



437, 10 Discovery Ridge Close SW

About this home
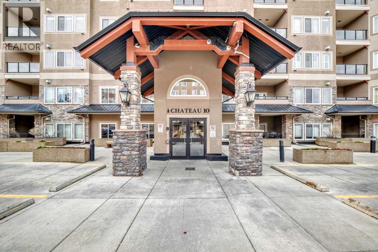
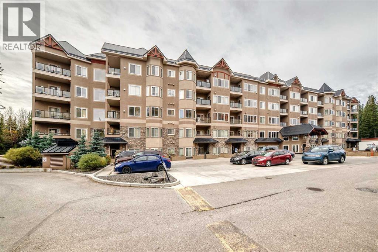
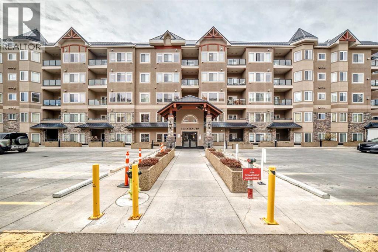
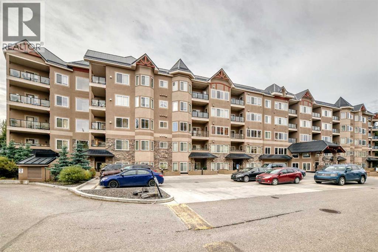
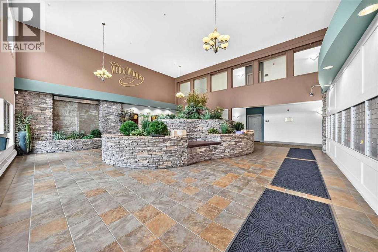
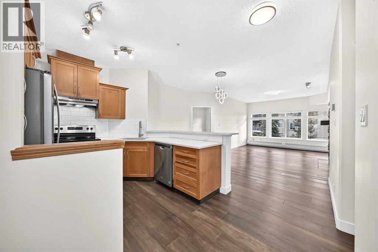
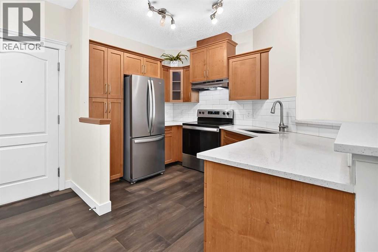
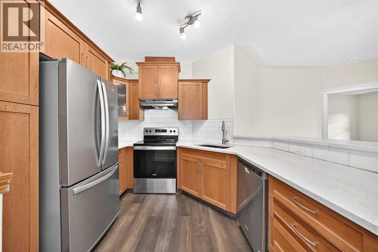
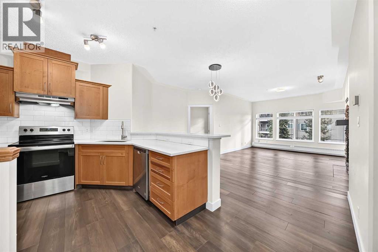
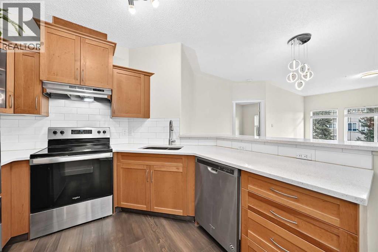
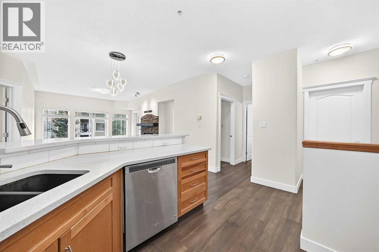
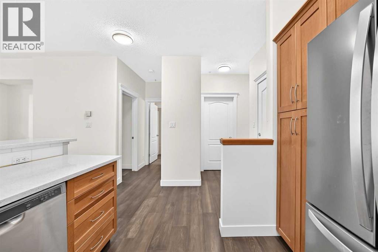
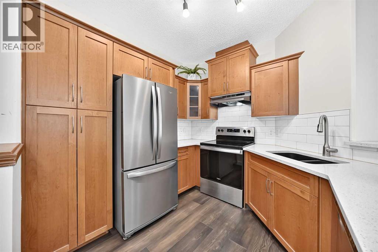
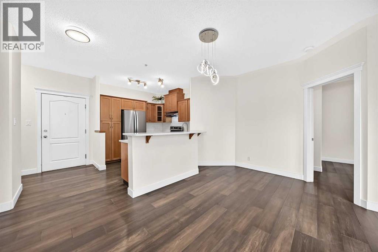
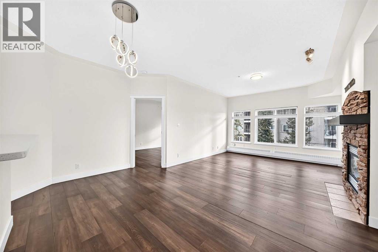
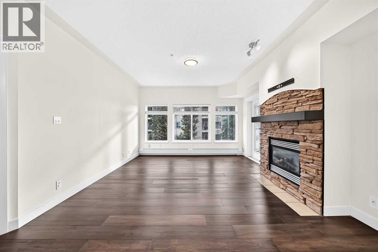
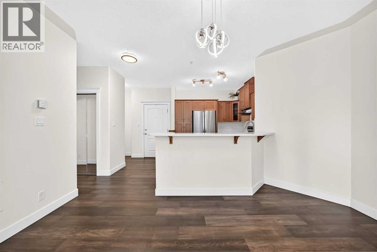
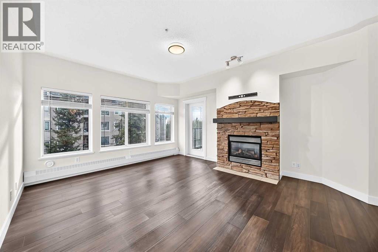
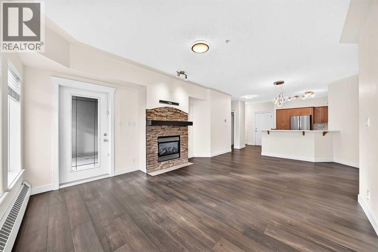
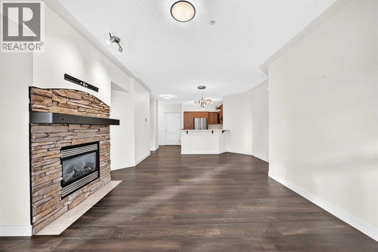
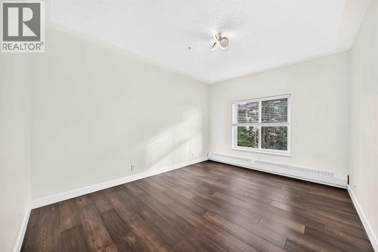
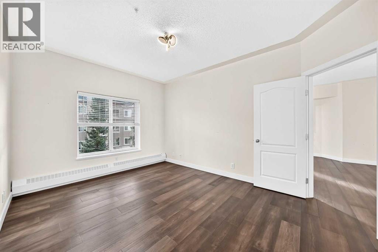
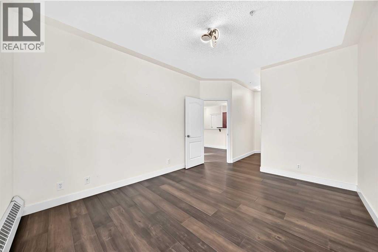
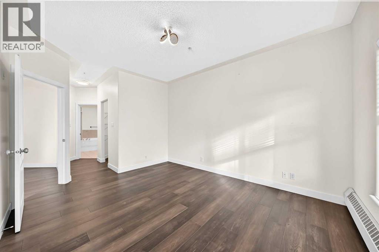
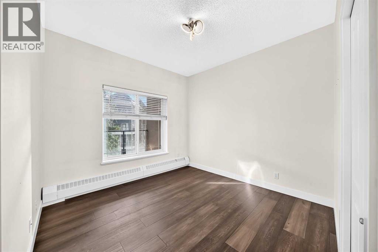
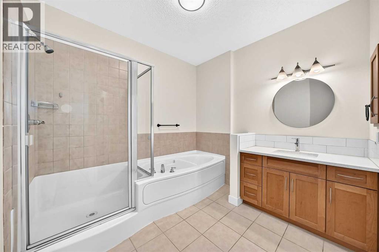
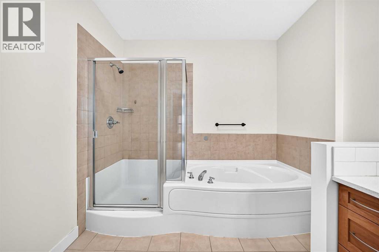
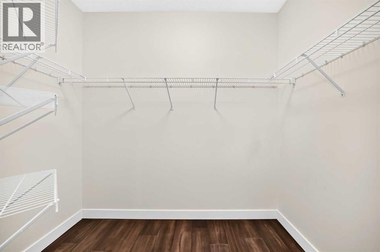
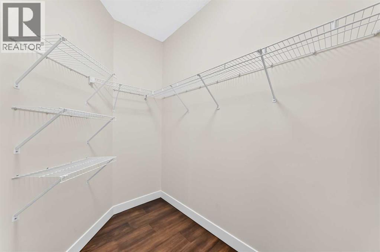
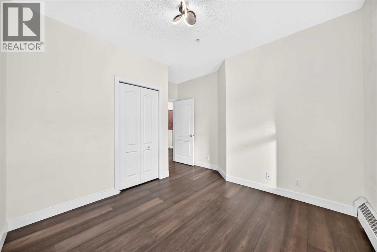
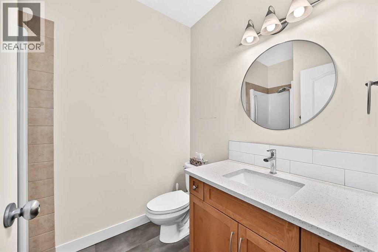
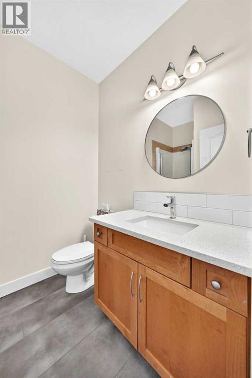
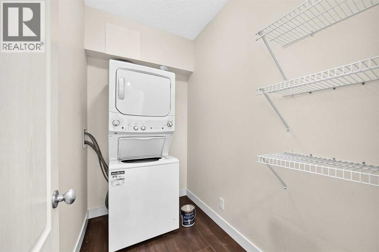
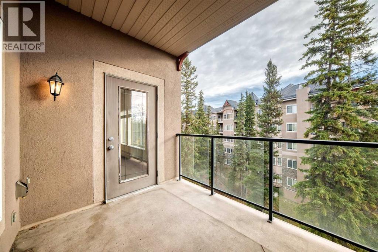
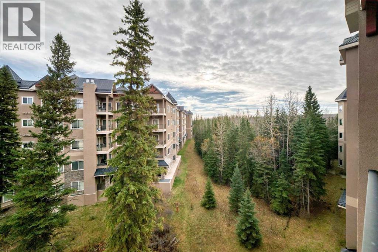
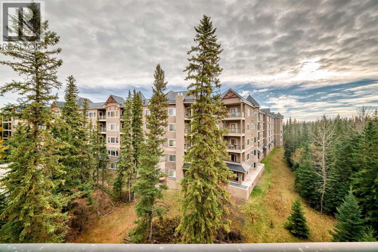
Welcome to the Wedgewoods! Nestled among the tranquil trees of Griffith Woods, this stunning fourth -floor unit offers a perfect blend of luxury and natural beauty. This well appointed two bedroom, two bathroom boasting a modern open floor plan. The spacious living room area features 9-ft ceiling and a stone faced fireplace. The expansive master bedroom, complete with a large walk-in closet and a luxurious four pce ensuite bathroom featuring a separate shower stall. A second bedroom with an additional 3 pce bathroom close by. A well appointed kitchen with stainless steel appliances. A separate laundry room. This unit also includes one underground parking stall for your convenience. Explore miles of picturesque pathways right at your doorstep.Close to shopping / schools / transit/ Mount Royal University (id:67348)
What did homes near this one actually sell for?
The asking price is only half the story. I'll send you recent sold prices in Discovery Ridge so you can see how this home compares. Free, no obligation.
Details
- Storeys
- 5
- Bedrooms above / below grade
- 2 / 0
- Parking
- Underground · 1 spaces
- Heating
- Baseboard heaters, Hot Water
- Cooling
- None
- Fireplaces
- 1
- Flooring
- Laminate, Ceramic Tile
- Appliances
- Refrigerator, Dishwasher, Stove, Window Coverings, Washer & Dryer
- Exterior
- Stone, Stucco
- Construction
- Steel frame
- Lot features
- No Animal Home, No Smoking Home, Gas BBQ Hookup, Parking
- Community features
- Pets Allowed, Pets Allowed With Restrictions
- Condo / HOA fee
- $583 monthly
- Fee includes
- Common Area Maintenance, Property Management, Waste Removal, Heat, Electricity, Insurance, Parking, Reserve Fund Contributions
- Property taxes
- $2,840 (2026)
- Zoning
- DC (PRE 1P2007)
- Title
- Condo/Strata
Rooms
| Room | Level | Size |
|---|---|---|
| Living room | Main level | 12.83 Ft x 13.42 Ft |
| Other | Main level | 9.25 Ft x 11.00 Ft |
| Primary Bedroom | Main level | 10.92 Ft x 13.92 Ft |
| Bedroom | Main level | 10.00 Ft x 13.17 Ft |
| 3pc Bathroom | Main level | |
| 4pc Bathroom | Main level | |
| Laundry room | Main level | 4.58 Ft x 8.25 Ft |
| Dining room | Main level | 8.92 Ft x 14.33 Ft |
| Other | Main level | 7.50 Ft x 9.58 Ft |
More homes like this
The trademarks REALTOR®, REALTORS®, and the REALTOR® logo are controlled by The Canadian Real Estate Association (CREA) and identify real estate professionals who are members of CREA. The trademarks MLS®, Multiple Listing Service® and the associated logos are owned by CREA and identify the quality of services provided by real estate professionals who are members of CREA. This listing content has been provided through REALTOR.ca DDF® and is deemed reliable but is not guaranteed accurate by CREA or Cooper Holm. The information is not intended to solicit buyers or sellers currently under contract. Listing updated October 24, 2026.