



526, 26 Val Gardena View SW
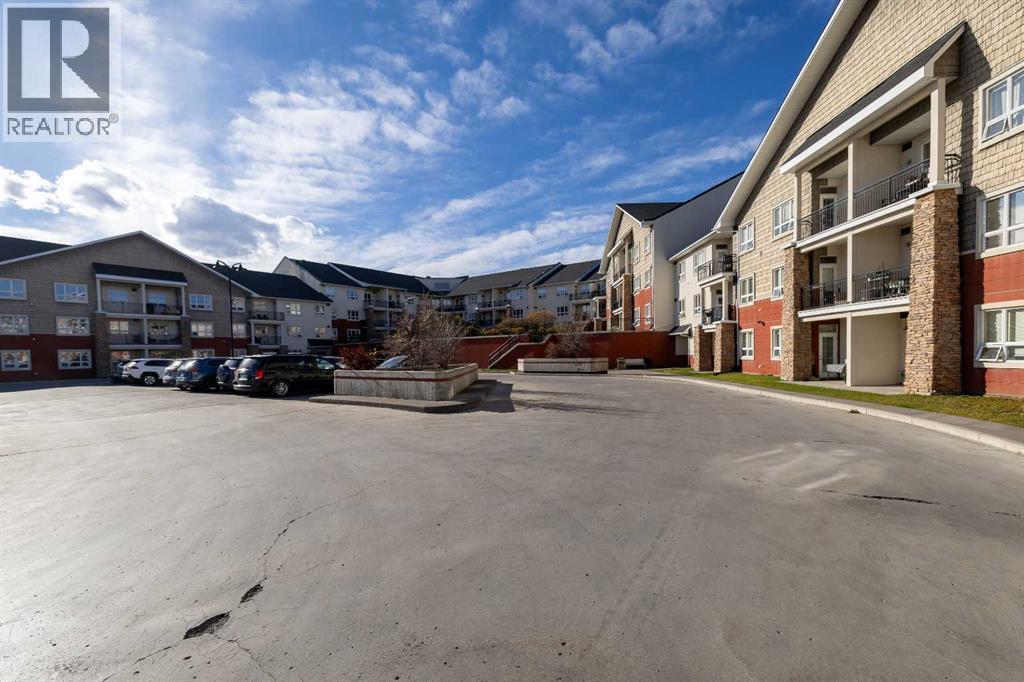




About this home
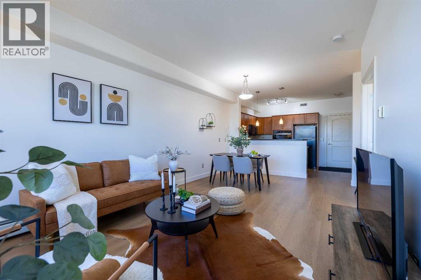
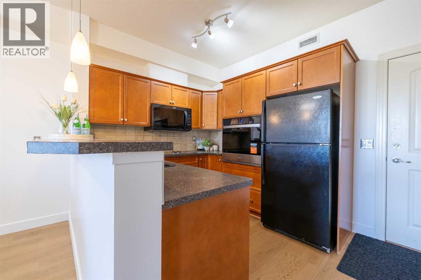
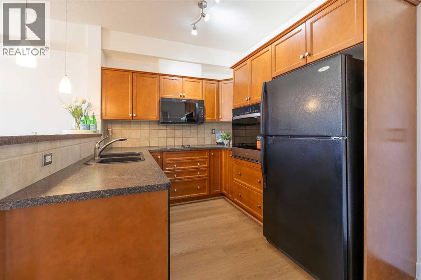
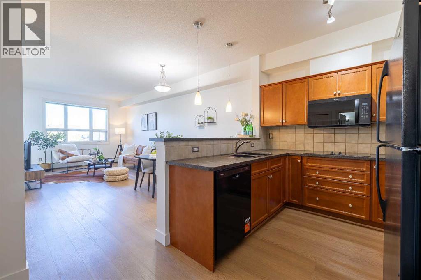
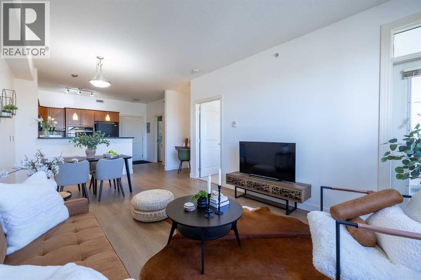
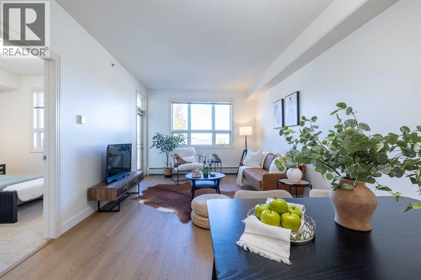
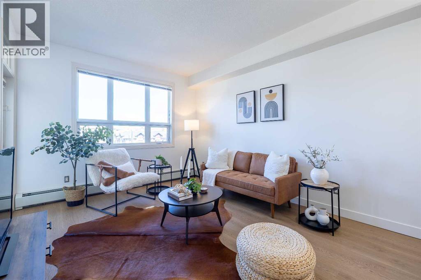
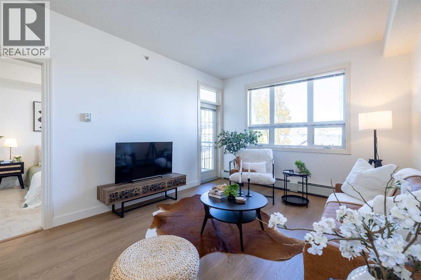
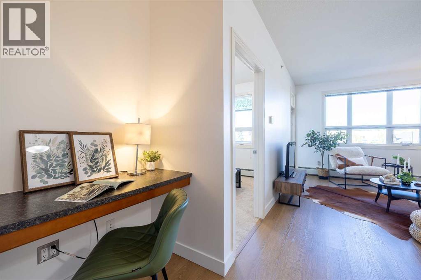
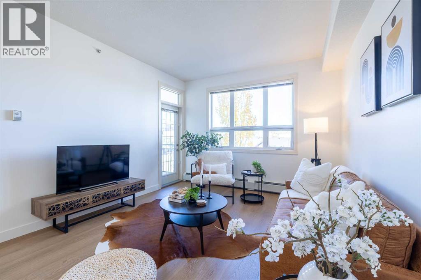
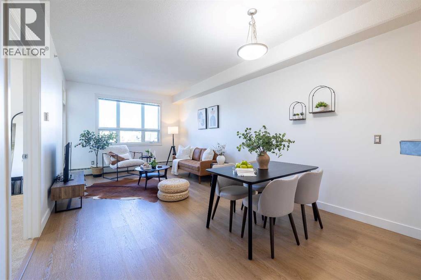
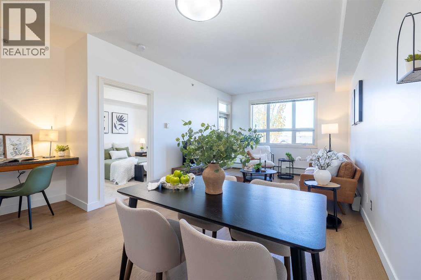
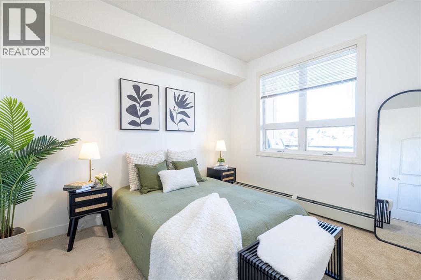
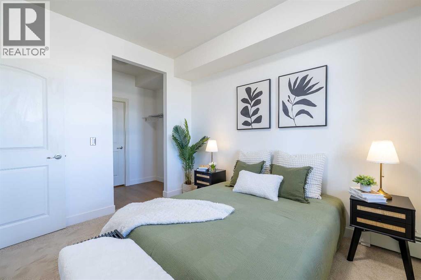
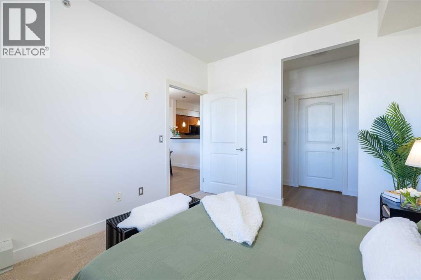
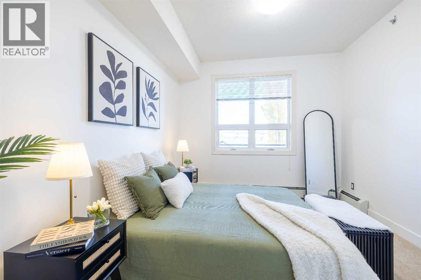
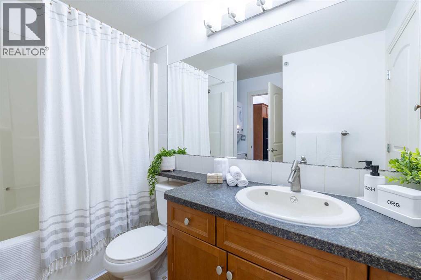
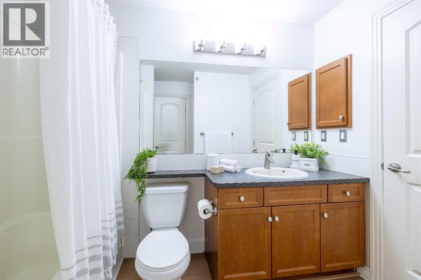
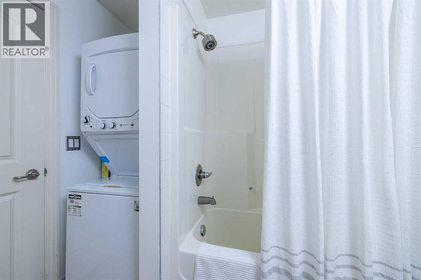
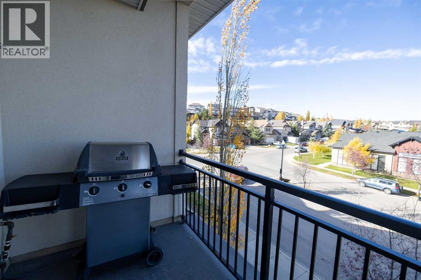
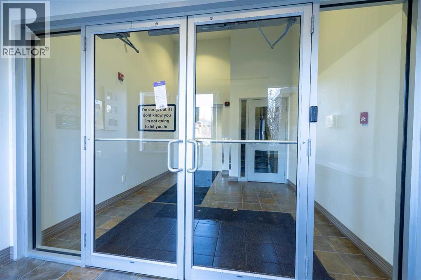
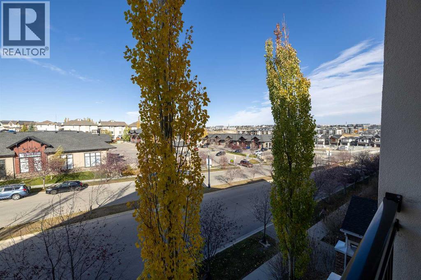
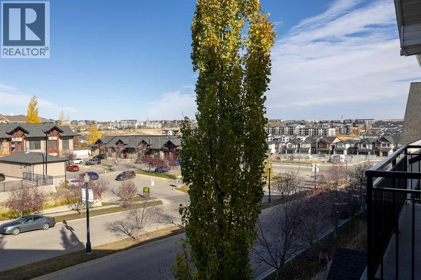
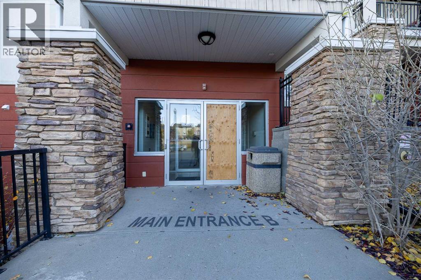
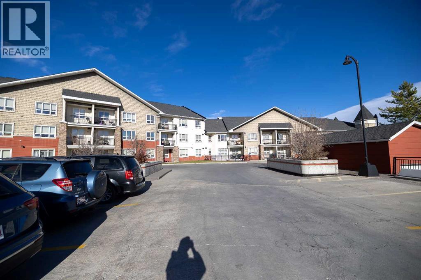
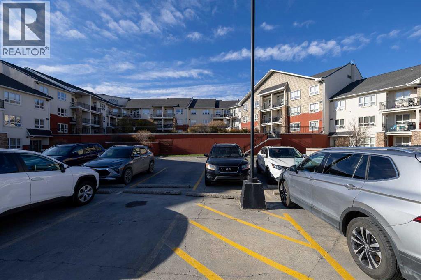
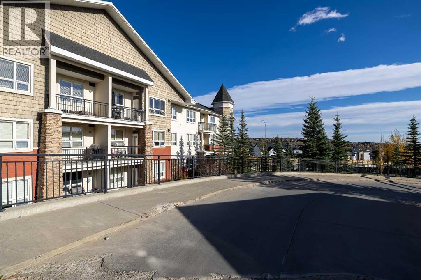
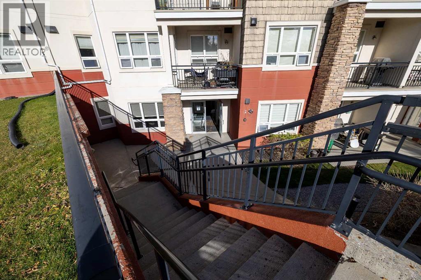
Discover comfortable, modern living in this beautifully refreshed one-bedroom condo in the desirable community of Springbank Hill, offering over 630 sq. ft. of living space, thoughtfully designed living space, filled with natural light and enhanced by fresh paint and new flooring throughout with additional sound barrier underlay for more comfort. The bright and inviting layout creates a comfortable space to relax, entertain, and enjoy everyday living.The kitchen features new appliances, including a wall oven, dishwasher, microwave hood fan, combining modern convenience with everyday functionality. The open living and dining area offers a welcoming atmosphere, while the spacious bedroom provides a comfortable retreat. A new washer and dryer add extra convenience to this move-in-ready home.Step outside to the large private balcony, offering plenty of space to relax, entertain, and enjoy summer evenings with your barbecue.Enjoy an exceptional location just minutes’ walk from Aspen Landing Shopping Centre, with its variety of shops, restaurants, and everyday amenities. With convenient access to public transit, the LRT, Westside Recreation Centre, nearby walking and biking pathways, and some of Calgary’s top-rated schools, this home offers an ideal blend of comfort, convenience, and lifestyle.Whether you’re a first-time buyer, downsizing, or looking for an investment opportunity, this beautifully refreshed condo is an excellent opportunity to enjoy the best of Springbank Hill living! (id:67348)
What did homes near this one actually sell for?
The asking price is only half the story. I'll send you recent sold prices in Springbank Hill so you can see how this home compares. Free, no obligation.
Details
- Storeys
- 4
- Bedrooms above / below grade
- 1 / 0
- Parking
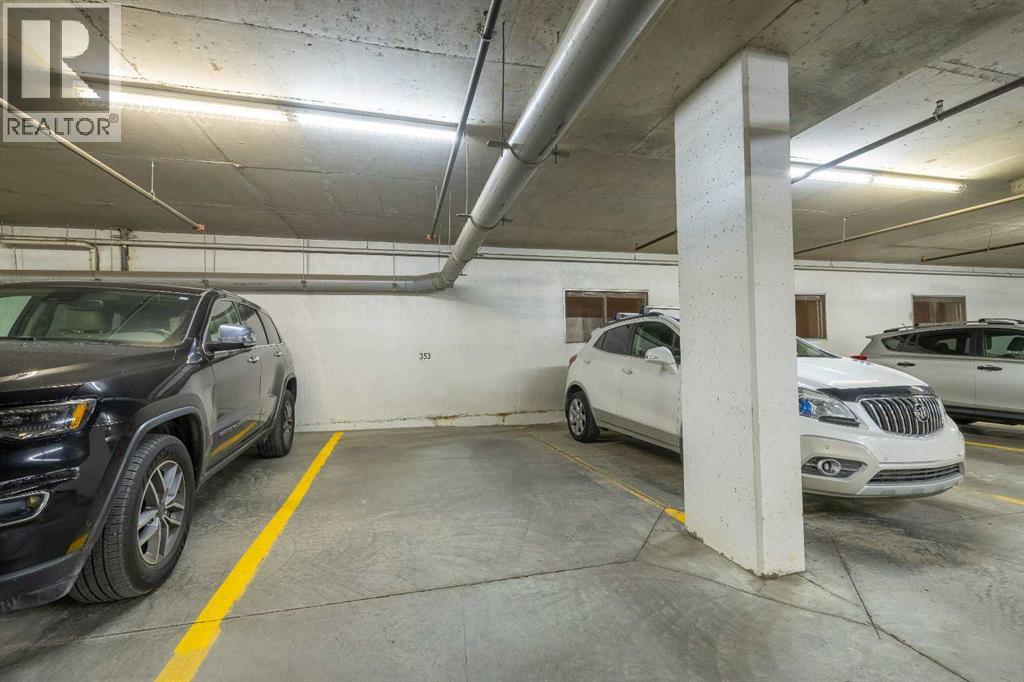
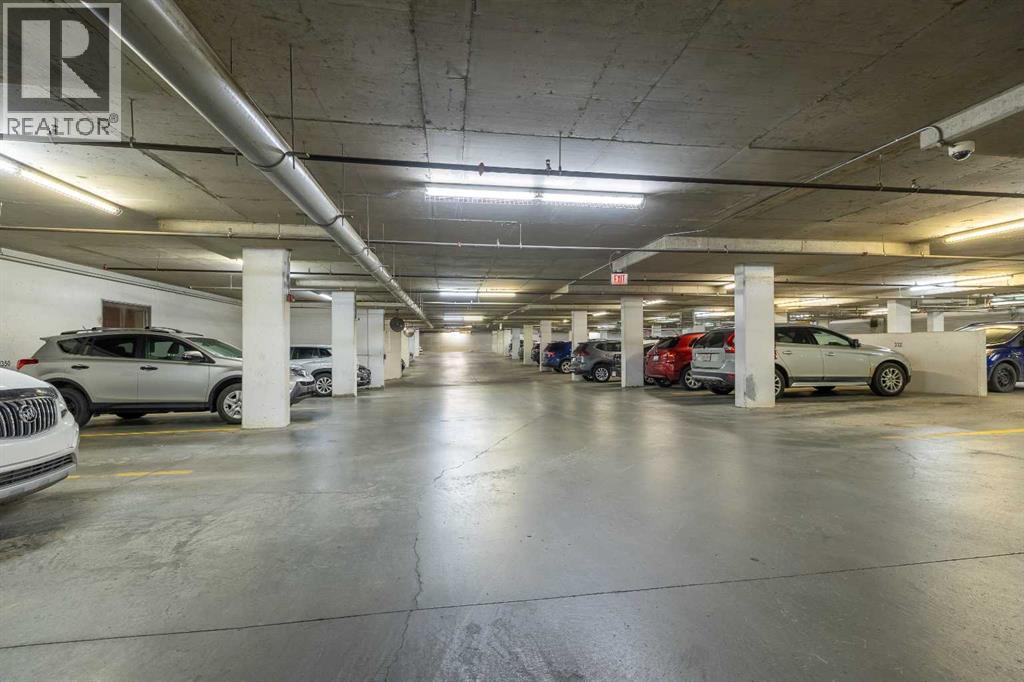
- Underground · 1 spaces
- Heating
- Baseboard heaters
- Cooling
- None
- Flooring
- Carpeted, Vinyl
- Appliances
- Cooktop - Electric, Dishwasher, Oven, Microwave Range Hood Combo, Washer/Dryer Stack-Up
- Exterior
- Brick, Stone, Stucco
- Construction
- Wood frame
- Lot features
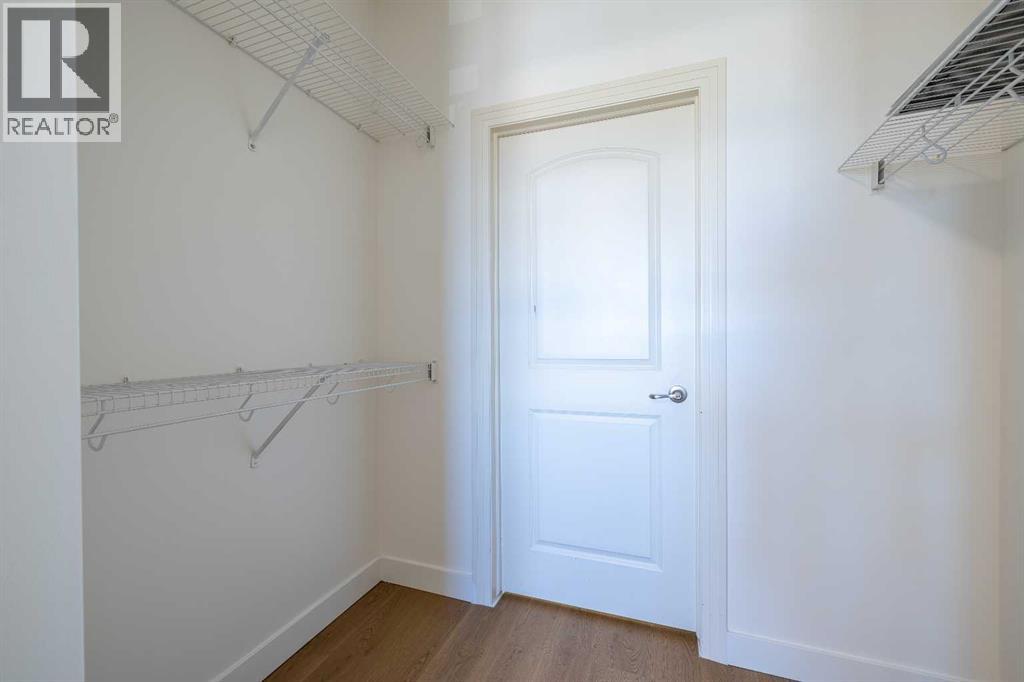
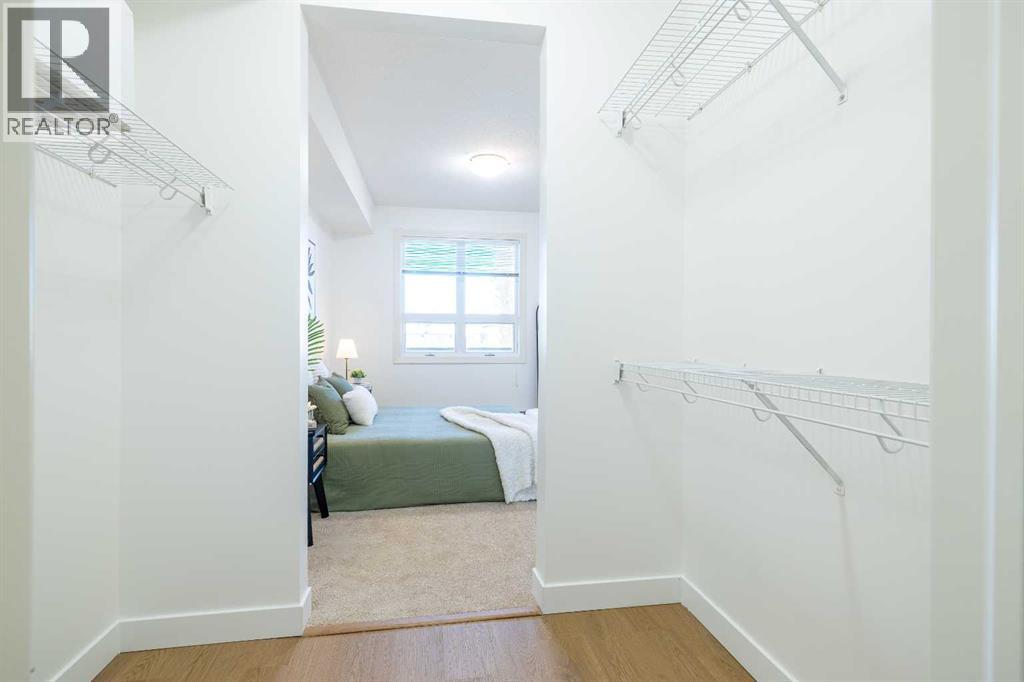
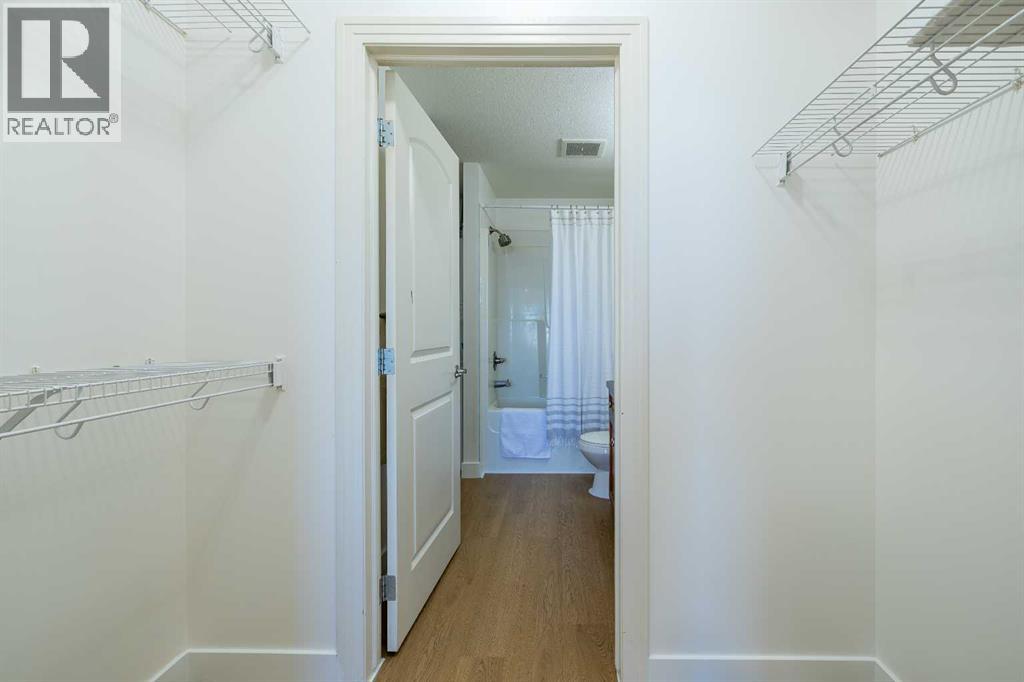
- Closet Organizers, No Animal Home, No Smoking Home, Parking
- Community features
- Pets Allowed With Restrictions
- Condo / HOA fee
- $422 monthly
- Fee includes
- Common Area Maintenance, Interior Maintenance, Waste Removal, Heat, Water, Insurance, Reserve Fund Contributions
- Property taxes
- $1,695 (2026)
- Zoning
- M-1
- Title
- Condo/Strata
Rooms
| Room | Level | Size |
|---|---|---|
| Other | Main level | 9.50 Ft x 4.83 Ft |
| Kitchen | Main level | 8.83 Ft x 8.67 Ft |
| Dining room | Main level | 9.33 Ft x 8.58 Ft |
| Living room | Main level | 12.25 Ft x 11.58 Ft |
| Primary Bedroom | Main level | 11.67 Ft x 10.25 Ft |
| Laundry room | Main level | 3.33 Ft x 2.67 Ft |
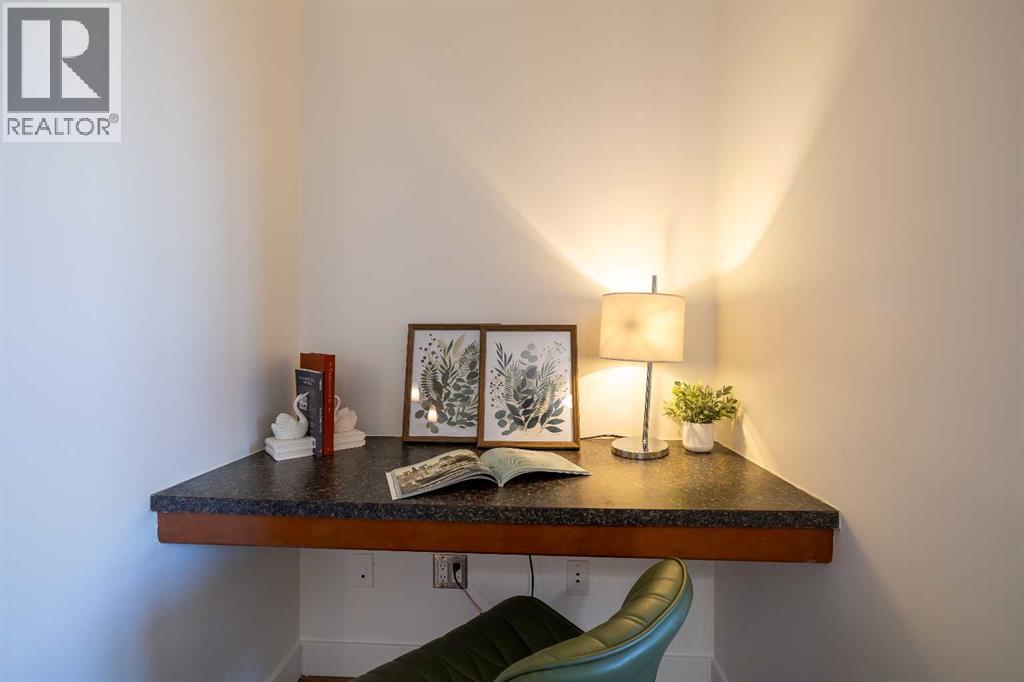
| Office | Main level | 4.58 Ft x 3.00 Ft |
| 4pc Bathroom | Main level | 9.50 Ft x 5.58 Ft |
| Other | Main level | 10.08 Ft x 5.75 Ft |
More homes like this
The trademarks REALTOR®, REALTORS®, and the REALTOR® logo are controlled by The Canadian Real Estate Association (CREA) and identify real estate professionals who are members of CREA. The trademarks MLS®, Multiple Listing Service® and the associated logos are owned by CREA and identify the quality of services provided by real estate professionals who are members of CREA. This listing content has been provided through REALTOR.ca DDF® and is deemed reliable but is not guaranteed accurate by CREA or Cooper Holm. The information is not intended to solicit buyers or sellers currently under contract. Listing updated October 30, 2026.