



3613 5 Avenue NW

About this home
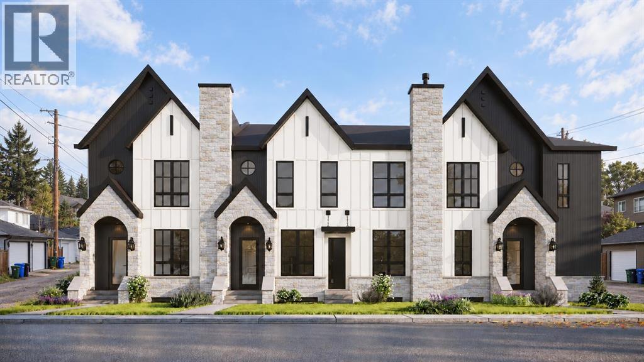
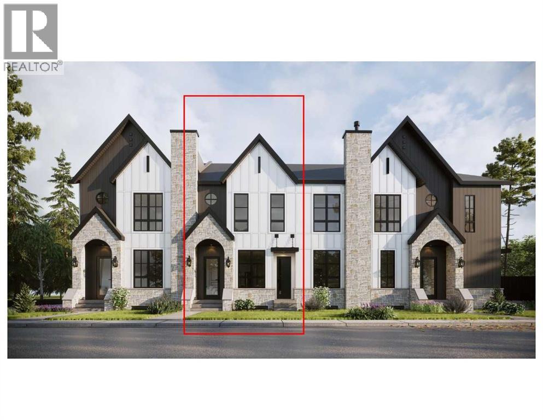
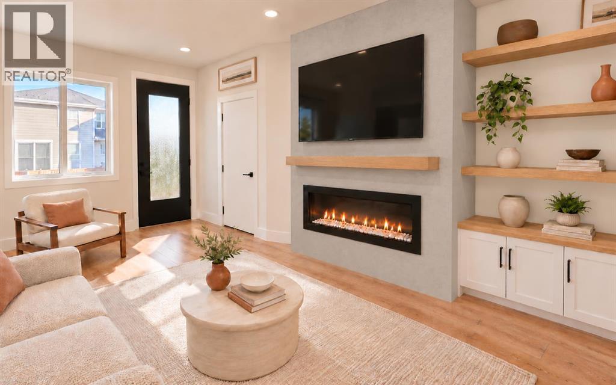
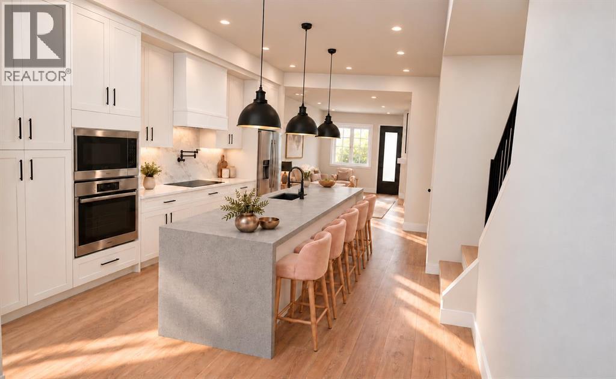
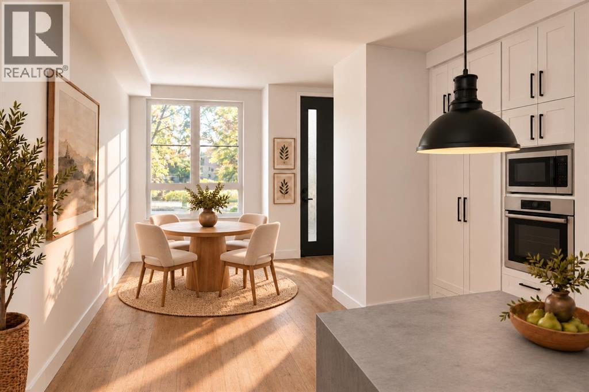
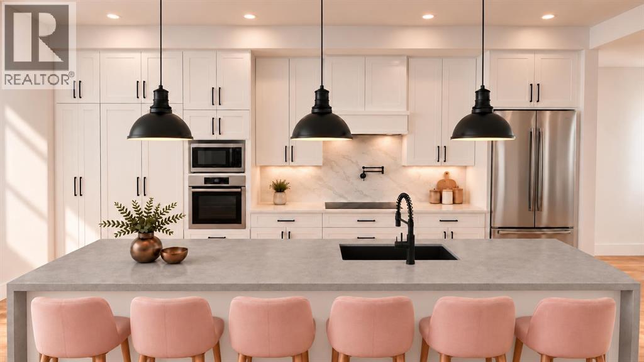
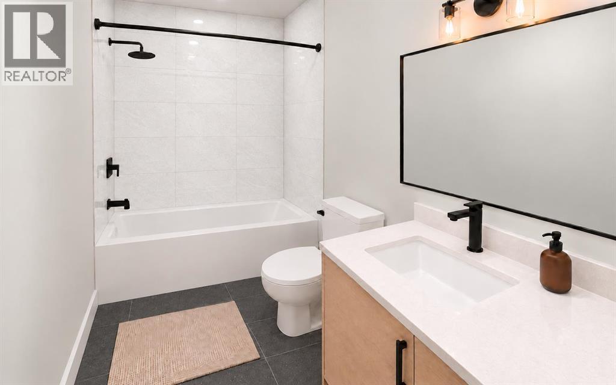
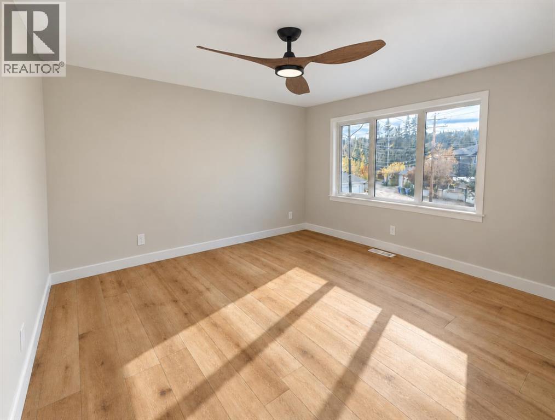
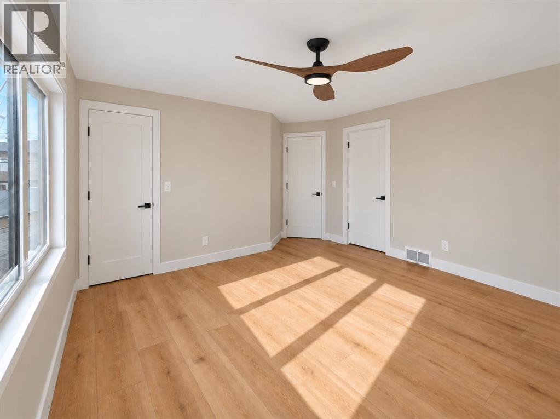
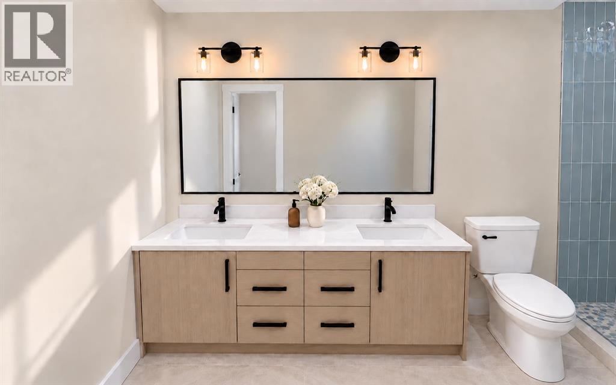
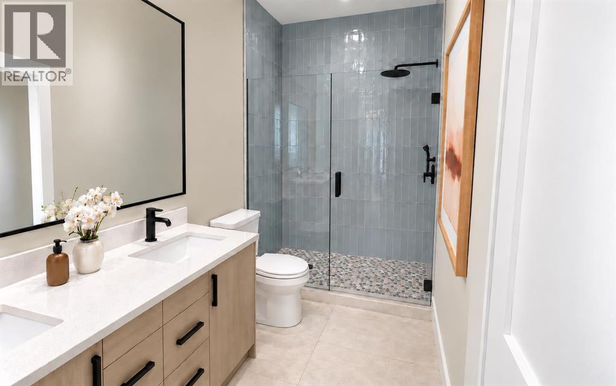
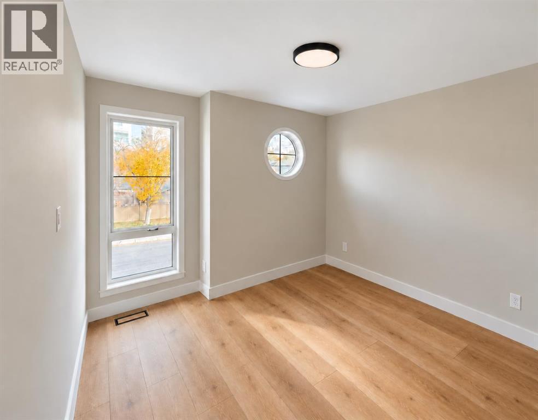
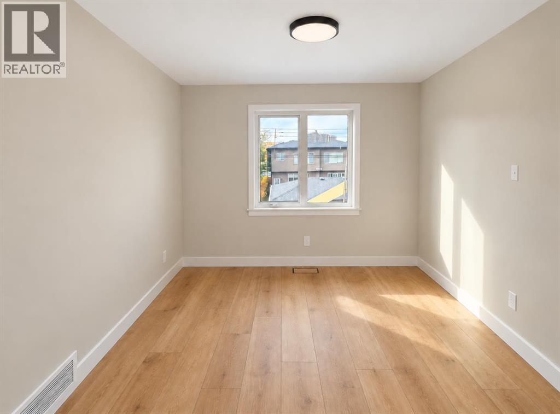
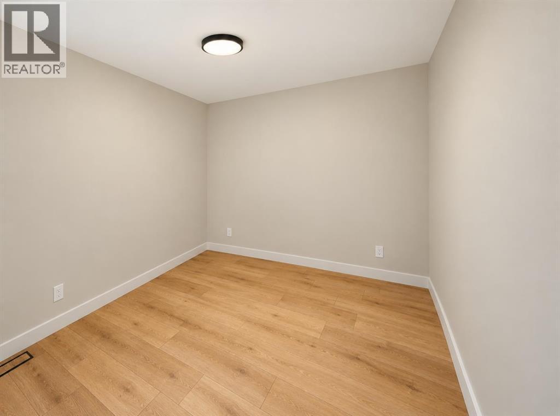
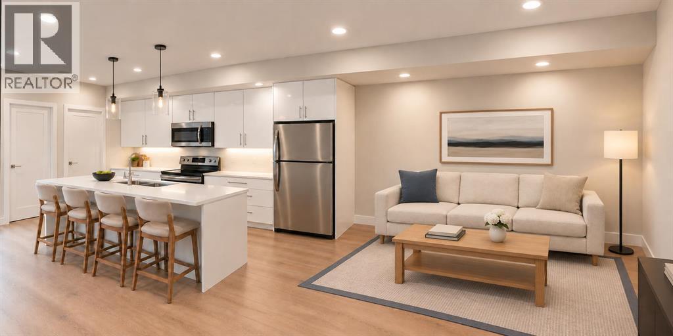
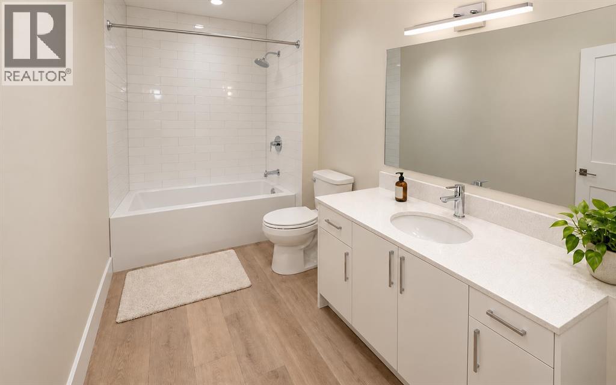
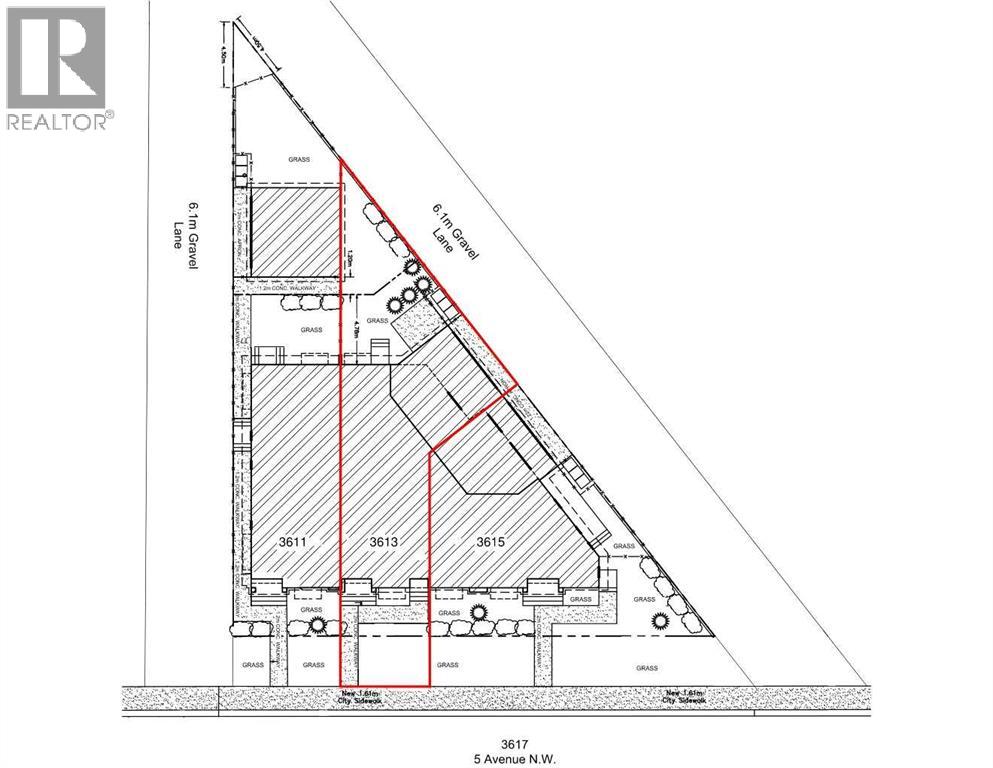
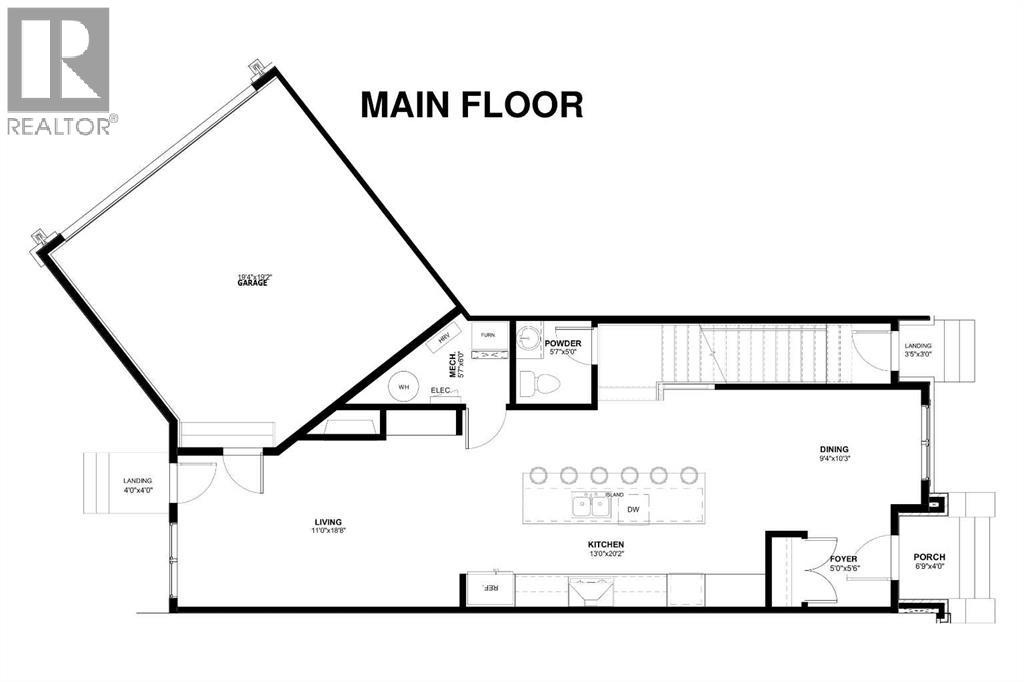
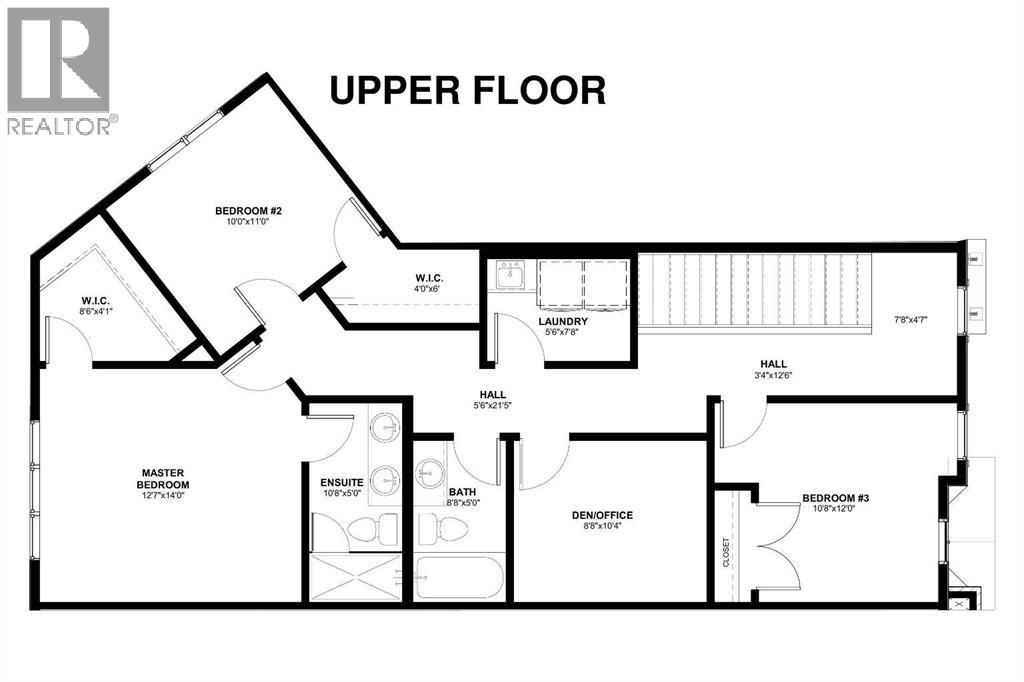
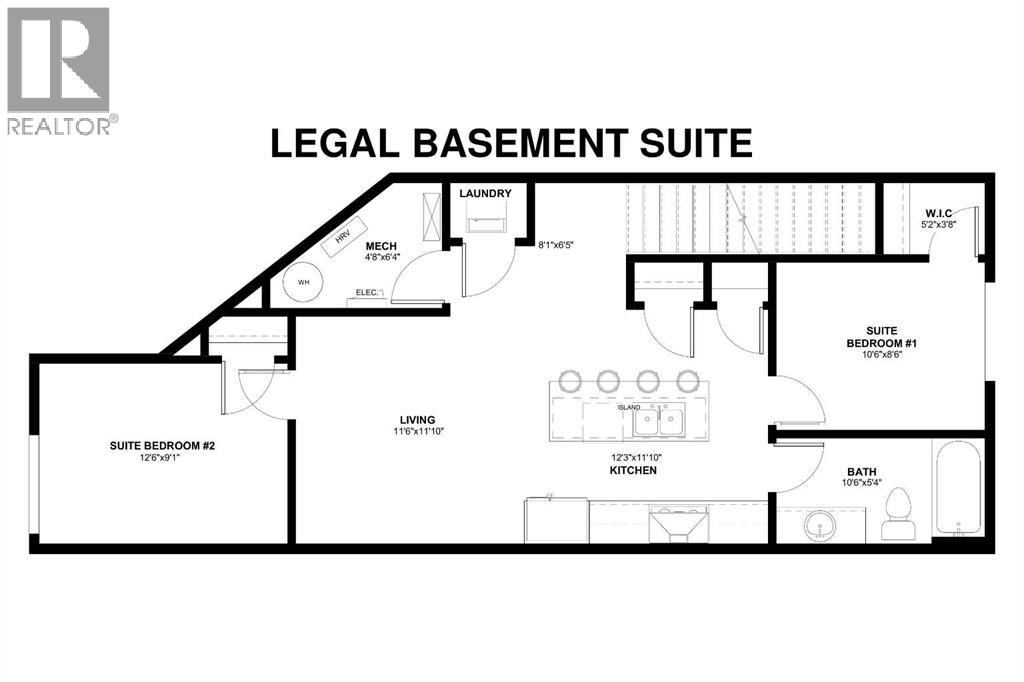
Built by Kaico Development, 3613 5th Avenue NW is a brand-new 3 bedroom unit in Parkdale with a fully finished legal basement suite. The Bow River pathways are a few blocks away, and Foothills Medical Centre, the University of Calgary and downtown are minutes from your door. With 1,950 sq ft above grade plus an 890 sq ft legal suite, this floor plan adapts as your life does. The main floor has 10-foot ceilings and centres on a statement 12-foot concrete-finish island and a matching fireplace wall with oak floating shelves alongside. The expansive kitchen is ideal for hosting, with quartz counters, a wall oven, built-in microwave and a pot filler. Upstairs are three bedrooms and a separate bonus room. The primary bedroom has a spacious walk-in closet and a spa-inspired 4-piece ensuite with a rain shower. The upper-floor laundry room contains a sink and quartz counter to keep laundry day easy.The 2-bedroom legal basement suite is a true second home: private entrance, quartz kitchen with island, full bath, full appliance package and its own laundry. The legal suite contains its own mechanical room, with a separate furnace, water heater and electrical panel – making it an ideal mortgage helper, a comfortable space for extended family or multi-generational living.Thoughtful upgrades come standard, including central air conditioning, an insulated, drywalled and heated attached double garage, appliances on both levels, and fenced landscaping with underground irrigation. All on its own freehold title, with no condo fees, plenty of street parking, and backed by full Alberta new home warranty coverage. *This home is nearing completion with possession anticipated in January, 2027 *Images are digital renderings based on the home's planned specifications and finishes, illustrating its anticipated appearance upon completion. (id:67348)
What did homes near this one actually sell for?
The asking price is only half the story. I'll send you recent sold prices in Parkdale so you can see how this home compares. Free, no obligation.
Details
- Storeys
- 2
- Bedrooms above / below grade
- 3 / 2
- Basement
- Finished, Full, Separate entrance, Suite
- Parking
- Attached Garage, Garage, Heated Garage · 2 spaces
- Heating
- Forced air, Natural gas
- Cooling
- Central air conditioning
- Fireplaces
- 1
- Flooring
- Tile, Vinyl Plank
- Appliances
- Washer, Refrigerator, Cooktop - Electric, Dishwasher, Stove, Dryer, Oven - Built-In, See remarks, Garage door opener
- Exterior
- Stone, Stucco
- Construction
- Wood frame
- Foundation
- Poured Concrete
- Lot
- 24649.35 · 24649.35 square feet
- Lot features
- See remarks, Gas BBQ Hookup
- Zoning
- R-CG
- Title
- Freehold
Rooms
| Room | Level | Size |
|---|---|---|
| Primary Bedroom | Second level | 14.00 Ft x 12.58 Ft |
| Bedroom | Second level | 11.00 Ft x 10.00 Ft |
| Bedroom | Second level | 12.00 Ft x 10.67 Ft |
| Kitchen | Main level | 20.17 Ft x 13.42 Ft |
| Living room | Main level | 18.67 Ft x 11.00 Ft |
| Dining room | Main level | 10.25 Ft x 9.33 Ft |
| Bedroom | Unknown | 8.50 Ft x 10.50 Ft |
| Bedroom | Unknown | 9.08 Ft x 12.50 Ft |
| Living room | Unknown | 11.83 Ft x 11.50 Ft |
| Kitchen | Unknown | 11.83 Ft x 12.25 Ft |
| Den | Second level | 10.33 Ft x 8.67 Ft |
| 4pc Bathroom | Second level | 5.00 Ft x 10.67 Ft |
| 4pc Bathroom | Second level | 5.00 Ft x 8.67 Ft |
| 4pc Bathroom | Unknown | 5.33 Ft x 10.50 Ft |
| 2pc Bathroom | Main level | 5.00 Ft x 5.58 Ft |
More homes like this
The trademarks REALTOR®, REALTORS®, and the REALTOR® logo are controlled by The Canadian Real Estate Association (CREA) and identify real estate professionals who are members of CREA. The trademarks MLS®, Multiple Listing Service® and the associated logos are owned by CREA and identify the quality of services provided by real estate professionals who are members of CREA. This listing content has been provided through REALTOR.ca DDF® and is deemed reliable but is not guaranteed accurate by CREA or Cooper Holm. The information is not intended to solicit buyers or sellers currently under contract. Listing updated November 22, 2026.