



738 Queenston Terrace SE

About this home
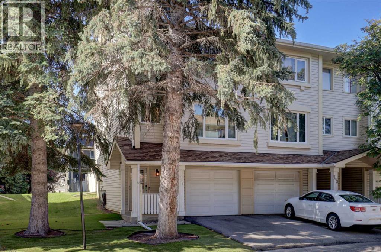
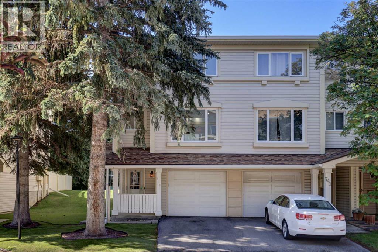
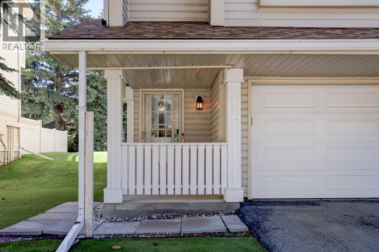
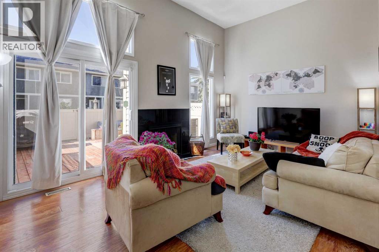
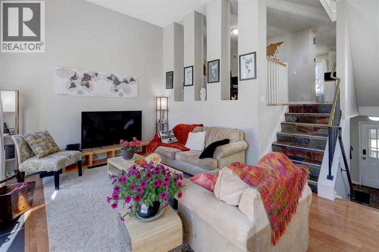
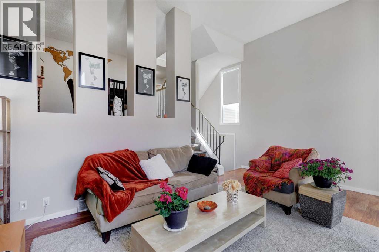
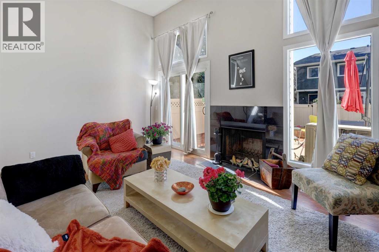
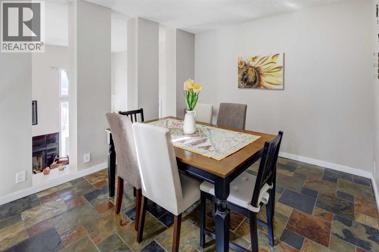
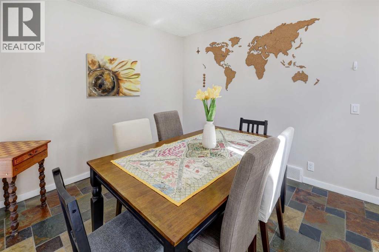
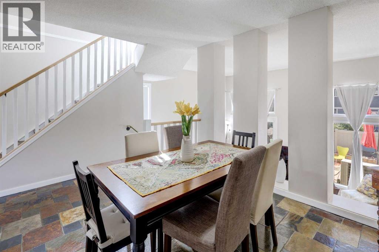
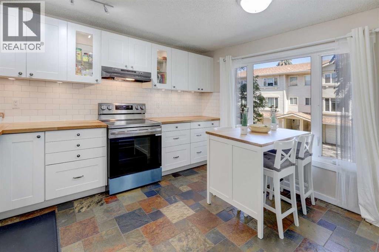
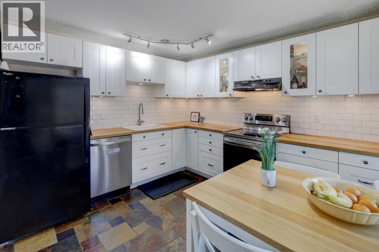
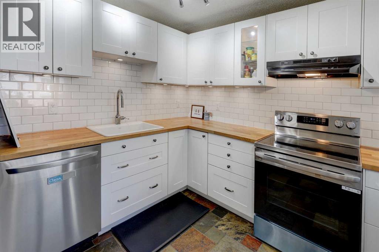
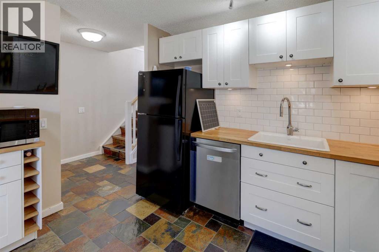
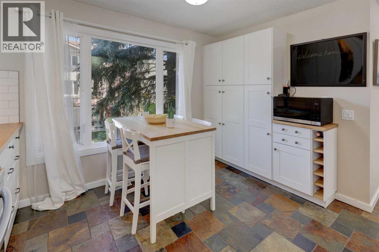
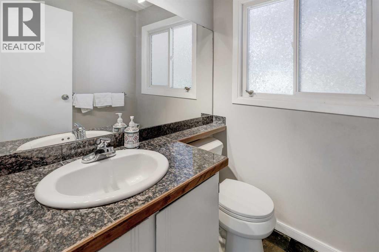
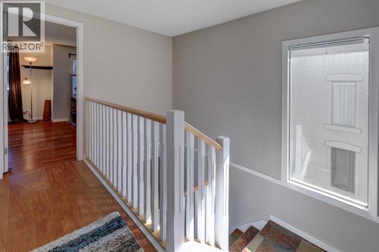
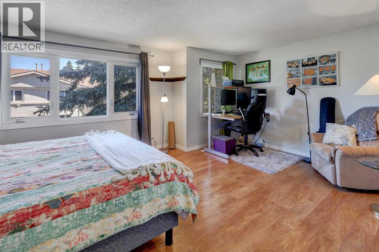
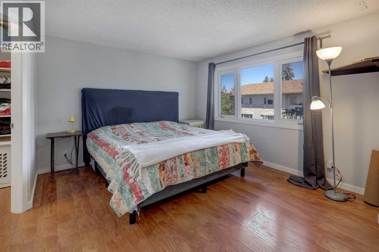
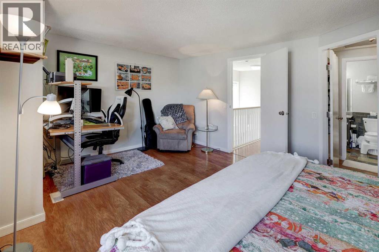
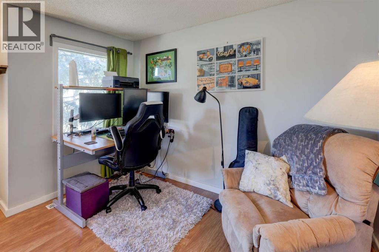
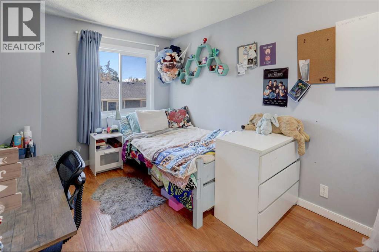
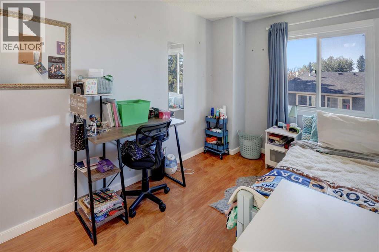
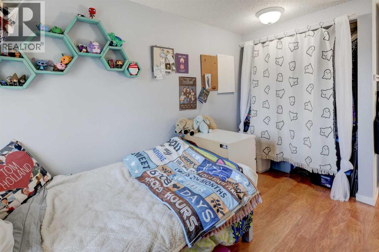
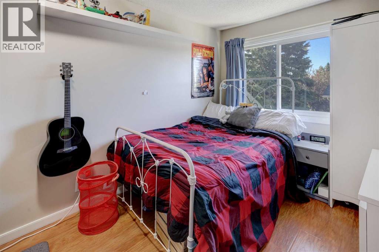
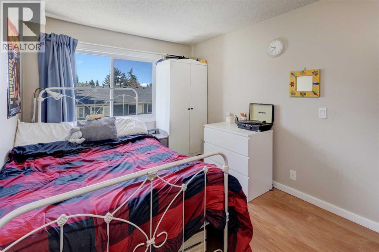
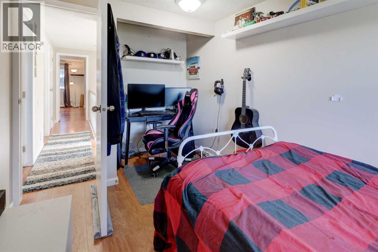
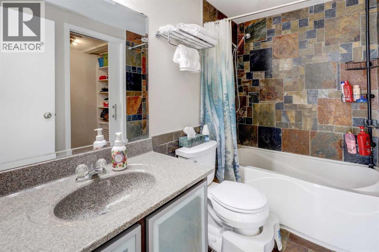
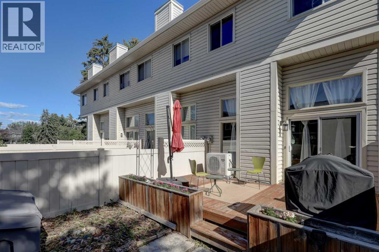
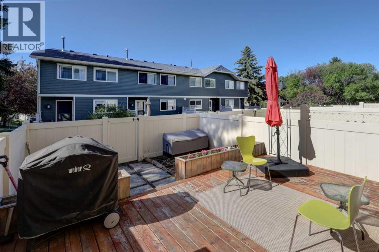
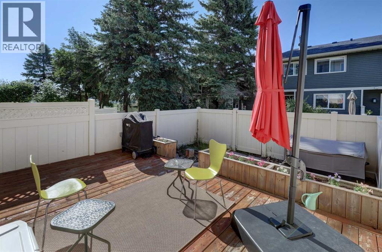
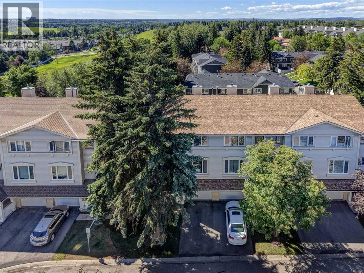
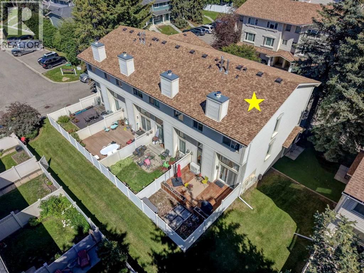
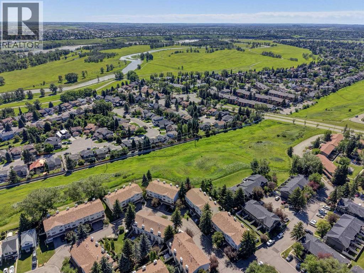
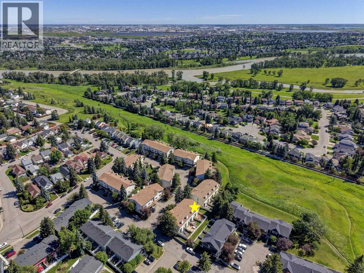
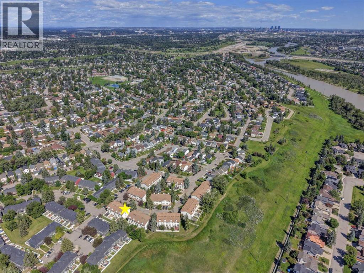
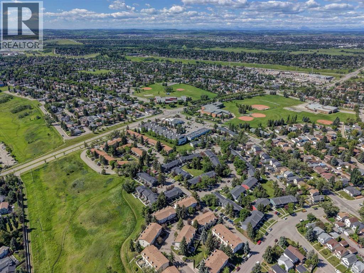
Welcome to this bright and spacious end-unit, four level split townhouse, ideally located just steps away from the Bluffs and Queensland Off-Leash Park. Offering three bedrooms and a thoughtfully designed multi-level layout, this home combines comfort, functionality, and contemporary living. The upgraded kitchen is a standout feature with a new dishwasher (2025) that is complemented by the numerous improvements throughout the home. Stay comfortable year-round with a recently installed Comfort-Aire central air conditioning system, and a brand-new high efficiency furnace with a smart thermostat (2025), providing peace of mind for years to come. Large windows fill the home with natural light, creating a warm and inviting atmosphere. Enjoy the sunny back deck, which backs onto a peaceful green space. Only minutes away from Fish Creek Provincial Park, an assortment of shopping, and schools at a walking distance. Perfect for first-time buyers, young families, or those looking to downsize without sacrificing space. Don't miss this fantastic opportunity to own a beautifully updated home in the welcoming community of Queensland! (id:67348)
What did homes near this one actually sell for?
The asking price is only half the story. I'll send you recent sold prices in Queensland so you can see how this home compares. Free, no obligation.
Details
- Style
- 4 Level
- Bedrooms above / below grade
- 3 / 0
- Basement
- Partially finished, Partial
- Parking
- Attached Garage · 2 spaces
- Heating
- Forced air, Natural gas, Other
- Cooling
- Central air conditioning
- Fireplaces
- 1
- Flooring
- Laminate, Ceramic Tile
- Appliances
- Refrigerator, Range - Electric, Dishwasher, Microwave
- Exterior
- Vinyl siding
- Construction
- Wood frame
- Foundation
- Poured Concrete
- Lot features
- Treed, PVC window, No Smoking Home, Parking
- Community features
- Pets Allowed, Pets Allowed With Restrictions
- Condo / HOA fee
- $513 monthly
- Fee includes
- Common Area Maintenance, Property Management, Parking
- Property taxes
- $3,023 (2026)
- Zoning
- M-CG d44
- Title
- Condo/Strata
Rooms
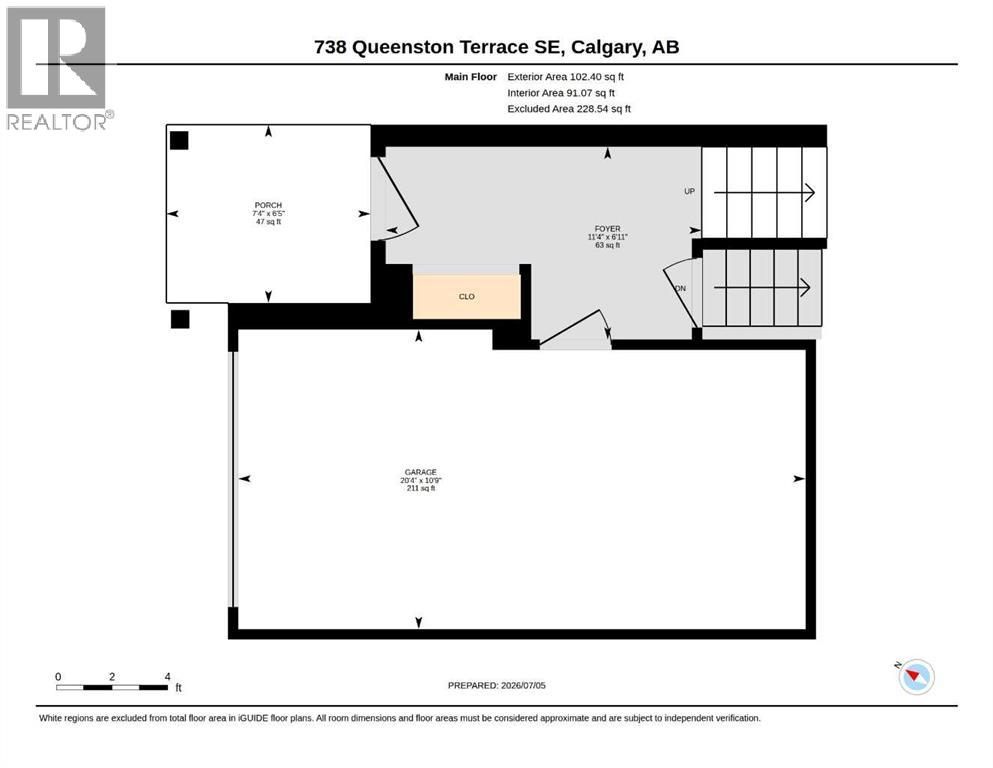
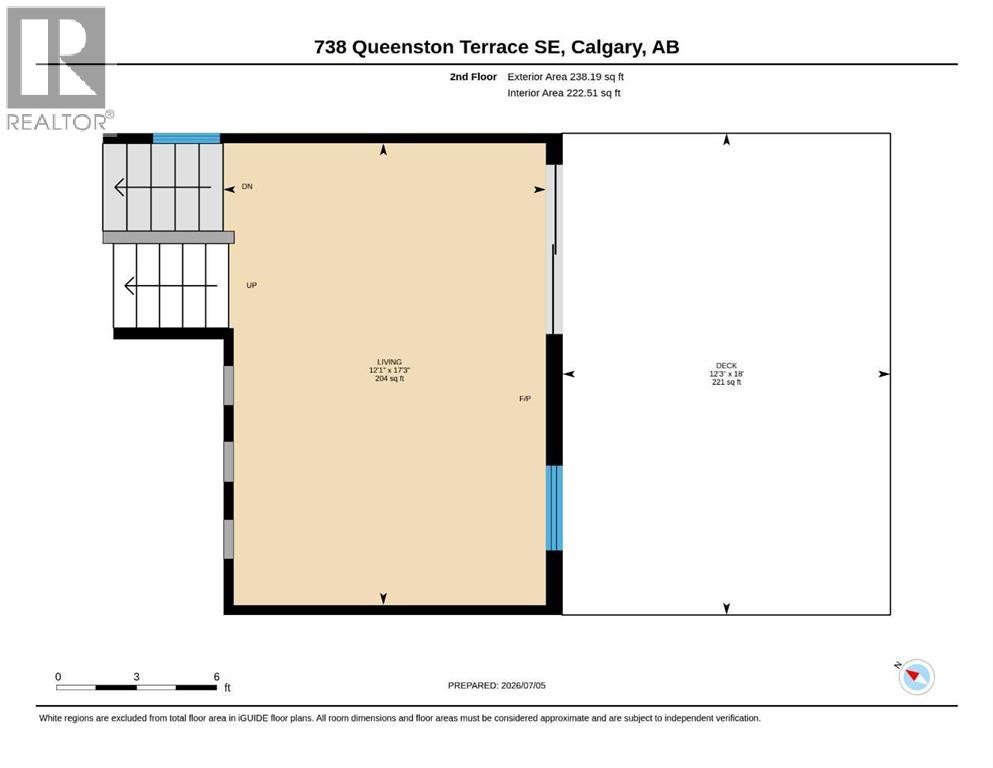
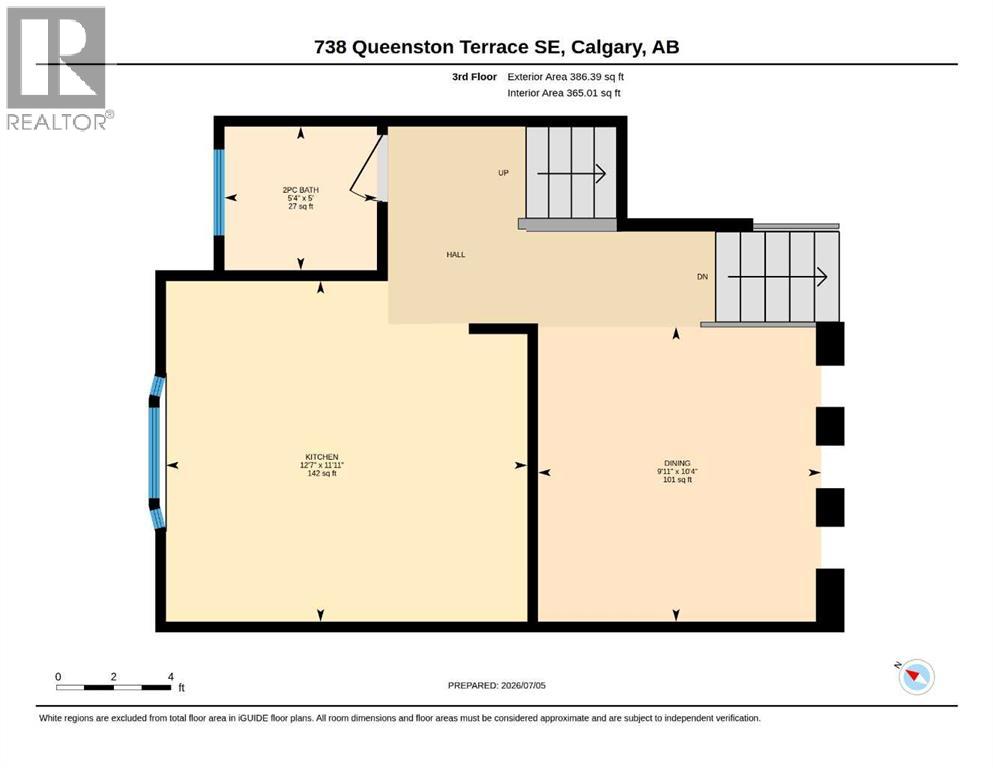
| Room | Level | Size |
|---|---|---|
| Living room | Second level | 12.08 Ft x 17.25 Ft |
| Dining room | Third level | 9.92 Ft x 10.33 Ft |
| Kitchen | Third level | 12.58 Ft x 11.92 Ft |
| 2pc Bathroom | Third level | 5.33 Ft x 5.00 Ft |
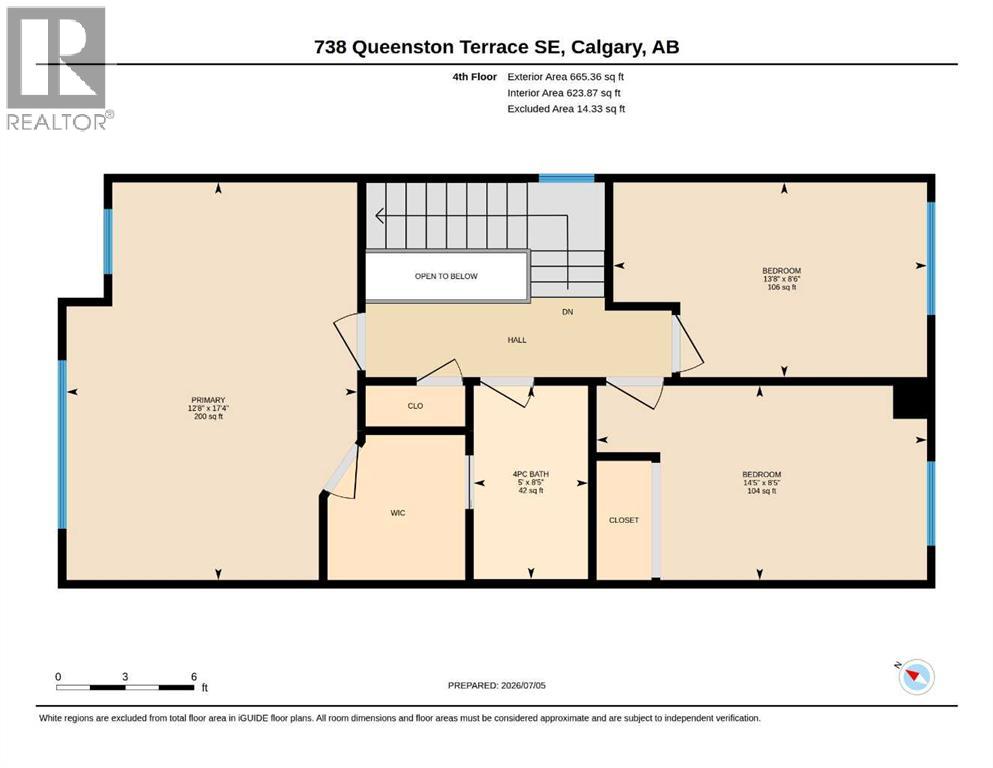
| Primary Bedroom | Fourth level | 12.67 Ft x 17.33 Ft |
| Bedroom | Fourth level | 13.67 Ft x 8.50 Ft |
| Bedroom | Fourth level | 14.42 Ft x 8.42 Ft |
| 4pc Bathroom | Fourth level | 5.00 Ft x 8.42 Ft |
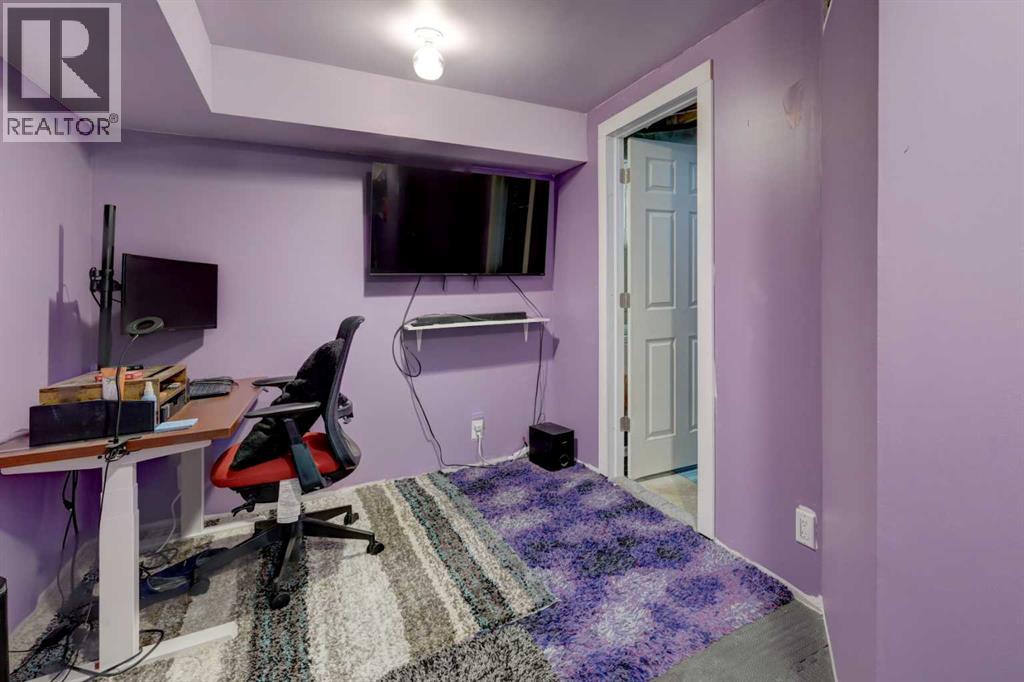
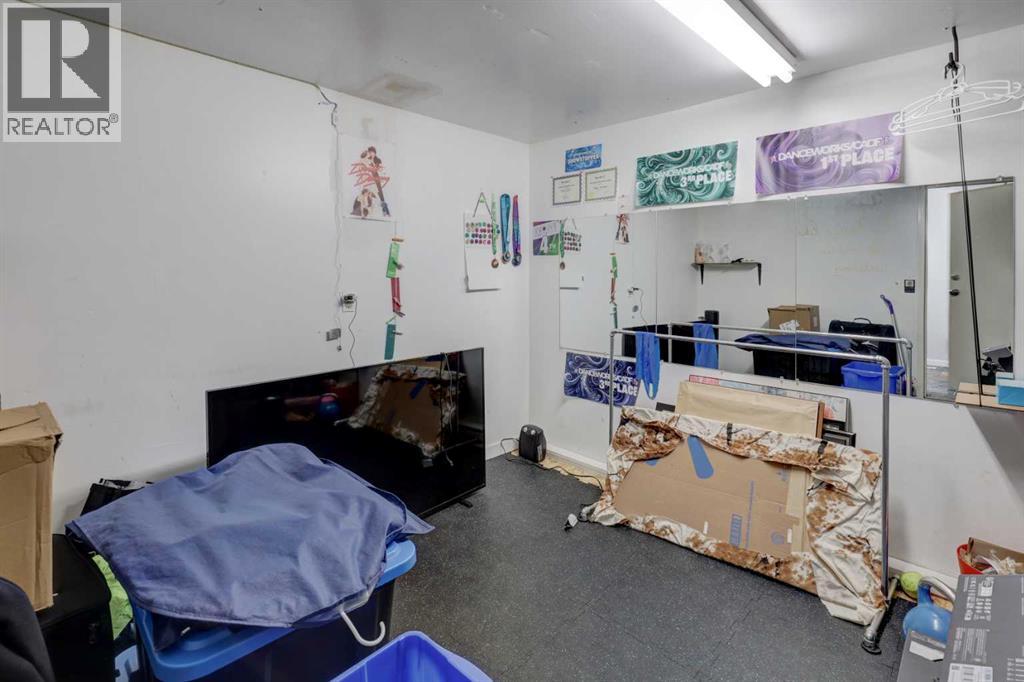
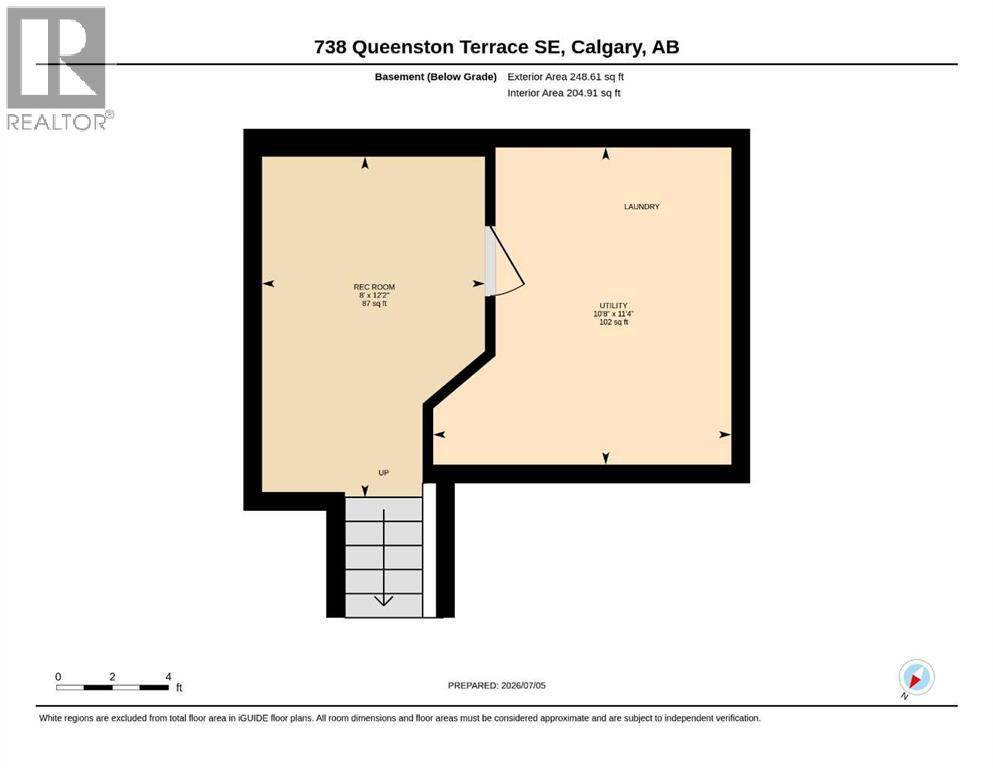
| Recreational, Games room | Basement | 12.17 Ft x 8.00 Ft |
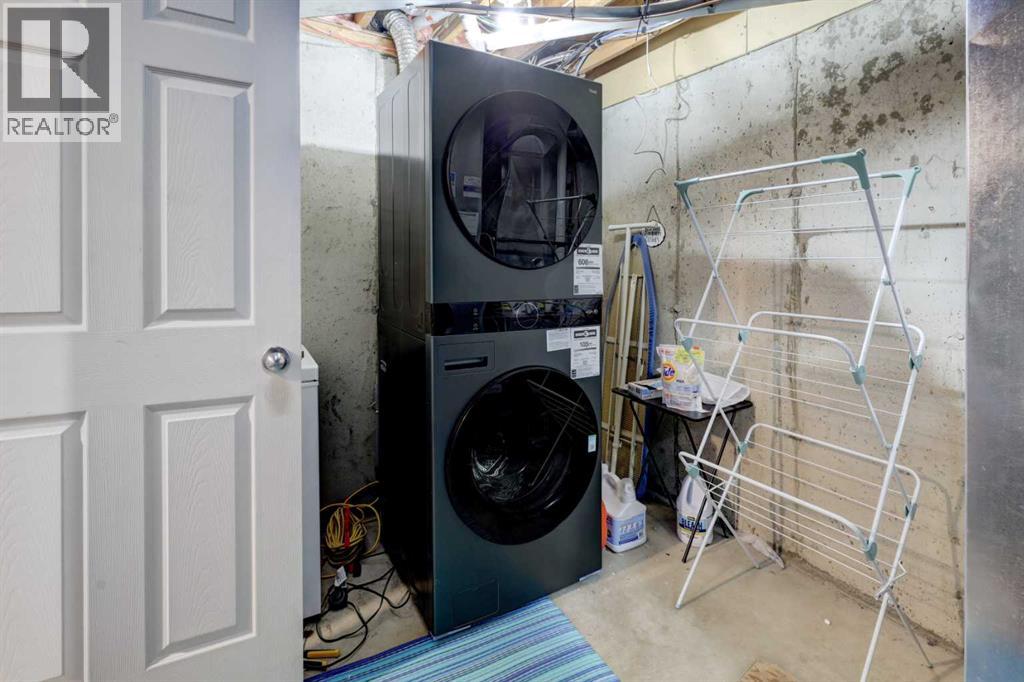
| Furnace | Basement | 11.33 Ft x 10.67 Ft |
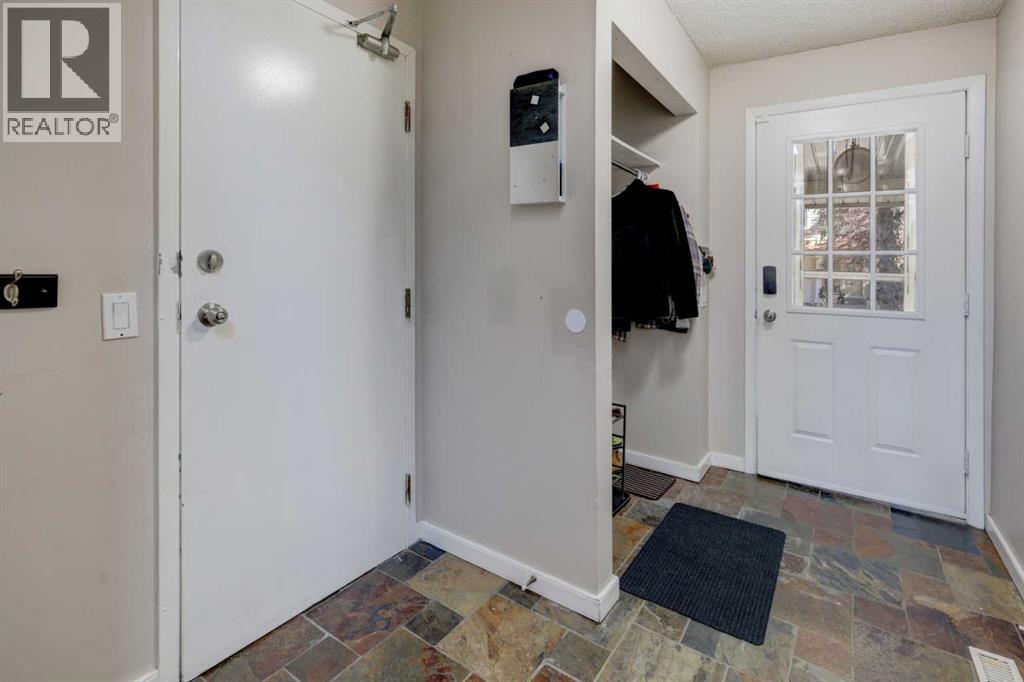
| Foyer | Main level | 11.33 Ft x 6.92 Ft |
More homes like this
The trademarks REALTOR®, REALTORS®, and the REALTOR® logo are controlled by The Canadian Real Estate Association (CREA) and identify real estate professionals who are members of CREA. The trademarks MLS®, Multiple Listing Service® and the associated logos are owned by CREA and identify the quality of services provided by real estate professionals who are members of CREA. This listing content has been provided through REALTOR.ca DDF® and is deemed reliable but is not guaranteed accurate by CREA or Cooper Holm. The information is not intended to solicit buyers or sellers currently under contract. Listing updated November 22, 2026.