



90 Rosemary Gardens SE

About this home
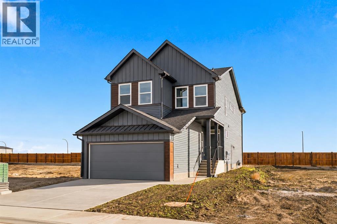
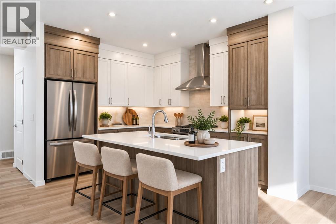
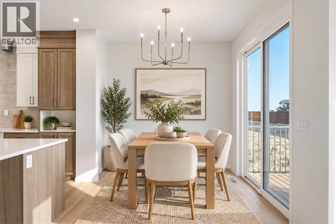
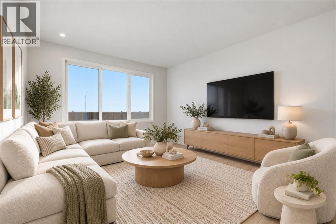
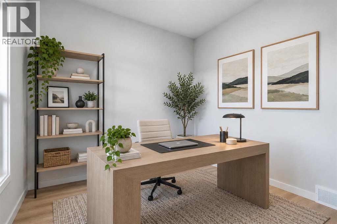
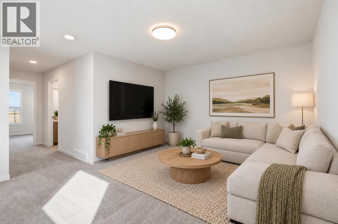
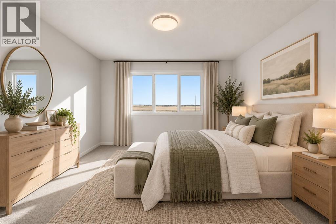
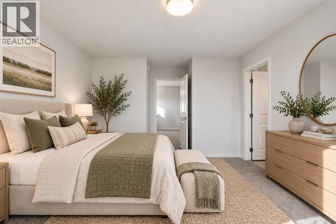
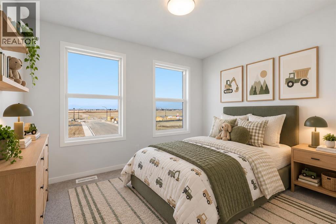
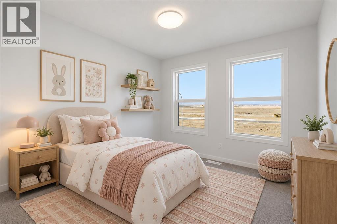
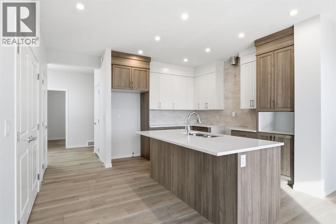
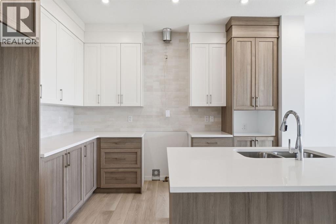
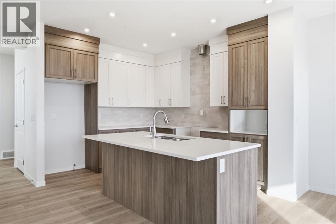
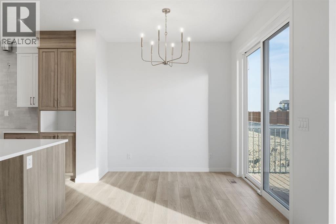
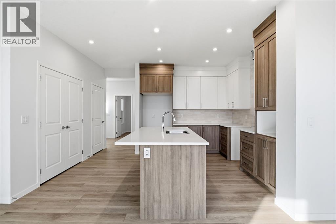
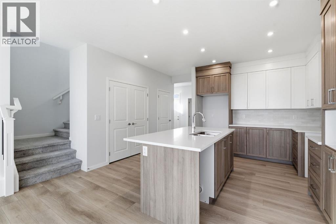
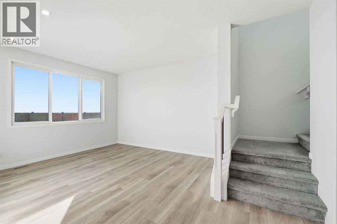
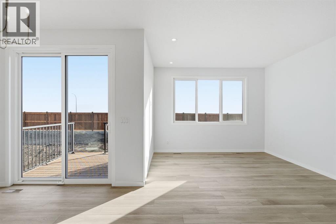
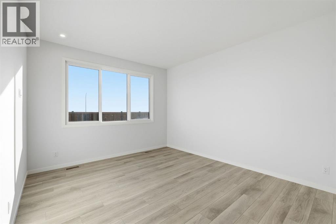
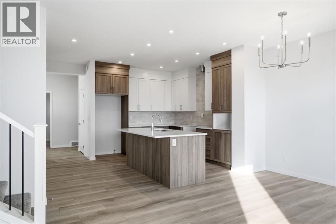
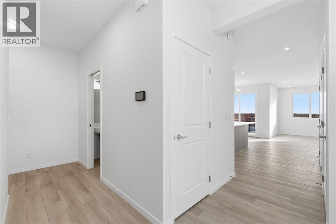
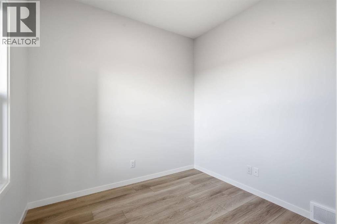
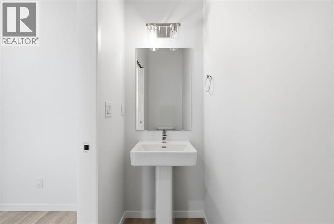
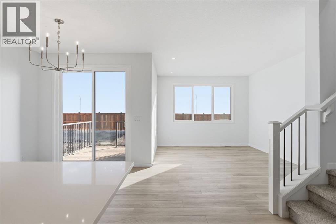
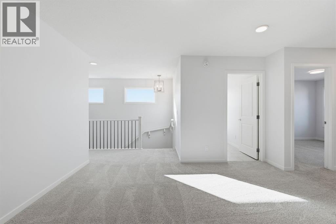
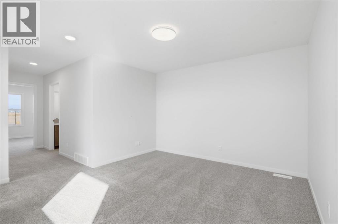
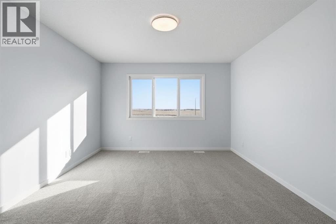
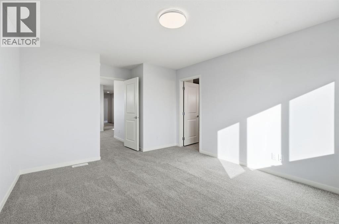
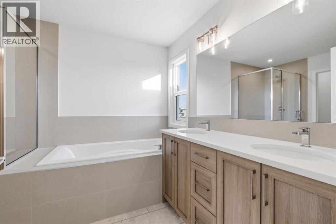
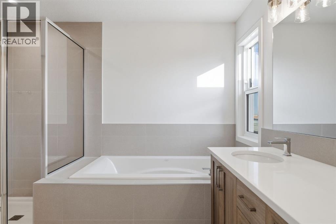
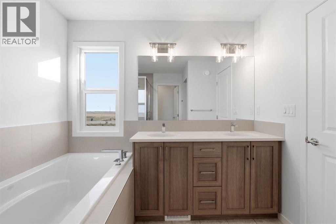
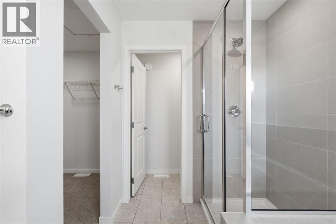
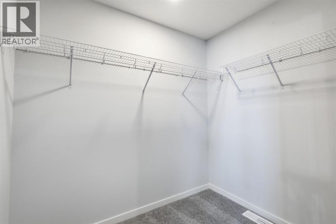
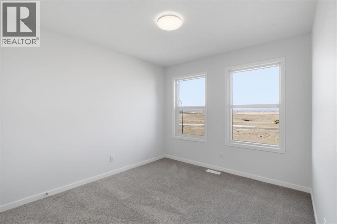
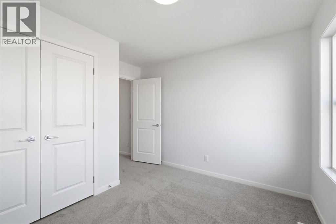
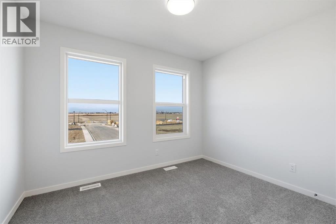
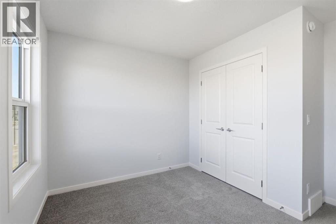
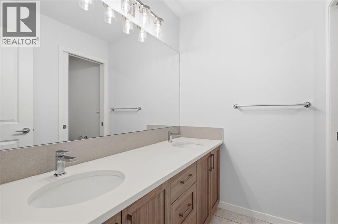
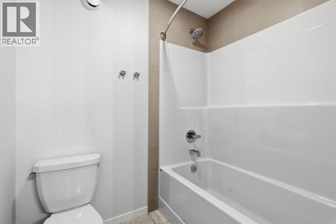
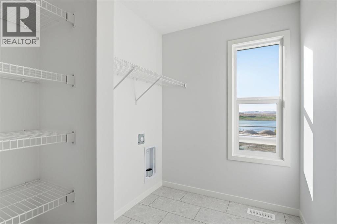
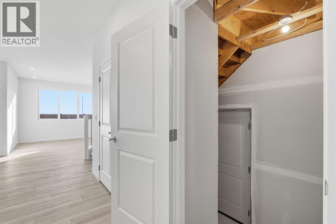
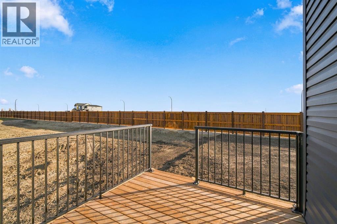
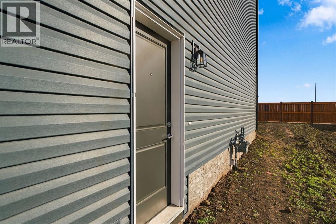
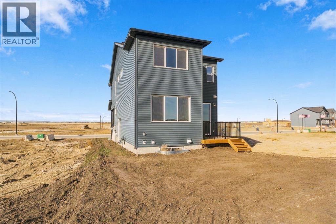
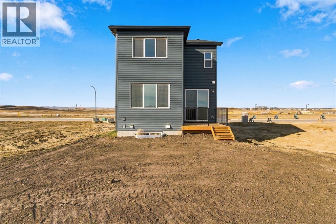
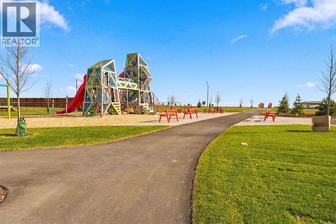
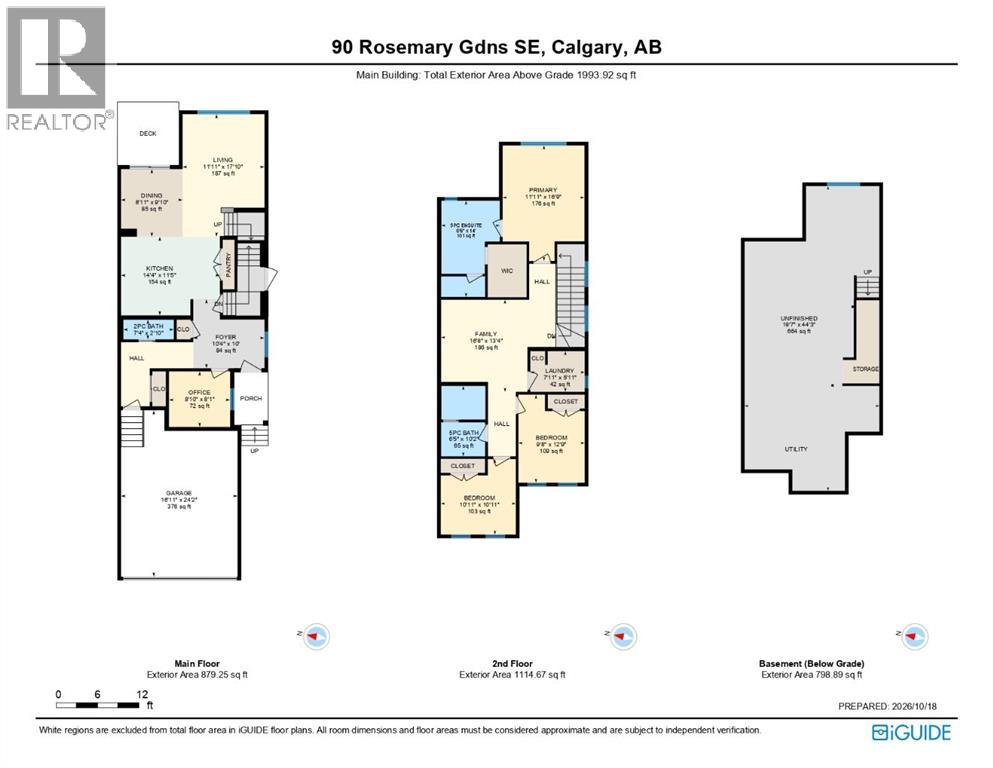
Welcome to 90 Rosemary Gardens SE, a BRAND NEW HOME in the growing community of Rose Ranch, where thoughtful design, modern finishes, and everyday functionality come together beautifully. Built by Cedarglen Homes, this home offers nearly 2000 SQFT of living space, 3 BEDROOMS, 2.5 BATHROOMS, and a DOUBLE ATTACHED GARAGE, with a layout that makes the most of every square foot. The modern exterior offers great curb appeal, while the covered front entry welcomes you inside. A spacious foyer opens to a dedicated MAIN FLOOR OFFICE, perfectly positioned away from the main living areas for working from home, studying, or creating a quiet space of your own. A convenient 2-PIECE BATHROOM is tucked nearby. Toward the back of the home, the kitchen, dining, and living areas connect in a bright, OPEN CONCEPT design that feels comfortable and inviting. Light oak-toned LUXURY VINYL PLANK flooring runs throughout the main floor, complementing the beautiful TWO-TONED CABINETRY, white QUARTZ COUNTERTOPS, and soft neutral finishes. The kitchen is designed for real everyday living, with a generous CENTRAL ISLAND, stylish tile backsplash, abundant cabinetry, and a dedicated pantry to keep everything organized. Whether you're preparing dinner or catching up with friends, the layout makes it easy to stay connected. The dining area sits beside large patio doors leading to the REAR DECK, bringing in natural light and creating an easy transition outdoors. Upstairs, the spacious BONUS ROOM is a natural gathering place, perfect for movie nights, a second TV area, or a comfortable spot for the family to unwind. The primary bedroom offers plenty of room to relax, along with a WALK-IN CLOSET and a beautifully finished 5-PIECE ENSUITE featuring DUAL SINKS, a deep SOAKER TUB, and a separate glass-enclosed shower. Two additional bedrooms are thoughtfully positioned near a second 5-PIECE BATHROOM, offering the added convenience of dual sinks for busy mornings. UPPER FLOOR LAUNDRY keeps everything clos e to where it's needed most. The unfinished basement with SIDE ENTRANCE and ROUGH INS FOR FUTURE SUITE (subject to city permits and approval) provides a blank canvas for future development, ready to accommodate additional living space, a home gym, or whatever suits your lifestyle. Buying new comes with some great extras, including a $6900 APPLIANCE ALLOWANCE through the builder's supplier and a $2000 LANDSCAPING REIMBURSEMENT. Located in ROSE RANCH, this exciting new southeast Calgary community is planned around natural wetlands, walking pathways, playgrounds, and outdoor spaces as the neighbourhood grows. Just minutes from Seton, you'll have shopping, restaurants, recreation, and the South Health Campus close at hand while enjoying the quieter feel of a developing community. A fresh start, a beautiful layout, and room to make it your own. Come see what life at 90 Rosemary Gardens could look like! *Some photos are virtually staged* (id:67348)
What did homes near this one actually sell for?
The asking price is only half the story. I'll send you recent sold prices in Rangeview so you can see how this home compares. Free, no obligation.
Details
- Storeys
- 2
- Bedrooms above / below grade
- 3 / 0
- Basement
- Unfinished, Full, Separate entrance
- Parking
- Attached Garage · 4 spaces
- Heating
- Forced air
- Cooling
- None
- Flooring
- Tile, Carpeted, Vinyl Plank
- Appliances
- See remarks
- Exterior
- Vinyl siding
- Foundation
- Poured Concrete
- Lot
- 324.74 · 324.74 square meters
- Lot features
- No Animal Home, No Smoking Home, Gas BBQ Hookup
- Zoning
- R-G
- Title
- Freehold
Rooms
| Room | Level | Size |
|---|---|---|
| 2pc Bathroom | Main level | |
| Dining room | Main level | 9.83 Ft x 8.92 Ft |
| Foyer | Main level | 10.00 Ft x 10.33 Ft |
| Kitchen | Main level | 11.42 Ft x 14.33 Ft |
| Living room | Main level | 17.83 Ft x 11.92 Ft |
| Den | Main level | 8.08 Ft x 8.83 Ft |
| 5pc Bathroom | Upper Level | |
| 5pc Bathroom | Upper Level | |
| Bedroom | Upper Level | 12.75 Ft x 9.67 Ft |
| Bedroom | Upper Level | 10.92 Ft x 10.92 Ft |
| Bonus Room | Upper Level | 13.33 Ft x 16.67 Ft |
| Primary Bedroom | Upper Level | 16.75 Ft x 11.92 Ft |
| Laundry room | Upper Level | 5.92 Ft x 7.92 Ft |
More homes like this
The trademarks REALTOR®, REALTORS®, and the REALTOR® logo are controlled by The Canadian Real Estate Association (CREA) and identify real estate professionals who are members of CREA. The trademarks MLS®, Multiple Listing Service® and the associated logos are owned by CREA and identify the quality of services provided by real estate professionals who are members of CREA. This listing content has been provided through REALTOR.ca DDF® and is deemed reliable but is not guaranteed accurate by CREA or Cooper Holm. The information is not intended to solicit buyers or sellers currently under contract. Listing updated November 22, 2026.