



16 Rockcliff Hill NW

About this home
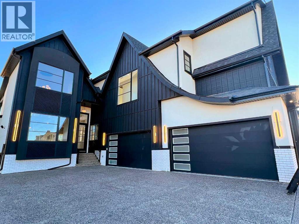
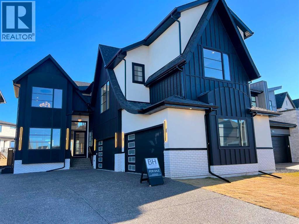
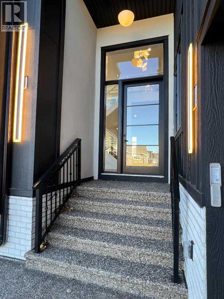
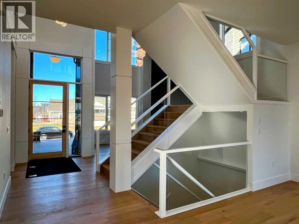
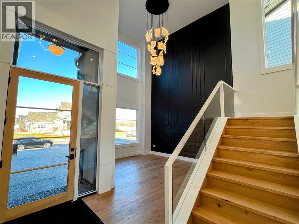
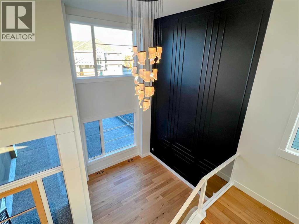
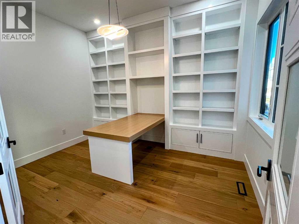
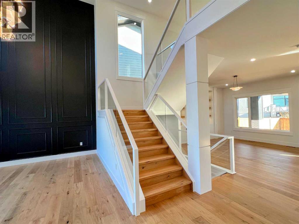
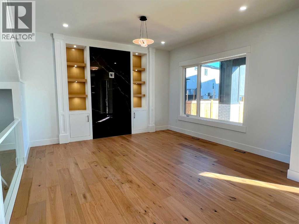
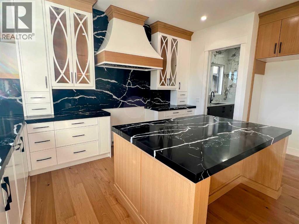
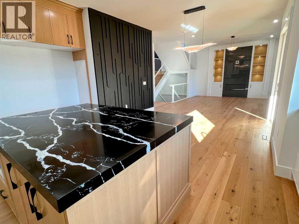
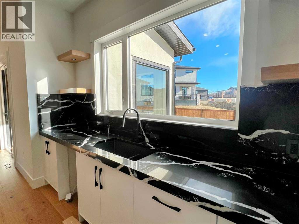
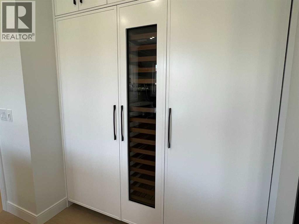
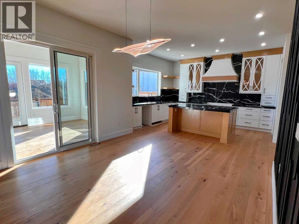
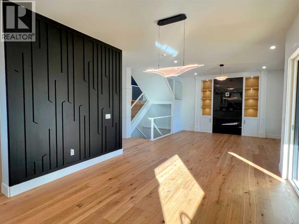
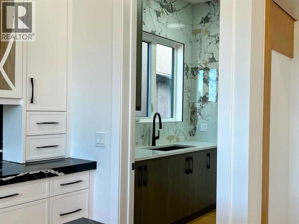
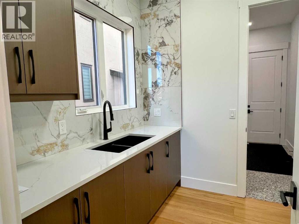
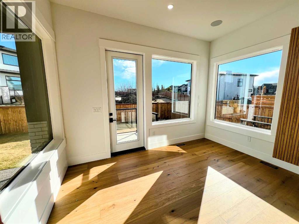
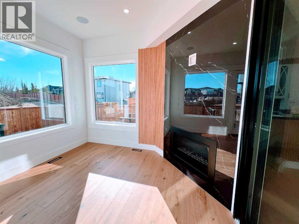
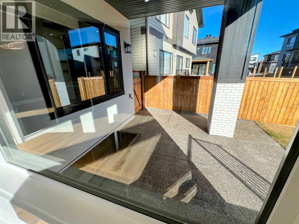
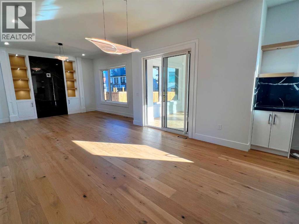
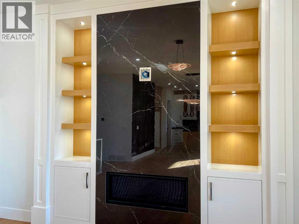
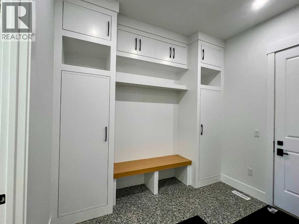
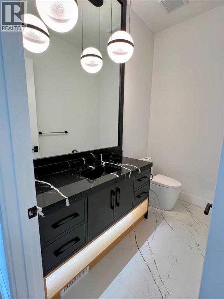
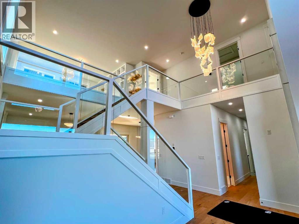
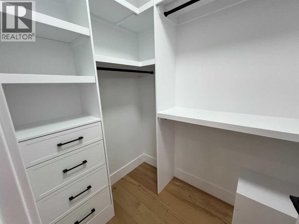
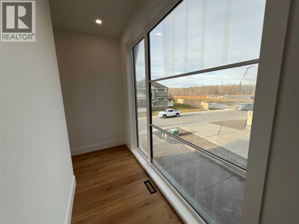
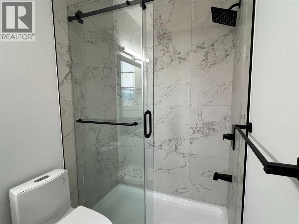
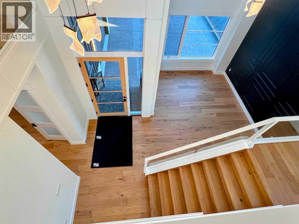
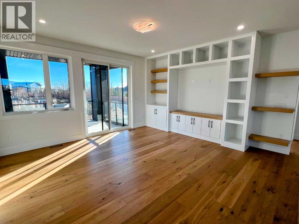
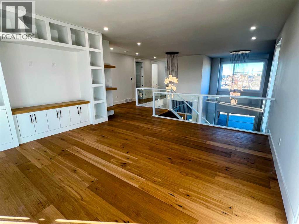
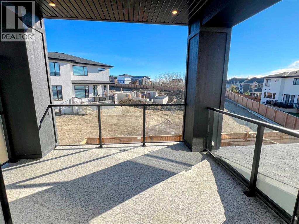
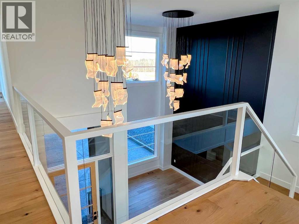
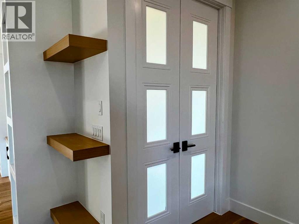
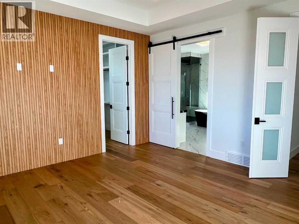
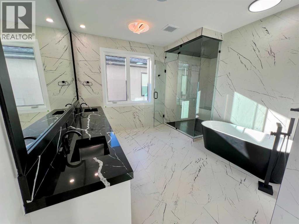
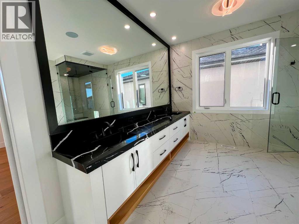
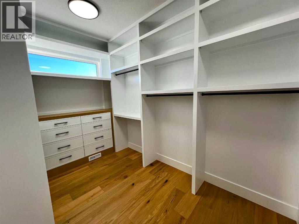
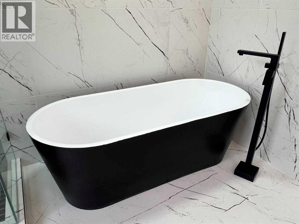
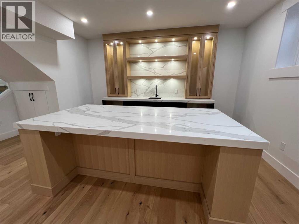
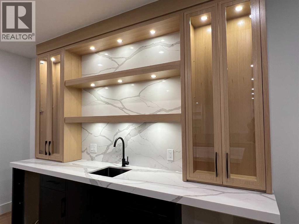
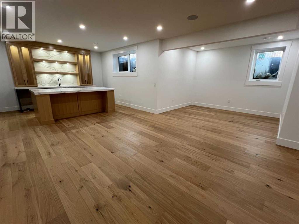
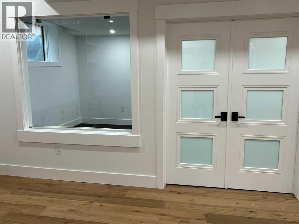
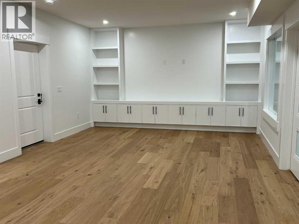
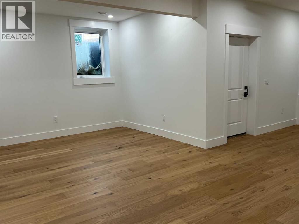
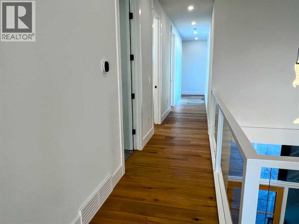
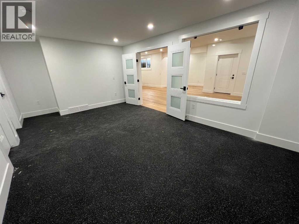
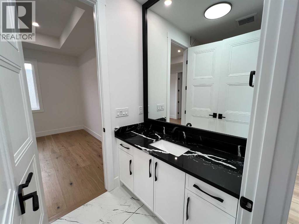
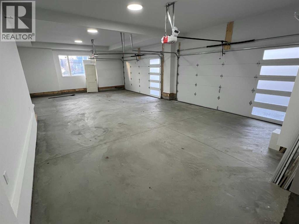
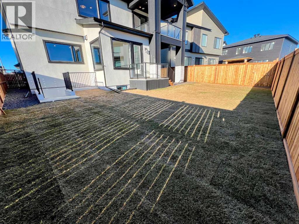
Welcome to Rock Lake Estates and the last phase in Rocky Ridge that's located in NW Calgary! Executive Finishing throughout this 2 storey home, starting with a RARE 4 Car Side Parking Garage with 2 Double Doors and the one double 23 1/2 feet in depth for a total of 1,014 Square Feet! Bring your trucks! This is a 4 bedroom home with 4 bathrooms on the upper level plus open bonus room and a total of 5,111 Square Feet Developed on 3 levels! Walk in closets with custom design drawers and everyone has their own bathroom. The primary ensuite has a double sink vanity, soaker tub, and custom shower with 10 ml glass, steam shower, sitting bench and high end tile finishing. The main level has a custom designed office with built in desk and shelving, elegant 2 piece powder room, spacious 2nd Kitchen, leading to the huge kitchen that features your Sub Zero and Wolf appliances. This leads to your dining area, family room with gas fireplace and custom slab surround plus built in bookcase. The front living room is open to above creating a 20' ceiling height also over the staircase offering a very open spacious feel of the home. Last but not least, our very popular 4 season Sun Room on the back with Gas Fireplace and entry to the backyard. The lower level is 37' in width and provides you with a Wet Bar and Island, fabulous to entertain with, and also a gym, bedroom, full bath, media viewing area and games room. Plus, a Walk Up entry to the back patio and sidewalk with safety lighting. There is also a Covered Deck off the upper Bonus Room, with a gas rough in for an outdoor heater to enjoy those cooler nights. All engineered hardwood and tile flooring! Custom finishing detail and fully upgraded throughout. Quick access to Stoney Trail, and several public and private schools nearby. Shopping, restaurants, recreation, transit all established. Also no HOA fee. This home is ready to go! Make it your next dream home! (id:67348)
What did homes near this one actually sell for?
The asking price is only half the story. I'll send you recent sold prices in Rocky Ridge so you can see how this home compares. Free, no obligation.
Details
- Storeys
- 2
- Bedrooms above / below grade
- 4 / 1
- Basement
- Finished, Full, Separate entrance, Walk-up
- Parking
- Attached Garage, Exposed Aggregate · 8 spaces
- Heating
- Forced air, In Floor Heating, Other
- Cooling
- Central air conditioning
- Fireplaces
- 2
- Flooring
- Hardwood, Ceramic Tile
- Appliances
- Washer, Refrigerator, Range - Gas, Dishwasher, Wine Fridge, Dryer, Microwave, Freezer, Garage door opener
- Foundation
- Poured Concrete
- Lot
- 650.00 · 650 square meters
- Lot features
- Wet bar, Environmental reserve, Gas BBQ Hookup
- Property taxes
- $4,741 (2026)
- Zoning
- R-C1
- Title
- Freehold
Rooms
| Room | Level | Size |
|---|---|---|
| Living room | Main level | 13.00 Ft x 14.00 Ft |
| Den | Main level | 10.17 Ft x 10.58 Ft |
| Family room | Main level | 15.33 Ft x 14.50 Ft |
| Dining room | Main level | 12.67 Ft x 12.00 Ft |
| Kitchen | Main level | 15.17 Ft x 13.00 Ft |
| Other | Main level | 12.33 Ft x 6.17 Ft |
| 2pc Bathroom | Main level | 5.67 Ft x 8.50 Ft |
| Sunroom | Main level | 11.67 Ft x 13.00 Ft |
| Other | Main level | 10.17 Ft x 8.17 Ft |
| Loft | Upper Level | 16.33 Ft x 16.33 Ft |
| Primary Bedroom | Upper Level | 14.00 Ft x 15.00 Ft |
| 6pc Bathroom | Upper Level | 11.33 Ft x 13.83 Ft |
| Bedroom | Upper Level | 14.00 Ft x 12.00 Ft |
| Bedroom | Upper Level | 14.00 Ft x 12.33 Ft |
| Bedroom | Upper Level | 15.00 Ft x 12.00 Ft |
| Laundry room | Upper Level | 10.17 Ft x 5.50 Ft |
| 4pc Bathroom | Upper Level | 5.33 Ft x 10.50 Ft |
| 4pc Bathroom | Upper Level | 5.33 Ft x 8.17 Ft |
| 4pc Bathroom | Upper Level | 5.50 Ft x 9.50 Ft |
| Recreational, Games room | Lower level | 23.17 Ft x 171.67 Ft |
| Bedroom | Lower level | 10.67 Ft x 13.17 Ft |
| Exercise room | Lower level | 18.17 Ft x 12.00 Ft |
| Recreational, Games room | Lower level | 11.67 Ft x 9.67 Ft |
More homes like this
The trademarks REALTOR®, REALTORS®, and the REALTOR® logo are controlled by The Canadian Real Estate Association (CREA) and identify real estate professionals who are members of CREA. The trademarks MLS®, Multiple Listing Service® and the associated logos are owned by CREA and identify the quality of services provided by real estate professionals who are members of CREA. This listing content has been provided through REALTOR.ca DDF® and is deemed reliable but is not guaranteed accurate by CREA or Cooper Holm. The information is not intended to solicit buyers or sellers currently under contract. Listing updated November 22, 2026.