



119 Edgepark Villas NW

About this home
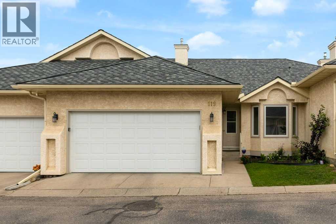
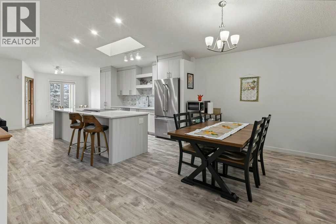
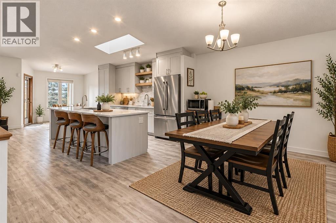
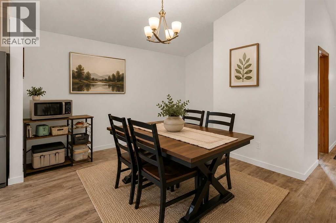
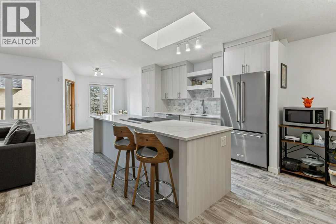
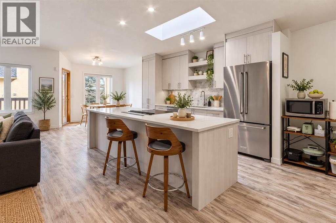
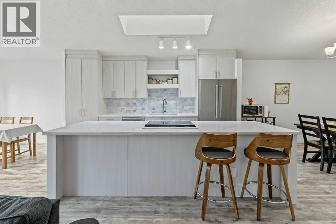
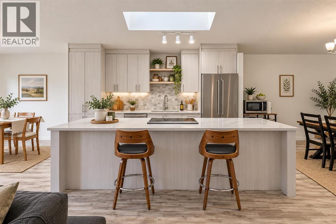
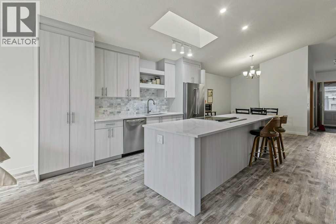
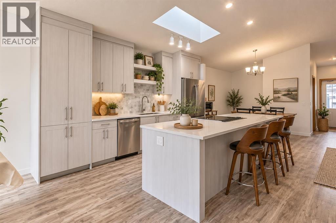
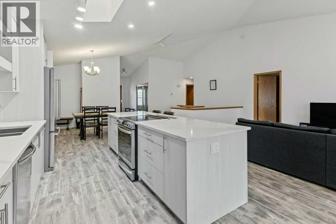
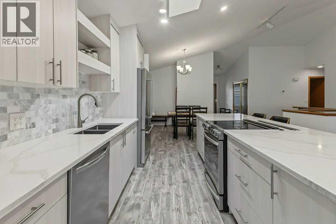
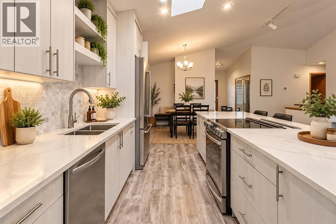
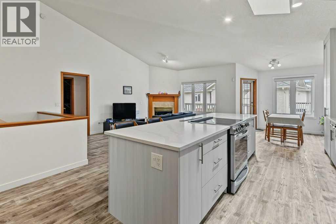
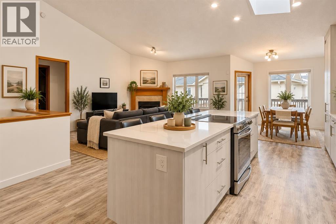
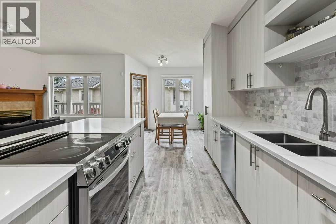
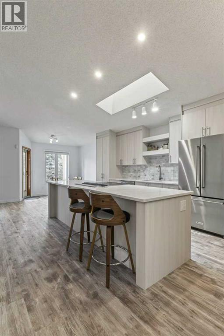
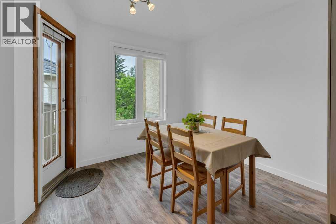
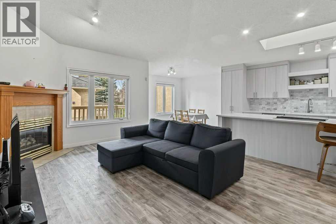
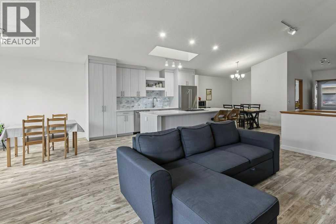
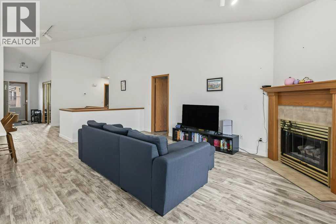
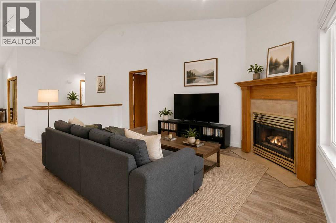
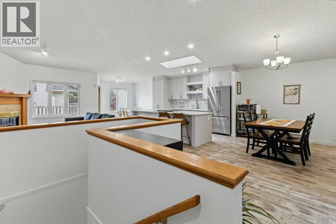
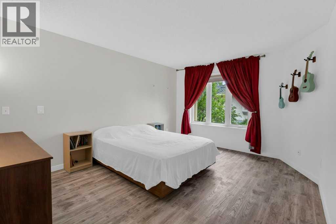
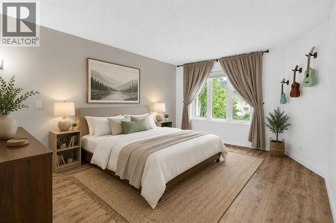
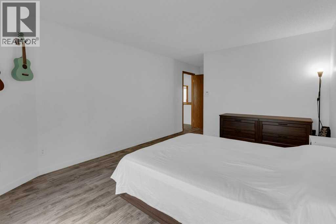
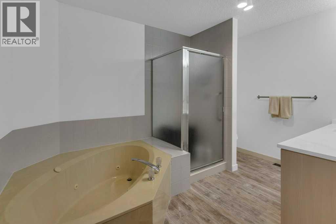
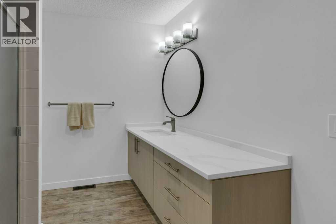
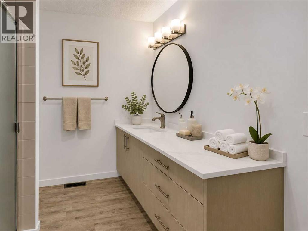
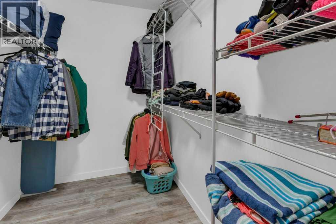
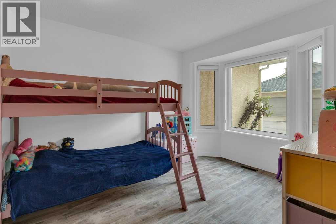
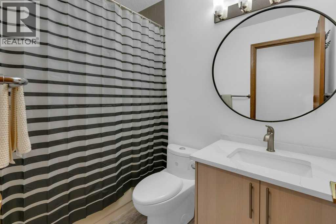
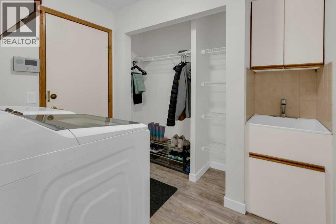
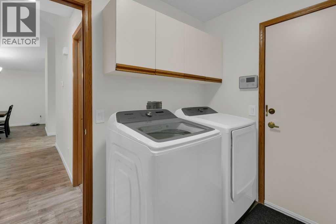
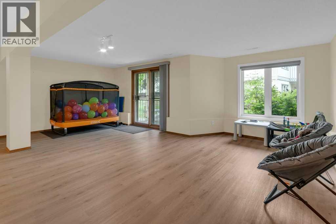
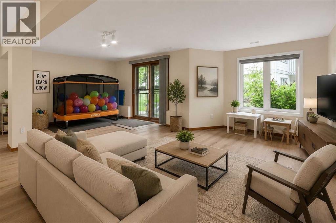
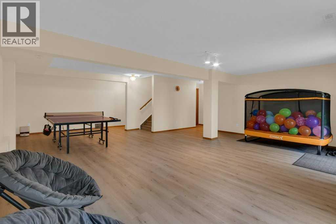
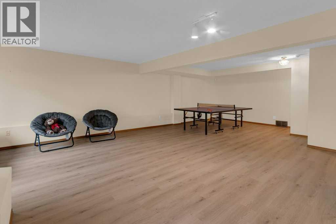
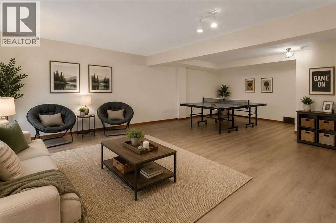
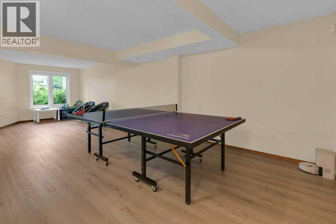
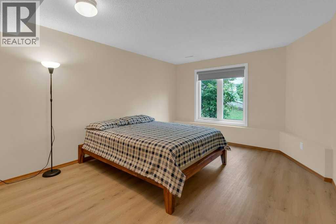
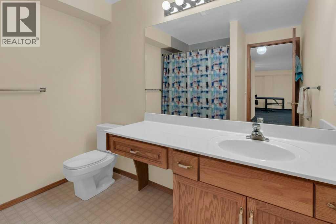
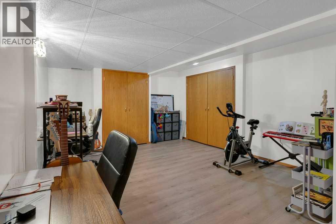
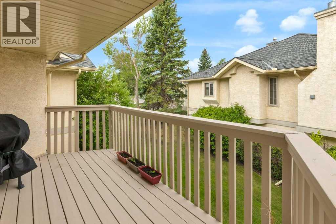
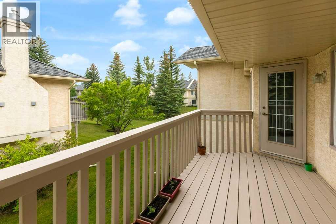
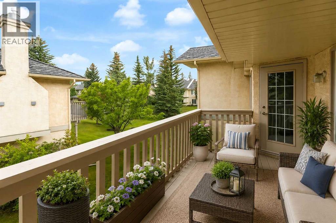
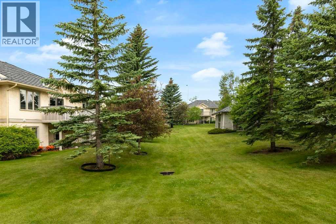
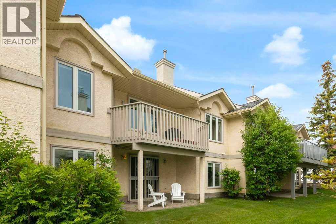
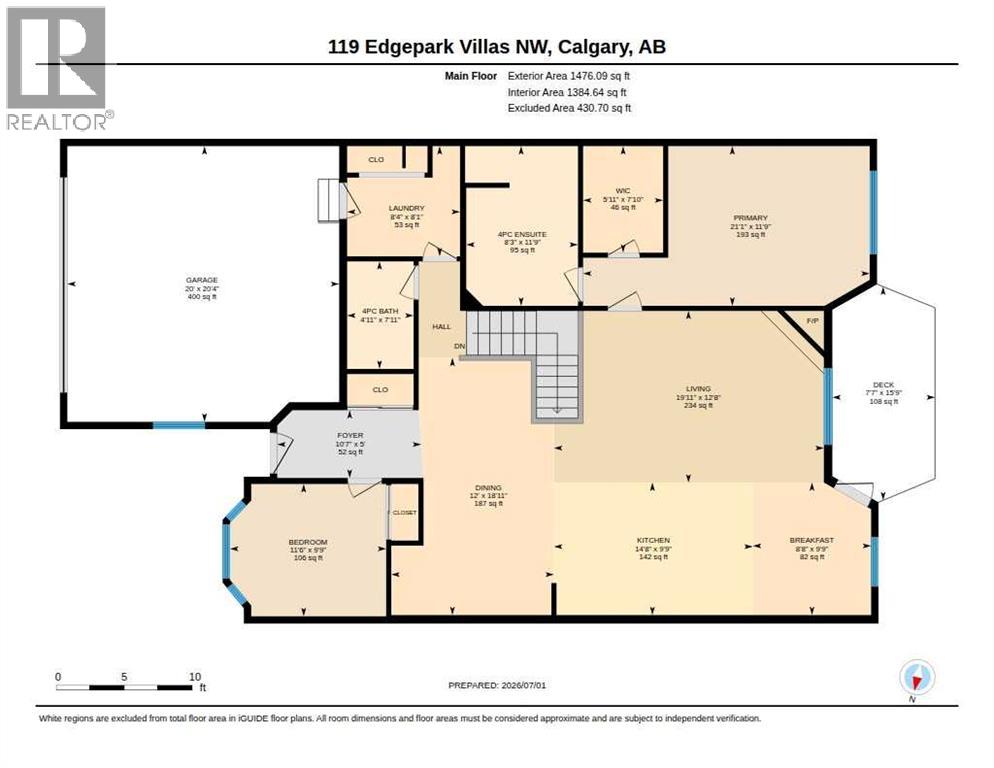
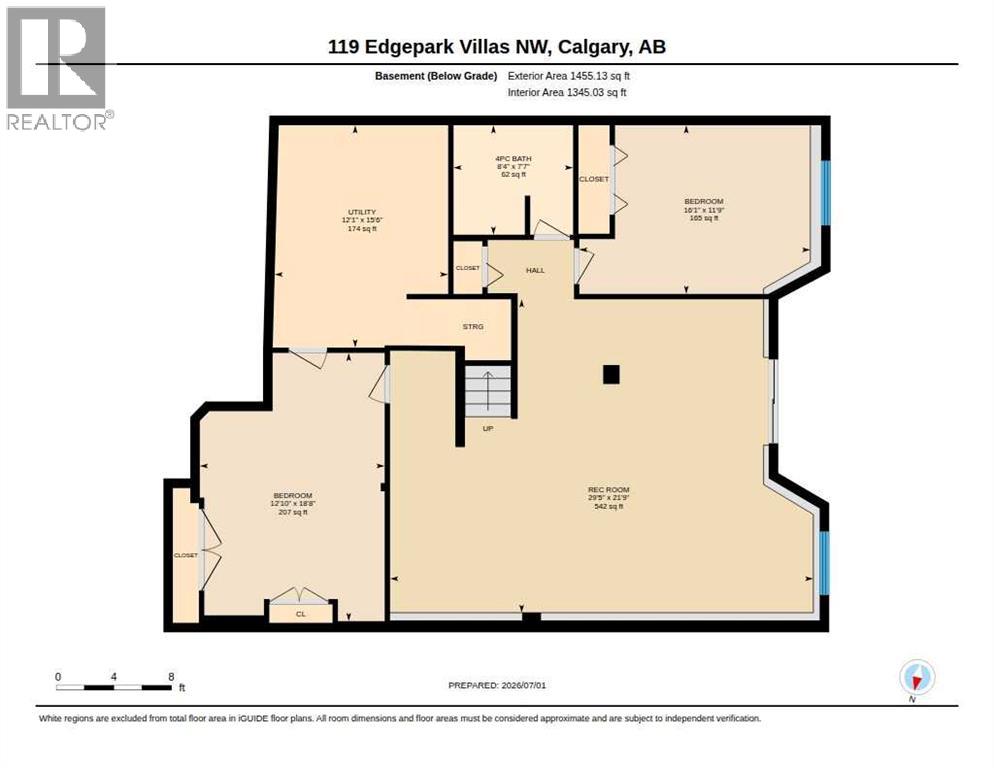
***OPEN HOUSE **SUNDAY NOVEMBER 22, 12-2PM. Welcome to Edgepark Villas, where bungalow living meets modern design in one of NW Calgary's most desirable communities. This spacious walkout villa offers over 2,900 sq. ft. of developed living space and backs onto the beautifully landscaped central courtyard and gazebo.The heart of the home is the stunning open-concept main floor, designed to maximize both space and natural light. The beautifully renovated kitchen showcases sleek European-inspired cabinetry, stone countertops, stainless steel appliances, and an impressive 10-foot island that has been thoughtfully repositioned to enhance functionality and create a more spacious living area. Three newly installed pot lights above the island provide additional lighting, making this beautiful space even more inviting for everyday living and entertaining.Vaulted ceilings and a cozy gas fireplace enhance the spacious living room, while large windows and patio doors lead to a private balcony overlooking the peaceful green space. The main level also offers a generous primary bedroom complete with a walk-in closet and ensuite, a second bedroom or home office, a full bathroom, convenient main-floor laundry, and direct access to the attached double garage.Downstairs, the fully developed walkout basement provides exceptional flexibility with a massive recreation room ideal for a media area, games room, fitness space, or hobby area. A large third bedroom, full bathroom, and spacious flex room offer plenty of room for guests, a home office, or additional living space. Step outside to the lower patio and enjoy the beautifully maintained courtyard setting.Additional improvements include new luxury vinyl plank flooring throughout, replacement of all Poly-B plumbing, newer windows and window coverings, a high-efficiency furnace, and a newer hot water tank. These valuable updates complement the home's spacious and functional layout.Edgepark Villas offers a low-maintenance lifestyle in a prime location close to shopping, transit, parks, walking paths, and major roadways. Ample visitor parking is conveniently located along the fence, just around the corner from the unit, making it easy to welcome family and friends.A rare opportunity to enjoy spacious bungalow living in the heart of Edgemont! (id:67348)
What did homes near this one actually sell for?
The asking price is only half the story. I'll send you recent sold prices in Edgemont so you can see how this home compares. Free, no obligation.
Details
- Storeys
- 1
- Bedrooms above / below grade
- 2 / 1
- Basement
- Finished, Full, Walk out
- Parking
- Attached Garage · 2 spaces
- Heating
- Forced air
- Cooling
- None
- Fireplaces
- 1
- Flooring
- Laminate, Vinyl Plank
- Appliances
- Refrigerator, Range - Electric, Dishwasher, Window Coverings, Garage door opener, Washer & Dryer
- Exterior
- Stucco
- Construction
- Wood frame
- Foundation
- Poured Concrete
- Lot features
- No Animal Home, No Smoking Home, Gazebo, Parking
- Community features
- Pets Allowed With Restrictions
- Condo / HOA fee
- $560 monthly
- Fee includes
- Common Area Maintenance, Property Management, Waste Removal, Ground Maintenance, Insurance, Reserve Fund Contributions
- Property taxes
- $3,870 (2026)
- Zoning
- M-CG d44
- Title
- Condo/Strata
Rooms
| Room | Level | Size |
|---|---|---|
| Foyer | Main level | 10.58 Ft x 5.00 Ft |
| Kitchen | Main level | 14.67 Ft x 9.75 Ft |
| Dining room | Main level | 12.00 Ft x 18.92 Ft |
| Breakfast | Main level | 8.67 Ft x 9.75 Ft |
| Living room | Main level | 19.92 Ft x 12.67 Ft |
| Primary Bedroom | Main level | 21.08 Ft x 11.75 Ft |
| 4pc Bathroom | Main level | 8.25 Ft x 11.75 Ft |
| Other | Main level | 5.92 Ft x 7.83 Ft |
| Bedroom | Main level | 11.50 Ft x 9.75 Ft |
| 4pc Bathroom | Main level | 4.92 Ft x 7.92 Ft |
| Laundry room | Main level | 8.33 Ft x 8.08 Ft |
| Recreational, Games room | Lower level | 29.42 Ft x 21.75 Ft |
| Bedroom | Lower level | 16.08 Ft x 11.75 Ft |
| 4pc Bathroom | Lower level | 8.33 Ft x 7.58 Ft |
| Other | Lower level | 12.83 Ft x 18.67 Ft |
| Furnace | Lower level | 12.08 Ft x 15.50 Ft |
More homes like this
The trademarks REALTOR®, REALTORS®, and the REALTOR® logo are controlled by The Canadian Real Estate Association (CREA) and identify real estate professionals who are members of CREA. The trademarks MLS®, Multiple Listing Service® and the associated logos are owned by CREA and identify the quality of services provided by real estate professionals who are members of CREA. This listing content has been provided through REALTOR.ca DDF® and is deemed reliable but is not guaranteed accurate by CREA or Cooper Holm. The information is not intended to solicit buyers or sellers currently under contract. Listing updated November 22, 2026.