



24, 5790 Patina Drive SW

About this home
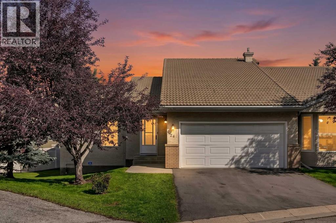
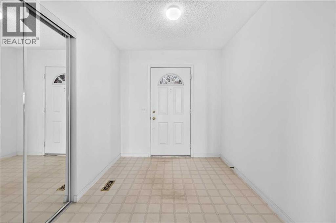
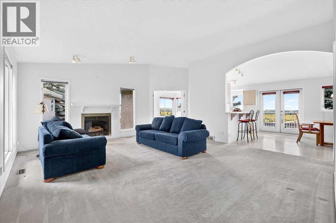
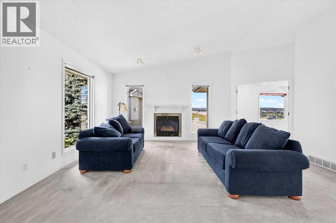
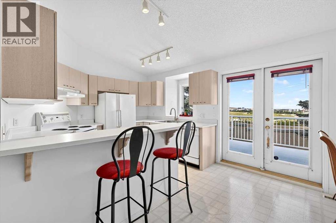
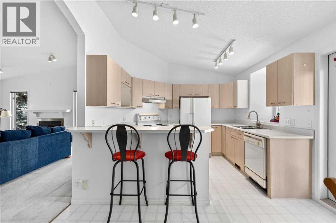
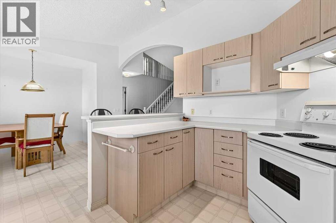
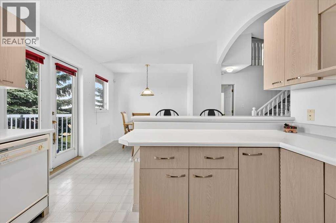
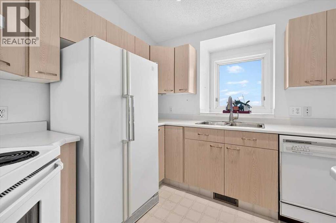
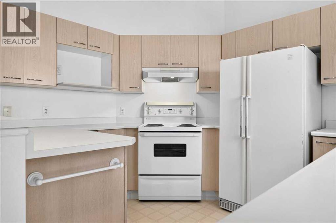
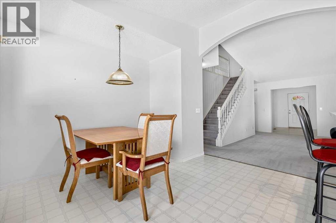
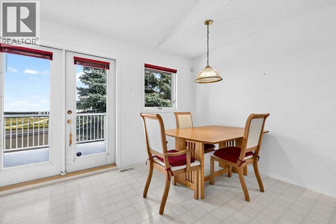
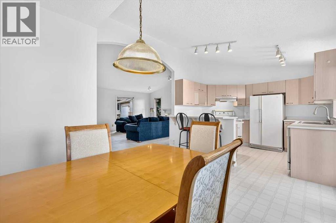
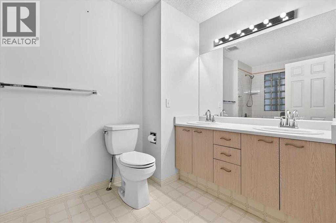
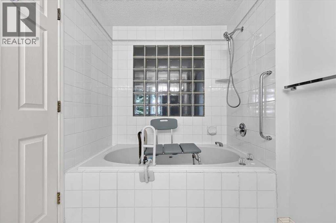
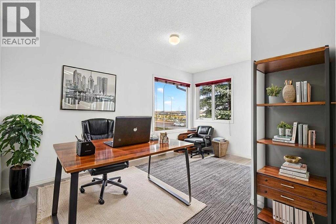
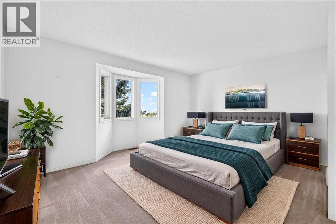
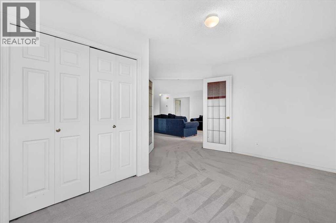
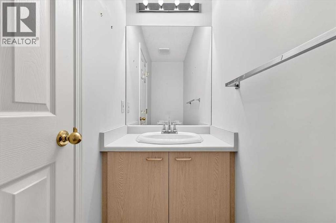
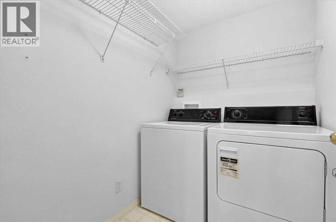
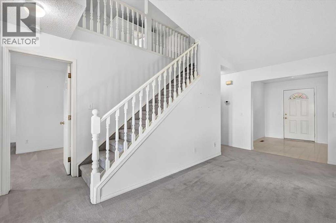
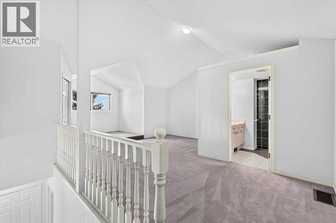
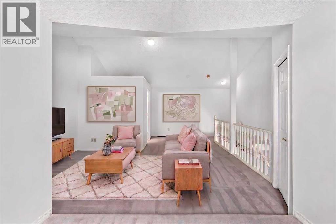
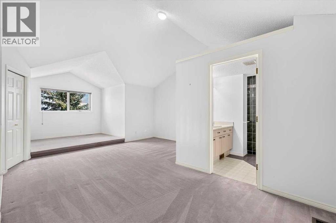
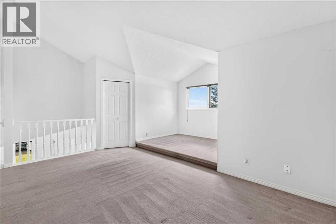
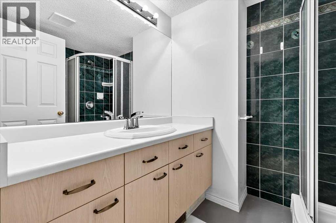
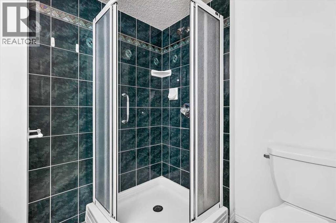
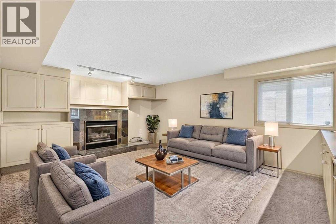
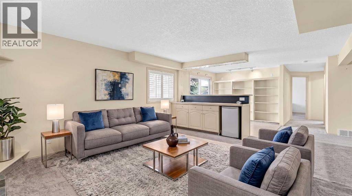
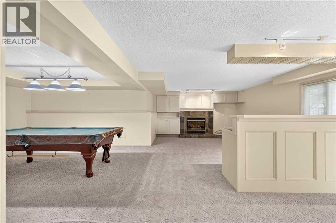
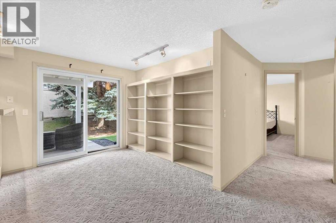
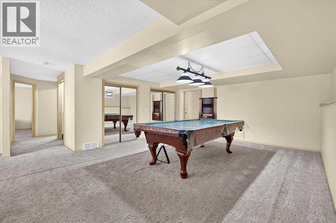
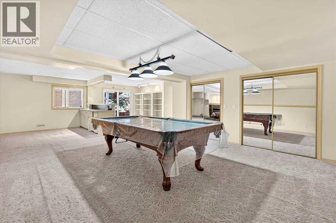
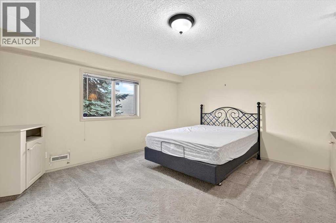
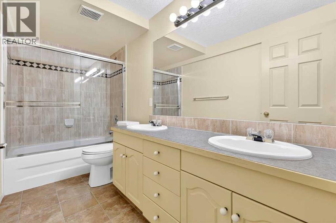
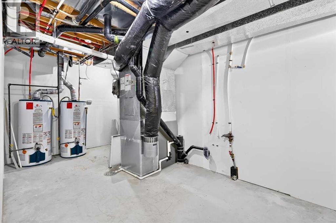
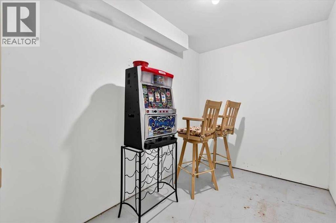
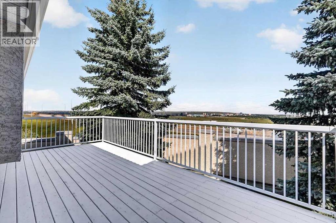
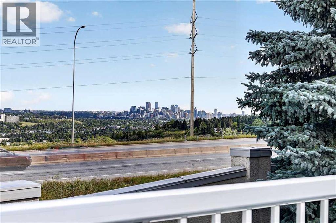
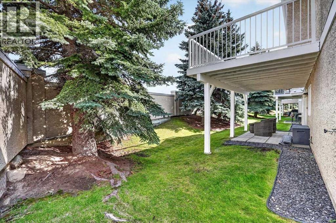
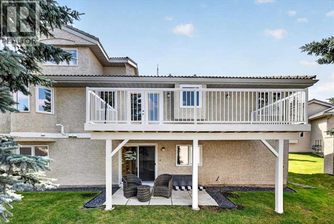
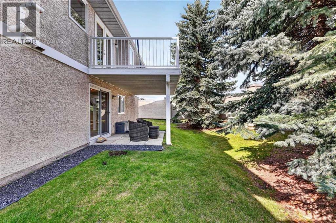
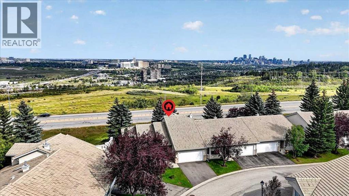
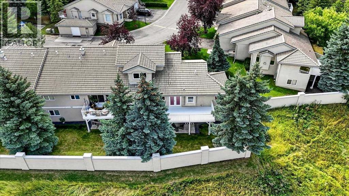
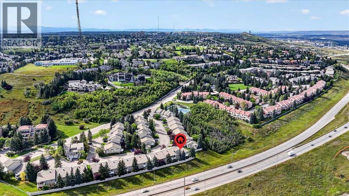
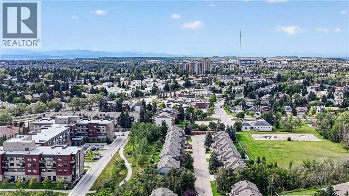
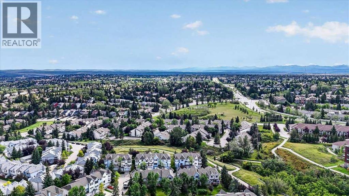
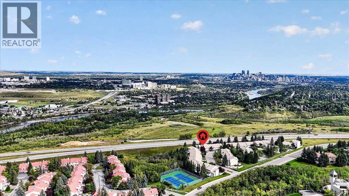
An Incredible Opportunity to Renovate, Reimagine, and Make It Your Own! Located in the desirable community of Patterson, this 1.5-storey walk-out home offers over 2,000 sq. ft. of developed living space, an excellent floor plan, abundant natural light, and spectacular views from the upper deck. For buyers with a vision, this is an opportunity to transform an original home into something truly special. From the moment you enter, you'll appreciate the soaring vaulted ceilings, generous windows, and bright, open feel. The spacious living room features a gas fireplace and flows naturally into the kitchen and dining area, creating an inviting space for everyday living and entertaining. Step outside onto the upper deck, where the beautiful elevated views take centre stage, the perfect setting for morning coffee or relaxing at the end of the day. The thoughtfully designed main floor is ideal for those seeking the convenience of primarily single-level living. A generous primary bedroom features built-in storage and a private 5-piece ensuite, while a separate den, 2-piece powder room, and main-floor laundry add everyday functionality. Direct access to the double attached garage provides additional convenience. Upstairs, an open loft offers flexible space for a reading retreat, home office, or lounge, complete with an adjacent 3-piece bathroom. The fully developed walk-out basement provides additional living space with a recreation room, second gas fireplace, wet bar, pool table area, second bedroom with built-in desk, cold storage, and access to a covered lower patio. While the home retains much of its original finishes and would benefit from updating, the functional layout, vaulted ceilings, natural light, and exceptional views provide a fantastic foundation for renovation. Important improvements include the removal of all Poly-B plumbing and installation of a new furnace, both completed in 2025. Backing onto Coach Hill Road, the home offers a surprisingly quiet interior; r oad noise is not noticeable inside. The condominium association handles landscaping and snow removal, making this an appealing low-maintenance lifestyle. Enjoy Patterson's established west-side location, close to scenic pathways, Edworthy Park, shopping at Westhills and Signal Hill, and convenient access to downtown Calgary and the mountains. Bring your renovation ideas and discover the potential! The finishes can be changed, but the layout, location, and beautiful views are already here. (id:67348)
What did homes near this one actually sell for?
The asking price is only half the story. I'll send you recent sold prices in Patterson so you can see how this home compares. Free, no obligation.
Details
- Storeys
- 1.5
- Bedrooms above / below grade
- 1 / 1
- Basement
- Finished, Full, Walk out
- Parking
- Attached Garage, Visitor Parking, Concrete · 4 spaces
- Heating
- Forced air, Natural gas
- Cooling
- None
- Fireplaces
- 2
- Flooring
- Carpeted, Linoleum
- Appliances
- Washer, Refrigerator, Dishwasher, Stove, Dryer, Window Coverings, Garage door opener
- Exterior
- Stucco
- Construction
- Wood frame
- Foundation
- Poured Concrete
- Lot
- 166.00 · 166 square meters
- Lot features
- No Animal Home, No Smoking Home
- Community features
- Pets Allowed With Restrictions
- Condo / HOA fee
- $695 monthly
- Fee includes
- Common Area Maintenance, Property Management, Ground Maintenance, Insurance, Reserve Fund Contributions
- Property taxes
- $3,487 (2026)
- Zoning
- M-CG d30
- Title
- Condo/Strata
Rooms
| Room | Level | Size |
|---|---|---|
| Living room | Main level | 17.17 Ft x 19.17 Ft |
| Kitchen | Main level | 9.92 Ft x 10.92 Ft |
| Dining room | Main level | 8.67 Ft x 8.67 Ft |
| Primary Bedroom | Main level | 13.42 Ft x 15.33 Ft |
| 5pc Bathroom | Main level | 6.58 Ft x 11.33 Ft |
| Foyer | Main level | 7.50 Ft x 9.33 Ft |
| Den | Main level | 8.00 Ft x 14.08 Ft |
| Laundry room | Main level | 5.08 Ft x 6.58 Ft |
| 2pc Bathroom | Main level | 2.92 Ft x 8.42 Ft |
| Bonus Room | Upper Level | 15.33 Ft x 24.50 Ft |
| 3pc Bathroom | Upper Level | 6.25 Ft x 7.58 Ft |
| Family room | Basement | 13.42 Ft x 25.50 Ft |
| Recreational, Games room | Basement | 14.42 Ft x 15.42 Ft |
| Bedroom | Basement | 14.17 Ft x 14.58 Ft |
| Storage | Basement | 6.17 Ft x 9.50 Ft |
| 5pc Bathroom | Basement | 5.00 Ft x 11.00 Ft |
| Furnace | Basement | 7.92 Ft x 15.33 Ft |
More homes like this
The trademarks REALTOR®, REALTORS®, and the REALTOR® logo are controlled by The Canadian Real Estate Association (CREA) and identify real estate professionals who are members of CREA. The trademarks MLS®, Multiple Listing Service® and the associated logos are owned by CREA and identify the quality of services provided by real estate professionals who are members of CREA. This listing content has been provided through REALTOR.ca DDF® and is deemed reliable but is not guaranteed accurate by CREA or Cooper Holm. The information is not intended to solicit buyers or sellers currently under contract. Listing updated November 4, 2026.