



92 Herron Way NE

About this home
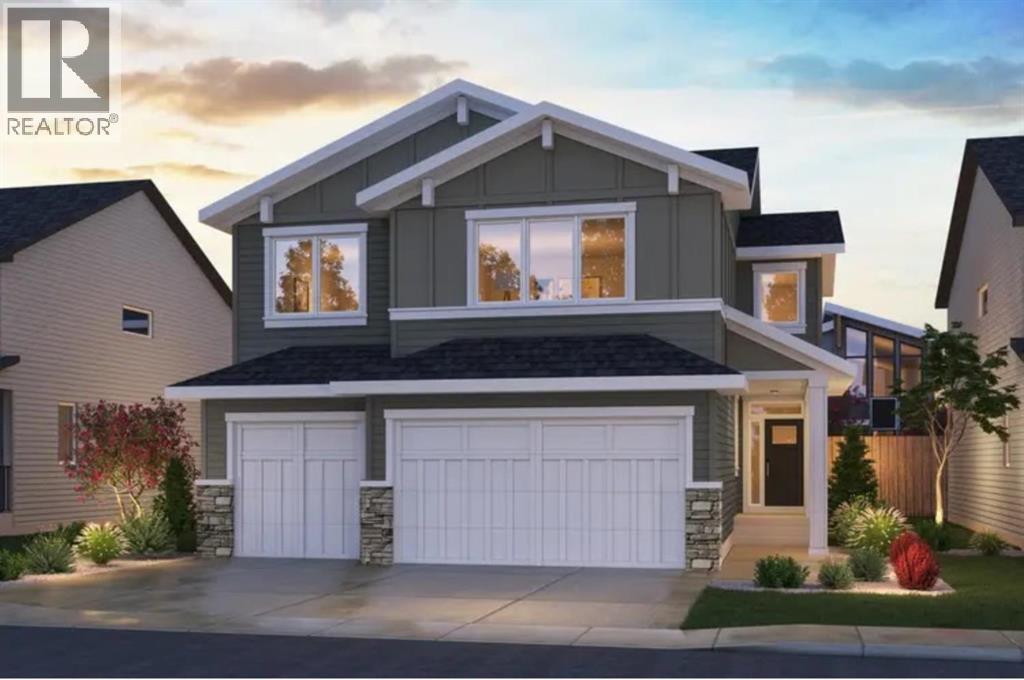
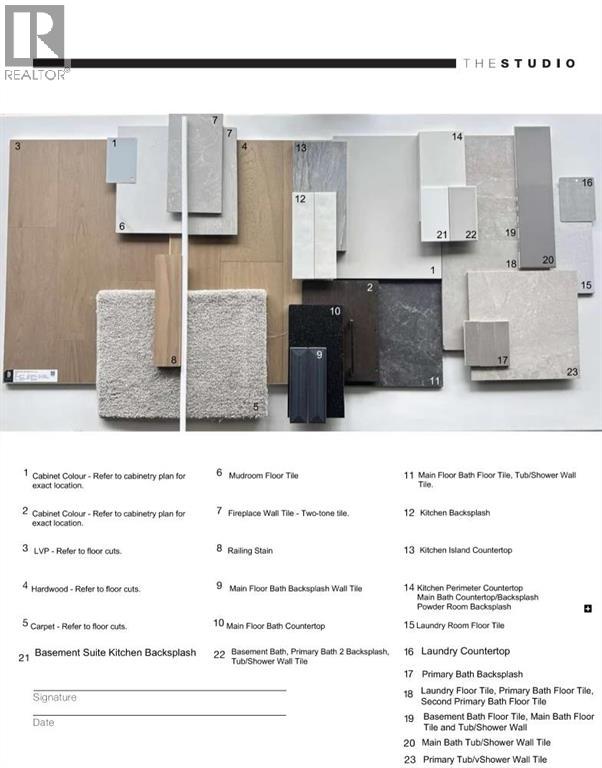
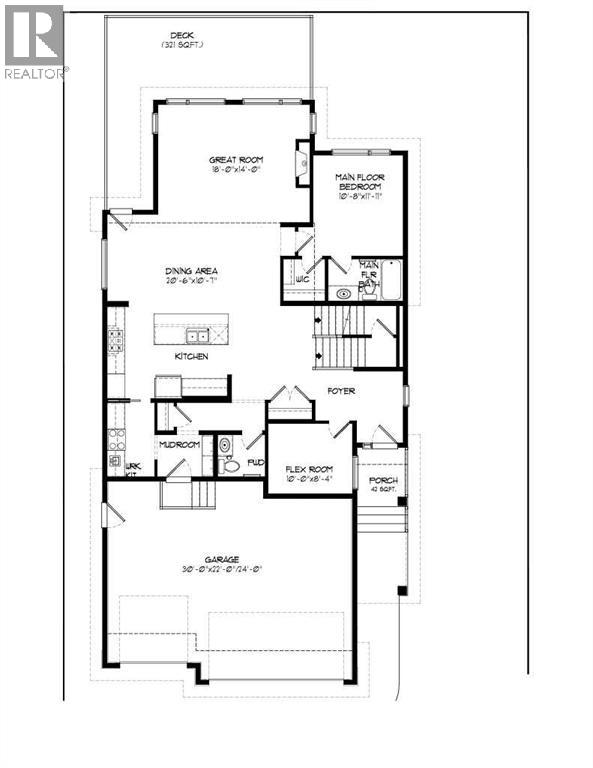
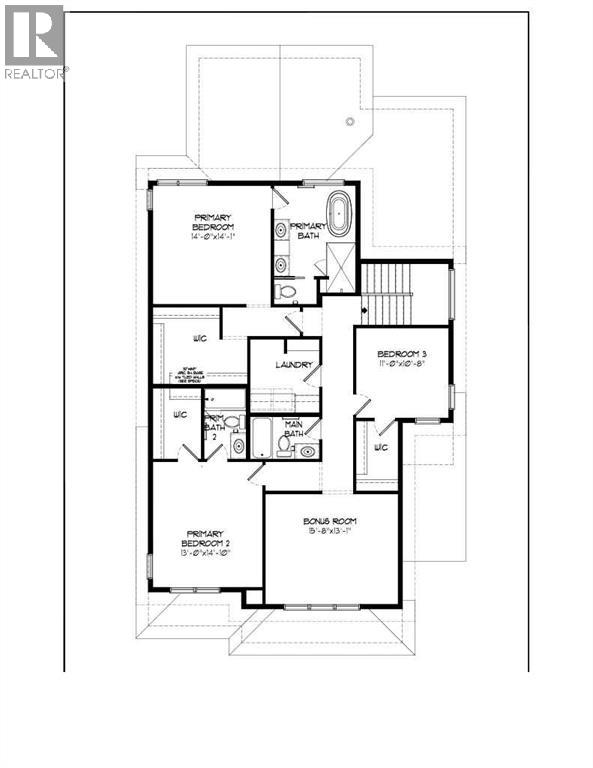
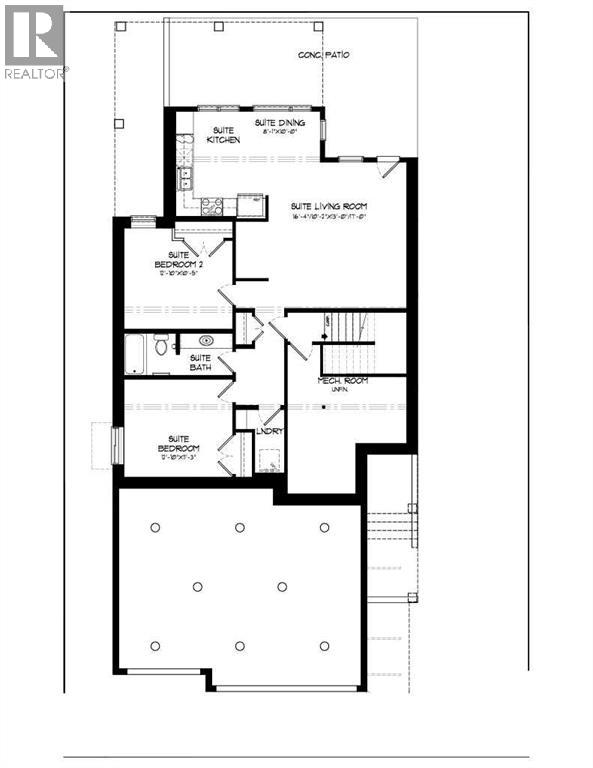
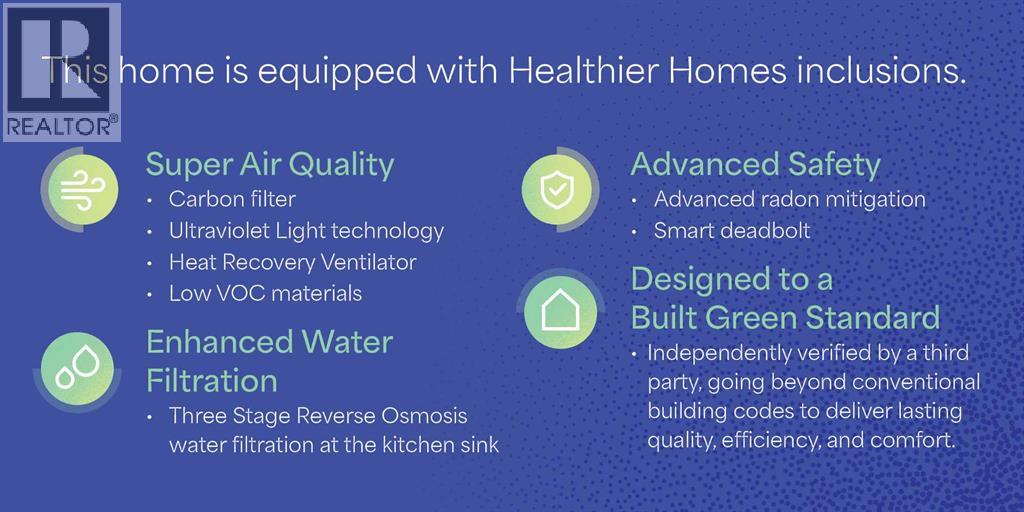
Welcome to 92 Herron Way NE, an exceptional brand-new estate home by Brookfield Residential in the sought-after community of Livingston. Featuring the impressive Castello floor plan, this home offers over 4,200 sq. ft. of total developed living space, including 4 bedrooms, 4.5 bathrooms above grade and a fully developed 2-bed & 1-bath legal basement suite, and a triple attached garage. Backing onto green space, this stunning walkout property combines sophisticated finishes, expansive living areas, and exceptional flexibility for families or investors. The main floor showcases a thoughtfully designed open-concept layout, highlighted by a spectacular great room with soaring 10' ceilings, a gas fireplace, and expansive rear-facing windows overlooking green space. The gourmet kitchen features full-height cabinetry, built-in appliances, a gas cooktop, and generous preparation space, complemented by a separate spice kitchen with its own range. The adjoining dining area is ideal for entertaining, while the elevated rear deck with vinyl decking extends the living space outdoors. A main-floor bedroom with a private 4-piece ensuite and walk-in closet provides an excellent option for guests or multi-generational living. On the upper level, the spacious primary suite offers a private retreat complete with a walk-in closet and luxurious 5-piece ensuite featuring dual vanities, a soaking tub, and a walk-in shower. Two additional bedrooms each feature walk-in closets, with one offering its own ensuite and the other conveniently served by a full bathroom. A generous bonus room provides the perfect space for family movie nights or relaxation, while a dedicated laundry room completes this thoughtfully designed level. The fully developed walkout basement features a legal 2-bedroom suite with its own kitchen, living area, full bathroom, and separate laundry room. Large windows invite natural light into the space, while direct outdoor access enhances privacy and independence, making it ideal for extended family or potential rental income. Completing this exceptional property is a triple attached garage and a desirable location backing onto green space, with a northeast-facing backyard and southwest-facing front exposure. Designed with Brookfield’s Healthier Homes features, this home offers a thoughtfully enhanced living environment with a reverse osmosis water filtration system, advanced radon mitigation, a high-efficiency furnace equipped with an antibacterial UV light and carbon filtration, and low-VOC building materials throughout. Situated near Livingston's parks, pathways, and community amenities, this remarkable home offers the perfect balance of luxury, functionality, and modern family living. Backed by Brookfield Residential's builder warranty and Alberta New Home Warranty coverage, this exceptional home offers an exciting opportunity to enjoy brand-new living in one of Calgary's most desirable developing communities. (id:67348)
What did homes near this one actually sell for?
The asking price is only half the story. I'll send you recent sold prices in Livingston so you can see how this home compares. Free, no obligation.
Details
- Storeys
- 2
- Bedrooms above / below grade
- 4 / 2
- Basement
- Finished, Full, Separate entrance, Walk out, Suite
- Parking
- Attached Garage · 6 spaces
- Heating
- Forced air
- Cooling
- None
- Fireplaces
- 1
- Flooring
- Tile, Carpeted, Vinyl
- Appliances
- Washer, Refrigerator, Cooktop - Gas, Dishwasher, Range, Dryer, Microwave, Oven - Built-In, Hood Fan
- Construction
- Wood frame
- Foundation
- Poured Concrete
- Lot
- 475.50 · 475.5 square meters
- Lot features
- PVC window, No Animal Home, No Smoking Home, Gas BBQ Hookup
- Zoning
- R-G
- Title
- Freehold
Rooms
| Room | Level | Size |
|---|---|---|
| Great room | Main level | 14.00 Ft x 18.00 Ft |
| Dining room | Main level | 10.58 Ft x 20.50 Ft |
| Other | Main level | 8.33 Ft x 10.00 Ft |
| Bedroom | Main level | 10.67 Ft x 11.92 Ft |
| 4pc Bathroom | Main level | |
| 2pc Bathroom | Main level | |
| Bonus Room | Upper Level | 13.08 Ft x 15.67 Ft |
| Primary Bedroom | Upper Level | 14.00 Ft x 14.08 Ft |
| 5pc Bathroom | Upper Level | |
| Bedroom | Upper Level | 13.00 Ft x 14.00 Ft |
| 3pc Bathroom | Upper Level | |
| Bedroom | Upper Level | 10.67 Ft x 11.00 Ft |
| 4pc Bathroom | Upper Level | |
| Laundry room | Upper Level | |
| Living room | Lower level | 16.33 Ft x 17.00 Ft |
| Dining room | Lower level | 8.08 Ft x 10.00 Ft |
| Bedroom | Lower level | 11.25 Ft x 12.83 Ft |
| Bedroom | Lower level | 10.42 Ft x 12.83 Ft |
| 4pc Bathroom | Lower level | |
| Laundry room | Lower level |
More homes like this
The trademarks REALTOR®, REALTORS®, and the REALTOR® logo are controlled by The Canadian Real Estate Association (CREA) and identify real estate professionals who are members of CREA. The trademarks MLS®, Multiple Listing Service® and the associated logos are owned by CREA and identify the quality of services provided by real estate professionals who are members of CREA. This listing content has been provided through REALTOR.ca DDF® and is deemed reliable but is not guaranteed accurate by CREA or Cooper Holm. The information is not intended to solicit buyers or sellers currently under contract. Listing updated November 22, 2026.