



412 Abadan Place NE

About this home
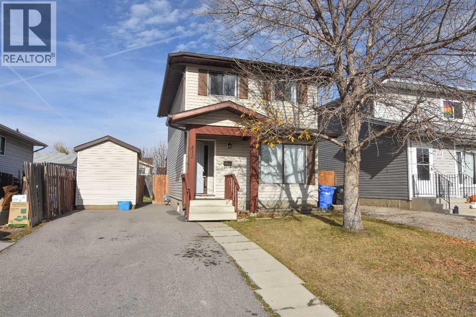
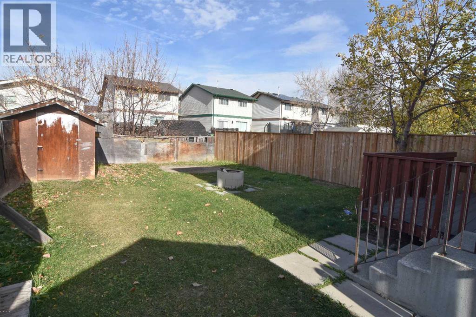
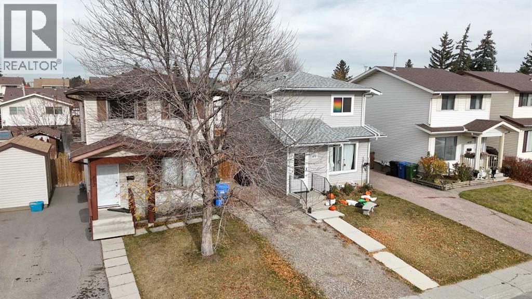
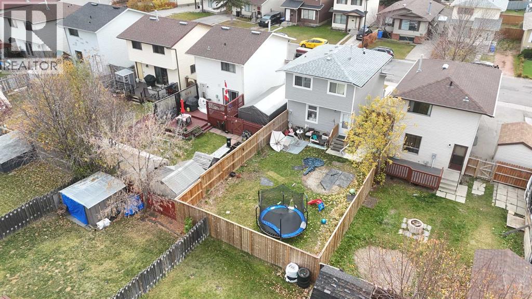
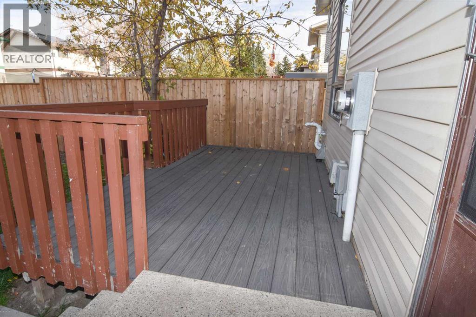
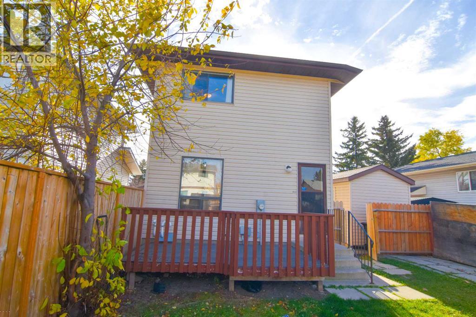
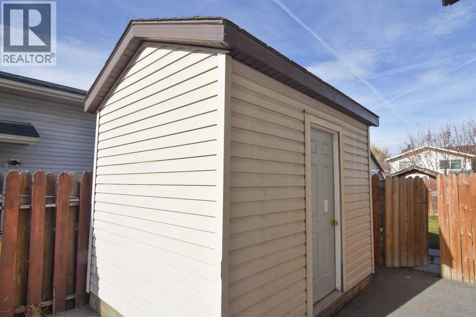
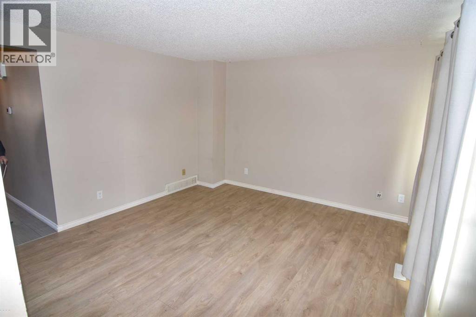
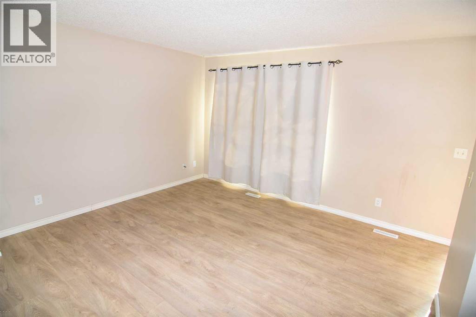
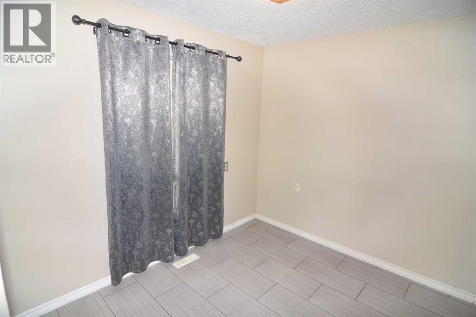
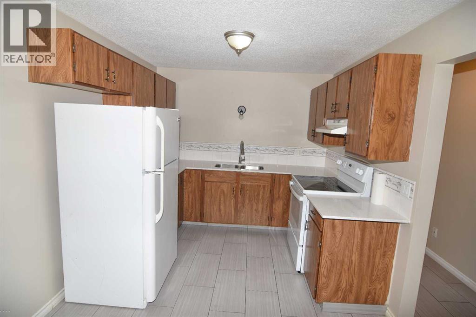
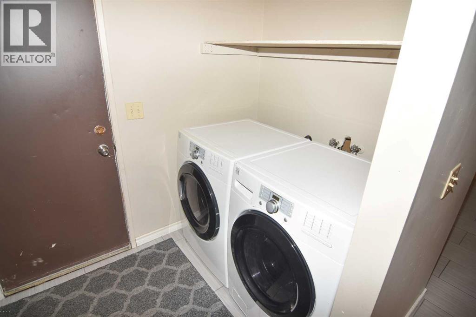
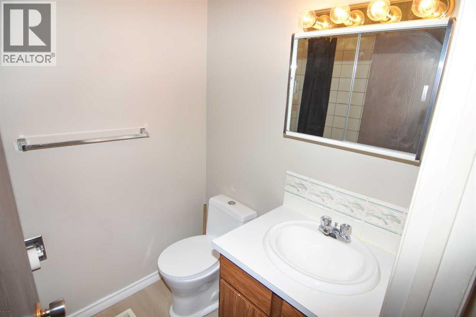
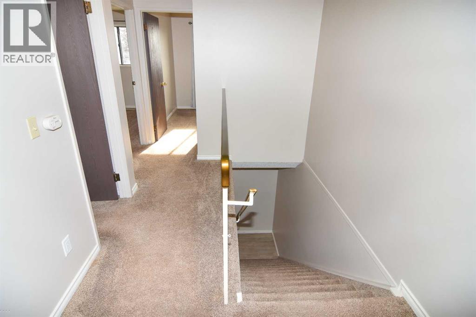
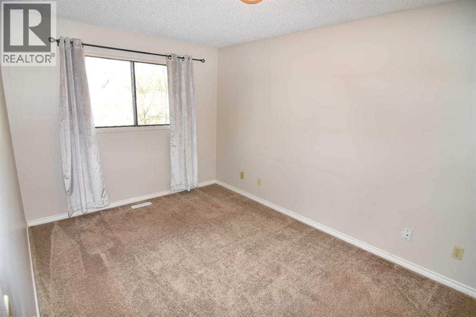
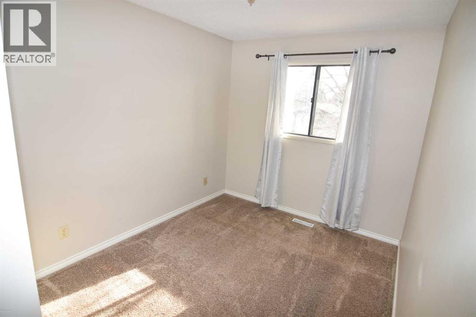
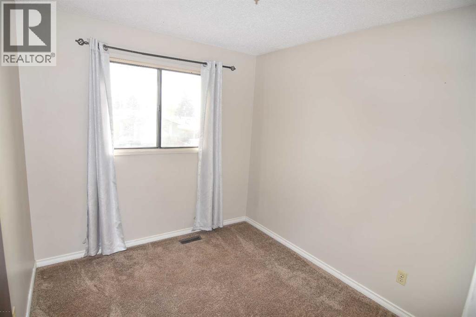
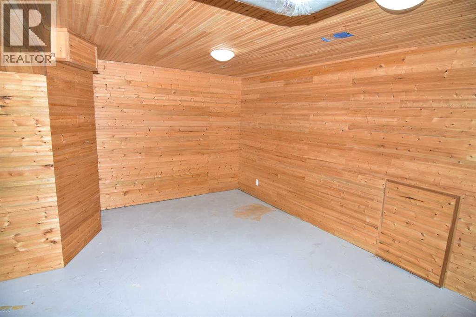
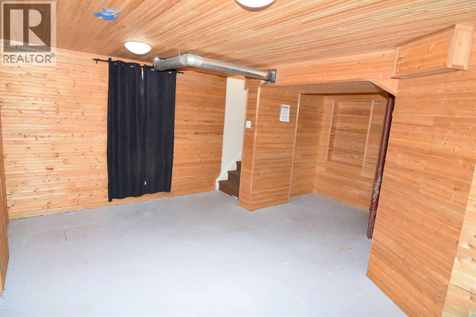
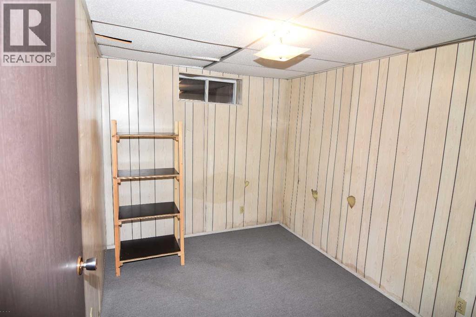
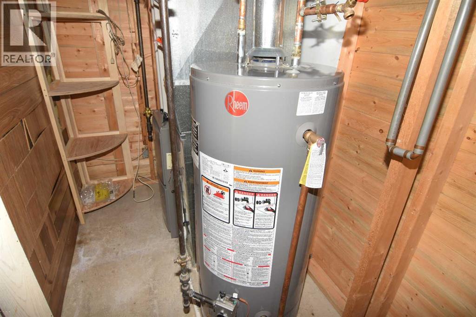
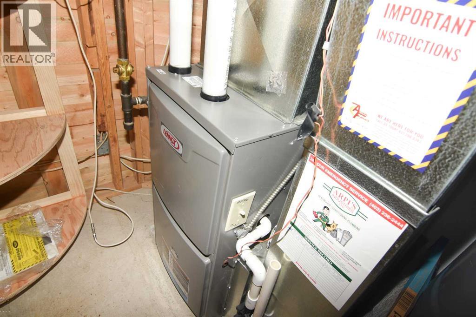
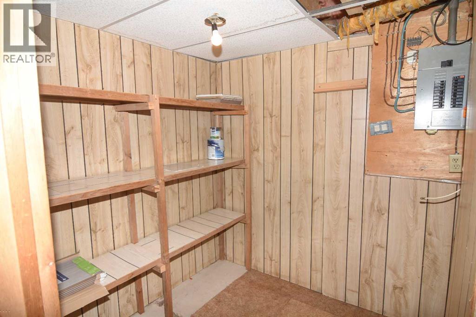
Single family 3 bedroom 2 storey home in good condition ready for a new owner! All the expensive items have been replaced. Hot water tank 2025, Furnace 2021, shingles and siding 2011. Quartz counter tops, all appliances, including stove, fridge, main floor washer and dryer and all window coverings. Quality laminate flooring, tile in kitchen, and carpeting upstairs. The basement is developed with a family room a den and lots of storage. The paved driveway is in excellent condition, a good sized deck with composite flooring, a nice sized yard and a large shed on skids so you can move it wherever you like. This is a very quiet "place" location with only local traffic and a park at the end of the street. All amenities are close by. Great home for first time buyers or excellent rental property. Call your Realtor for easy showings. (id:67348)
What did homes near this one actually sell for?
The asking price is only half the story. I'll send you recent sold prices in Abbeydale so you can see how this home compares. Free, no obligation.
Details
- Storeys
- 2
- Bedrooms above / below grade
- 3 / 0
- Basement
- Finished, Full
- Parking
- Parking Pad, Other, Street · 2 spaces
- Heating
- Forced air, Natural gas
- Cooling
- None
- Flooring
- Tile, Laminate, Carpeted
- Appliances
- Refrigerator, Stove, Window Coverings, Washer & Dryer
- Exterior
- Vinyl siding
- Construction
- Wood frame
- Foundation
- Poured Concrete
- Lot
- 305.00 · 305 square meters
- Lot features
- Cul-de-sac, No Animal Home, No Smoking Home
- Property taxes
- $2,909 (2026)
- Zoning
- R-C2
- Title
- Freehold
Rooms
| Room | Level | Size |
|---|---|---|
| Living room | Main level | 12.33 Ft x 17.25 Ft |
| Other | Main level | 9.17 Ft x 16.08 Ft |
| Laundry room | Main level | 3.25 Ft x 5.08 Ft |
| Primary Bedroom | Second level | 9.25 Ft x 13.58 Ft |
| Bedroom | Second level | 8.33 Ft x 9.25 Ft |
| Bedroom | Second level | 8.33 Ft x 9.25 Ft |
| Family room | Lower level | 10.33 Ft x 15.58 Ft |
| Den | Lower level | 8.08 Ft x 10.17 Ft |
| Storage | Lower level | 6.33 Ft x 6.42 Ft |
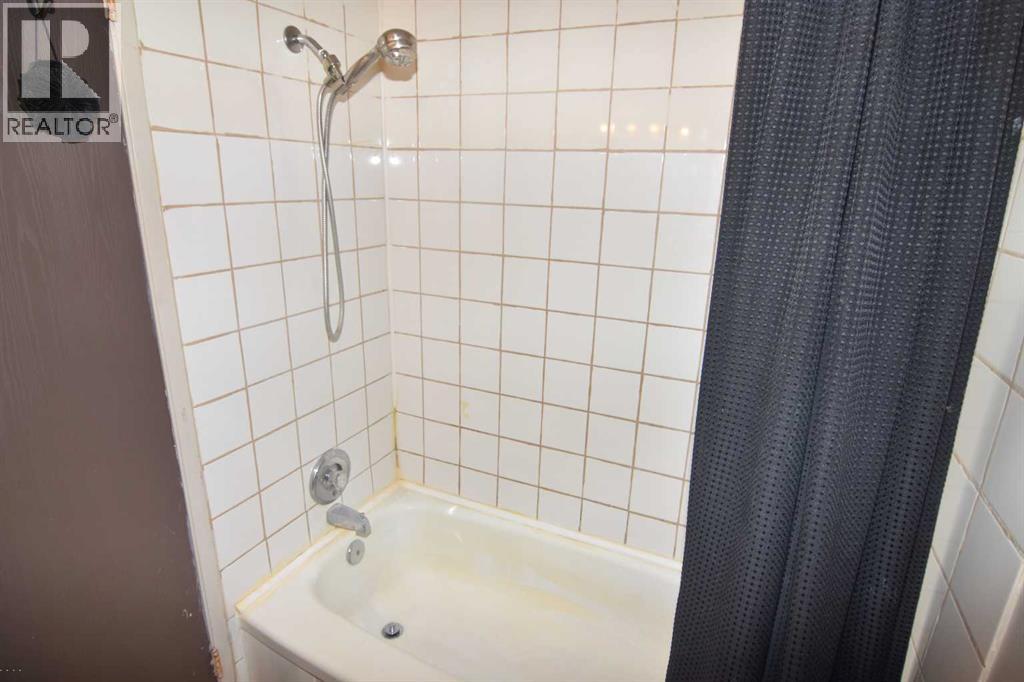
| 4pc Bathroom | Second level | 4.75 Ft x 7.17 Ft |
More homes like this
The trademarks REALTOR®, REALTORS®, and the REALTOR® logo are controlled by The Canadian Real Estate Association (CREA) and identify real estate professionals who are members of CREA. The trademarks MLS®, Multiple Listing Service® and the associated logos are owned by CREA and identify the quality of services provided by real estate professionals who are members of CREA. This listing content has been provided through REALTOR.ca DDF® and is deemed reliable but is not guaranteed accurate by CREA or Cooper Holm. The information is not intended to solicit buyers or sellers currently under contract. Listing updated October 20, 2026.