



676 Rowmont Boulevard NW

About this home
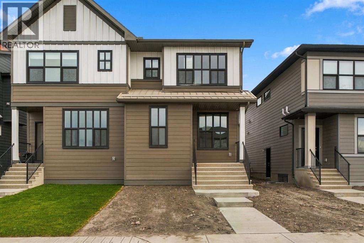
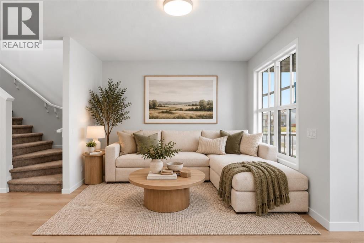
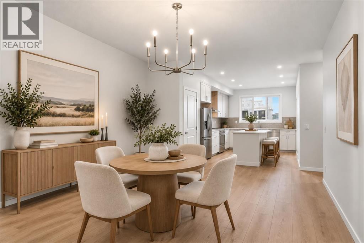
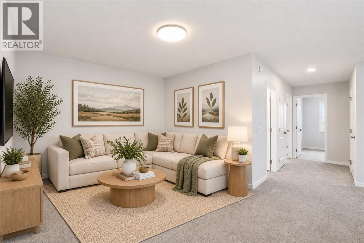
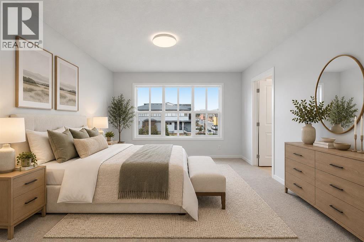
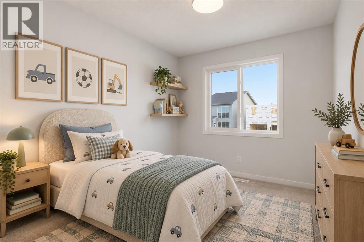
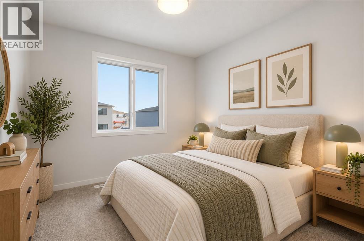
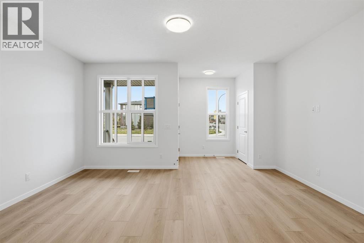
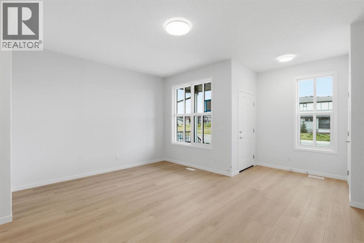
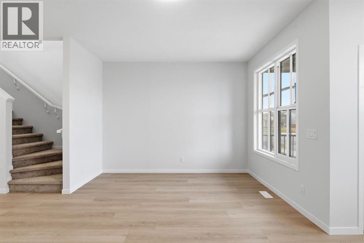
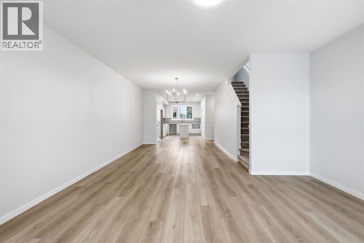
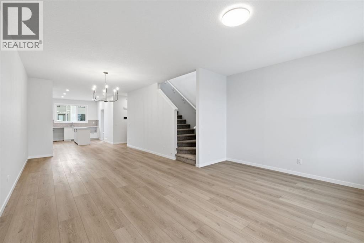
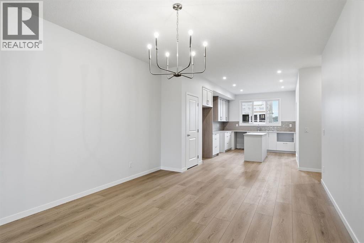
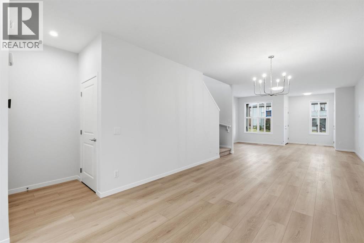
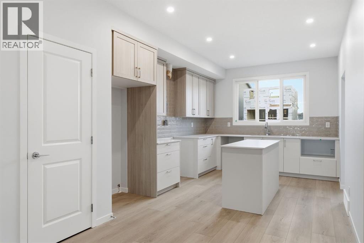
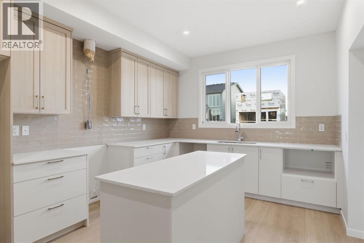
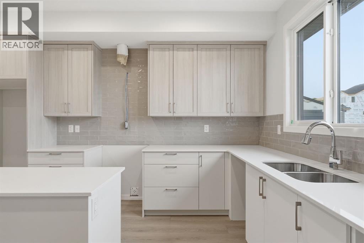
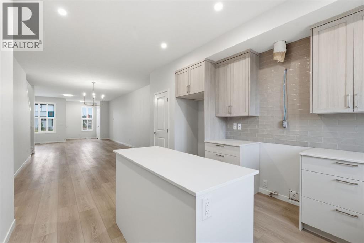
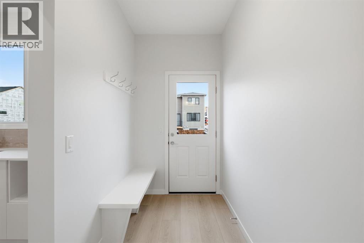
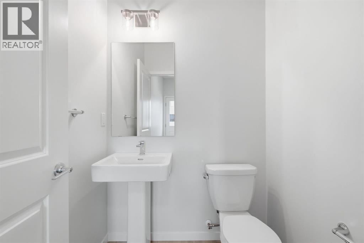
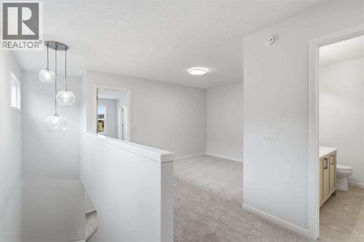
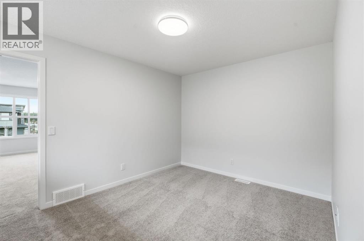
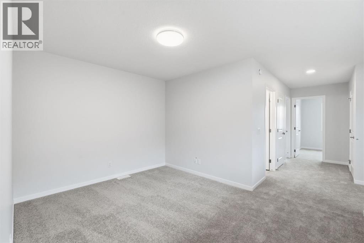
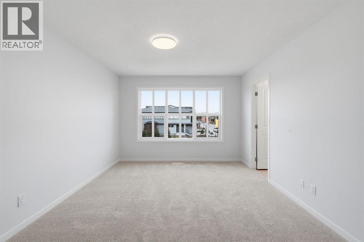
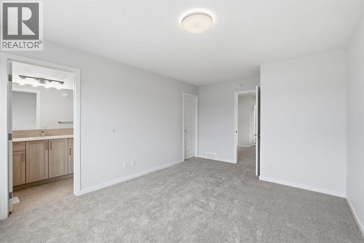
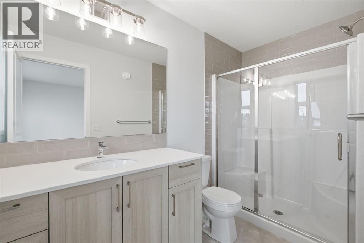
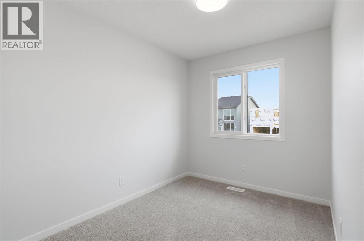
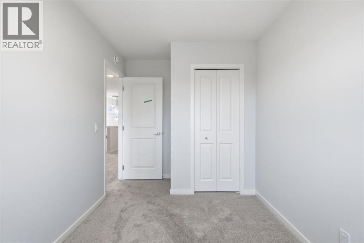
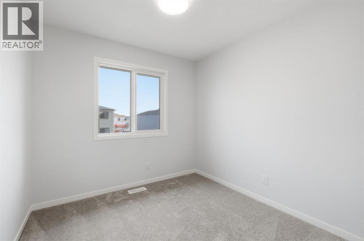
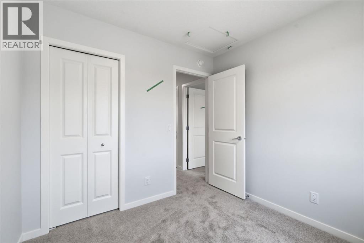
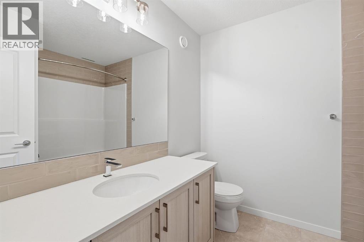
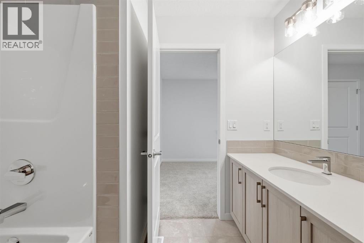
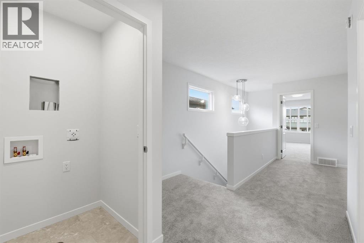
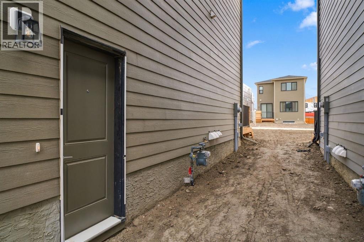
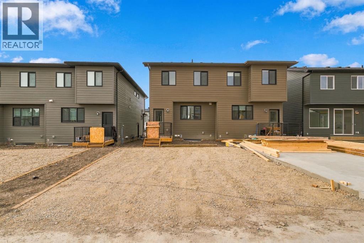
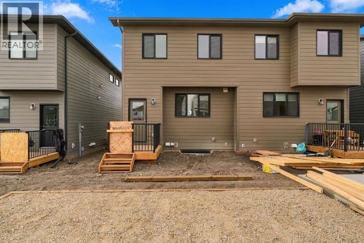
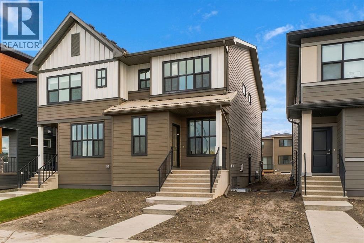
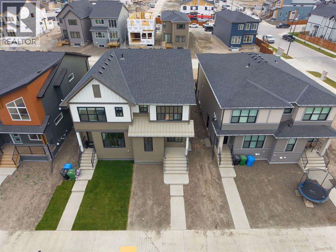
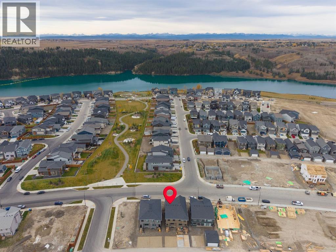
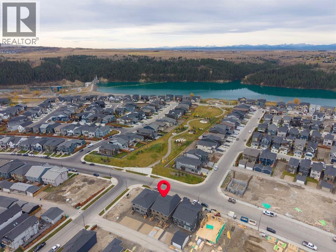
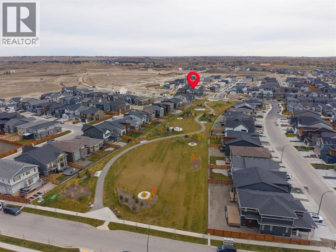
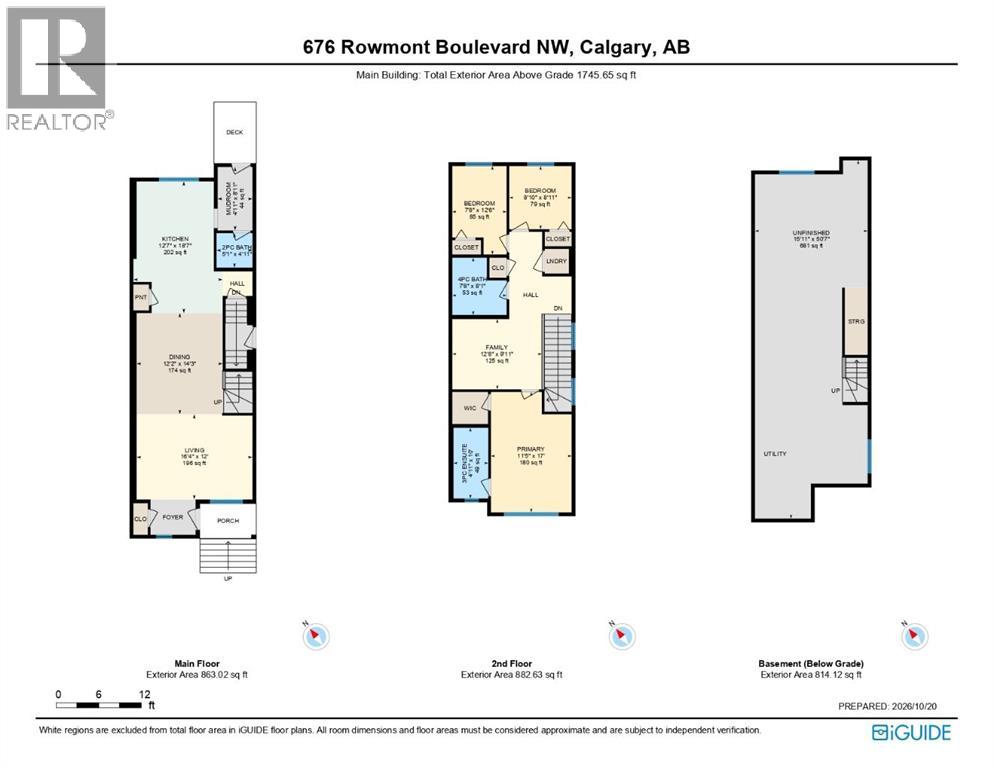
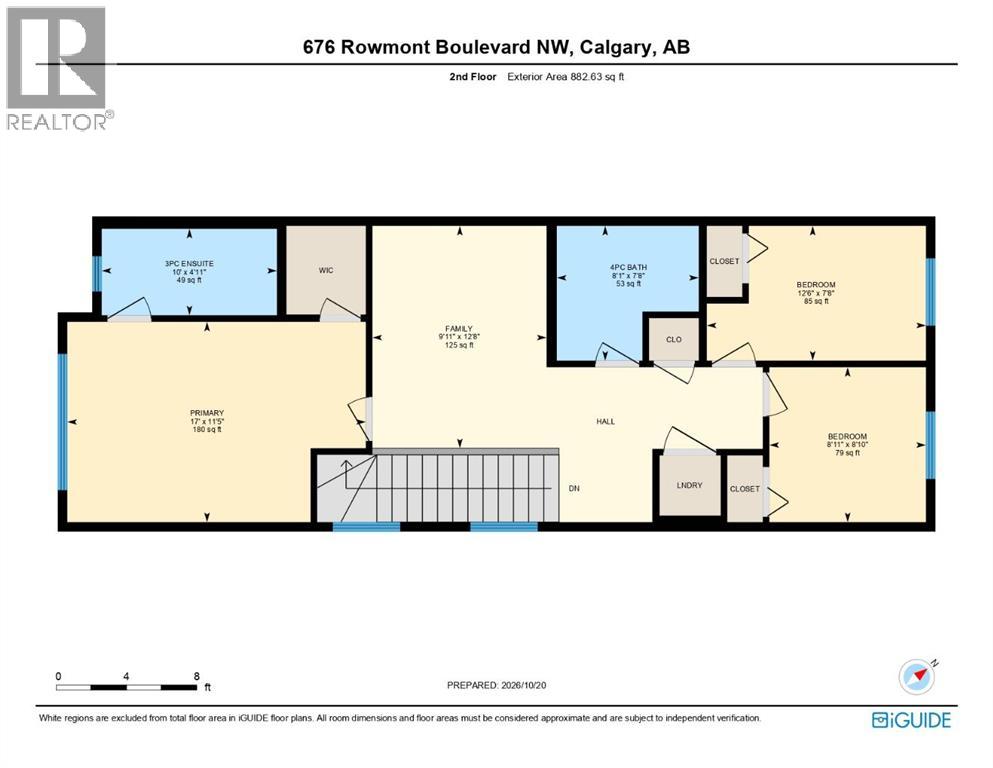
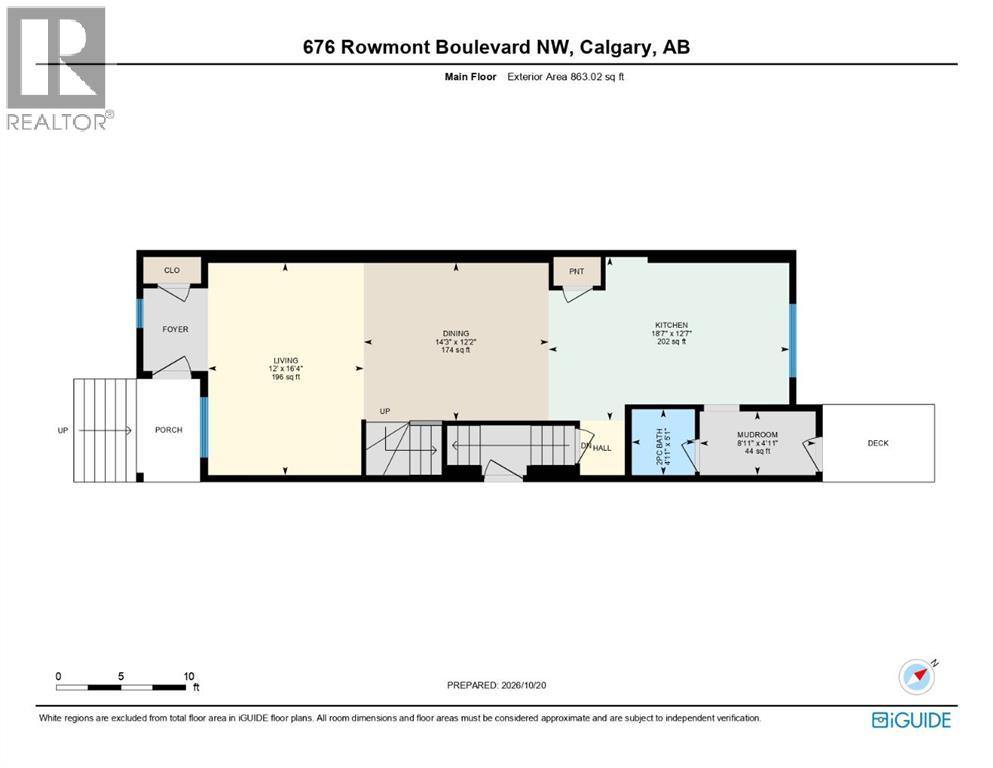
Welcome to 676 Rowmont Boulevard NW, a beautiful BRAND NEW HOME in the sought-after community of Rockland Park, where modern design, thoughtful details, and everyday comfort come together. Offering over 1745 sq ft of living space, this 3-bedroom, 2.5-bathroom home is filled with natural light, warm finishes, and a functional layout with everything you need. Step inside and you'll immediately appreciate the bright, open feel of the main floor. LARGE TRIPLE PANE WINDOWS, warm-toned flooring, and soft neutral finishes create an inviting atmosphere from the moment you arrive. The front living room is a comfortable place to unwind, while the spacious dining area connects naturally to the kitchen, making everyday meals and entertaining feel effortless. At the back of the home, the kitchen shines with QUARTZ COUNTERTOPS, a generous ISLAND, beautiful cabinetry, tile backsplash, and a WALK-IN PANTRY. A $6000 APPLIANCE ALLOWANCE at the builder's supplier lets you choose appliances that suit your style. A practical rear MUDROOM with backyard access and a convenient powder room complete this thoughtfully designed level. Upstairs, the layout continues to impress. A central BONUS ROOM creates the perfect space for movie nights, a playroom, or simply relaxing together. The spacious PRIMARY BEDROOM offers a peaceful retreat with a WALK-IN CLOSET and private 3-piece ensuite featuring a glass-enclosed shower. Two additional bedrooms, a full 4-piece bathroom, and convenient UPPER FLOOR LAUNDRY make this level as functional as it is comfortable. The unfinished basement offers exciting future potential with 9' ceilings and a SIDE ENTRANCE. Whether you envision additional living space, a home gym, or a potential legal suite (subject to city approval & permits), there's room to bring your ideas to life. Additional features include HARDIE BOARD SIDING, A/C rough in, electrical provisions for a future garage, and full new home warranty package including an EXTENDED BUILDING ENVELOPE WARRANT Y from 5 to 7 years. A $1,000 LANDSCAPING REBATE is also available when landscaping requirements are completed within one year of possession. Living in ROCKLAND PARK means enjoying one of northwest Calgary's most exciting new communities. With scenic pathways, beautiful green spaces, and the Bow River valley nearby, outdoor living becomes part of your everyday routine. Residents also enjoy access to the ROCKLAND PARK HOA FACILITY, featuring an outdoor pool, hot tub, skating, pickleball, playgrounds, and year-round activities. It's a community designed for connection, recreation, and making the most of every season. With beautiful finishes, flexible living spaces, and the opportunity to make it your own, this home is ready for its next chapter. Come experience 676 Rowmont Boulevard NW and imagine the life waiting for you here. *Some photos are virtually staged* (id:67348)
What did homes near this one actually sell for?
The asking price is only half the story. I'll send you recent sold prices in Haskayne so you can see how this home compares. Free, no obligation.
Details
- Storeys
- 2
- Bedrooms above / below grade
- 3 / 0
- Basement
- Unfinished, Full, Separate entrance
- Parking
- Parking Pad · 2 spaces
- Cooling
- None
- Flooring
- Tile, Carpeted, Vinyl Plank
- Appliances
- See remarks
- Foundation
- Poured Concrete
- Lot
- 228.93 · 228.93 square meters
- Lot features
- Back lane, No Animal Home, No Smoking Home, Gas BBQ Hookup
- Zoning
- R-G
- Title
- Freehold
Rooms
| Room | Level | Size |
|---|---|---|
| 2pc Bathroom | Main level | |
| Dining room | Main level | 14.25 Ft x 12.17 Ft |
| Kitchen | Main level | 18.58 Ft x 12.58 Ft |
| Living room | Main level | 12.00 Ft x 16.33 Ft |
| 4pc Bathroom | Upper Level | |
| 3pc Bathroom | Upper Level | |
| Bedroom | Upper Level | 12.50 Ft x 7.67 Ft |
| Bedroom | Upper Level | 8.92 Ft x 8.83 Ft |
| Bonus Room | Upper Level | 9.92 Ft x 12.67 Ft |
| Primary Bedroom | Upper Level | 17.00 Ft x 11.42 Ft |
More homes like this
The trademarks REALTOR®, REALTORS®, and the REALTOR® logo are controlled by The Canadian Real Estate Association (CREA) and identify real estate professionals who are members of CREA. The trademarks MLS®, Multiple Listing Service® and the associated logos are owned by CREA and identify the quality of services provided by real estate professionals who are members of CREA. This listing content has been provided through REALTOR.ca DDF® and is deemed reliable but is not guaranteed accurate by CREA or Cooper Holm. The information is not intended to solicit buyers or sellers currently under contract. Listing updated November 22, 2026.