



17, 4940 39 Avenue SW

About this home
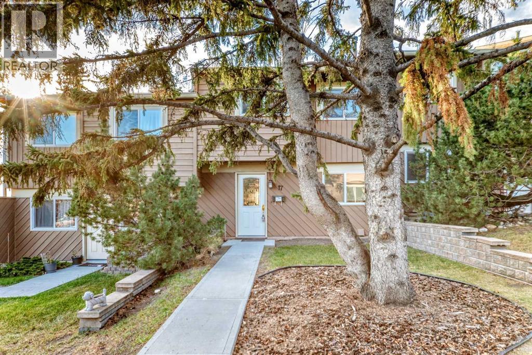
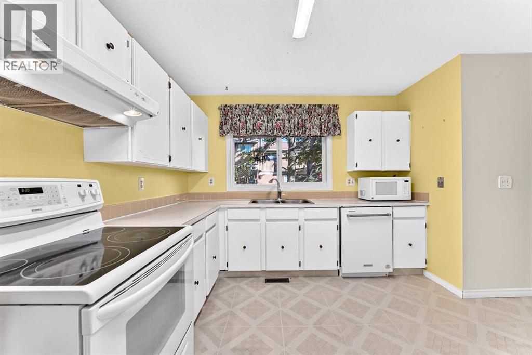
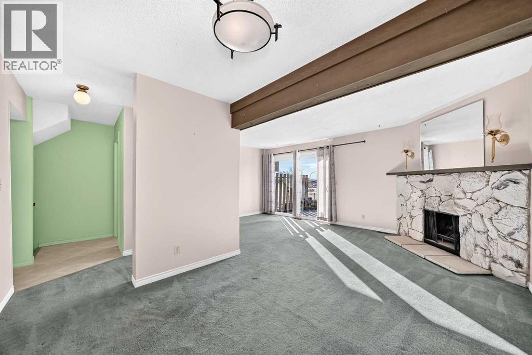
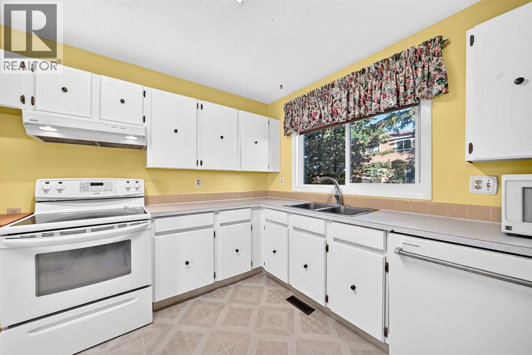
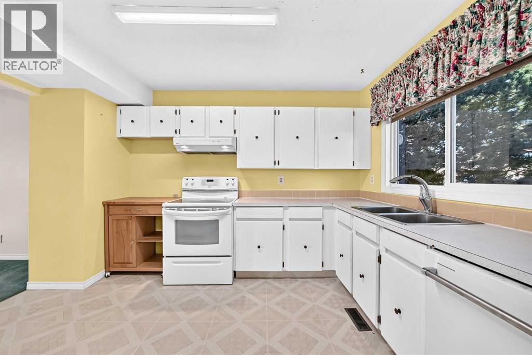
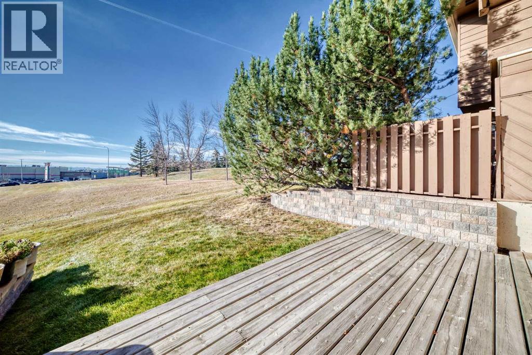
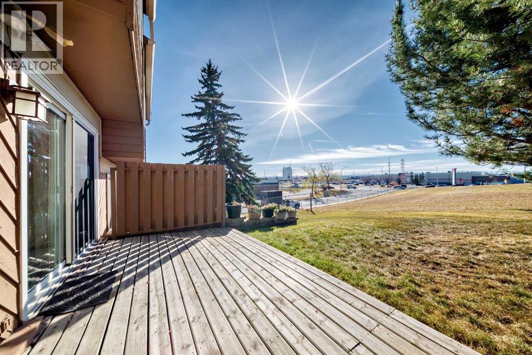
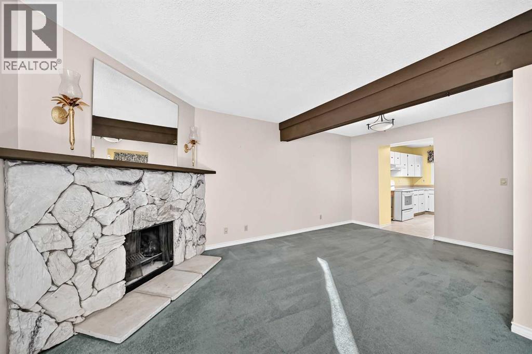
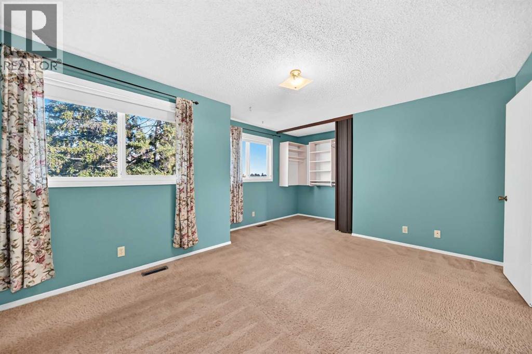
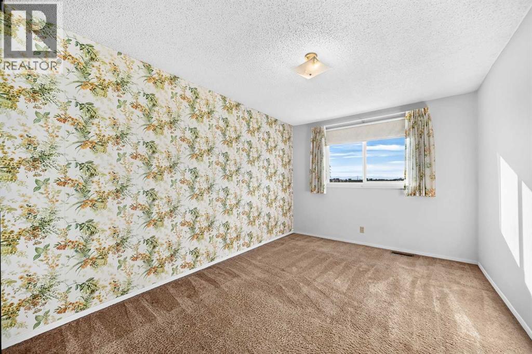
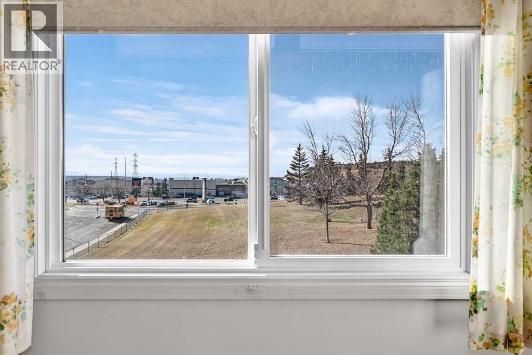
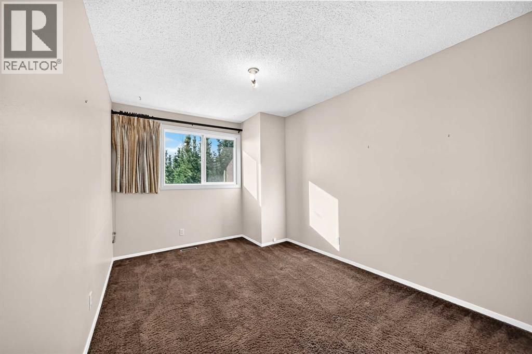
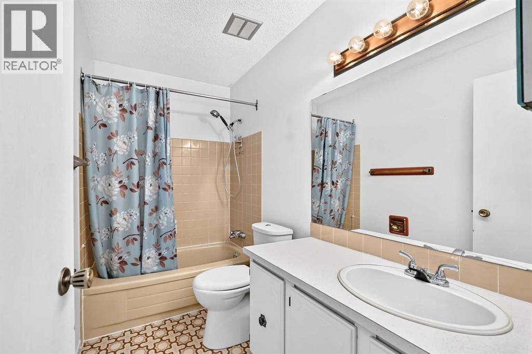
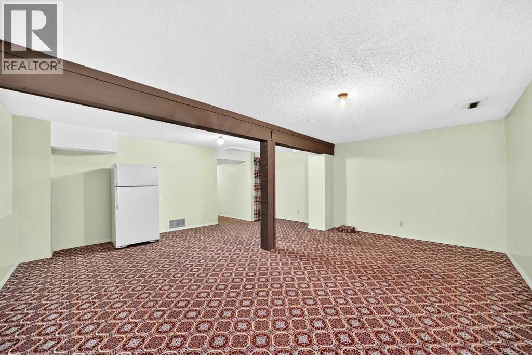
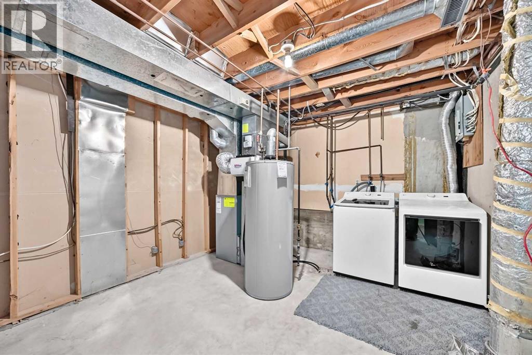
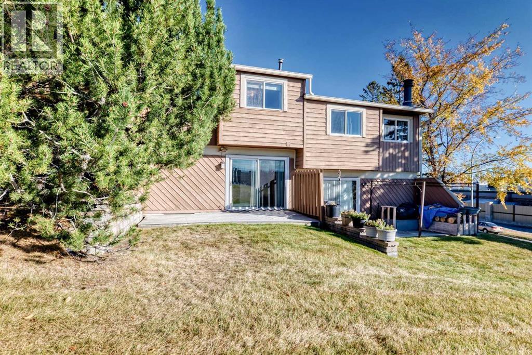
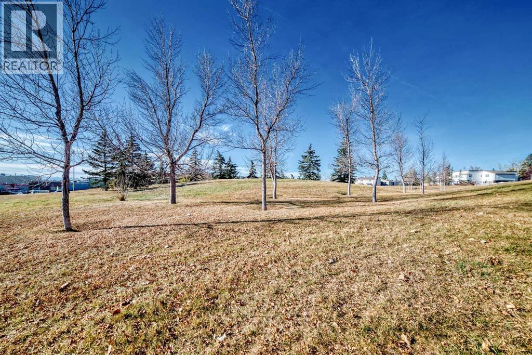
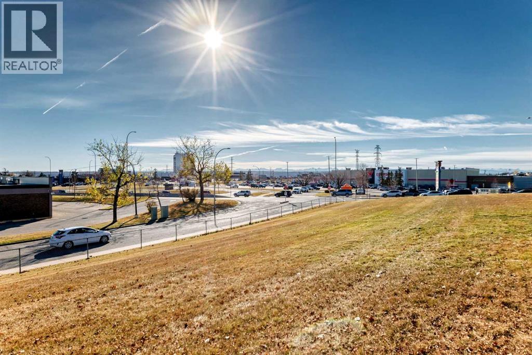
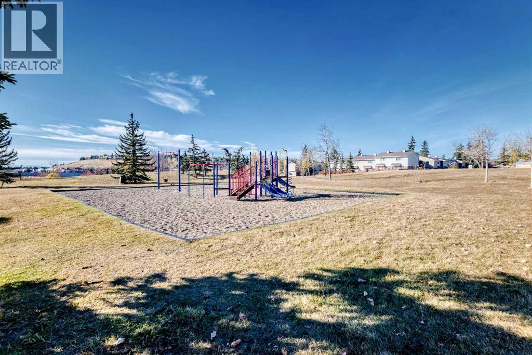
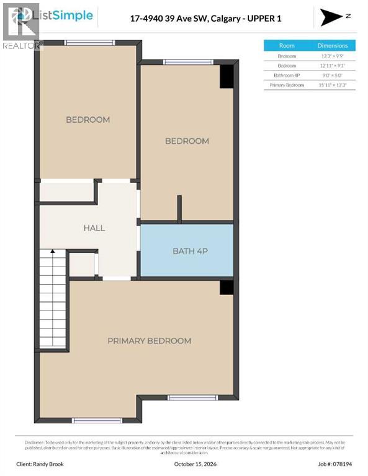
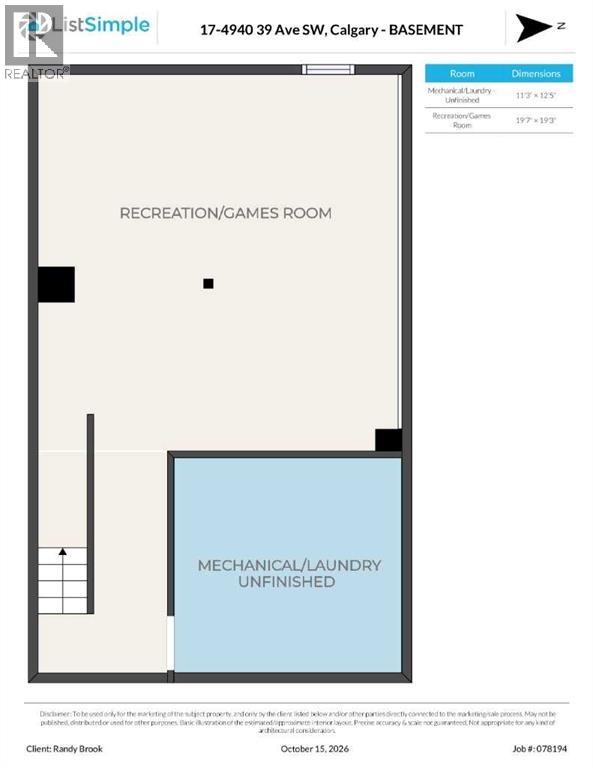
Welcome to Glenbrook. This beautiful Townhome has wonderful mountain views and backs on to a large green space. The best location in the complex. Large master bedroom with a lounging area, comfy couch? Plus 2 more good sized bedrooms and a 4 pc bathroom round out the top level. Large eat in kitchen with newer appliance's. Formal Dining area. Large living room with a wood burning fireplace. Patio Doors to a good sized deck and mountain views. Fully developed basement with a family room, storage, furnace/laundry room. Newer Furnace, Hot water tank and ALL the windows and doors have been upgraded. Condo Fees include water and sewer. (id:67348)
What did homes near this one actually sell for?
The asking price is only half the story. I'll send you recent sold prices in Glenbrook so you can see how this home compares. Free, no obligation.
Details
- Storeys
- 2
- Bedrooms above / below grade
- 3 / 0
- Basement
- Finished, Full
- Parking
- 1 spaces
- Heating
- Forced air, Natural gas
- Cooling
- None
- Fireplaces
- 1
- Flooring
- Carpeted, Linoleum
- Appliances
- Washer, Refrigerator, Dishwasher, Stove, Dryer, Hood Fan, Window Coverings
- Exterior
- Wood siding
- Construction
- Wood frame
- Foundation
- Poured Concrete
- Lot features
- Closet Organizers, No Animal Home, No Smoking Home, Parking
- Community features
- Pets Allowed With Restrictions
- Condo / HOA fee
- $490 monthly
- Fee includes
- Property Management, Waste Removal, Ground Maintenance, Water, Insurance, Condominium Amenities, Reserve Fund Contributions, Sewer
- Property taxes
- $2,387 (2026)
- Zoning
- M-C1
- Title
- Condo/Strata
Rooms
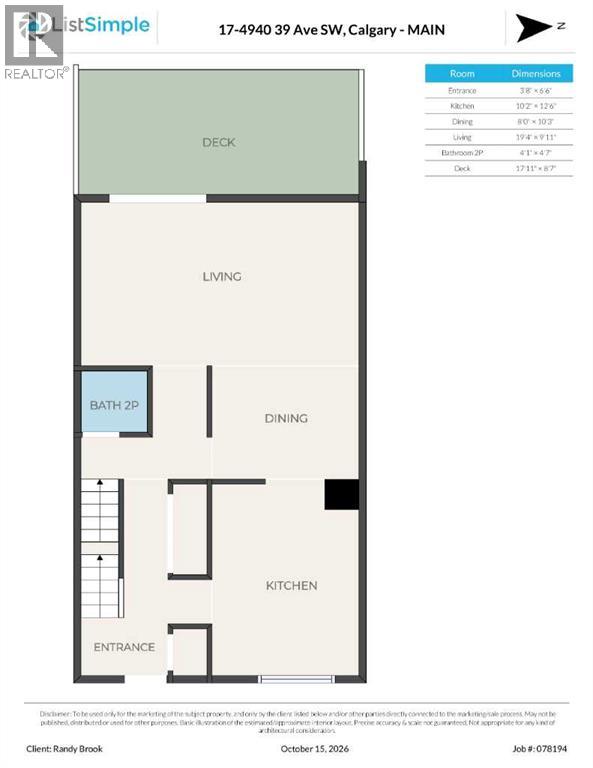
| Room | Level | Size |
|---|---|---|
| Living room | Main level | 9.92 Ft x 19.33 Ft |
| Kitchen | Main level | 10.17 Ft x 12.50 Ft |
| Den | Unknown | 10.25 Ft x 8.00 Ft |
| 2pc Bathroom | Main level | 4.08 Ft x 4.58 Ft |
| Other | Main level | 3.67 Ft x 6.50 Ft |
| Primary Bedroom | Second level | 13.25 Ft x 15.92 Ft |
| Bedroom | Second level | 9.08 Ft x 12.92 Ft |
| Bedroom | Second level | 9.75 Ft x 13.25 Ft |
| 4pc Bathroom | Second level | 5.00 Ft x 9.00 Ft |
| Family room | Basement | 19.25 Ft x 19.58 Ft |
| Furnace | Basement | 11.25 Ft x 12.42 Ft |
More homes like this
The trademarks REALTOR®, REALTORS®, and the REALTOR® logo are controlled by The Canadian Real Estate Association (CREA) and identify real estate professionals who are members of CREA. The trademarks MLS®, Multiple Listing Service® and the associated logos are owned by CREA and identify the quality of services provided by real estate professionals who are members of CREA. This listing content has been provided through REALTOR.ca DDF® and is deemed reliable but is not guaranteed accurate by CREA or Cooper Holm. The information is not intended to solicit buyers or sellers currently under contract. Listing updated November 22, 2026.