



401, 777 3 Avenue SW




About this home
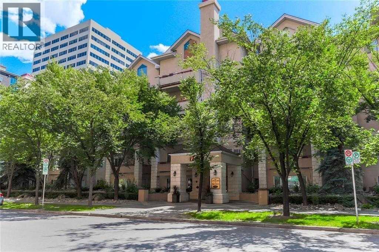
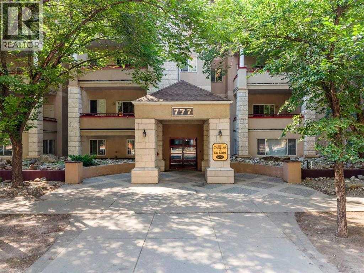
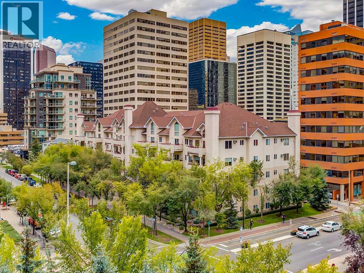
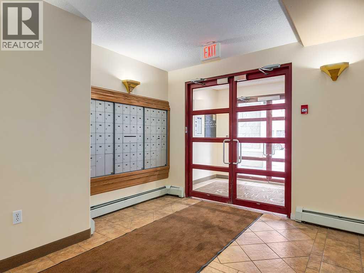
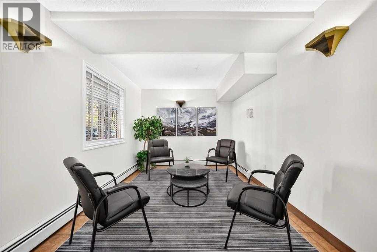
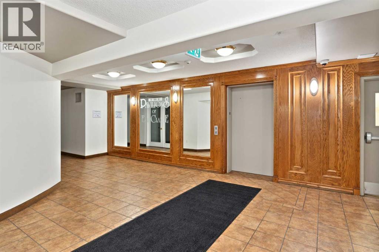
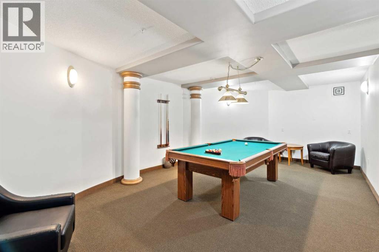
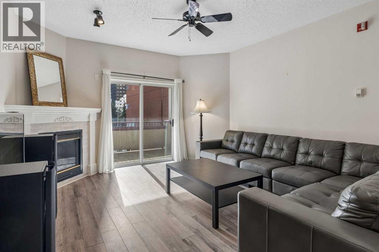
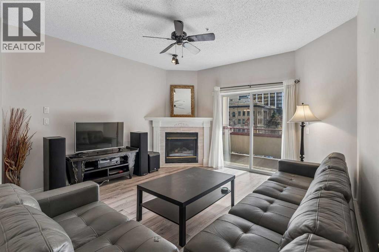
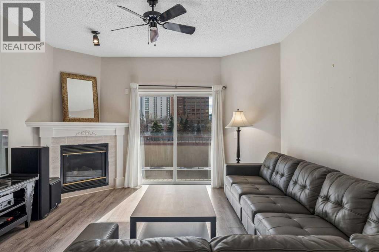
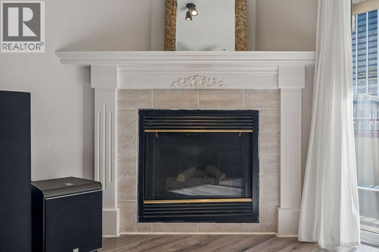
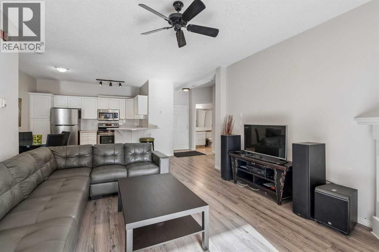
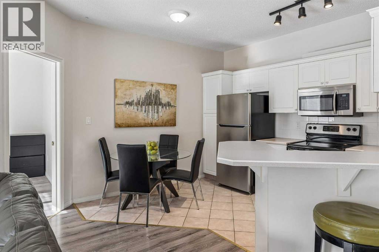
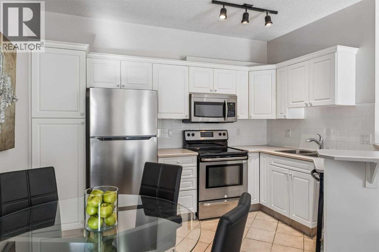
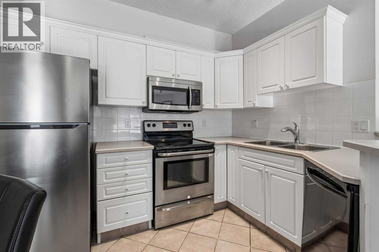
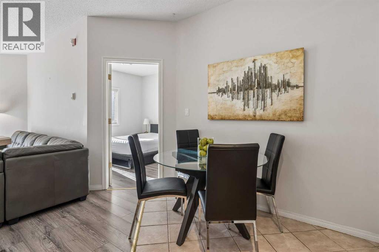
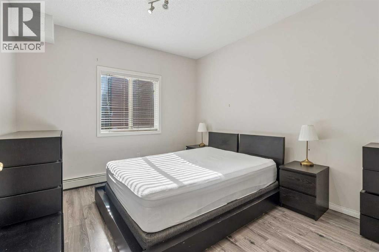
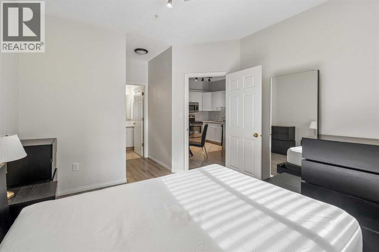
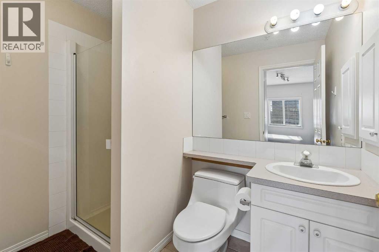
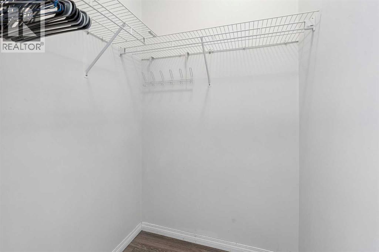
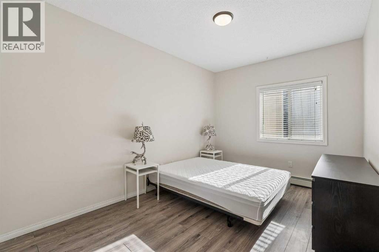
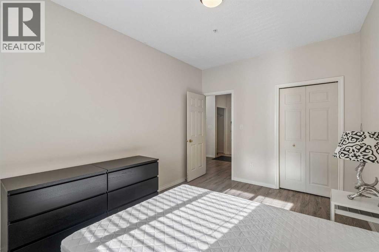
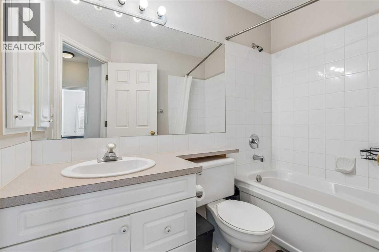
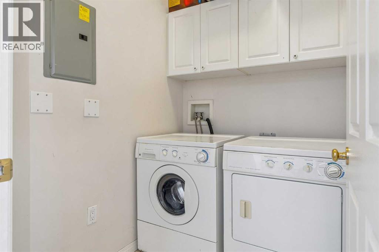
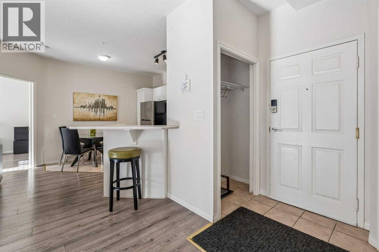
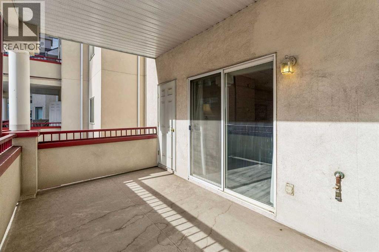
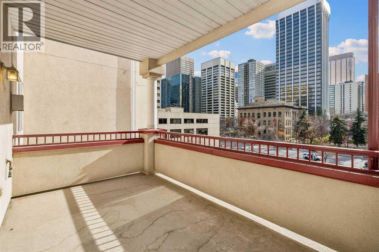
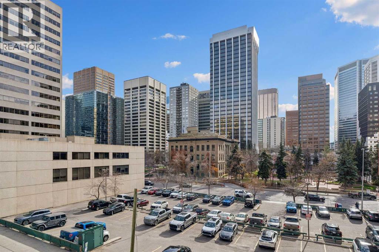
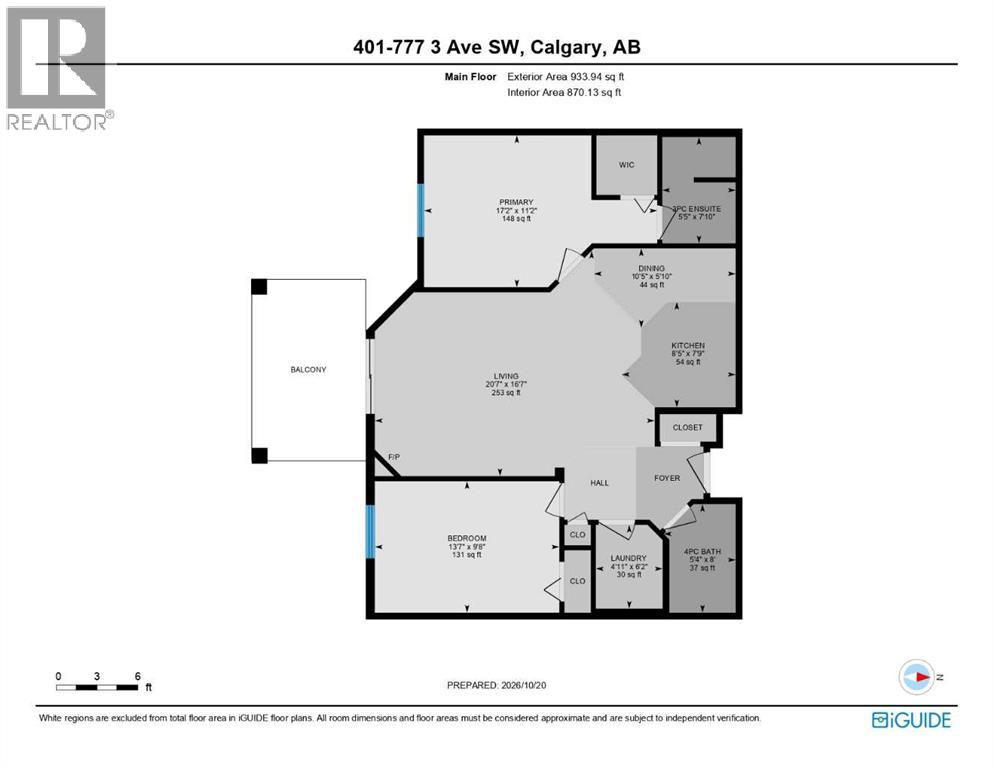
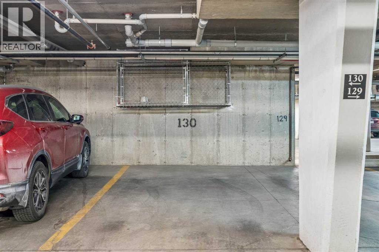
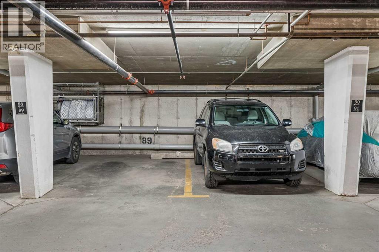
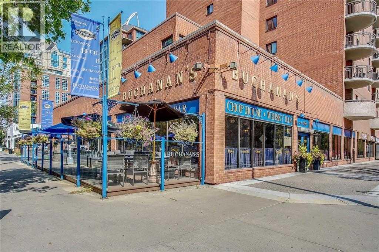
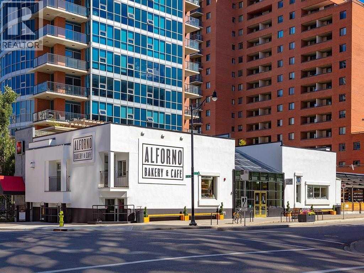
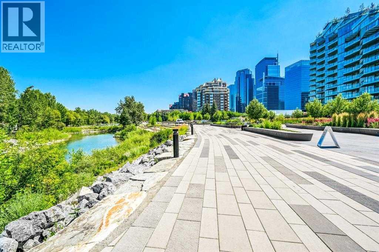
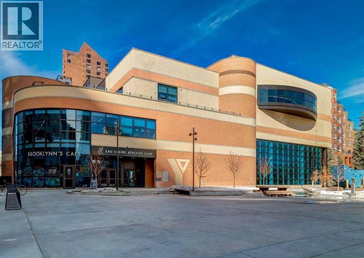
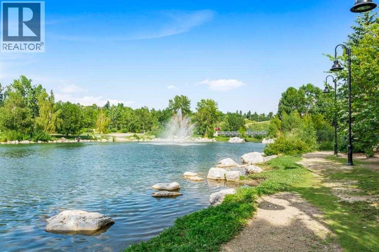
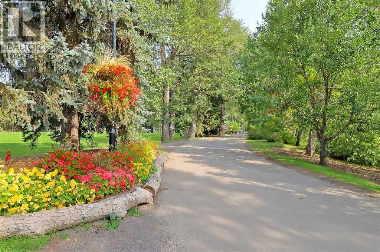
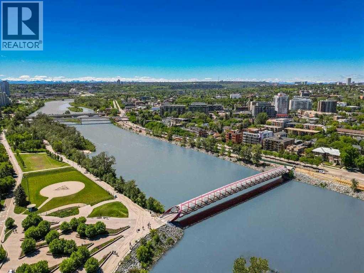
Welcome to the Pavilions of Eau Claire. Bright south facing condominium home with 2 UNDERGROUND TITLED PARKING STALLS! Nice open floor plan with plenty of natural light, 2 large opposite side bedrooms, wide plank hardwood floors, spacious living area with corner gas fireplace, Large sunny south facing covered balcony with storage room and barbeque gas line, primary bedroom has 3 pce ensuite bathroom and walk-in closet, 4 pce main bathroom, separate laundry room with storage, open kitchen with stainless steel appliances and eat-in Island, dining nook off kitchen and spacious tile entrance to greet your guests. Could be a turn-key home with all furniture and accessories included at no cost! Both titled parking stalls are close to elevator and stall 130 has front storage cage. The ever popular Pavilions of Eau Claire has secure underground parking, spacious entrance lobby with seating area and postal pick-up/drop off, main floor billiard room and permit visitor parking at the back of the building. Exceptional heart-of-Eau Claire location with quick access to the world-class pathway system, Bow River, Prince's Island Park, Peace Bridge, many great restaurants, pubs, café bakeries, and just a short walk to the Eau Claire Athletic Club, Plus 15 Skywalk System, Kensington shops and Calgary's vibrant city center. Time to enjoy everything this outstanding downtown community has to offer! (id:67348)
What did homes near this one actually sell for?
The asking price is only half the story. I'll send you recent sold prices in Eau Claire so you can see how this home compares. Free, no obligation.
Details
- Storeys
- 5
- Bedrooms above / below grade
- 2 / 0
- Parking
- Underground · 2 spaces
- Heating
- Hot Water
- Cooling
- None
- Fireplaces
- 1
- Flooring
- Tile, Hardwood, Linoleum
- Appliances
- Washer, Refrigerator, Dishwasher, Stove, Dryer, Microwave Range Hood Combo, Window Coverings
- Construction
- Wood frame
- Lot features
- Other, Closet Organizers, Gas BBQ Hookup, Parking
- Community features
- Pets Allowed, Pets Allowed With Restrictions
- Condo / HOA fee
- $654 monthly
- Fee includes
- Common Area Maintenance, Property Management, Waste Removal, Heat, Water, Parking, Reserve Fund Contributions, Sewer
- Property taxes
- $1,951 (2026)
- Zoning
- DC (pre 1P2007)
- Title
- Condo/Strata
Rooms
| Room | Level | Size |
|---|---|---|
| Living room | Main level | 18.58 Ft x 20.58 Ft |
| Kitchen | Main level | 7.75 Ft x 8.42 Ft |
| Dining room | Main level | 5.83 Ft x 10.42 Ft |
| Primary Bedroom | Main level | 11.17 Ft x 17.17 Ft |
| Bedroom | Main level | 9.67 Ft x 13.58 Ft |
| 4pc Bathroom | Main level | 8.00 Ft x 5.33 Ft |
| 3pc Bathroom | Main level | 5.42 Ft x 7.83 Ft |
| Laundry room | Main level | 4.92 Ft x 6.17 Ft |
More homes like this
The trademarks REALTOR®, REALTORS®, and the REALTOR® logo are controlled by The Canadian Real Estate Association (CREA) and identify real estate professionals who are members of CREA. The trademarks MLS®, Multiple Listing Service® and the associated logos are owned by CREA and identify the quality of services provided by real estate professionals who are members of CREA. This listing content has been provided through REALTOR.ca DDF® and is deemed reliable but is not guaranteed accurate by CREA or Cooper Holm. The information is not intended to solicit buyers or sellers currently under contract. Listing updated November 22, 2026.