



2414, 33 Carringham Gate NW

About this home
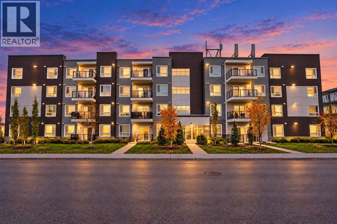
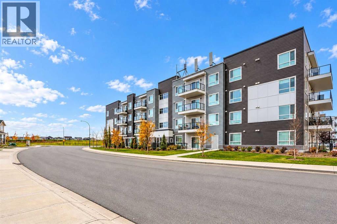
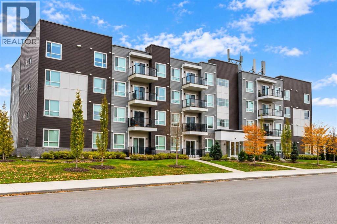
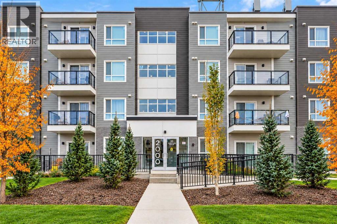
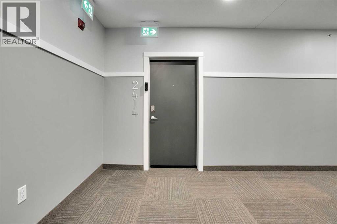
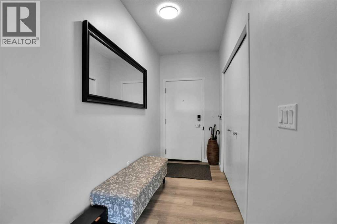
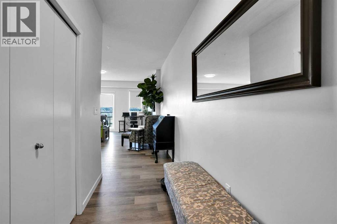
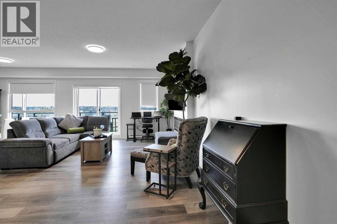
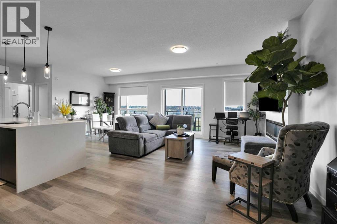
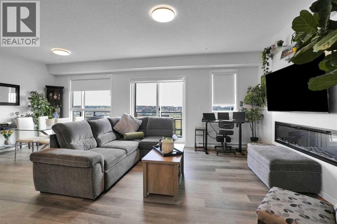
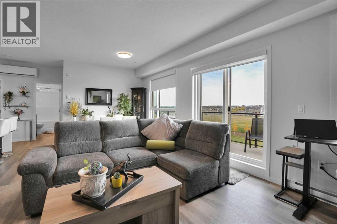
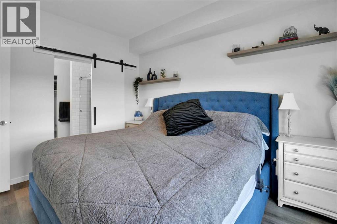
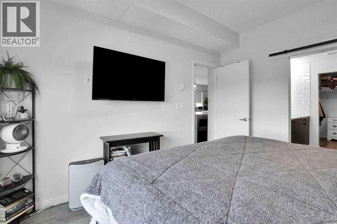
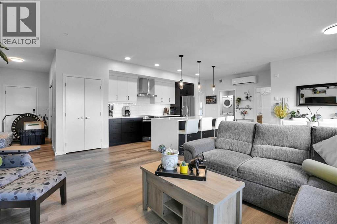
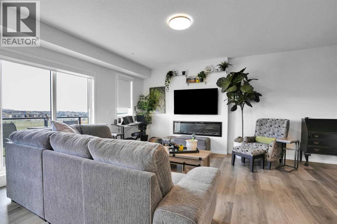
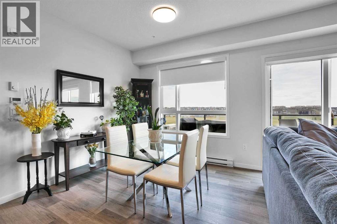
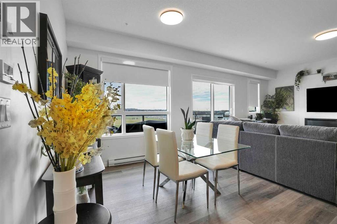
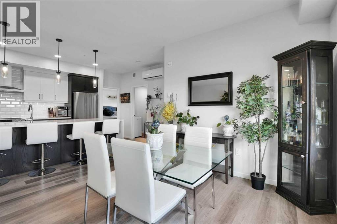
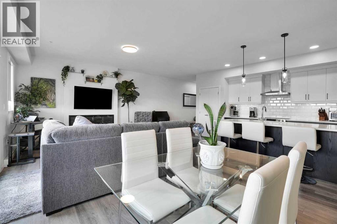
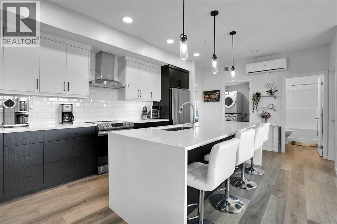
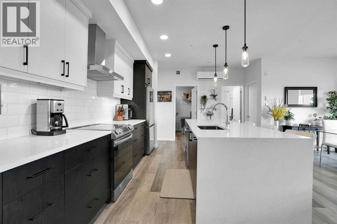
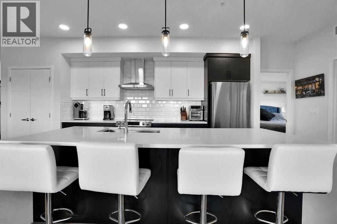
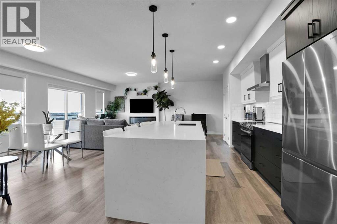
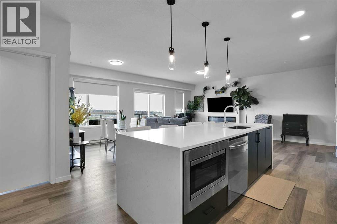
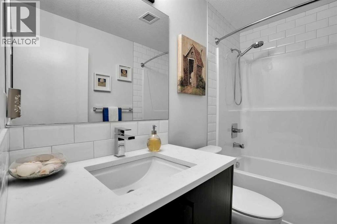
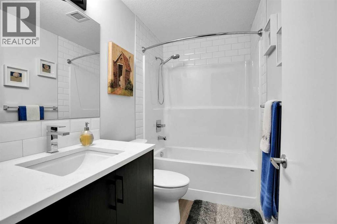
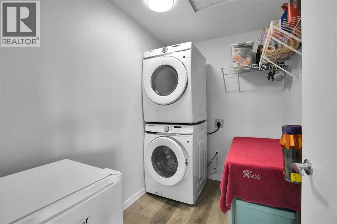
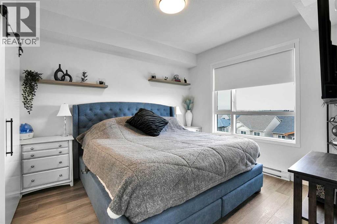
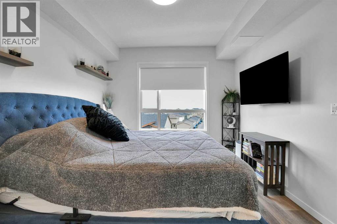
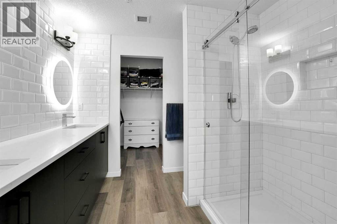
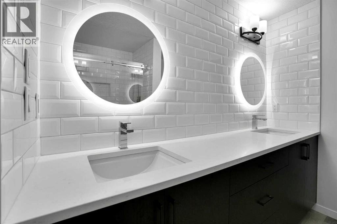
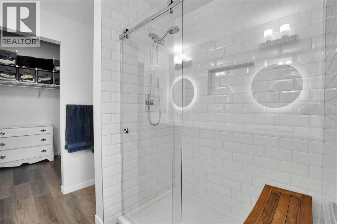
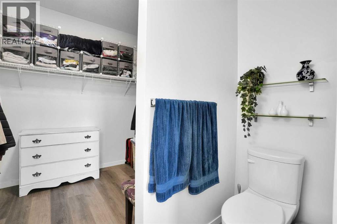
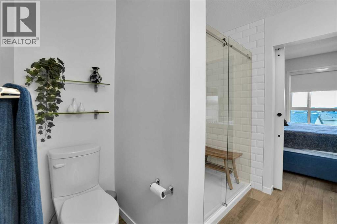
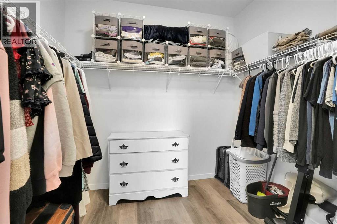
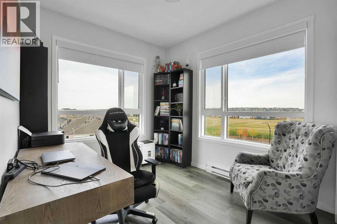
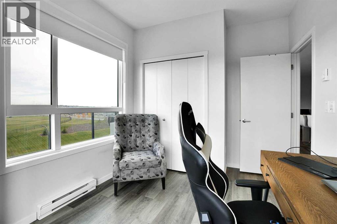
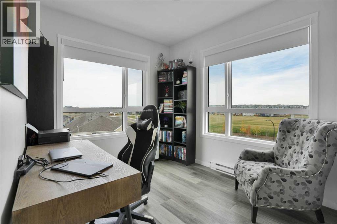
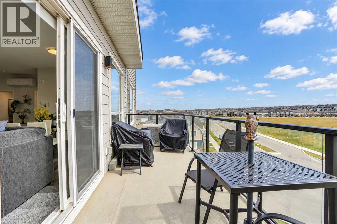
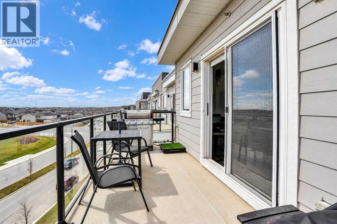
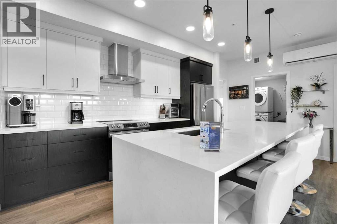
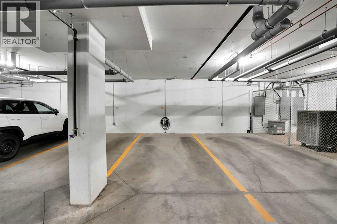
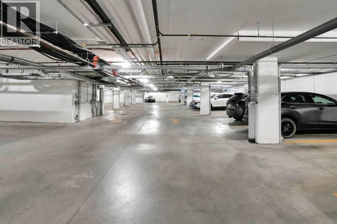
Welcome to this tastefully upgraded 2 bedroomed, 2 bathroom home in the prime location of Carrington! Offering 1100 sq ft of top floor, open concept, thoughtfully designed PENTHOUSE style living space, this bright unit overlooks playing fields from a sun-drenched balcony with BBQ hookups ( BBQ included) for relaxing and entertaining. Interior features an open layout and fully upgraded showpiece kitchen complete with quartz countertops, gleaming tiled backsplash, an expansive eating bar, soft close drawers, roll out shelving and with formal dining space. There's plenty of options to cook, dine and unwind in fully AIR CONDITIONED comfort in the summer and cozy FIREPLACE in the winter. The spacious primary bedroom features an attached 4 piece ensuite with dual sinks, luxury electronically lit mirrors, oversized shower and massive walk-in closet! The second bedroom is ideally situated at the front of the unit separate from the primary bedroom by the laundry and the additional 4 piece bathroom, it offers flexibility for guests, home office, or a hobby room, the possibilities are endless! In suite laundry is a separate room in this bright home and offers additional storage or flex space. The heated, underground parking space is titled and complete with a STAGE 2 EV charger at no extra expense! This unit has to be seen: luxury vinyl plank flooring and finishings in neutral to stylish tones, knock down ceilings, soft close drawers and cabinets and all located within easy access to shopping, dining and transportation corridors. Stoney Trail is just around the corner and the airport is merely a 15 minutes drive. This home offers comfort, convenience and exceptional value in a well-managed, pet-friendly complex. Don't miss your opportunity to make this Carrington gem your own! (id:67348)
What did homes near this one actually sell for?
The asking price is only half the story. I'll send you recent sold prices in Carrington so you can see how this home compares. Free, no obligation.
Details
- Storeys
- 4
- Bedrooms above / below grade
- 2 / 0
- Parking
- Garage, Other, See Remarks, Visitor Parking, Concrete, Heated Garage, Electric Vehicle Charging Station(s) · 1 spaces
- Heating
- Baseboard heaters
- Cooling
- Central air conditioning
- Fireplaces
- 1
- Flooring
- Vinyl Plank
- Appliances
- Refrigerator, Range - Electric, Dishwasher, Microwave, Hood Fan, Washer & Dryer
- Construction
- Wood frame
- Lot features
- See remarks, PVC window, Closet Organizers, No Smoking Home, Gas BBQ Hookup, Parking
- Community features
- Pets Allowed With Restrictions
- Condo / HOA fee
- $469 monthly
- Fee includes
- Common Area Maintenance, Waste Removal, Ground Maintenance, Heat, Water, Insurance, Other, See Remarks, Reserve Fund Contributions, Sewer
- Property taxes
- $2,636 (2026)
- Zoning
- DC
- Title
- Condo/Strata
Rooms
| Room | Level | Size |
|---|---|---|
| Living room | Main level | 13.50 Ft x 14.08 Ft |
| Dining room | Main level | 19.17 Ft x 14.08 Ft |
| Kitchen | Main level | 8.00 Ft x 17.92 Ft |
| Pantry | Main level | 3.75 Ft x 10.75 Ft |
| Foyer | Main level | 4.75 Ft x 11.33 Ft |
| Other | Main level | 6.75 Ft x 8.67 Ft |
| 4pc Bathroom | Main level | 8.25 Ft x 8.67 Ft |
| Primary Bedroom | Main level | 10.33 Ft x 11.92 Ft |
| Laundry room | Main level | 5.75 Ft x 8.08 Ft |
| 4pc Bathroom | Main level | 4.92 Ft x 8.42 Ft |
| Bedroom | Main level | 8.92 Ft x 12.00 Ft |
More homes like this
The trademarks REALTOR®, REALTORS®, and the REALTOR® logo are controlled by The Canadian Real Estate Association (CREA) and identify real estate professionals who are members of CREA. The trademarks MLS®, Multiple Listing Service® and the associated logos are owned by CREA and identify the quality of services provided by real estate professionals who are members of CREA. This listing content has been provided through REALTOR.ca DDF® and is deemed reliable but is not guaranteed accurate by CREA or Cooper Holm. The information is not intended to solicit buyers or sellers currently under contract. Listing updated November 9, 2026.