



85 Emerson Crescent

About this home
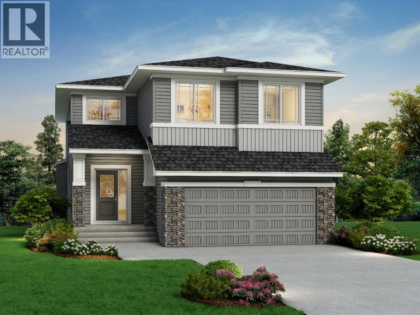
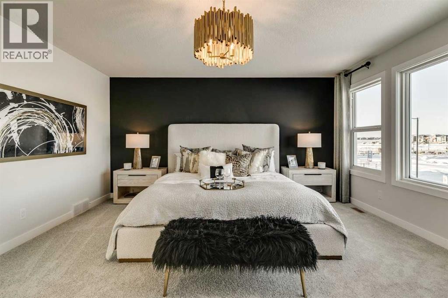
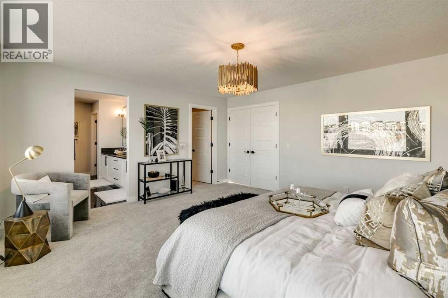
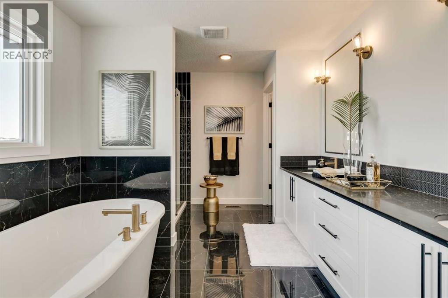
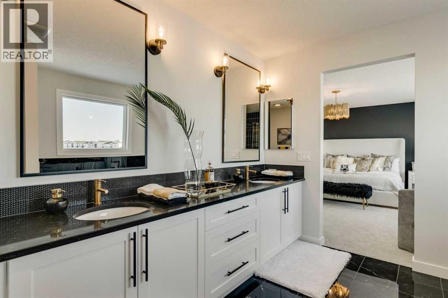
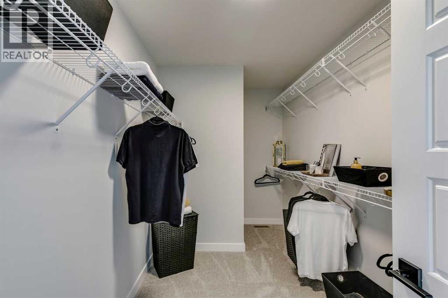
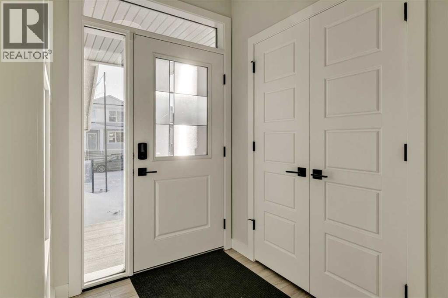
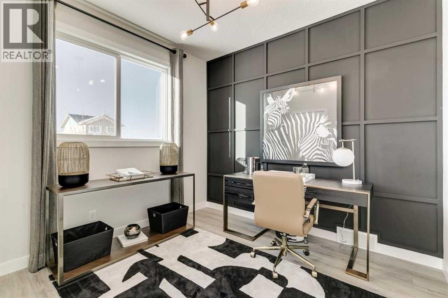
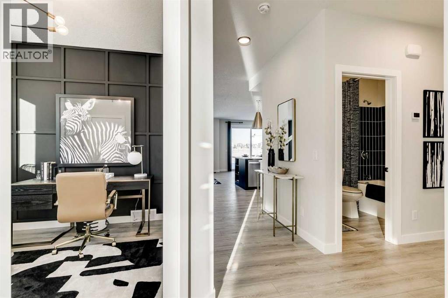
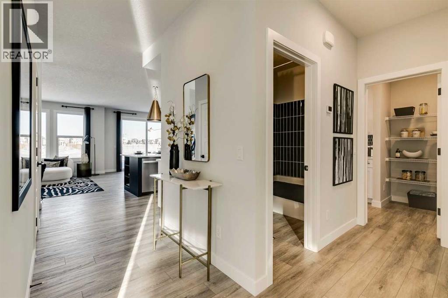
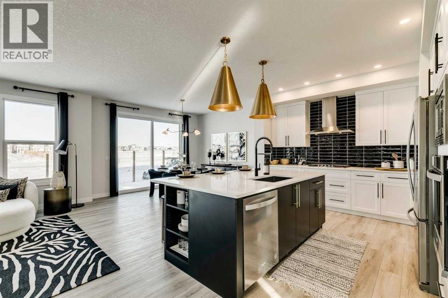
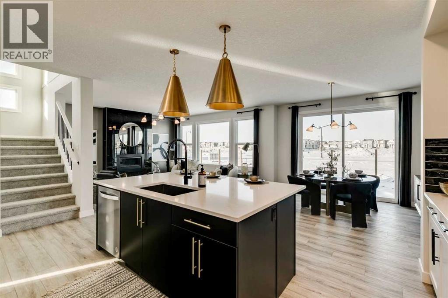
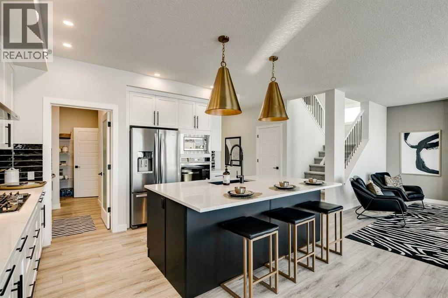
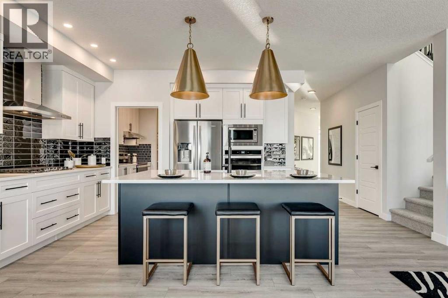
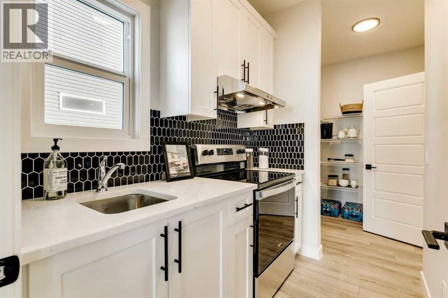
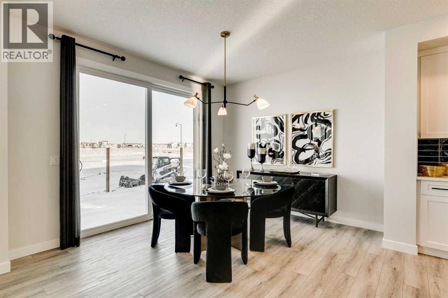
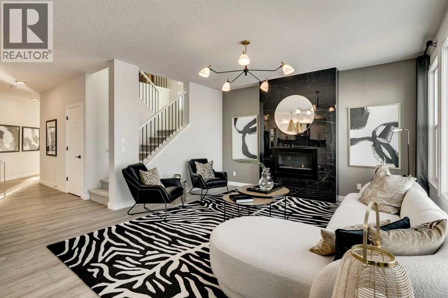
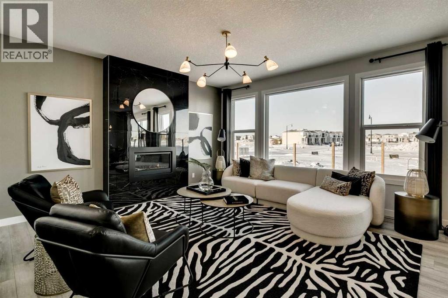
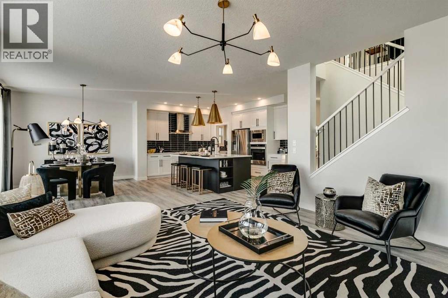
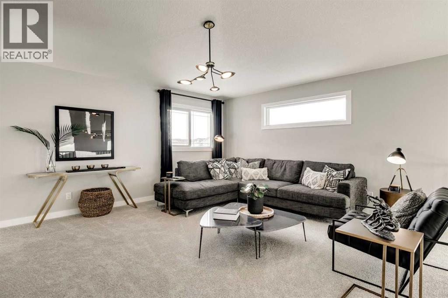
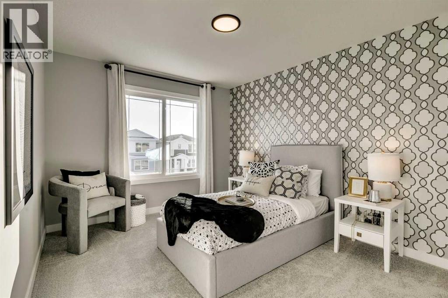
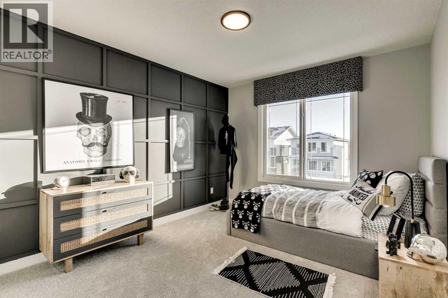
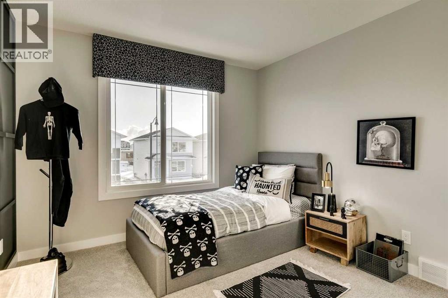
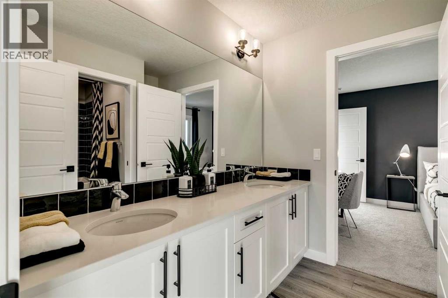
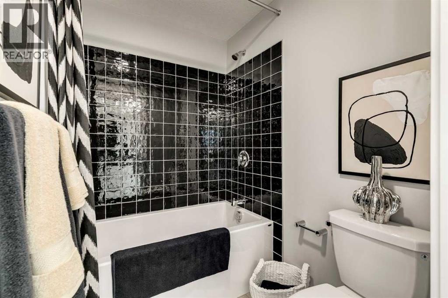
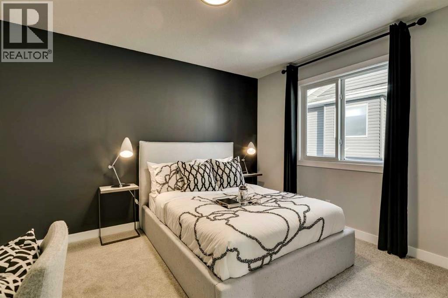
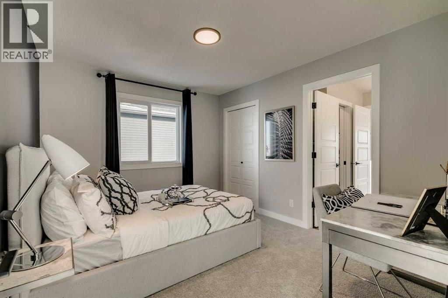
Welcome to the Alexander at 85 Emerson Crescent, proudly built by Sterling Homes Calgary! This stunning home backs onto a greenspace walking path with a 3-car garage, black exterior windows, 8' main floor doors, added windows, and rear vinyl deck with glass railing and BBQ gas line. Heavily upgraded and designed for family living with rounded arches, flex room with French doors, mudroom locker system, vaulted bonus room and primary bedroom, plus a warm gas fireplace with timber mantel, brick finish, and quartz hearth. Executive kitchen features built-in stainless appliances, gas cooktop, cabinet chimney hood fan, 48" uppers, pot & pan drawers, pull-out waste bin, pendant/under-cabinet lighting, and walk-through butler’s pantry. Luxe ensuite offers freestanding tub, heated floors, barn door, and fully tiled shower with bench. This energy-efficient home is Built Green certified and includes triple-pane windows, a high-efficiency furnace, and a solar chase for a solar-ready setup. With blower door testing, plus an electric car charger rough-in, it’s designed for sustainable, future-forward living. Featuring a full range of smart home technology, this home includes a programmable thermostat, ring camera doorbell, smart front door lock, smart and motion-activated switches—all seamlessly controlled via an Amazon Alexa touchscreen hub. Photos are representative. (id:67348)
What did homes near this one actually sell for?
The asking price is only half the story. I'll send you recent sold prices in Wedderburn so you can see how this home compares. Free, no obligation.
Details
- Storeys
- 2
- Bedrooms above / below grade
- 4 / 0
- Basement
- Unfinished, Full
- Parking
- Attached Garage · 6 spaces
- Heating
- Forced air, Natural gas
- Cooling
- None
- Fireplaces
- 1
- Flooring
- Carpeted, Ceramic Tile, Vinyl Plank
- Appliances
- Refrigerator, Cooktop - Gas, Dishwasher, Microwave, Oven - Built-In, Hood Fan, Water Heater - Tankless
- Exterior
- Vinyl siding
- Construction
- Wood frame
- Foundation
- Poured Concrete
- Lot
- 514.50 · 514.5 square meters
- Lot features
- French door
- Zoning
- TBD
- Title
- Freehold
Rooms
| Room | Level | Size |
|---|---|---|
| Bedroom | Upper Level | 12.67 Ft x 10.67 Ft |
| Bedroom | Upper Level | 12.25 Ft x 12.08 Ft |
| Laundry room | Upper Level | 5.42 Ft x 9.25 Ft |
| 5pc Bathroom | Upper Level | .00 Ft x .00 Ft |
| Bedroom | Upper Level | 10.17 Ft x 12.50 Ft |
| Bonus Room | Upper Level | 15.08 Ft x 16.17 Ft |
| Other | Upper Level | 6.67 Ft x 9.25 Ft |
| 5pc Bathroom | Upper Level | 9.92 Ft x 12.50 Ft |
| Primary Bedroom | Upper Level | 15.17 Ft x 16.17 Ft |
| Other | Main level | 10.42 Ft x 10.17 Ft |
| 2pc Bathroom | Main level | .00 Ft x .00 Ft |
| Kitchen | Main level | 12.25 Ft x 13.67 Ft |
| Great room | Main level | 14.83 Ft x 16.92 Ft |
| Dining room | Main level | 10.58 Ft x 12.00 Ft |
More homes like this
The trademarks REALTOR®, REALTORS®, and the REALTOR® logo are controlled by The Canadian Real Estate Association (CREA) and identify real estate professionals who are members of CREA. The trademarks MLS®, Multiple Listing Service® and the associated logos are owned by CREA and identify the quality of services provided by real estate professionals who are members of CREA. This listing content has been provided through REALTOR.ca DDF® and is deemed reliable but is not guaranteed accurate by CREA or Cooper Holm. The information is not intended to solicit buyers or sellers currently under contract. Listing updated November 6, 2026.