



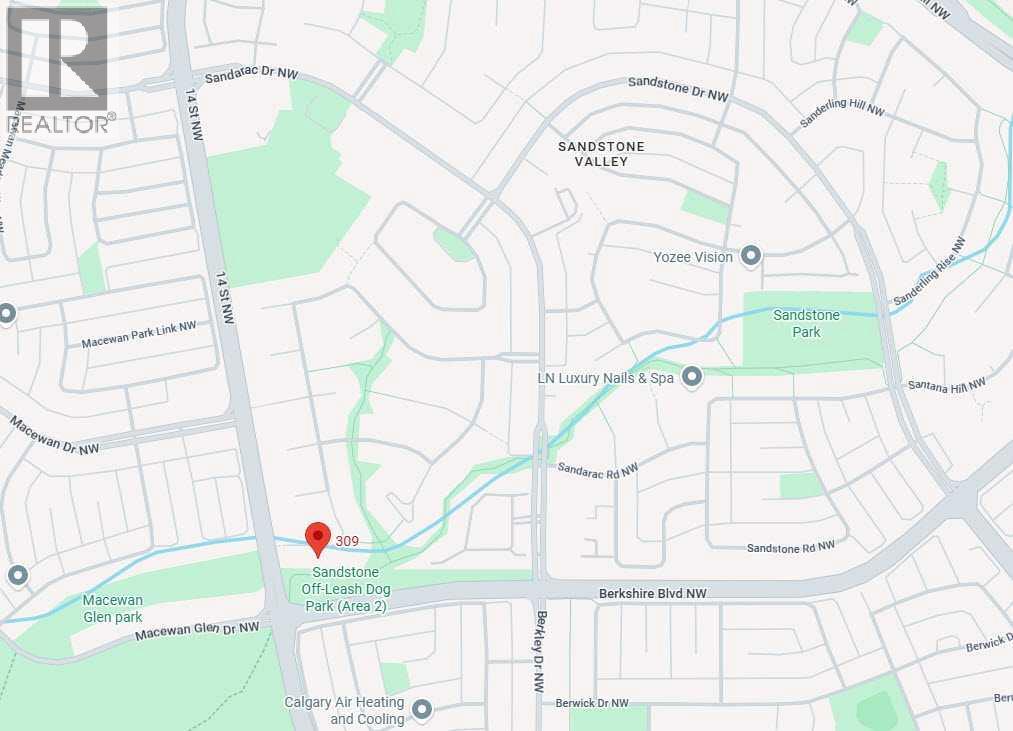
309 Sandringham Road NW

About this home
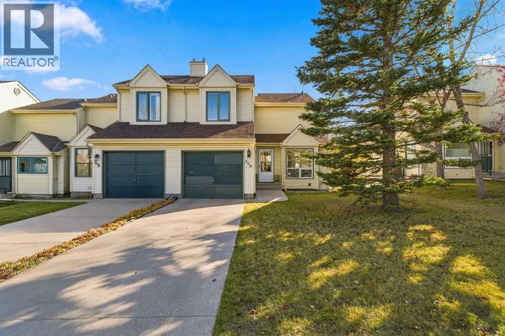
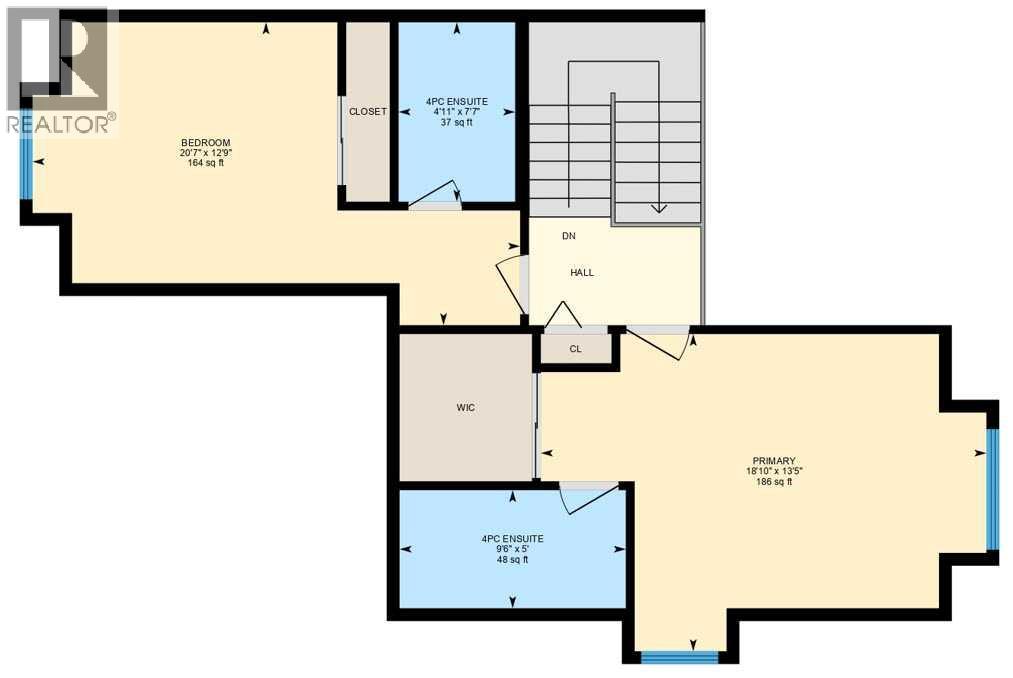
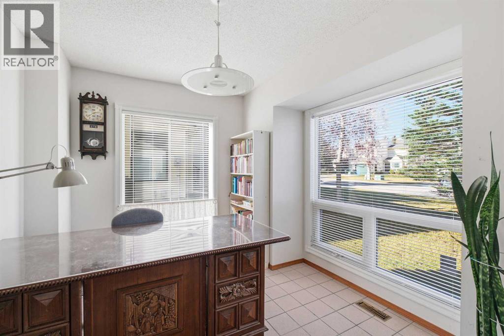
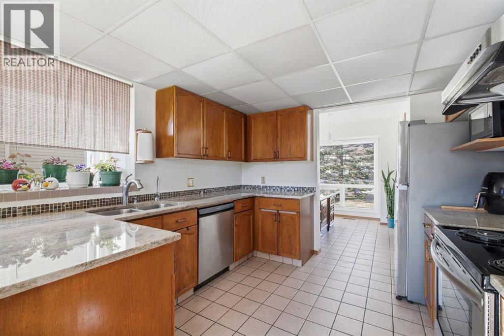
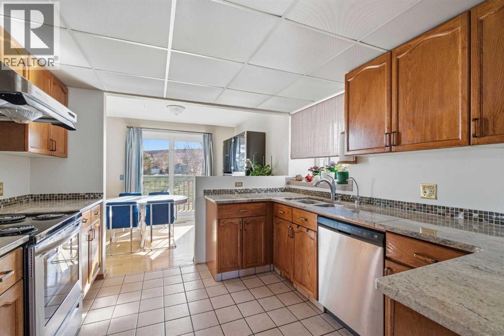
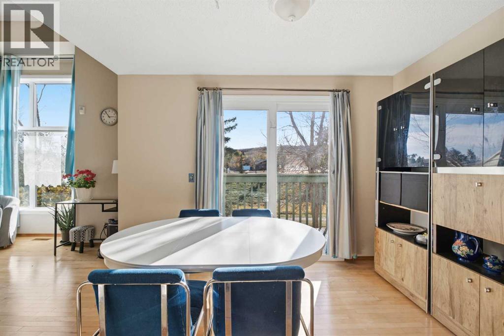
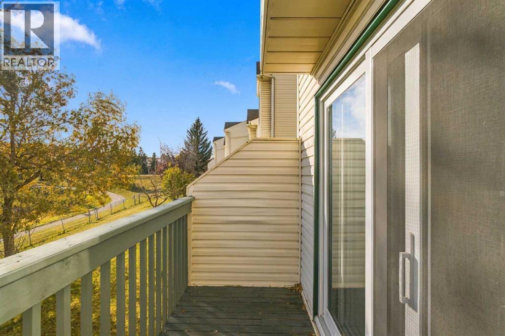
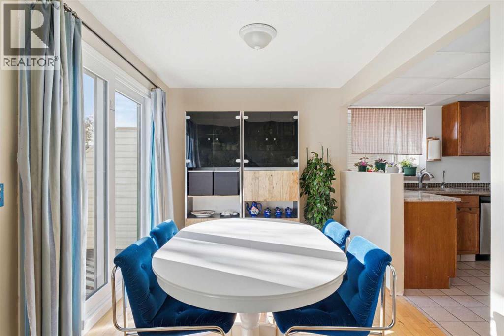
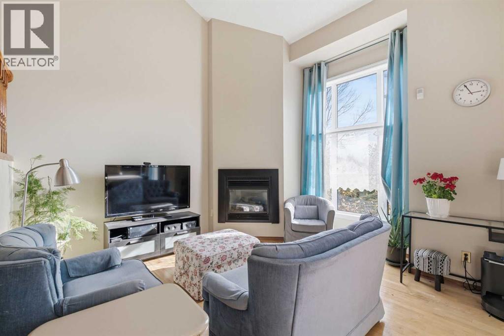
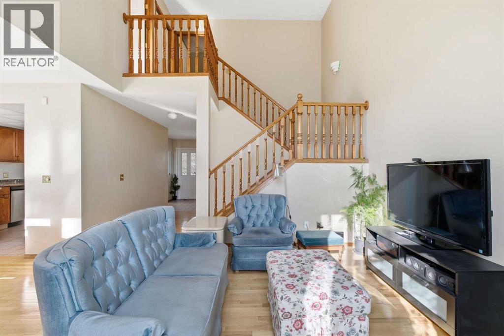
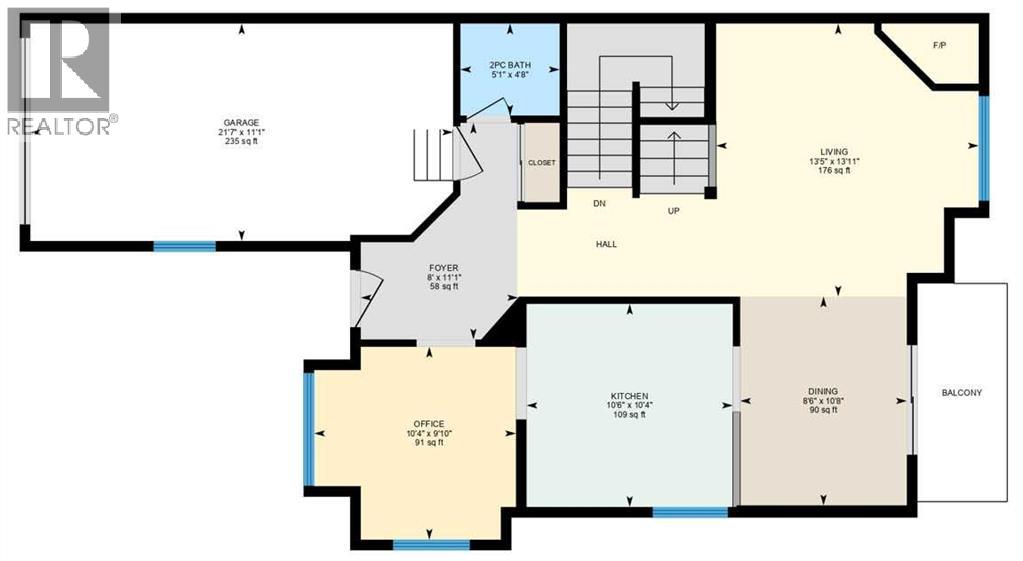
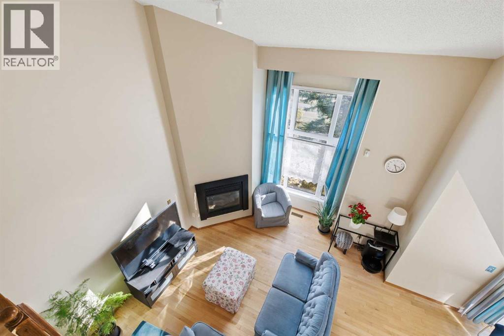
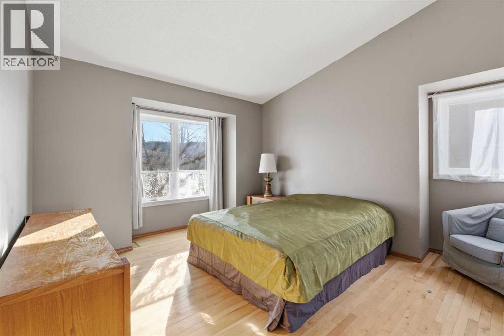
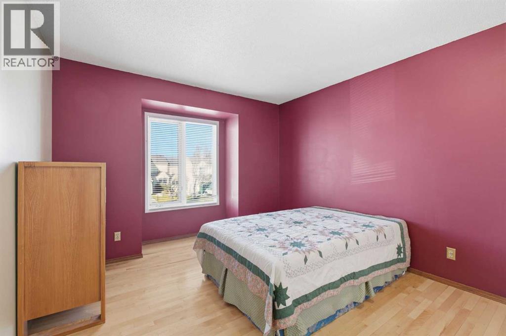
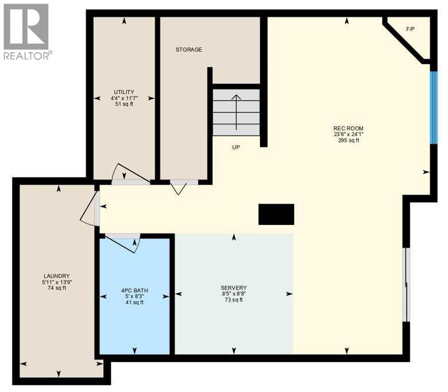
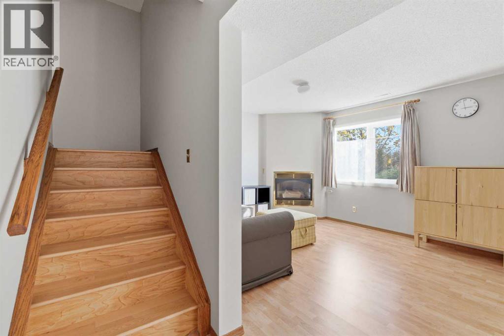
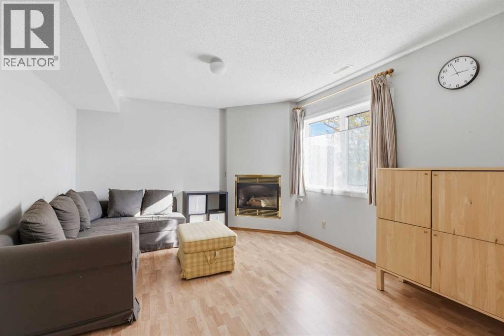
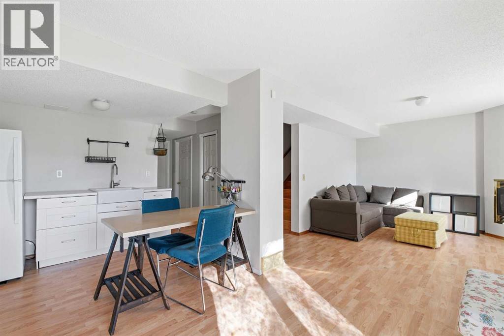
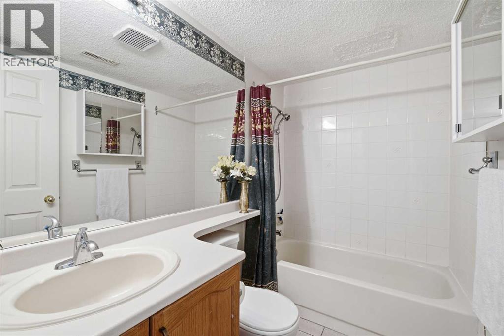
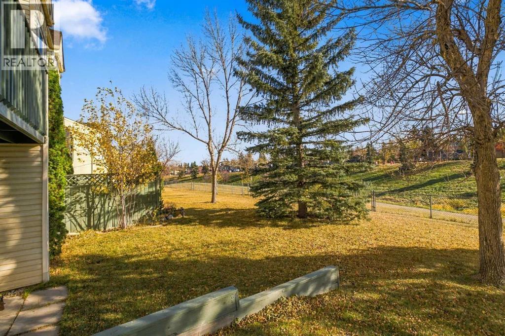
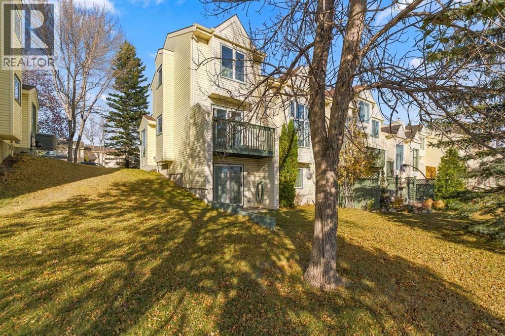
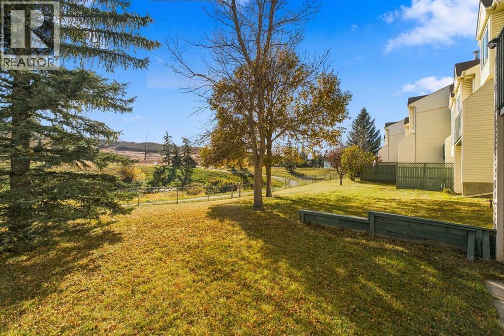
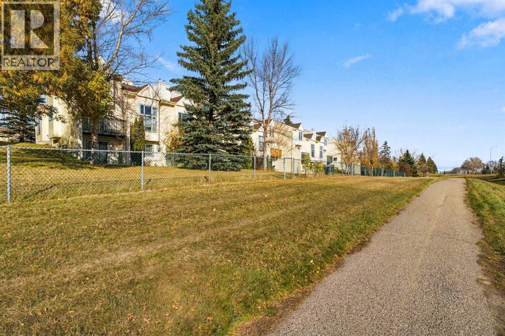
309 Sandringham Road NW | Experience refined living with less upkeep steps from Nose Hill Park & nearby walking paths. This desirable two-storey offers an inviting balance of generous living spaces, privacy & everyday convenience. An open-to-above living area creates a bright, airy introduction, complemented by a spacious kitchen with abundant counter space & a seamless connection to the dining room. Beyond the patio doors, a balcony overlooking a green area offers a peaceful spot for morning coffee or a quiet evening with views of Nose Hill Park. A flexible main-floor den offers a comfortable workspace for those balancing professional demands with time at home. Two bedrooms, each with its own bathroom, provide privacy for residents and overnight guests. The fully developed walkout lower level adds another inviting space to entertain or unwind, featuring a family room with a cozy corner fireplace, a four-piece bathroom & direct access to the backyard & walking paths & green space. Upgrades completed in 2024 and 2025 include triple-pane windows, patio doors, a high-efficiency furnace and a hot water tank. An HOA of $125 a month covers lawn care & snow removal. Enjoy lower-maintenance living without compromising space or comfort—all within easy reach of Nose Hill Park’s natural surroundings. No Condo Fees! (id:67348)
What did homes near this one actually sell for?
The asking price is only half the story. I'll send you recent sold prices in Sandstone Valley so you can see how this home compares. Free, no obligation.
Details
- Storeys
- 2
- Bedrooms above / below grade
- 2 / 0
- Basement
- Finished, Full, Walk out
- Parking
- Attached Garage · 3 spaces
- Heating
- Forced air, Natural gas
- Cooling
- None
- Fireplaces
- 2
- Flooring
- Hardwood, Carpeted, Ceramic Tile
- Appliances
- Refrigerator, Dishwasher, Stove, Hood Fan, Garage door opener
- Exterior
- Aluminum siding
- Foundation
- Poured Concrete
- Lot
- 444.00 · 444 square meters
- Lot features
- Other, Closet Organizers
- Property taxes
- $3,291 (2026)
- Zoning
- M-CG
- Title
- Freehold
Rooms
| Room | Level | Size |
|---|---|---|
| Living room | Main level | 13.42 Ft x 13.92 Ft |
| Kitchen | Main level | 10.33 Ft x 10.50 Ft |
| Dining room | Main level | 8.50 Ft x 10.67 Ft |
| Office | Main level | 9.83 Ft x 10.33 Ft |
| 2pc Bathroom | Main level | 4.67 Ft x 5.08 Ft |
| Primary Bedroom | Second level | 13.42 Ft x 18.83 Ft |
| Bedroom | Second level | 12.75 Ft x 20.58 Ft |
| 4pc Bathroom | Second level | 4.92 Ft x 7.58 Ft |
| 4pc Bathroom | Second level | 5.00 Ft x 9.50 Ft |
| Family room | Lower level | 23.50 Ft x 24.08 Ft |
| Other | Lower level | 8.42 Ft x 8.67 Ft |
| Laundry room | Lower level | 5.92 Ft x 13.75 Ft |
| 4pc Bathroom | Lower level | 5.00 Ft x 8.25 Ft |
| Furnace | Lower level | 4.33 Ft x 11.58 Ft |
More homes like this
The trademarks REALTOR®, REALTORS®, and the REALTOR® logo are controlled by The Canadian Real Estate Association (CREA) and identify real estate professionals who are members of CREA. The trademarks MLS®, Multiple Listing Service® and the associated logos are owned by CREA and identify the quality of services provided by real estate professionals who are members of CREA. This listing content has been provided through REALTOR.ca DDF® and is deemed reliable but is not guaranteed accurate by CREA or Cooper Holm. The information is not intended to solicit buyers or sellers currently under contract. Listing updated October 21, 2026.