



2831 63 Avenue SW

About this home
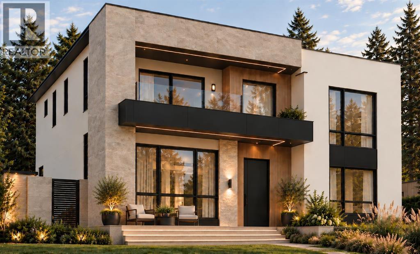
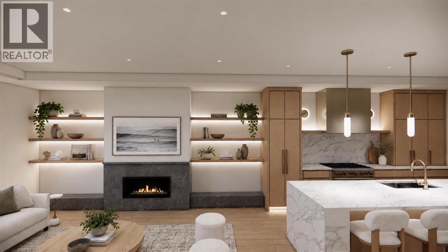
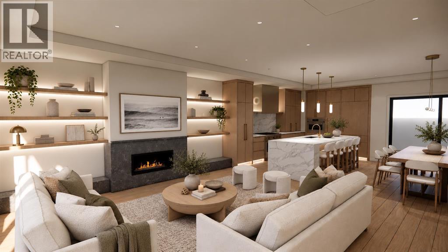
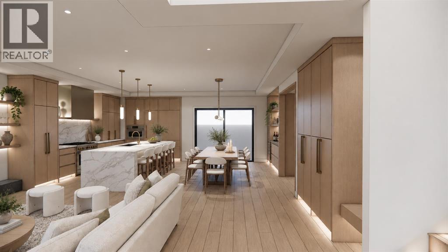
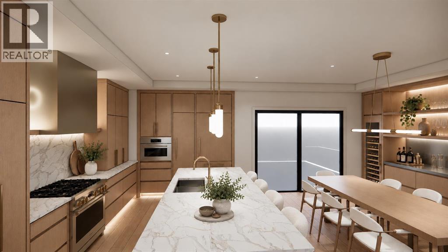
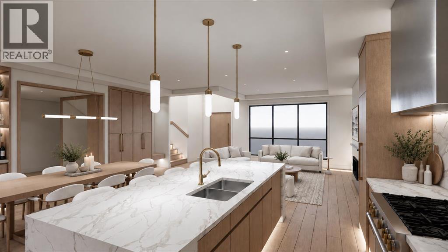
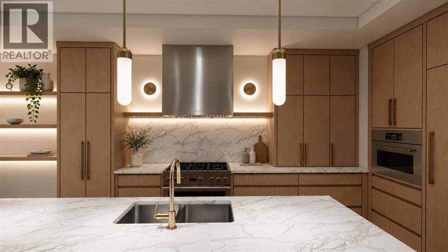
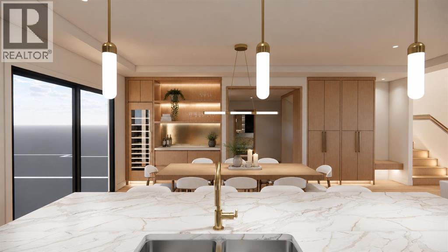
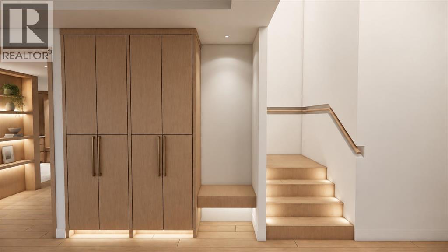
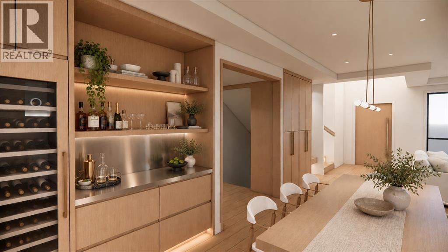
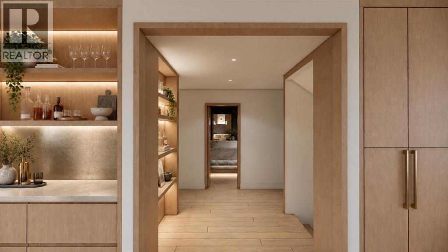
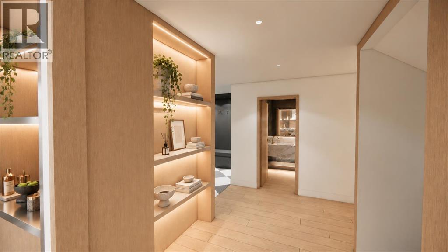
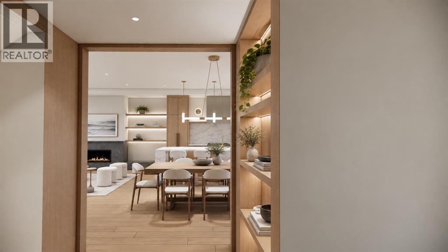
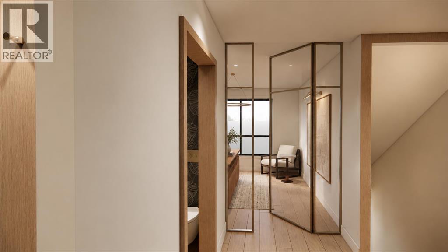
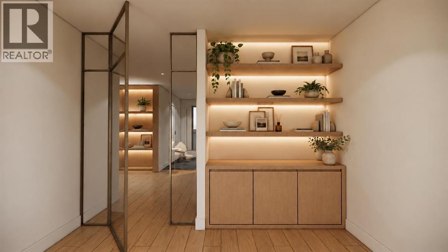
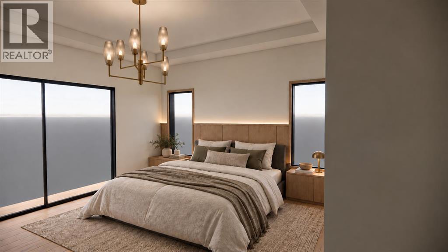
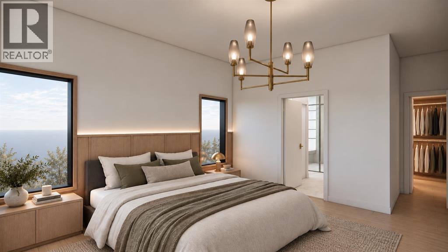
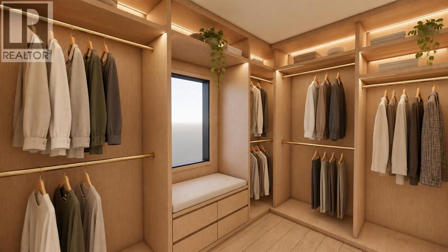
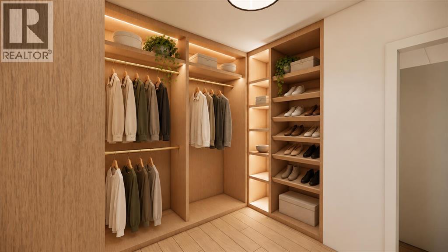
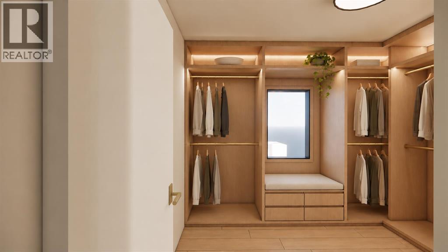
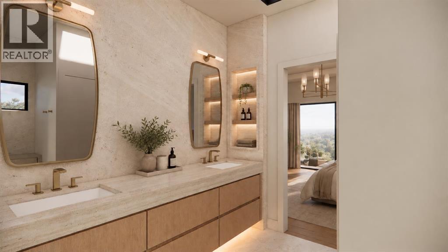
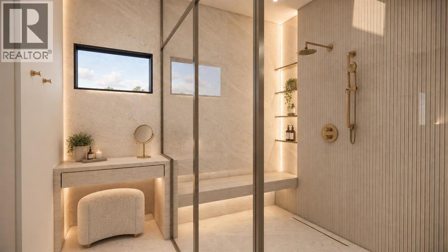
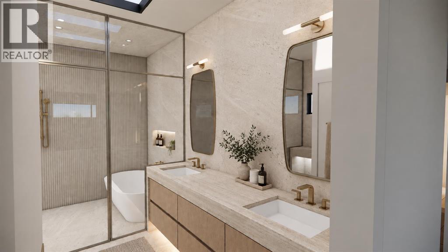
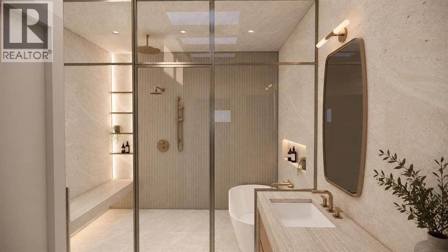
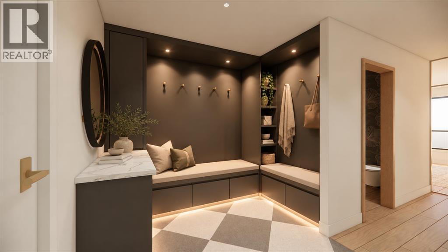
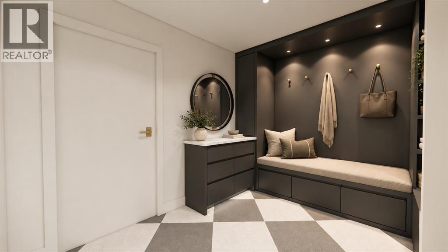
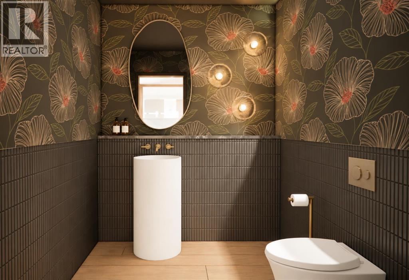
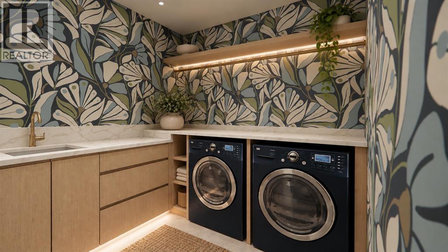
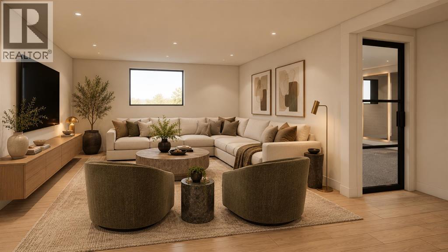
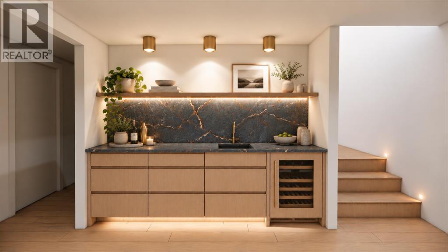
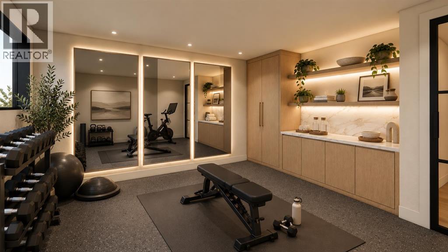
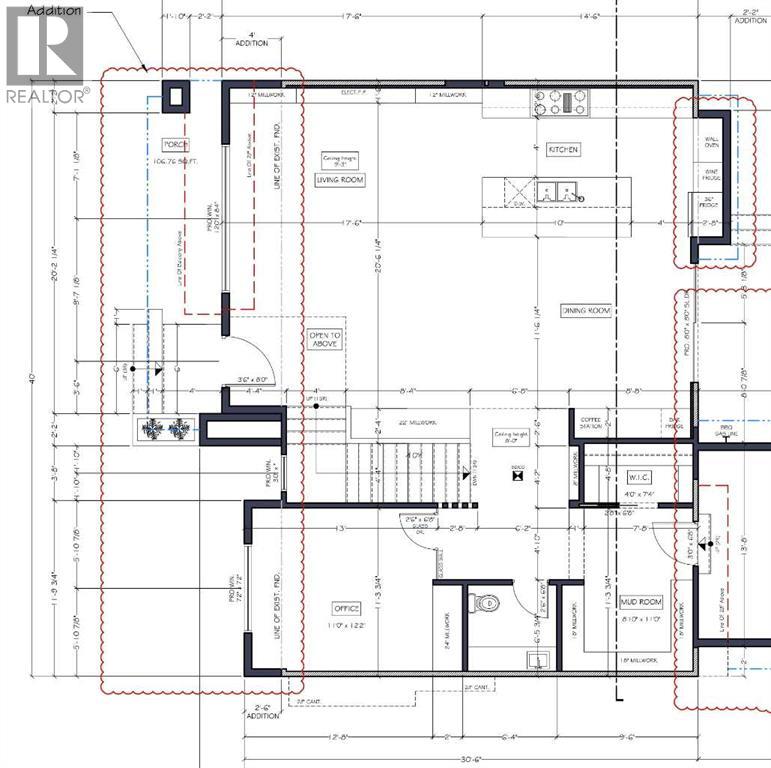
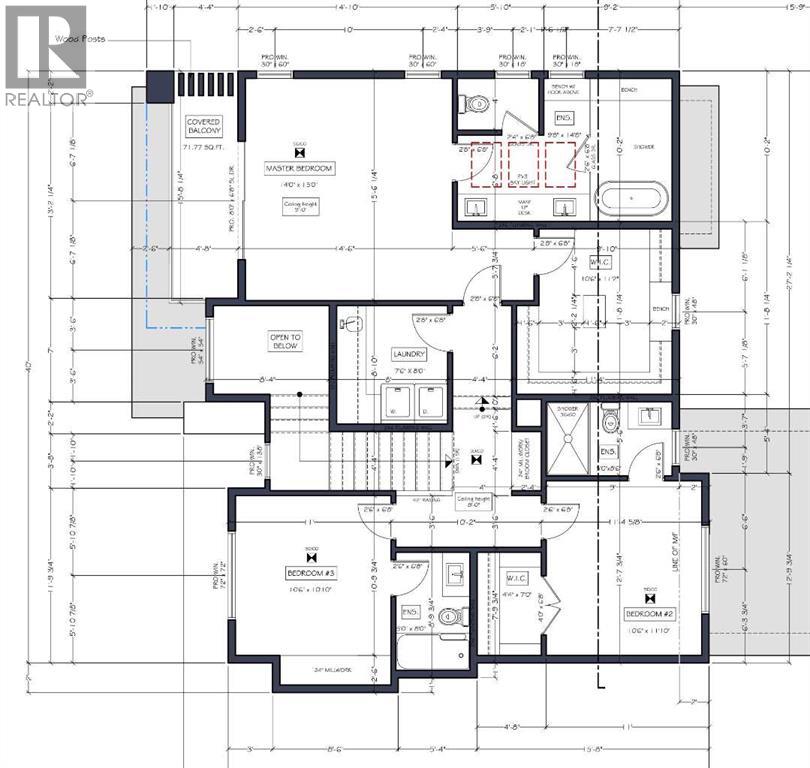
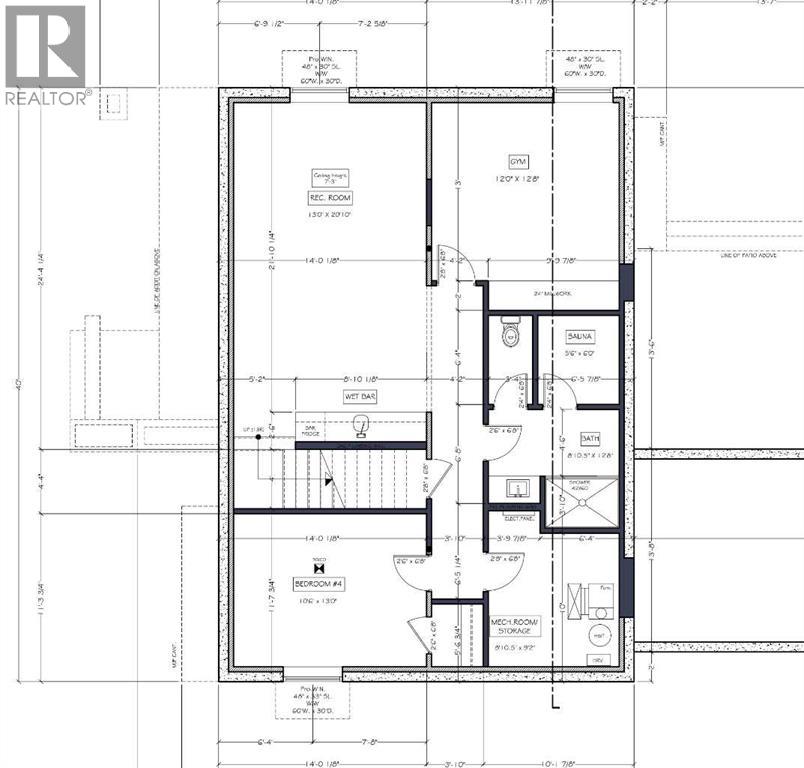
Welcome to this stunning 5 bedroom Lakeview home with a triple garage! This exceptional residence pairs superior craftsmanship with luxury finishes throughout, immediately apparent as you enter the grand foyer open to above. Interior design by Lush Interiors brings together extensive millwork and built-in cabinetry, hardwood flooring, and stone countertops across approximately 3,290 square feet of developed living space. The main living area is open and bright, with an inviting living room with a gas fireplace, a spacious dining area with a beautifully lit built-in wine bar, and a chef’s dream kitchen with thermador appliances and a massive island, the perfect location for after school or work conversations. An artful floor to ceiling tempered glass door leads to a spacious private office, perfect for working from home, or just enjoying some quiet time alone. The main floor is completed by a powder room, and a mudroom that connects seamlessly through to the heated triple car garage, equipped with EV ready electrical infrastructure. The living space is extended by a covered patio overlooking the quiet backyard. Upstairs, the primary suite is a true retreat, complete with a private ensuite with skylight and heated tile floor, a generous walk-in closet, and its own private balcony. There are two additional bedrooms on this level, each with their own private ensuite, also with heated floors, as well as a conveniently located upper floor laundry room. The fully developed lower level features a large recreation room with wet bar, perfect for games night or watching your favorite show. The fourth and fifth bedrooms and full bathroom with sauna offer additional space and comfort for family members or guests. The fifth bedroom would also be ideal as a dedicated home gym. The home is quietly and efficiently managed Om, a smart home intelligence system that anticipates one’s comfort, preferences, and routines, creating a harmonious environment by taking care of the detai ls with dependable behind the scenes technology. A completely new build set on the original solid 1962 foundation, this home offers a peaceful, quiet luxury feel that will welcome you home. Ideally located close to North Glenmore Park, the Glenmore Reservoir, and Earl Grey Golf Club, with easy access to many top rated schools, scenic pathways, and downtown Calgary, this 5 bedroom, 4 bathroom home is a rare find in one of the city's most established and sought-after communities. (id:67348)
What did homes near this one actually sell for?
The asking price is only half the story. I'll send you recent sold prices in Lakeview so you can see how this home compares. Free, no obligation.
Details
- Storeys
- 2
- Bedrooms above / below grade
- 3 / 2
- Basement
- Finished, Partial
- Parking
- Attached Garage · 3 spaces
- Heating
- Forced air, In Floor Heating
- Cooling
- Central air conditioning
- Fireplaces
- 1
- Flooring
- Tile, Hardwood
- Appliances
- Washer, Refrigerator, Range - Gas, Dishwasher, Wine Fridge, Dryer, Microwave
- Exterior
- Stone, Metal
- Foundation
- Piled, Poured Concrete, See Remarks
- Lot
- 5199.00 · 5199 square feet
- Lot features
- Back lane, Wet bar, Sauna, Gas BBQ Hookup
- Community features
- Golf Course Development
- Property taxes
- $5,034 (2026)
- Zoning
- RC1
- Title
- Freehold
Rooms
| Room | Level | Size |
|---|---|---|
| Primary Bedroom | Second level | 15.83 Ft x 14.00 Ft |
| 5pc Bathroom | Second level | 15.00 Ft x 10.17 Ft |
| Other | Second level | 11.17 Ft x 10.50 Ft |
| Bedroom | Second level | 11.83 Ft x 10.50 Ft |
| 3pc Bathroom | Second level | 9.00 Ft x 5.50 Ft |
| Other | Second level | 7.00 Ft x 4.33 Ft |
| Bedroom | Second level | 10.83 Ft x 10.50 Ft |
| 4pc Bathroom | Second level | 8.75 Ft x 5.00 Ft |
| Laundry room | Second level | 8.00 Ft x 7.50 Ft |
| Other | Basement | 3.83 Ft x 5.50 Ft |
| Bedroom | Basement | 12.67 Ft x 12.00 Ft |
| 4pc Bathroom | Basement | 12.67 Ft x 8.83 Ft |
| Bedroom | Basement | 13.00 Ft x 10.50 Ft |
| Furnace | Basement | 9.17 Ft x 8.83 Ft |
| Other | Basement | 8.83 Ft x 2.50 Ft |
| Office | Main level | 12.17 Ft x 11.00 Ft |
| Other | Main level | 11.00 Ft x 8.83 Ft |
| Other | Main level | 7.33 Ft x 4.00 Ft |
| Kitchen | Main level | 10.50 Ft x 16.67 Ft |
| Dining room | Main level | 15.33 Ft x 11.00 Ft |
| Living room | Main level | 20.50 Ft x 17.50 Ft |
| 2pc Bathroom | Main level | 6.33 Ft x 6.42 Ft |
| Recreational, Games room | Basement | 20.83 Ft x 13.00 Ft |
More homes like this
The trademarks REALTOR®, REALTORS®, and the REALTOR® logo are controlled by The Canadian Real Estate Association (CREA) and identify real estate professionals who are members of CREA. The trademarks MLS®, Multiple Listing Service® and the associated logos are owned by CREA and identify the quality of services provided by real estate professionals who are members of CREA. This listing content has been provided through REALTOR.ca DDF® and is deemed reliable but is not guaranteed accurate by CREA or Cooper Holm. The information is not intended to solicit buyers or sellers currently under contract. Listing updated November 22, 2026.