



4403, 302 Skyview Ranch Drive NE

About this home
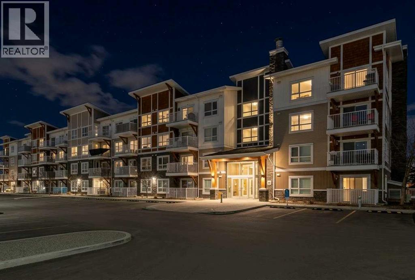
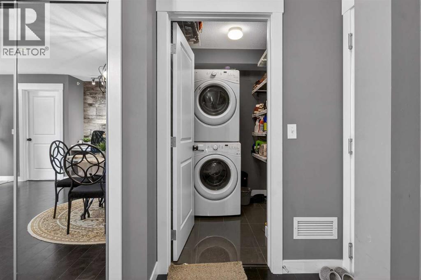
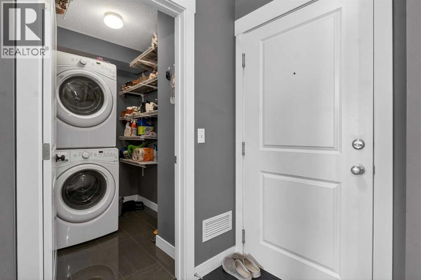
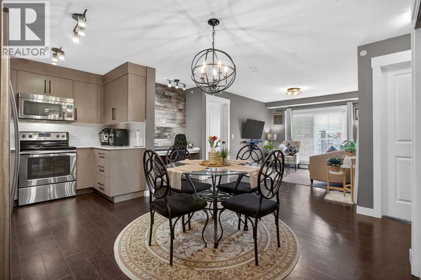
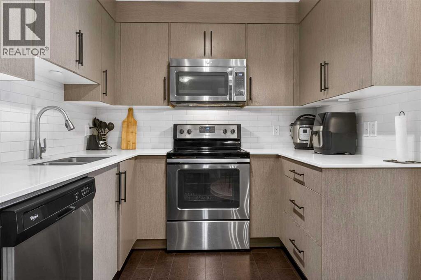
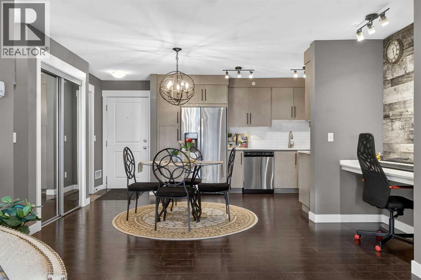
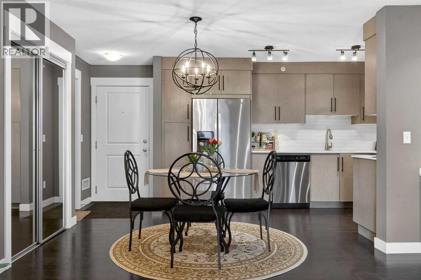
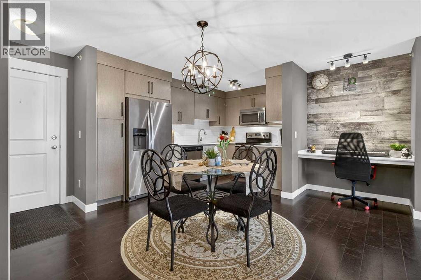
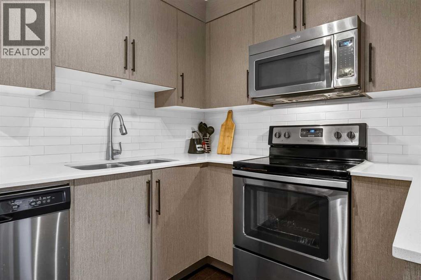
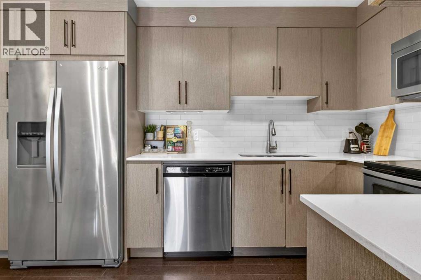
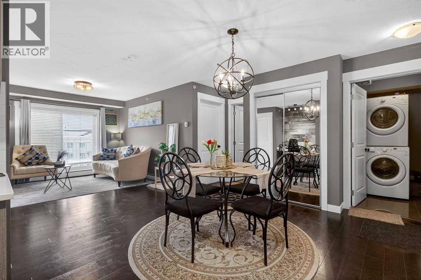
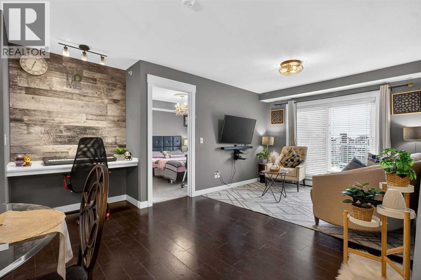
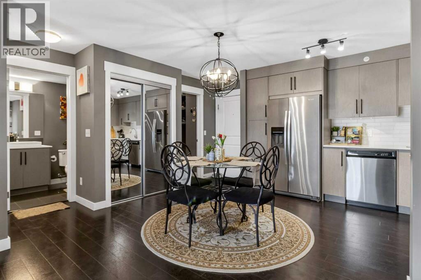
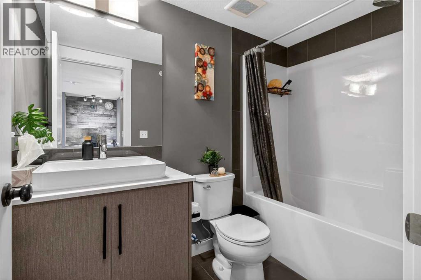
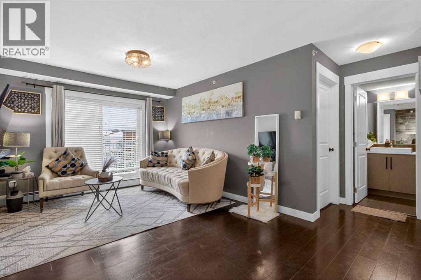
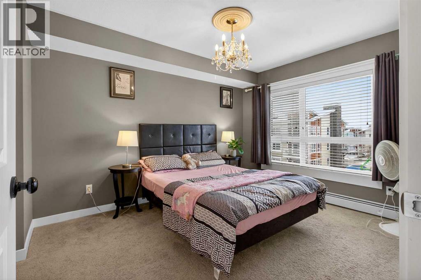
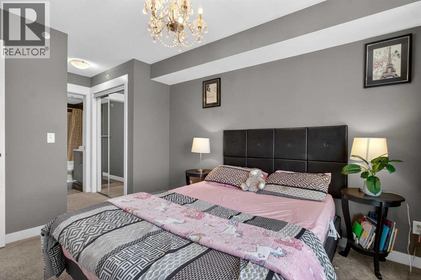
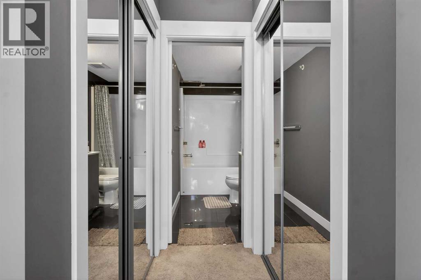
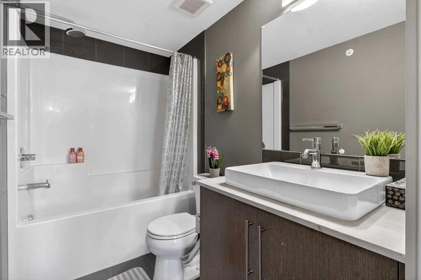
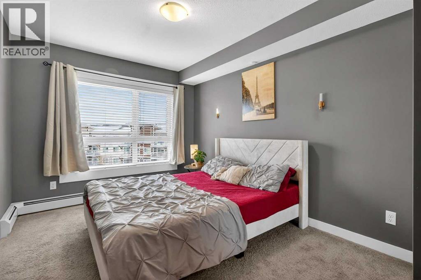
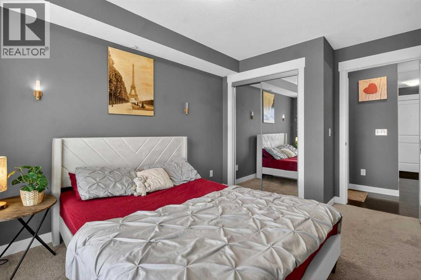
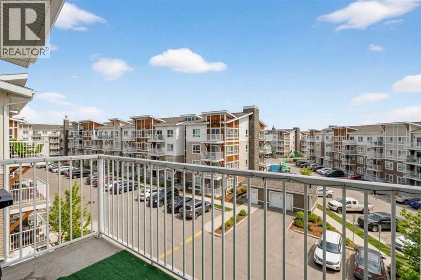
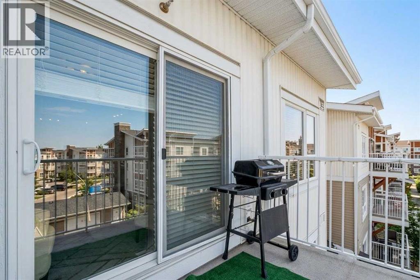
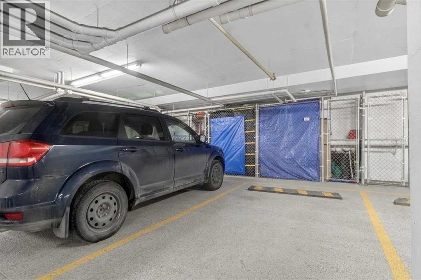
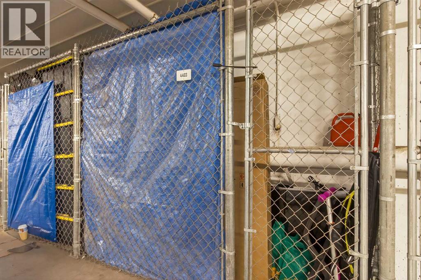
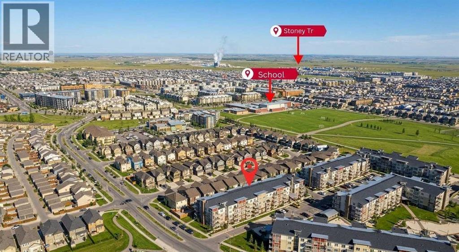
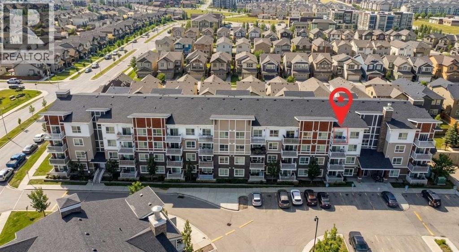
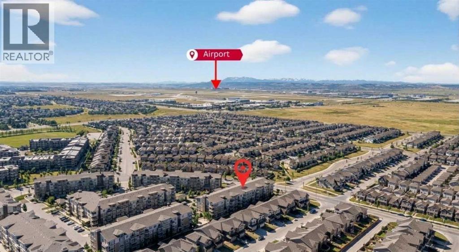
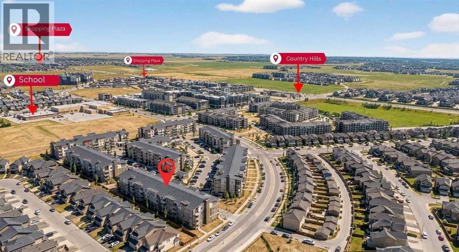
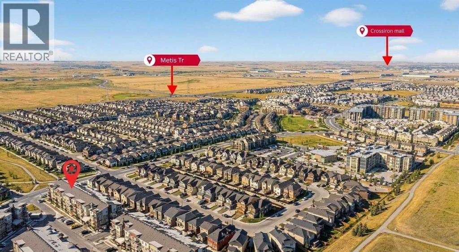
WELCOME HOME! TOP FLOOR LUXURY WITH BALCONY RETREATS! Discover elevated living in this spacious and stylish unit in a family-friendly community! This thoughtfully curated 2 – bedroom, 2–bathroom top–floor unit in Skyview Ranch blends style and substance effortlessly, with every room crafted for comfort, natural light, and connection. Morning sunshine streams through the patio doors, bathing the open-concept living area in a gentle glow. From the living room, sliding glass doors usher you onto a generous balcony overlooking the mountains, where you can savor outdoor meals all summer long. The spacious kitchen, framed with full-height cabinetry and refined finishes, feels both grounded and welcoming, including quartz countertops, stainless steel appliances, in-suite laundry, cork flooring, and carpet. A modern light fixture anchors the dining area, perfectly centering your dining table. A built-in desk area is nestled between the dining and living rooms, offering a convenient place for remote work or school assignments. Both bedrooms are ample and finished with luxurious carpeting. The primary bedroom boasts a walk-through closet that opens into a private 4-piece ensuite with a tub/shower combo. The second large bedroom on the far side of the unit is served by an adjacent 4-piece bath. The in-suite laundry is a welcome convenience and provides sufficient storage. This condo also includes the convenience of a titled underground parking stall, along with an additional storage locker located in front of the stall, perfect for seasonal items. As a resident of Skyview Ranch, you’ll enjoy an unbeatable lifestyle with access to schools, shopping, restaurants, parks, and excellent transportation routes, making commuting easy. With quick access to Stoney Trail, Deerfoot Trail, CrossIron Mills, Amazon shipping depot, and The Airport. You’ll be well-connected to go anywhere you want to explore. A fantastic option for professionals, down sizers, or investors alike! Book your show ing today! A true hidden gem! (id:67348)
What did homes near this one actually sell for?
The asking price is only half the story. I'll send you recent sold prices in Skyview Ranch so you can see how this home compares. Free, no obligation.
Details
- Storeys
- 4
- Bedrooms above / below grade
- 2 / 0
- Parking
- Underground · 1 spaces
- Heating
- Baseboard heaters
- Cooling
- None
- Flooring
- Tile, Carpeted, Cork
- Appliances
- Washer, Refrigerator, Dishwasher, Stove, Dryer, Microwave Range Hood Combo, Garage door opener
- Exterior
- Concrete, Stone, Vinyl siding
- Construction
- Poured concrete, Wood frame
- Lot features
- No Animal Home, No Smoking Home, Gas BBQ Hookup, Parking
- Community features
- Pets Allowed With Restrictions
- Condo / HOA fee
- $443 monthly
- Fee includes
- Common Area Maintenance, Property Management, Waste Removal, Heat, Water, Insurance, Condominium Amenities, Reserve Fund Contributions, Sewer
- Property taxes
- $2,100 (2026)
- Zoning
- M-1
- Title
- Condo/Strata
Rooms
| Room | Level | Size |
|---|---|---|
| 4pc Bathroom | Main level | 4.92 Ft x 8.17 Ft |
| 4pc Bathroom | Main level | 5.00 Ft x 8.25 Ft |
| Dining room | Main level | 12.75 Ft x 9.33 Ft |
| Kitchen | Main level | 16.58 Ft x 8.67 Ft |
| Living room | Main level | 10.50 Ft x 8.25 Ft |
| Bedroom | Main level | 9.50 Ft x 14.00 Ft |
| Primary Bedroom | Main level | 10.00 Ft x 17.25 Ft |
More homes like this
The trademarks REALTOR®, REALTORS®, and the REALTOR® logo are controlled by The Canadian Real Estate Association (CREA) and identify real estate professionals who are members of CREA. The trademarks MLS®, Multiple Listing Service® and the associated logos are owned by CREA and identify the quality of services provided by real estate professionals who are members of CREA. This listing content has been provided through REALTOR.ca DDF® and is deemed reliable but is not guaranteed accurate by CREA or Cooper Holm. The information is not intended to solicit buyers or sellers currently under contract. Listing updated October 21, 2026.