



12 Cedargrove Road SW

About this home
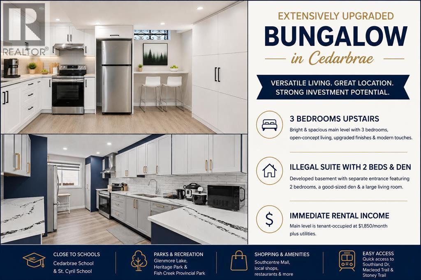
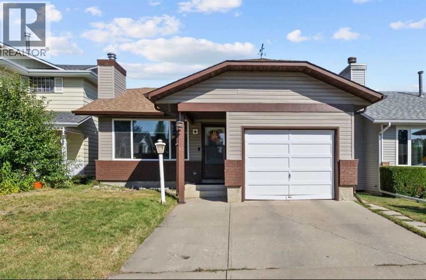
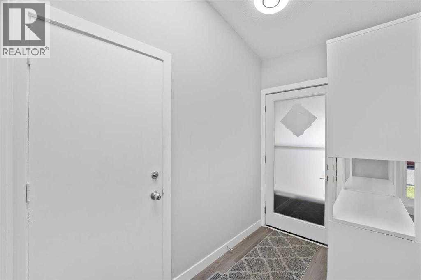
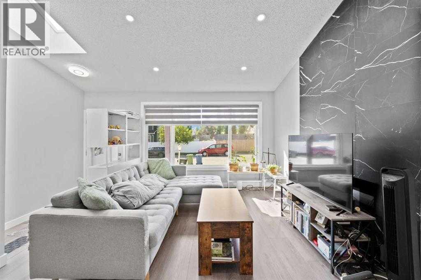
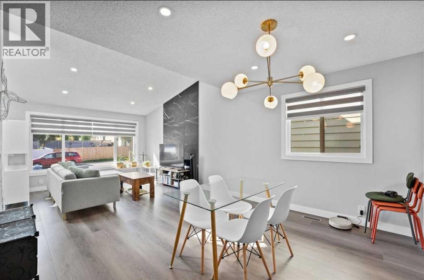
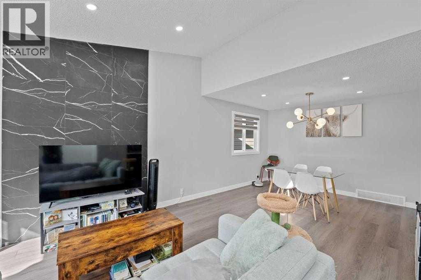
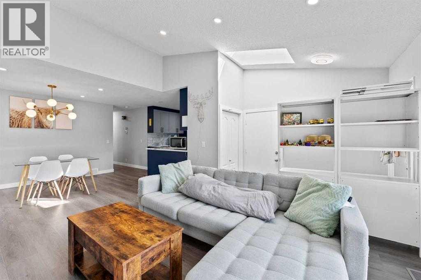
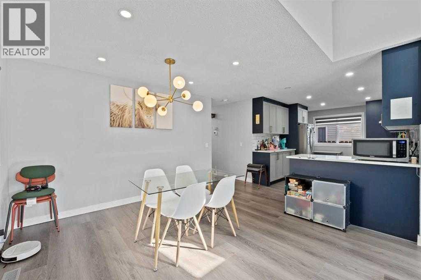
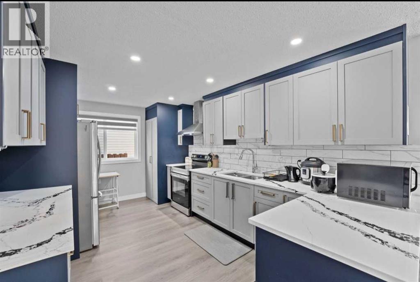
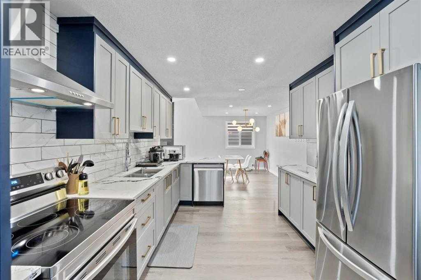
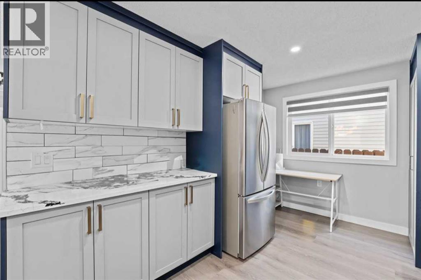
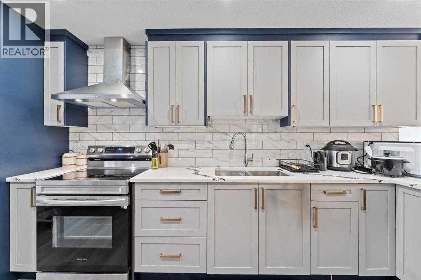
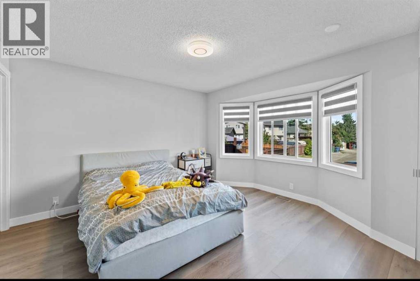
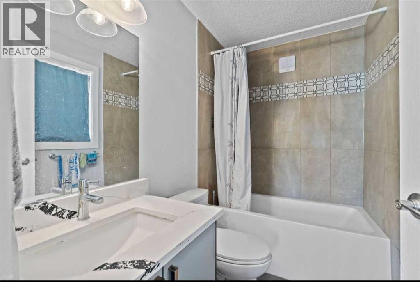
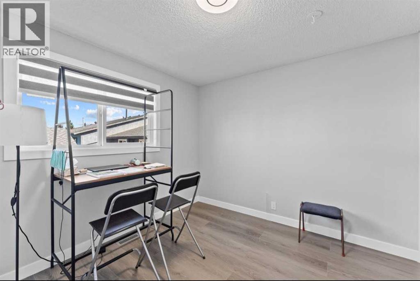
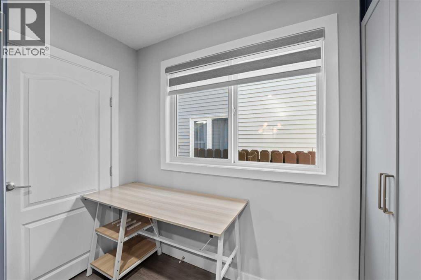
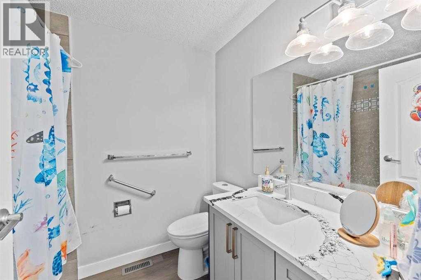
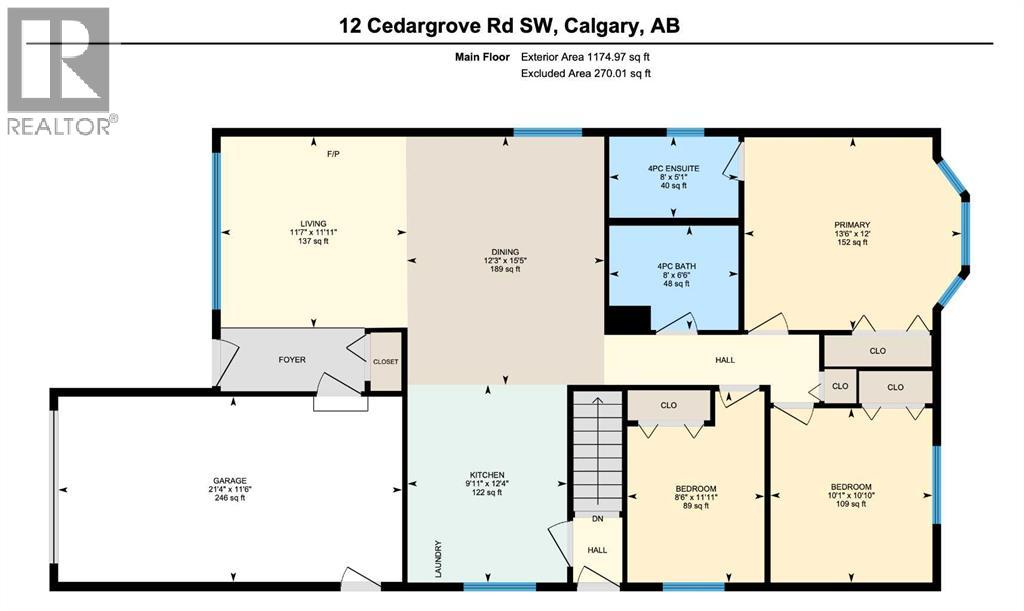
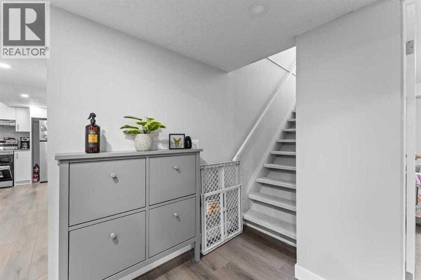
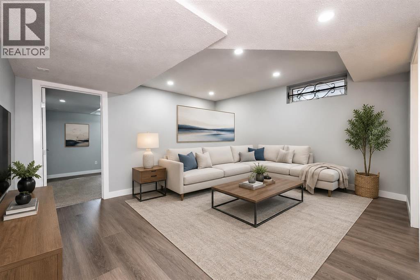
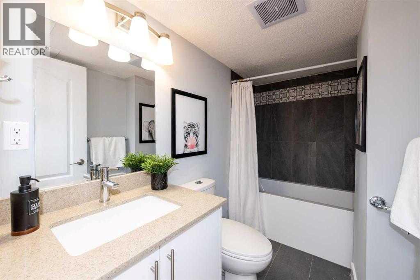
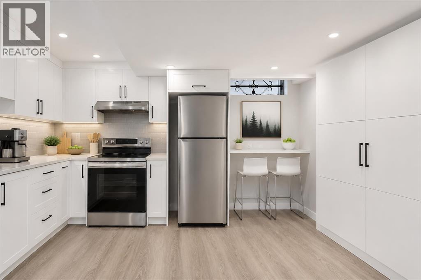
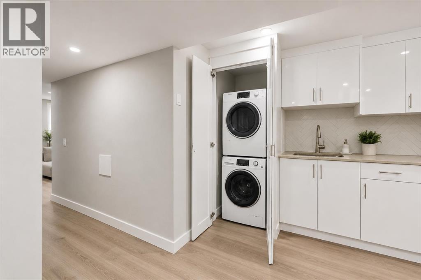
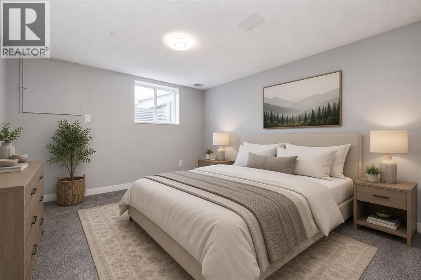
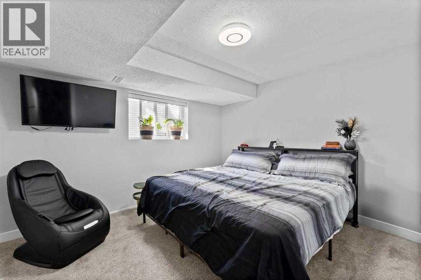
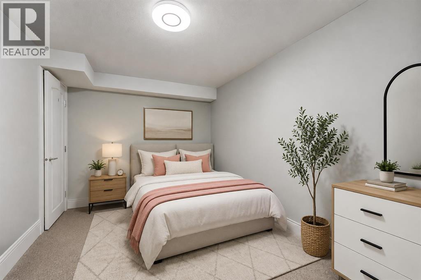
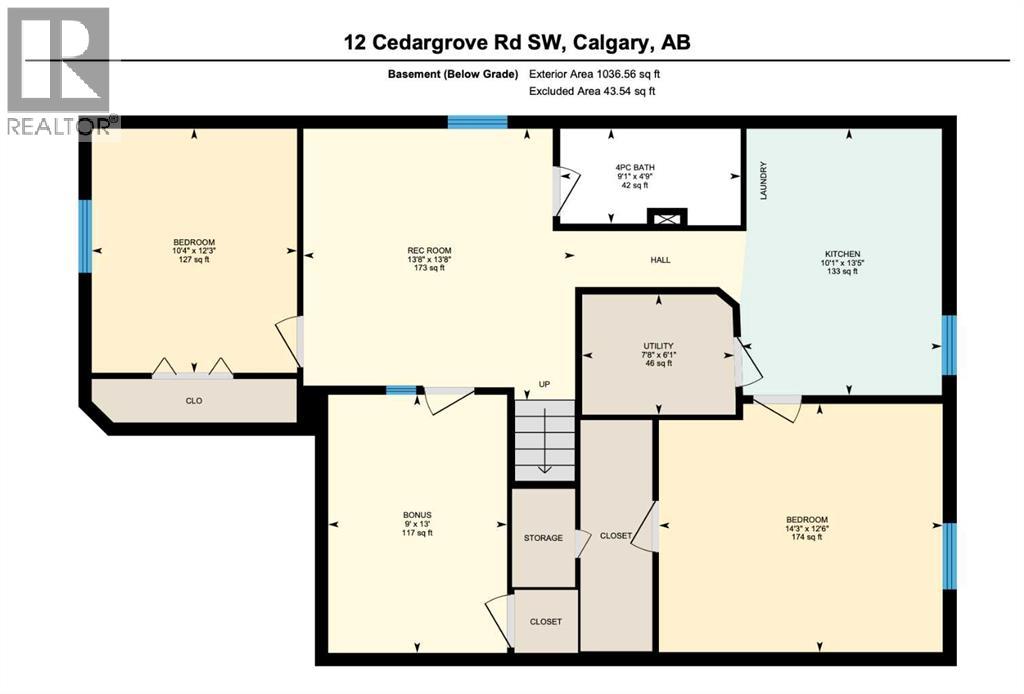
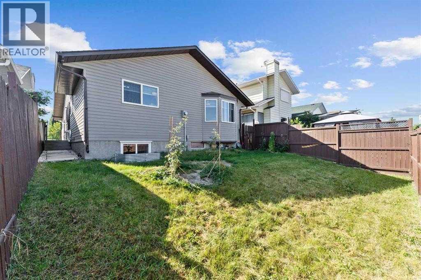
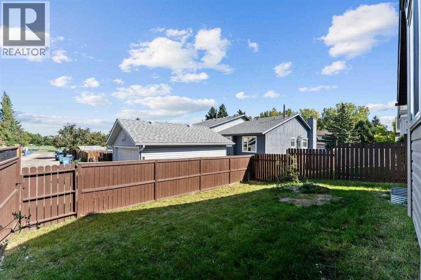
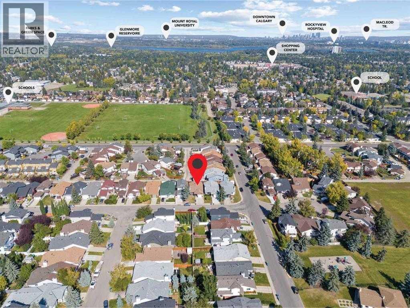
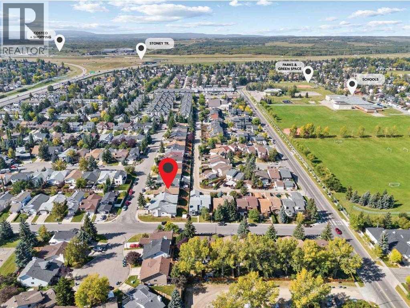
Welcome to this extensively upgraded bungalow in the desirable and family-friendly community of Cedarbrae! The main level features a bright open-concept layout with a skylight, luxury vinyl plank flooring, upgraded lightings with pot lights, and contemporary zebra window coverings. The spacious kitchen is enhanced by upgraded quartz countertops, while the living room showcases an upgraded electric fireplace with a striking tiled feature wall, creating a warm and inviting focal point. The three main-level bedrooms and two full baths provide comfortable accommodation for a growing family.The developed illegal suite basement offers 2 bedrooms, a good-sized den, a large living room, and additional flexible living space. With its separate entrance and generous layout, the basement provides excellent potential for extended family, guests, or rental income.Enjoy an exceptionally convenient location close to schools, parks, shopping, public transit, and major roadways. Families will appreciate the proximity to local schools, including Cedarbrae School and St. Cyril School. Outdoor enthusiasts will love being close to Glenmore Lake, Glenmore Reservoir, Heritage Park, and Fish Creek Provincial Park, while easy access to Southland Drive, Macleod Trail and Stoney Trail makes commuting throughout Calgary a breeze. Please make a call for your private showing today before it’s gone. (id:67348)
What did homes near this one actually sell for?
The asking price is only half the story. I'll send you recent sold prices in Cedarbrae so you can see how this home compares. Free, no obligation.
Details
- Style
- Bungalow
- Storeys
- 1
- Bedrooms above / below grade
- 3 / 2
- Basement
- Finished, Full, Separate entrance, Suite
- Parking
- Attached Garage · 2 spaces
- Heating
- Central heating
- Cooling
- None
- Fireplaces
- 1
- Flooring
- Tile, Carpeted, Vinyl
- Appliances
- Refrigerator, Dishwasher, Stove, Washer/Dryer Stack-Up
- Exterior
- Brick, Vinyl siding
- Foundation
- Poured Concrete
- Lot
- 336.00 · 336 square meters
- Lot features
- No Animal Home, No Smoking Home
- Property taxes
- $3,804 (2026)
- Zoning
- R-CG
- Title
- Freehold
Rooms
| Room | Level | Size |
|---|---|---|
| 4pc Bathroom | Main level | 8.00 Ft x 6.50 Ft |
| 4pc Bathroom | Main level | 8.00 Ft x 5.08 Ft |
| Bedroom | Main level | 8.50 Ft x 11.92 Ft |
| Bedroom | Main level | 10.08 Ft x 10.83 Ft |
| Dining room | Main level | 12.25 Ft x 15.42 Ft |
| Kitchen | Main level | 9.92 Ft x 12.33 Ft |
| Living room | Main level | 11.58 Ft x 11.92 Ft |
| Primary Bedroom | Main level | 13.50 Ft x 12.00 Ft |
| 4pc Bathroom | Basement | 9.08 Ft x 4.75 Ft |
| Bedroom | Basement | 10.33 Ft x 12.25 Ft |
| Bedroom | Basement | 14.25 Ft x 12.50 Ft |
| Bonus Room | Basement | 9.00 Ft x 13.00 Ft |
| Kitchen | Basement | 10.08 Ft x 13.42 Ft |
| Recreational, Games room | Basement | 13.67 Ft x 13.67 Ft |
| Furnace | Basement | 7.67 Ft x 6.08 Ft |
More homes like this
The trademarks REALTOR®, REALTORS®, and the REALTOR® logo are controlled by The Canadian Real Estate Association (CREA) and identify real estate professionals who are members of CREA. The trademarks MLS®, Multiple Listing Service® and the associated logos are owned by CREA and identify the quality of services provided by real estate professionals who are members of CREA. This listing content has been provided through REALTOR.ca DDF® and is deemed reliable but is not guaranteed accurate by CREA or Cooper Holm. The information is not intended to solicit buyers or sellers currently under contract. Listing updated November 22, 2026.