



314, 728 Country Hills Road NW

About this home
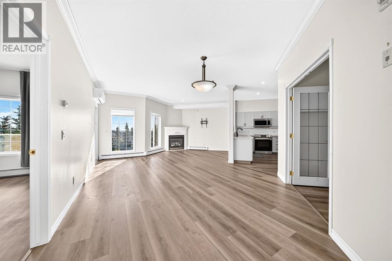
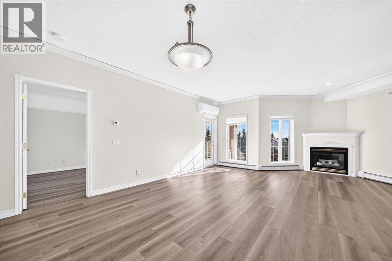
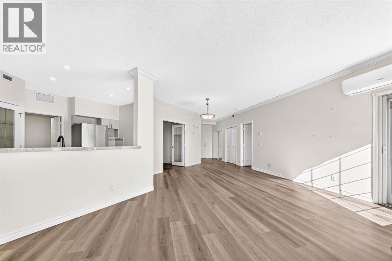
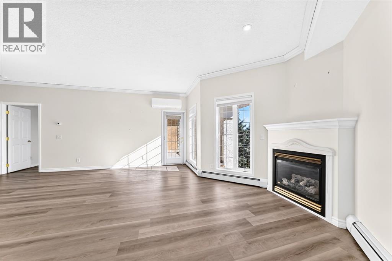
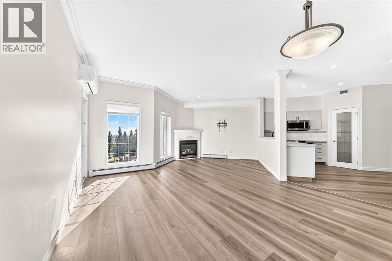
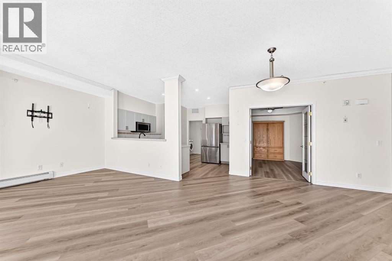
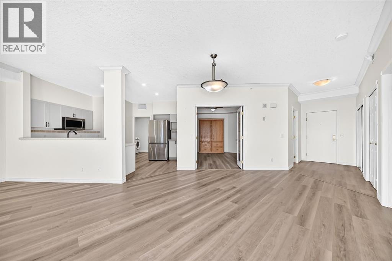
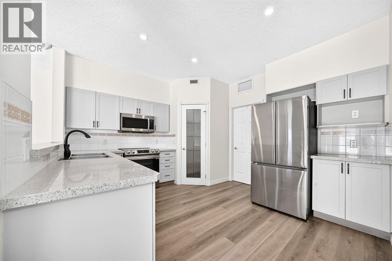
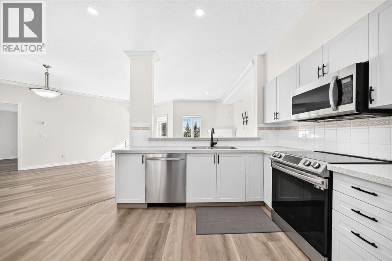
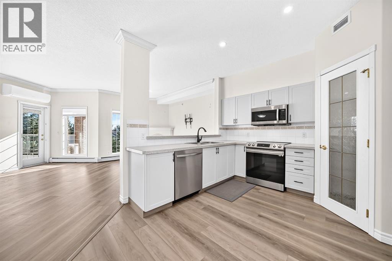
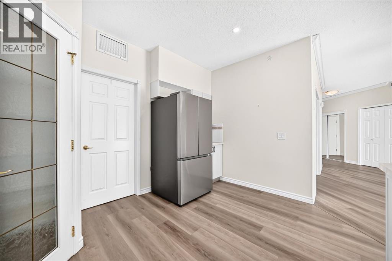
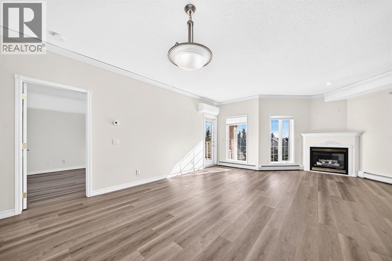
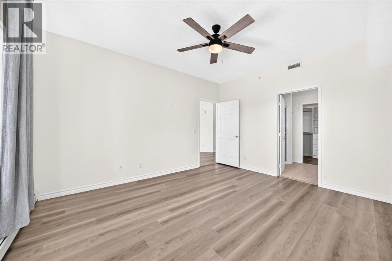
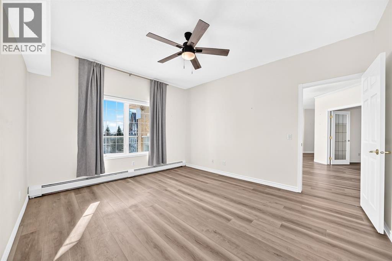
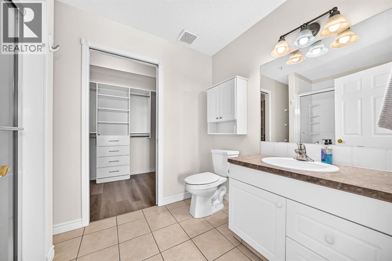
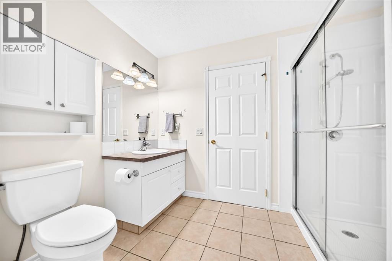
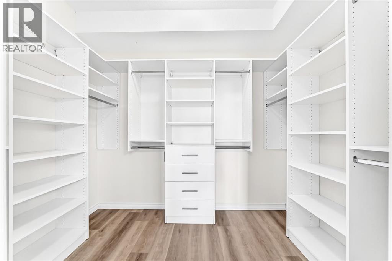
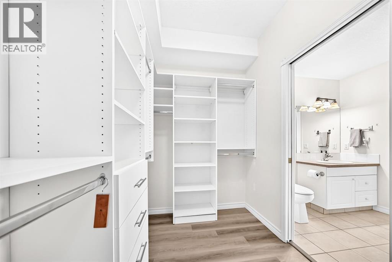
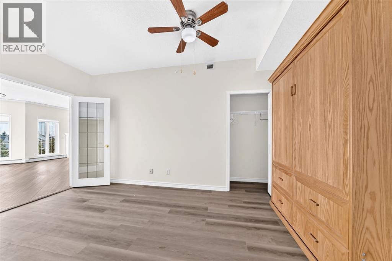
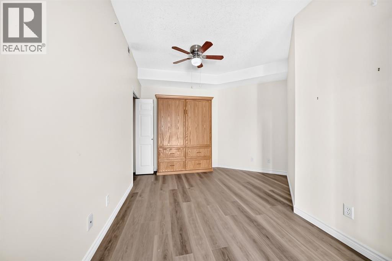
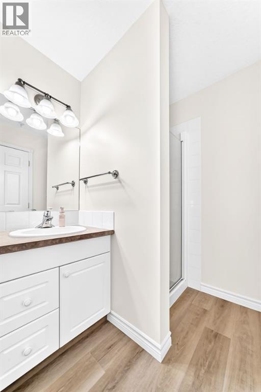
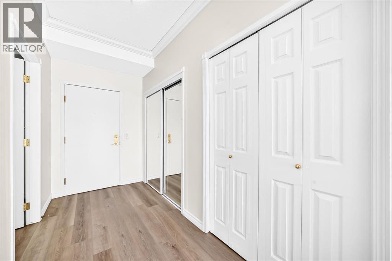
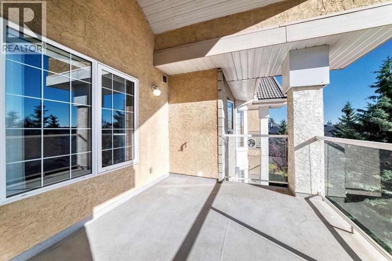
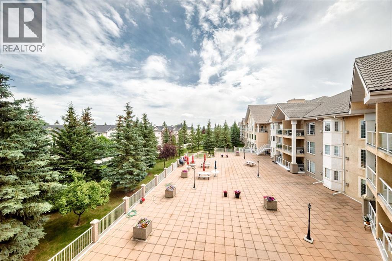
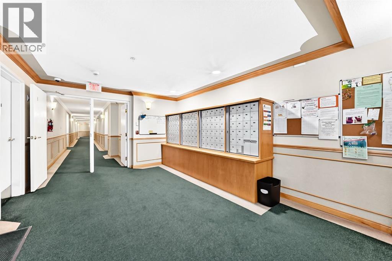
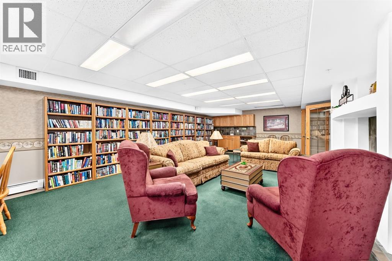
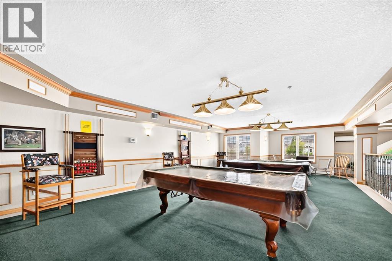
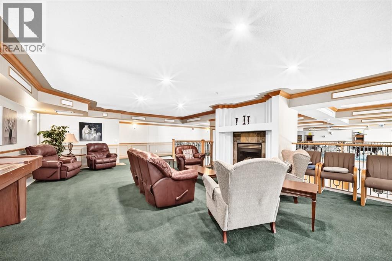
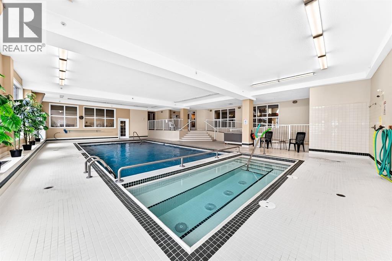
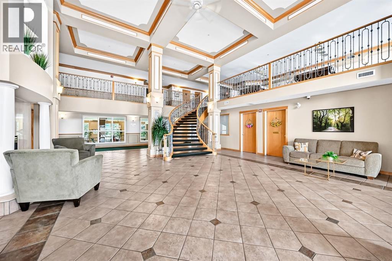
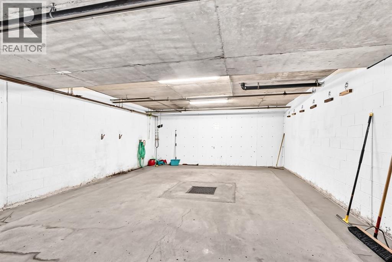
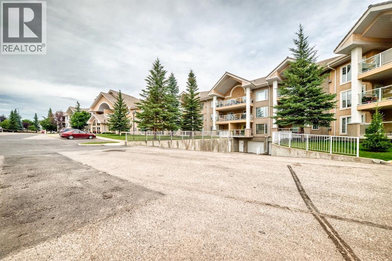
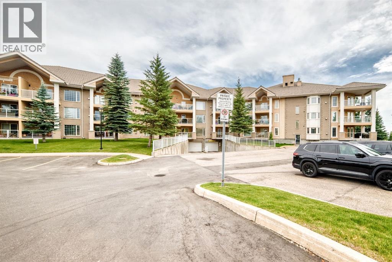
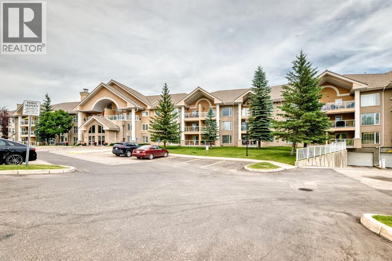
Experience exceptional 55+ living in the highly sought-after Sierra’s of Country Hills. From the moment you step inside, you’ll be welcomed by a stunning grand lobby featuring soaring ceilings and an elegant staircase. This bright and spacious top-floor condominium offers over 1100 sq. ft. of comfortable living space with a thoughtfully designed layout. Relax in the inviting living room with a cozy gas fireplace, or unwind on the large balcony overlooking the large patio. The functional kitchen provides ample cabinetry including pull out features and counter space, while the adjoining dining area is perfect for entertaining. You’ll also appreciate the convenience of in-suite laundry with a washer and dryer.The generous primary bedroom features a walk-in shower and walk-in closet with his and her built ins. The second bedroom/ Den/ Office is complete with French doors and a built-in Murphy bed, making it ideal as a guest room or home office. This home includes two heated underground parking stalls, conveniently located beside the building’s car wash. Condo fees cover heat, electricity, and water, along with outstanding amenities including an indoor SALT WATER swimming pool, fitness centre, workshop, craft room, library, games and social rooms, guest suites, and a car wash. Perfectly situated just minutes from public transit, parks, golf courses, shopping, and everyday conveniences, with quick access to Harvest Hills Boulevard, Country Hills Boulevard, and Deerfoot Trail. Enjoy a welcoming community and a carefree lifestyle—this is adult living at its best.” (id:67348)
What did homes near this one actually sell for?
The asking price is only half the story. I'll send you recent sold prices in Country Hills so you can see how this home compares. Free, no obligation.
Details
- Storeys
- 4
- Bedrooms above / below grade
- 2 / 0
- Parking
- 2 spaces
- Heating
- Baseboard heaters
- Cooling
- Central air conditioning
- Fireplaces
- 1
- Flooring
- Tile, Vinyl Plank
- Appliances
- Washer, Refrigerator, Dishwasher, Stove, Dryer, Microwave Range Hood Combo
- Exterior
- Brick, Stucco
- Construction
- Wood frame
- Lot features
- Closet Organizers, Guest Suite, Parking
- Community features
- Pets not Allowed, Age Restrictions
- Condo / HOA fee
- $824 monthly
- Fee includes
- Property Management, Waste Removal, Heat, Electricity, Water, Insurance, Condominium Amenities, Reserve Fund Contributions, Sewer
- Property taxes
- $2,909 (2026)
- Zoning
- M-C1 d75
- Title
- Condo/Strata
Rooms
| Room | Level | Size |
|---|---|---|
| Other | Main level | 5.33 Ft x 7.75 Ft |
| 3pc Bathroom | Main level | 5.75 Ft x 10.00 Ft |
| Primary Bedroom | Main level | 12.00 Ft x 14.17 Ft |
| 3pc Bathroom | Main level | 6.50 Ft x 9.58 Ft |
| Other | Main level | 6.08 Ft x 9.58 Ft |
| Bedroom | Main level | 11.42 Ft x 14.75 Ft |
| Kitchen | Main level | 12.25 Ft x 13.17 Ft |
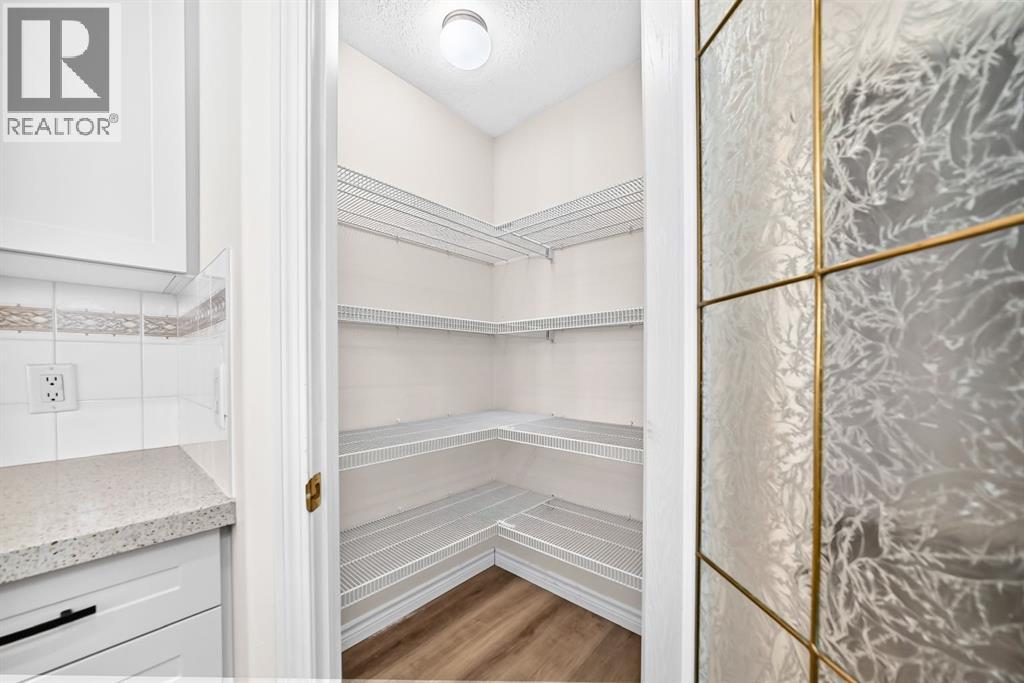
| Pantry | Main level | 3.92 Ft x 4.00 Ft |
| Laundry room | Main level | 7.08 Ft x 10.75 Ft |
| Living room | Main level | 12.08 Ft x 14.58 Ft |
| Dining room | Main level | 11.33 Ft x 13.42 Ft |
More homes like this
The trademarks REALTOR®, REALTORS®, and the REALTOR® logo are controlled by The Canadian Real Estate Association (CREA) and identify real estate professionals who are members of CREA. The trademarks MLS®, Multiple Listing Service® and the associated logos are owned by CREA and identify the quality of services provided by real estate professionals who are members of CREA. This listing content has been provided through REALTOR.ca DDF® and is deemed reliable but is not guaranteed accurate by CREA or Cooper Holm. The information is not intended to solicit buyers or sellers currently under contract. Listing updated November 15, 2026.