



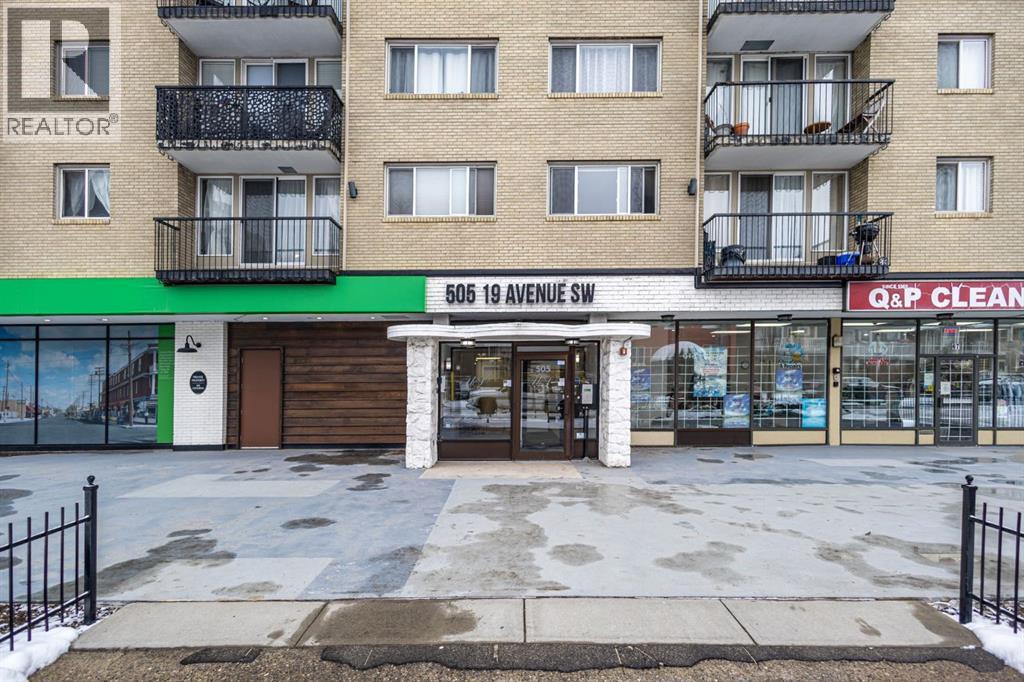
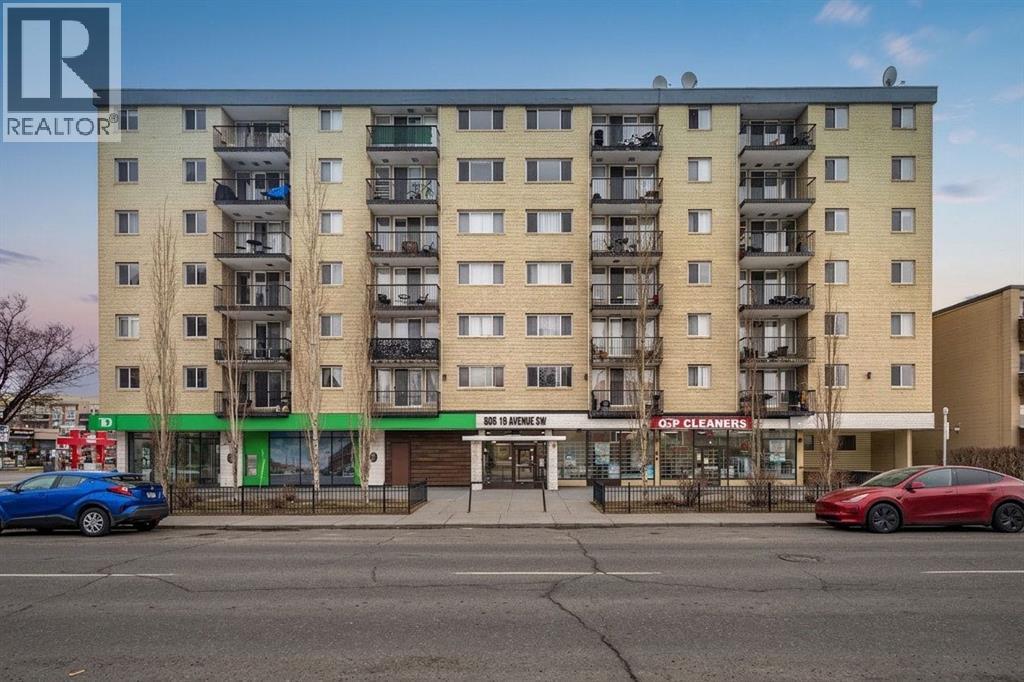
408, 505 19 Avenue SW

About this home
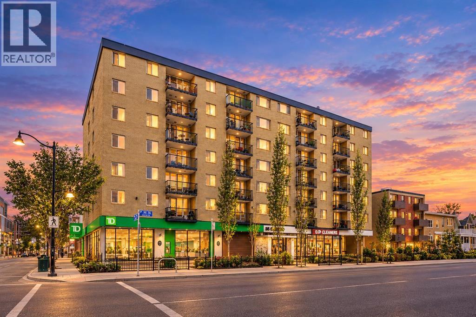
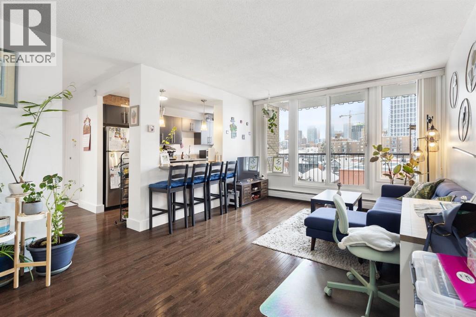
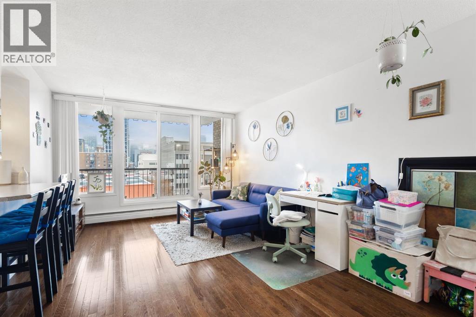
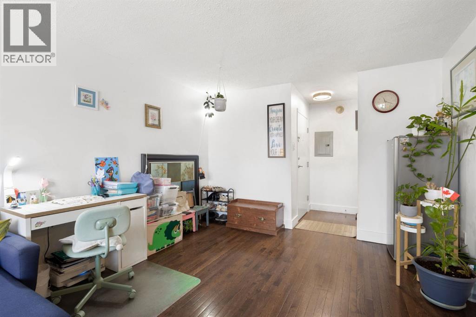
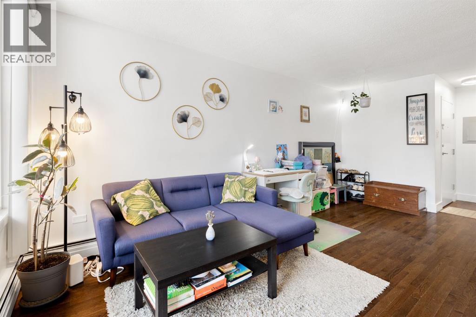
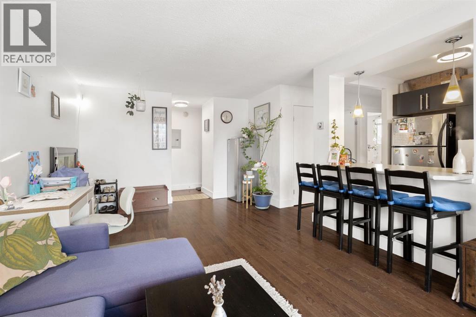
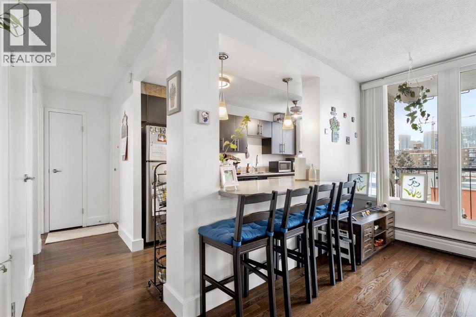
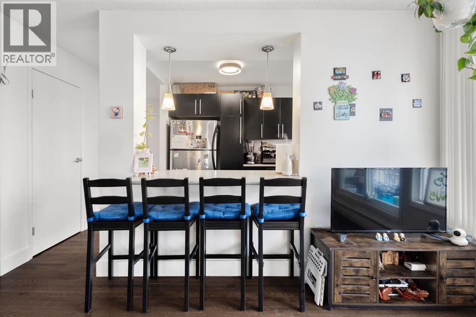
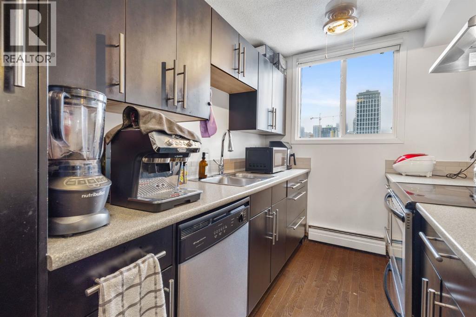
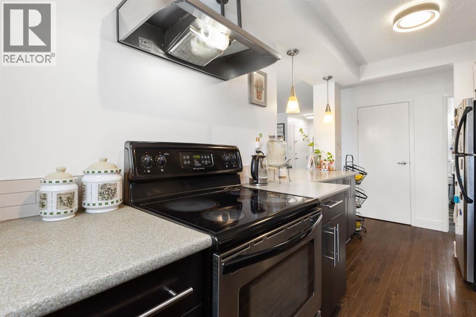
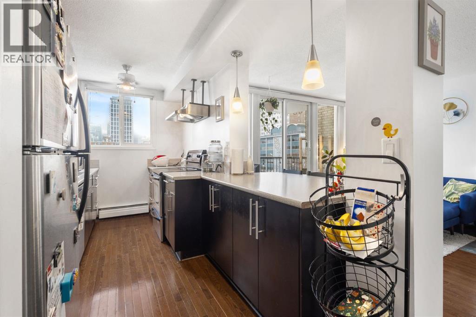
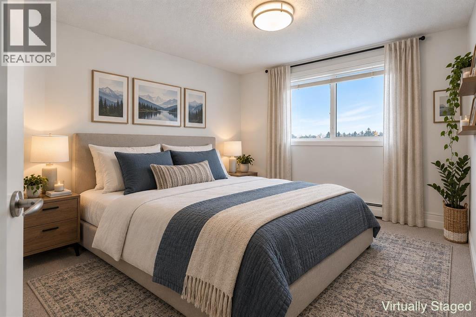
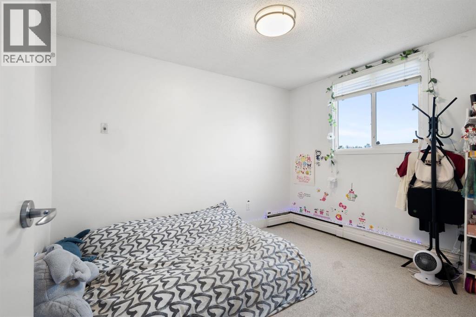
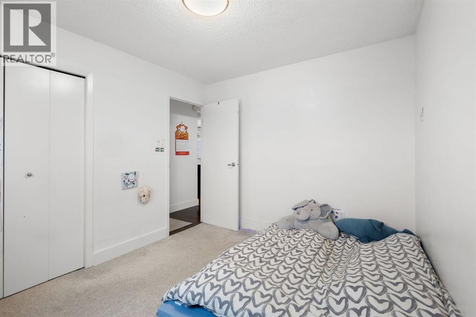
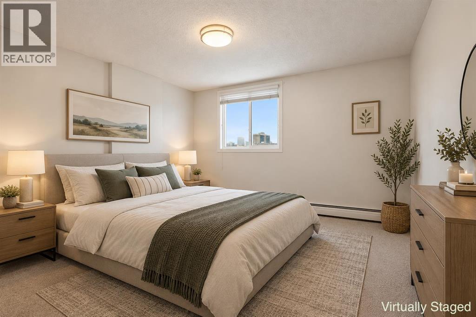
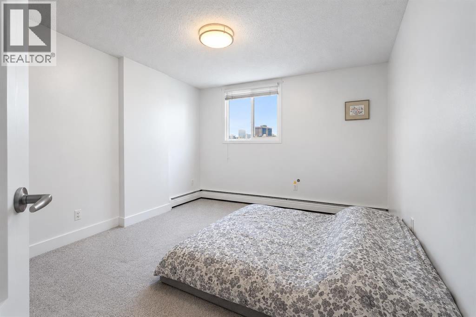
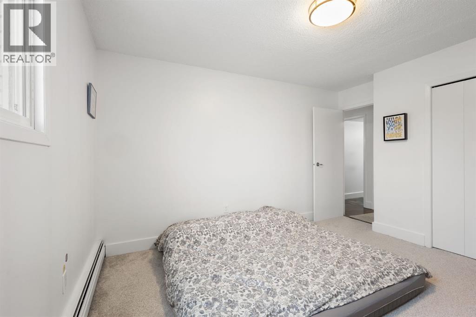
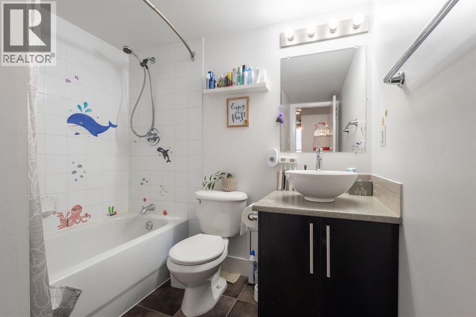
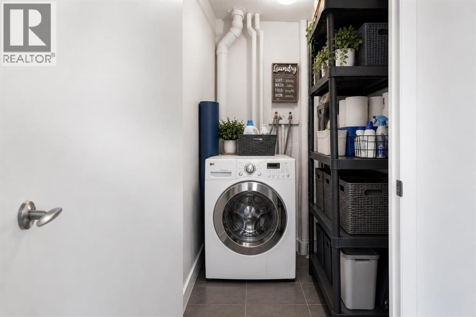
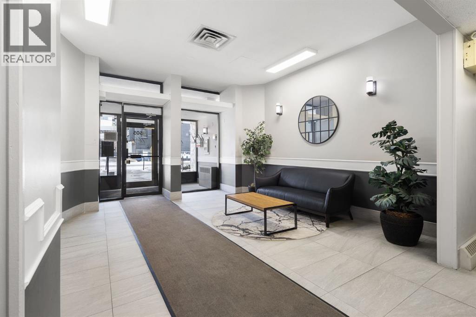
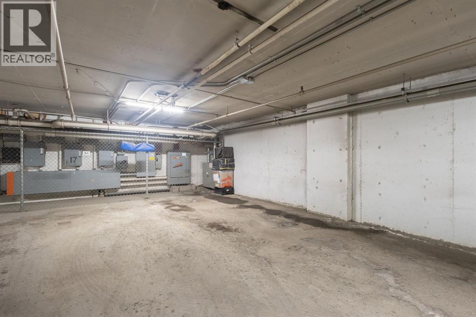
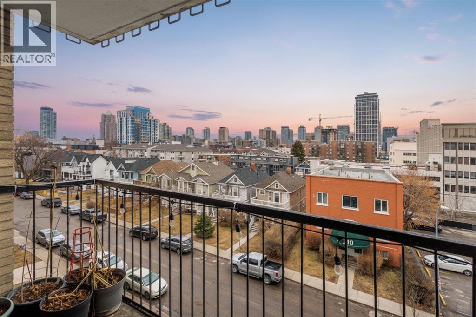
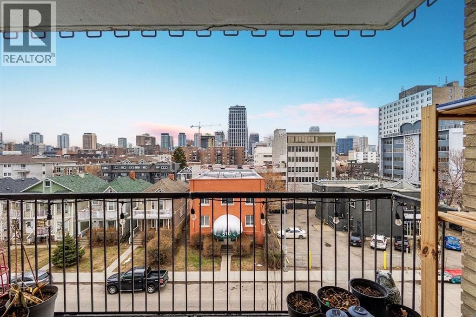
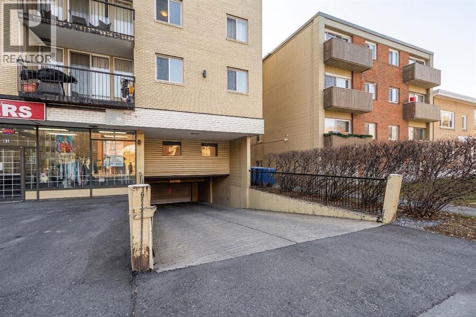
Welcome to this bright 2-bedroom corner unit in the highly sought-after Cliff Bungalow/Mission community, one of Calgary’s most vibrant inner-city locations! Just steps to 4th Street SW and within walking distance to 17th Ave SW, you’ll love the endless boutiques, award-winning restaurants, cozy cafés, and lively pubs, all right at your doorstep. Enjoy quick access to downtown and the beautiful Elbow River pathways, perfect for an active lifestyle. The Calgary Stampede and Saddledome are also within walking distance, making this an ideal location for enjoying some of Calgary’s best events and entertainment. This quiet concrete building offers a sun-filled, functional layout with timeless finishes. The kitchen features stainless steel appliances, ample cabinetry, and a breakfast bar, perfect for casual dining or entertaining. The spacious living room opens onto a private balcony with stunning downtown views, perfect for relaxing or summer BBQs. Both bedrooms feature newer carpet, replaced in 2023. Enjoy added comfort with a modern 4-piece bath, IN-SUITE LAUNDRY, secured bike storage, and TITLED UNDERGROUND HEATED PARKING. Close to top-rated schools including Western Canada High School and Rideau Park School. With the Calgary Airport less than 25 minutes away and the Rocky Mountains less than 90 minutes away, this location offers the perfect balance of inner-city convenience and easy access to outdoor adventures. Perfect for first-time buyers, professionals, or investors, don’t miss this exceptional opportunity! (id:67348)
What did homes near this one actually sell for?
The asking price is only half the story. I'll send you recent sold prices in Cliff Bungalow so you can see how this home compares. Free, no obligation.
Details
- Storeys
- 6
- Bedrooms above / below grade
- 2 / 0
- Parking
- Garage, Heated Garage · 1 spaces
- Heating
- Baseboard heaters
- Cooling
- None
- Flooring
- Hardwood, Carpeted, Ceramic Tile
- Appliances
- Dishwasher, Stove, Hood Fan, Window Coverings, Garage door opener, Washer & Dryer
- Exterior
- Concrete, Brick
- Construction
- Poured concrete, Wood frame
- Lot features
- Parking
- Community features
- Pets Allowed With Restrictions
- Condo / HOA fee
- $722 monthly
- Fee includes
- Common Area Maintenance, Property Management, Waste Removal, Heat, Water, Insurance, Condominium Amenities, Parking, Reserve Fund Contributions, Sewer
- Property taxes
- $1,682 (2026)
- Zoning
- C-COR1 f3.0h16
- Title
- Condo/Strata
Rooms
| Room | Level | Size |
|---|---|---|
| Living room | Main level | 11.67 Ft x 10.42 Ft |
| Kitchen | Main level | 9.42 Ft x 13.50 Ft |
| Dining room | Main level | 5.50 Ft x 7.58 Ft |
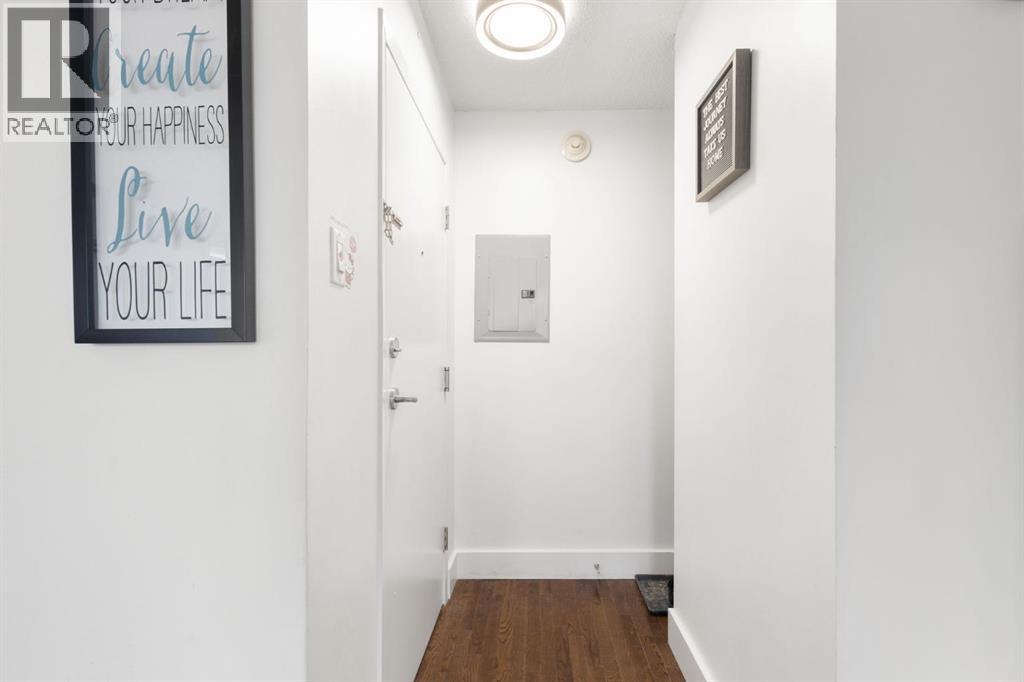
| Foyer | Main level | 3.17 Ft x 5.25 Ft |
| Laundry room | Main level | 4.17 Ft x 4.17 Ft |
| Other | Main level | 11.25 Ft x 5.42 Ft |
| Primary Bedroom | Main level | 11.17 Ft x 13.17 Ft |
| Bedroom | Main level | 11.25 Ft x 9.42 Ft |
| 4pc Bathroom | Main level | 7.33 Ft x 4.92 Ft |
More homes like this
The trademarks REALTOR®, REALTORS®, and the REALTOR® logo are controlled by The Canadian Real Estate Association (CREA) and identify real estate professionals who are members of CREA. The trademarks MLS®, Multiple Listing Service® and the associated logos are owned by CREA and identify the quality of services provided by real estate professionals who are members of CREA. This listing content has been provided through REALTOR.ca DDF® and is deemed reliable but is not guaranteed accurate by CREA or Cooper Holm. The information is not intended to solicit buyers or sellers currently under contract. Listing updated November 22, 2026.