



218A Allan Crescent SE

About this home
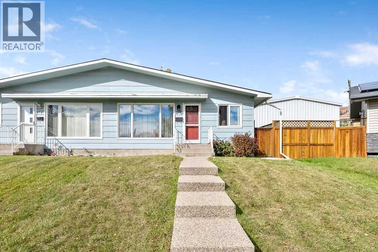
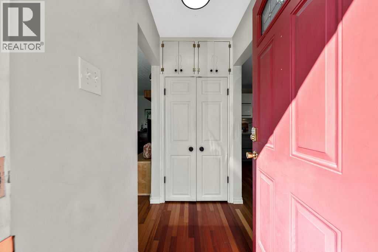
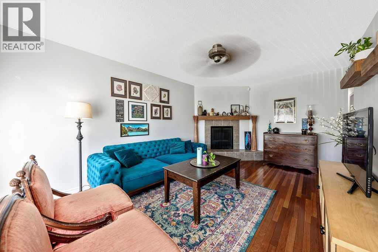
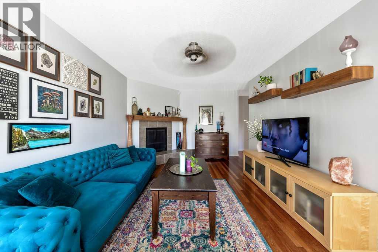
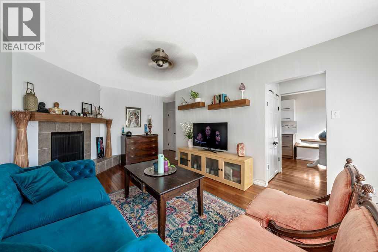
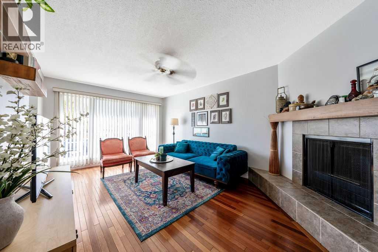
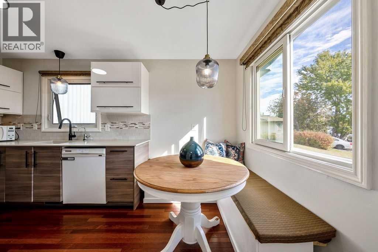
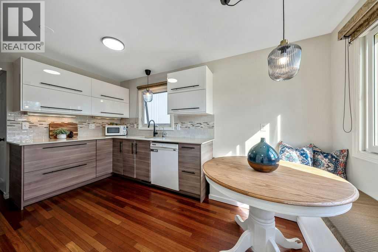
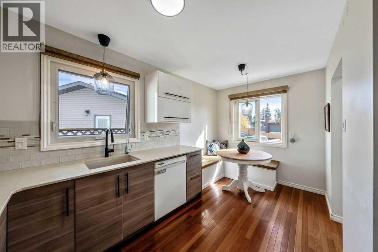
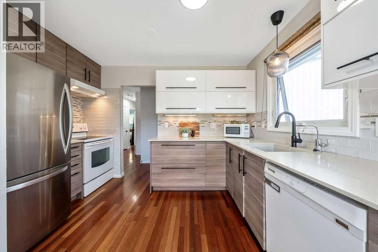
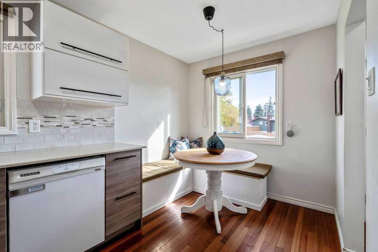
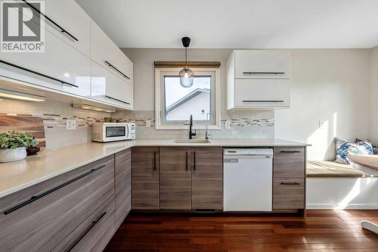
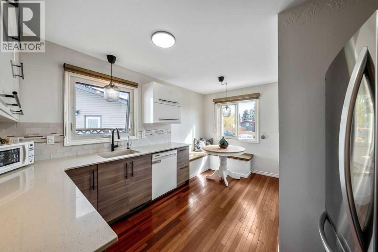
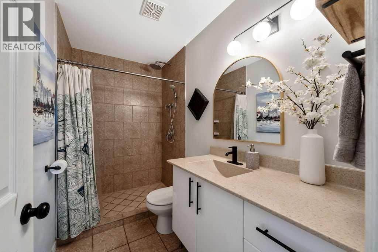
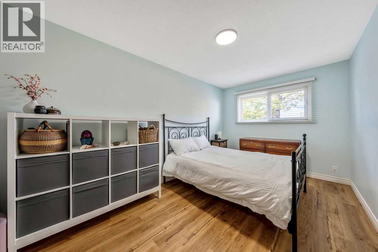
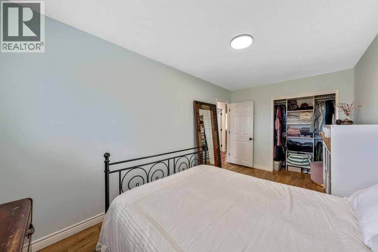
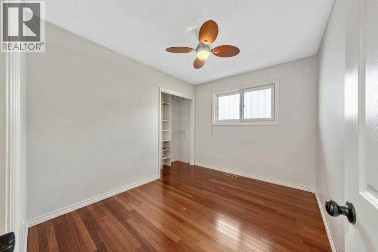
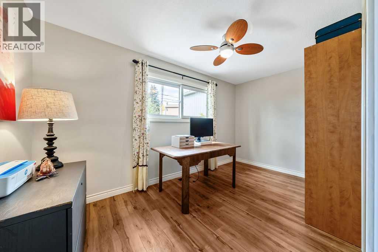
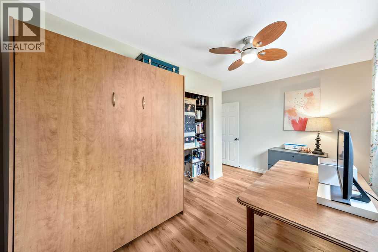
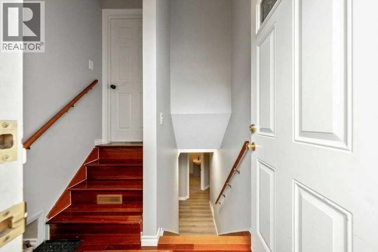
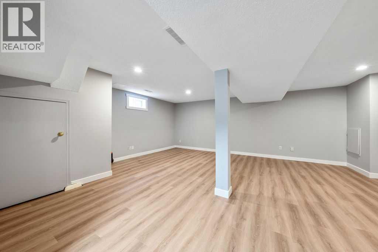
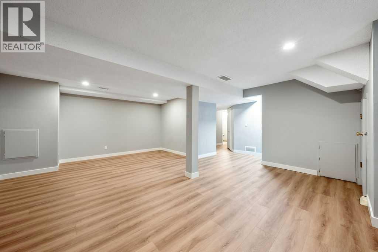
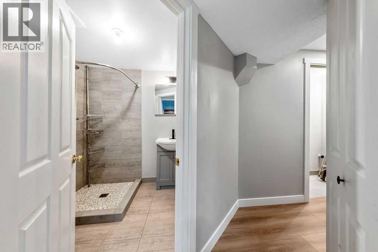
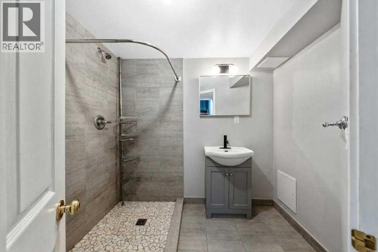
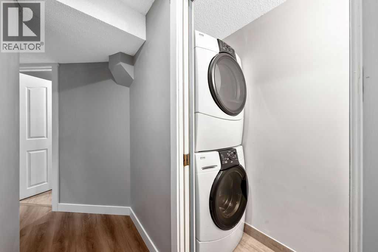
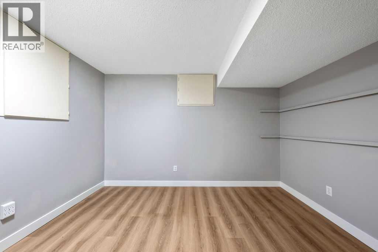
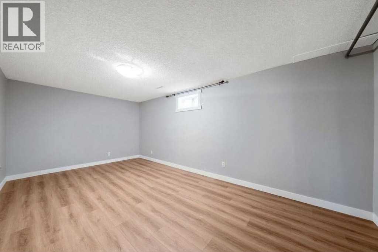
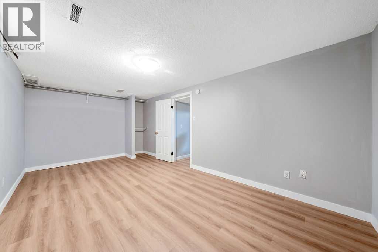
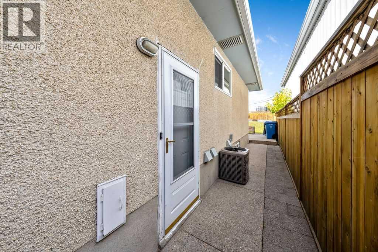
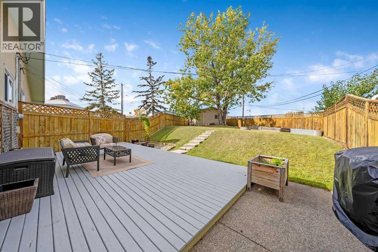
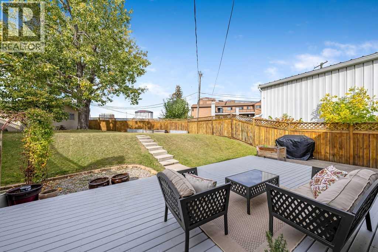
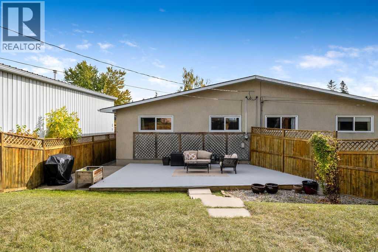
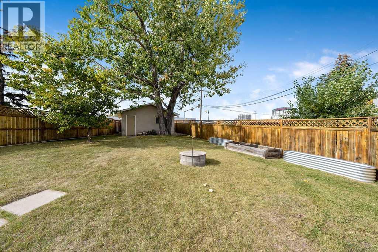
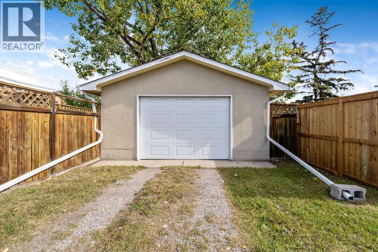
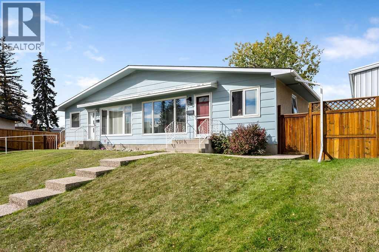
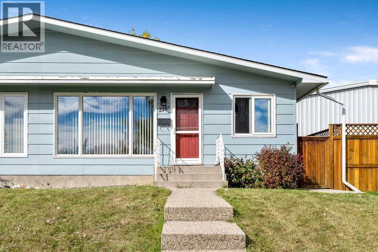
Welcome home to Acadia - one of SE Calgary's most convenient and well-loved neighbourhoods!This duplex bungalow has plenty of recent updates: newer windows, paint, and roof, plus central A/C to keep things cool all summer. Step inside to a bright living room with big windows and a cozy wood-burning fireplace, flowing into a renovated kitchen with stone countertops, an eat-in dining area, new lighting, fresh hardware, and a brand-new fridge. The main floor also offers three comfortable bedrooms and a full 3 piece bath.Downstairs, the basement is newly updated with a large rec room, a spacious bedroom, a full bath, and even an office nook/den and laundry/storage space. It also has its own separate side entrance, which is great for privacy, guests, or future rental potential (plumbing roughed in for a future kitchen and sink in laundry room).Outside, the pie-shaped lot gives you a huge, fully fenced backyard - a rare find in the city - a large deck that catches the west sun, firepit, no neighbours directly behind you, and an oversized single detached garage.And the location can't be beat: walk to schools, parks, playgrounds, the tennis courts, Acadia Rec Centre, and a community pool, with shopping and pretty much everything else just minutes away. Lots of character, and move-in ready - this one has it all! (id:67348)
What did homes near this one actually sell for?
The asking price is only half the story. I'll send you recent sold prices in Acadia so you can see how this home compares. Free, no obligation.
Details
- Style
- Bungalow
- Storeys
- 1
- Bedrooms above / below grade
- 3 / 1
- Basement
- Finished, Full
- Parking
- Detached Garage, Other, Oversize · 1 spaces
- Heating
- Forced air
- Cooling
- Central air conditioning
- Fireplaces
- 1
- Flooring
- Hardwood, Laminate, Vinyl Plank
- Appliances
- Refrigerator, Dishwasher, Stove, Microwave, Hood Fan, Washer & Dryer
- Exterior
- Stucco, Wood siding
- Foundation
- Poured Concrete
- Lot
- 524.00 · 524 square meters
- Lot features
- Back lane, No neighbours behind
- Property taxes
- $3,833 (2026)
- Zoning
- R-CG
- Title
- Freehold
Rooms
| Room | Level | Size |
|---|---|---|
| Other | Main level | 5.50 Ft x 3.50 Ft |
| Breakfast | Main level | 7.75 Ft x 5.25 Ft |
| Kitchen | Main level | 11.58 Ft x 9.08 Ft |
| Living room | Main level | 18.00 Ft x 11.17 Ft |
| Primary Bedroom | Main level | 15.08 Ft x 9.00 Ft |
| Bedroom | Main level | 14.00 Ft x 8.00 Ft |
| Bedroom | Main level | 10.42 Ft x 8.67 Ft |
| 3pc Bathroom | Main level | 9.00 Ft x 5.00 Ft |
| 3pc Bathroom | Basement | 7.50 Ft x 5.00 Ft |
| Family room | Basement | 22.25 Ft x 17.25 Ft |
| Bedroom | Basement | 16.67 Ft x 10.33 Ft |
| Other | Basement | 11.58 Ft x 8.00 Ft |
| Laundry room | Basement | 7.17 Ft x 2.50 Ft |
| Furnace | Basement | 6.00 Ft x 5.67 Ft |
More homes like this
The trademarks REALTOR®, REALTORS®, and the REALTOR® logo are controlled by The Canadian Real Estate Association (CREA) and identify real estate professionals who are members of CREA. The trademarks MLS®, Multiple Listing Service® and the associated logos are owned by CREA and identify the quality of services provided by real estate professionals who are members of CREA. This listing content has been provided through REALTOR.ca DDF® and is deemed reliable but is not guaranteed accurate by CREA or Cooper Holm. The information is not intended to solicit buyers or sellers currently under contract. Listing updated November 22, 2026.