



10 Mountain Street E

About this home
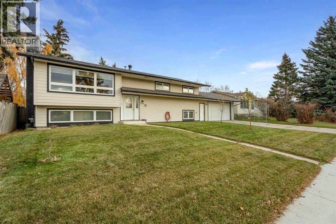
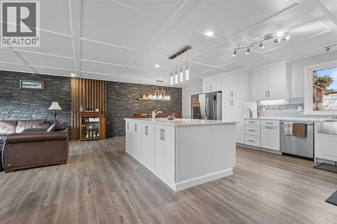
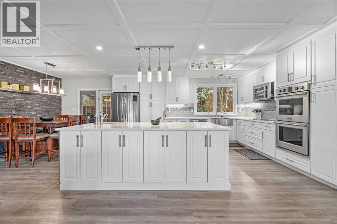
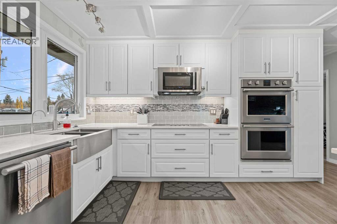
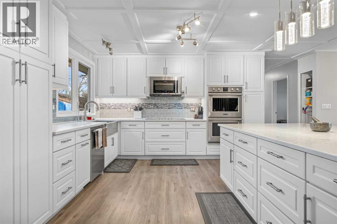
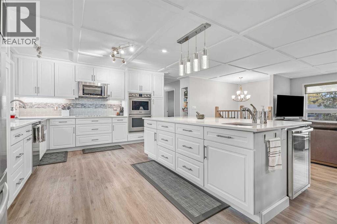
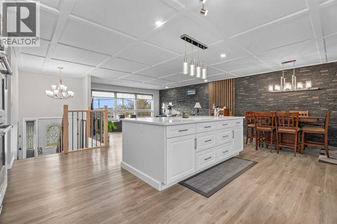
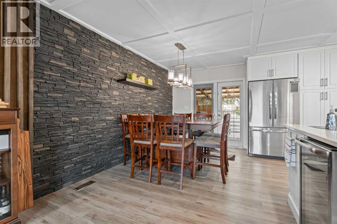
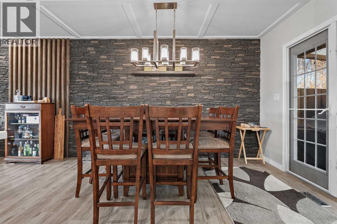
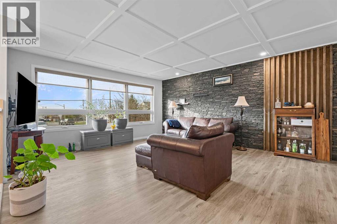
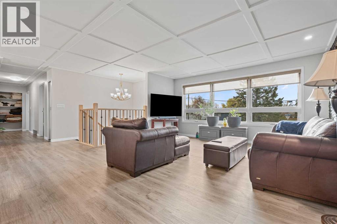
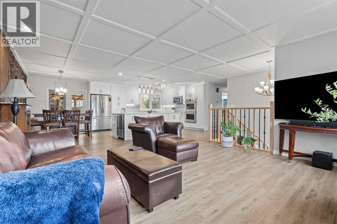
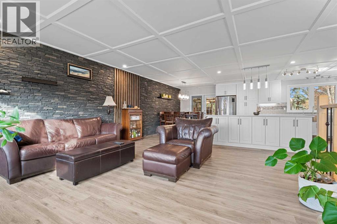
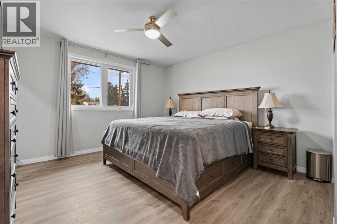
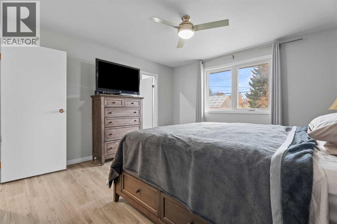
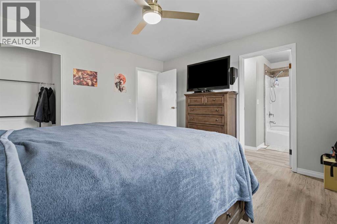
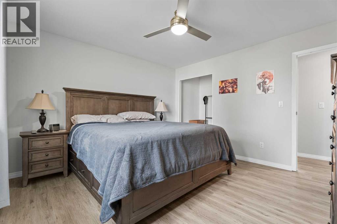
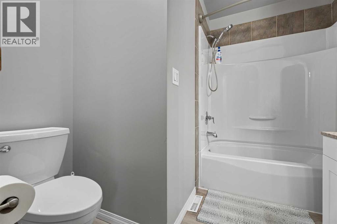
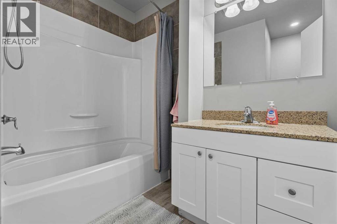
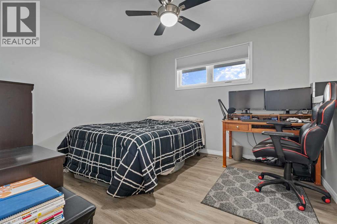
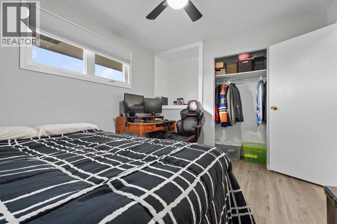
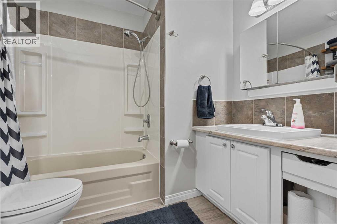
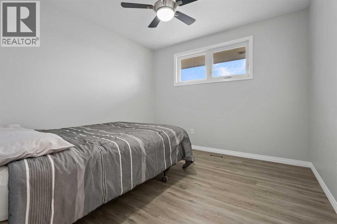
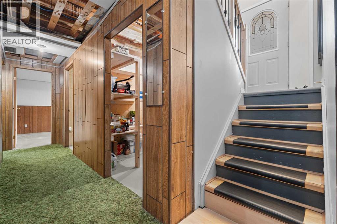
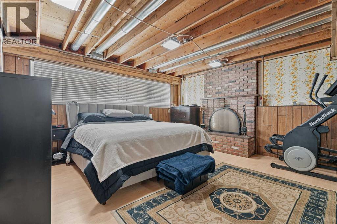
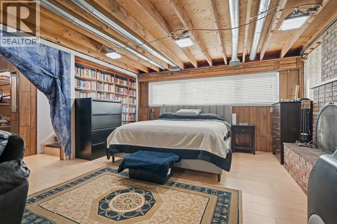
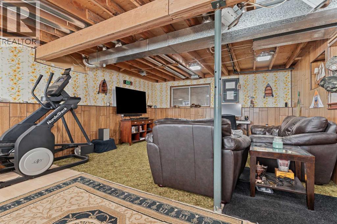
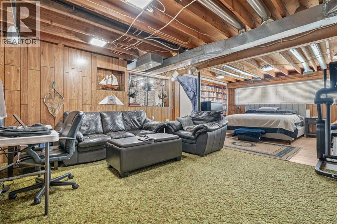
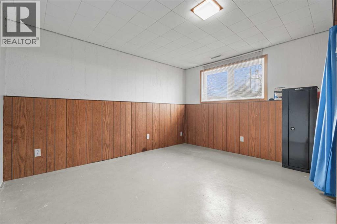
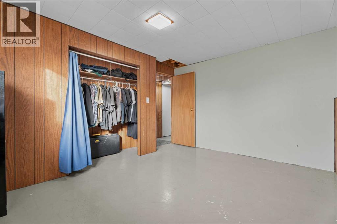
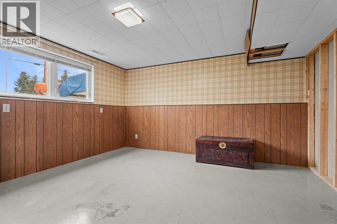
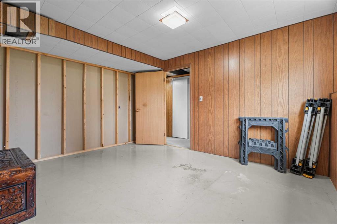
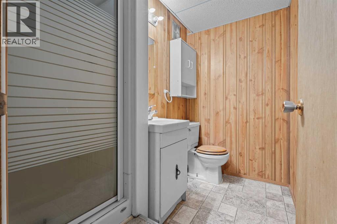
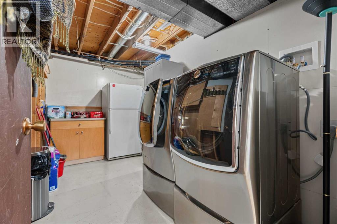
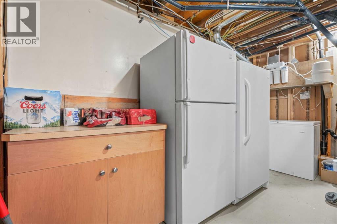
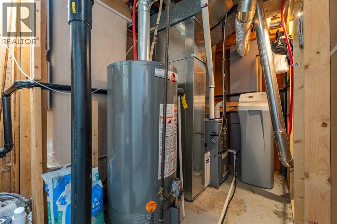
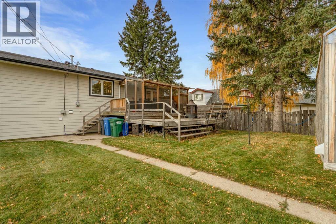
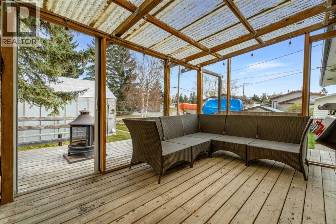
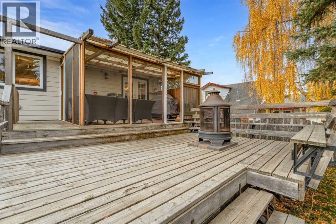
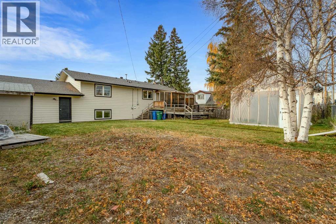
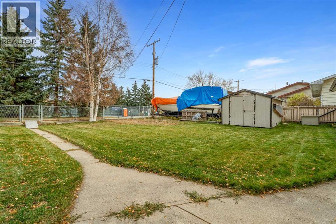
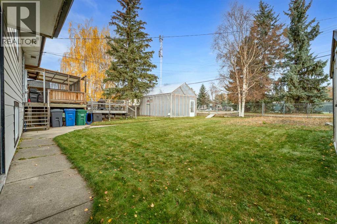
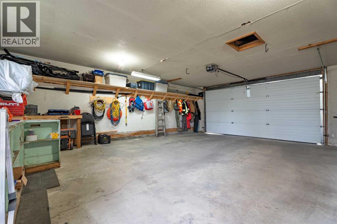
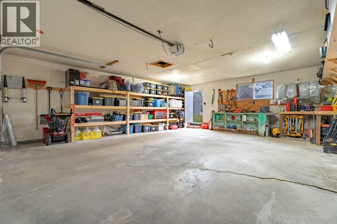
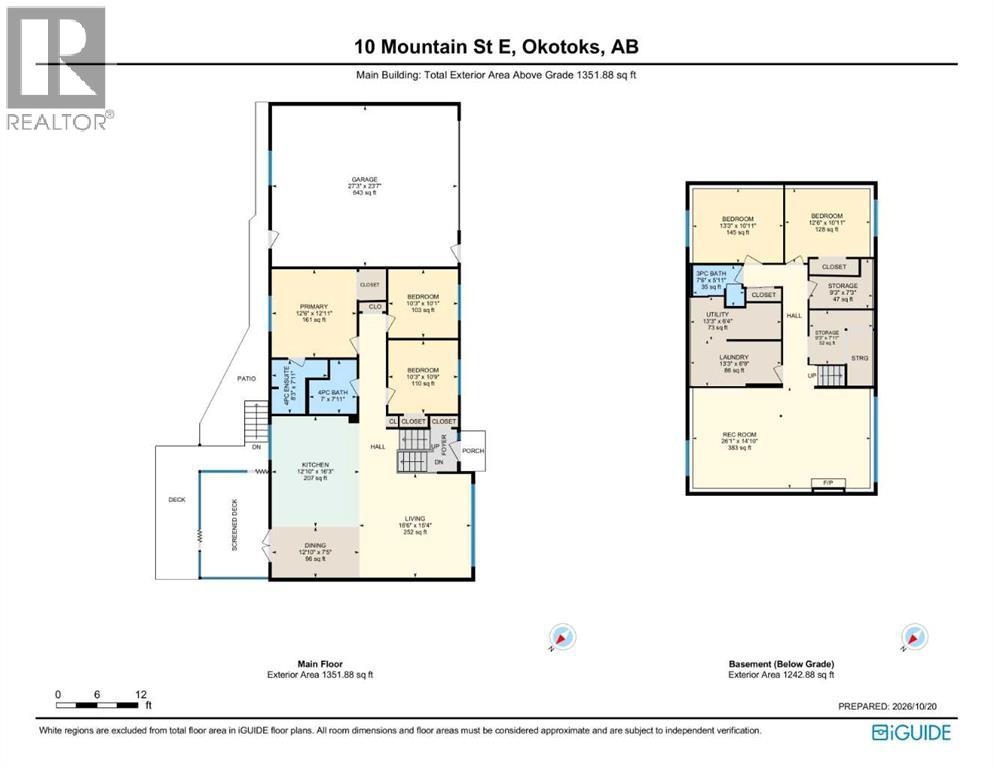
It's BLACK FRIDAY SALE Season. New Price... Nestled within Heritage Okotoks, this expansive bi-level residence offers an extraordinary opportunity to create your dream home within a vibrant community. Spanning nearly 2600 square feet and boasting a fully finished basement, this home provides ample space for living, entertaining, and relaxing. A remarkable triple lot, coupled with dedicated triple RV pad access, provides unmatched versatility for outdoor enthusiasts and those seeking additional storage or recreational space. Inside, the main floor has been completely updated, showcasing a harmonious blend of hardwood flooring, vinyl plank, and carpet throughout, creating an inviting ambiance. A new electrical panel and copper wiring ensure modern functionality and peace of mind, while the reverse osmosis water system (installed 2019) contributes to pristine water quality. Further enhancing comfort and efficiency, a new furnace (installed 2019), PEX and copper plumbing, new windows, siding, roof, and fresh attic insulation provide exceptional durability and energy savings. With five bedrooms—three above grade and two below—and three full bathrooms, including a four-piece ensuite, this home caters to both family needs and guest comfort. An open floorplan allows natural light to flood the living areas, while built-in features add character and convenience. Laundry facilities are conveniently located in the lower level.A wood burning fireplace, complete with gas starter, provides cozy warmth in the basement recreation room, Outside, enjoy outdoor living with a deck, pergola, and screened area, set against a beautifully landscaped rectangular lot with back lane access, front yard, garden, private setting, and street lighting. while community amenities such as park, playground, schools nearby, sidewalks, and tennis court(s) enrich your lifestyle. Will look at all reasonable offers (id:67348)
What did homes near this one actually sell for?
The asking price is only half the story. I'll send you recent sold prices in Heritage Okotoks so you can see how this home compares. Free, no obligation.
Details
- Style
- Bi-level
- Bedrooms above / below grade
- 3 / 2
- Basement
- Finished, Full
- Parking
- Attached Garage, RV, See Remarks, Concrete · 7 spaces
- Heating
- Forced air, Wood, Other
- Cooling
- None
- Fireplaces
- 1
- Flooring
- Hardwood, Carpeted, Vinyl Plank
- Appliances
- Refrigerator, Water softener, Dishwasher, Wine Fridge, Oven, Freezer, Microwave Range Hood Combo, Window Coverings, Garage door opener, Washer & Dryer, Cooktop - Induction
- Foundation
- Poured Concrete
- Lot
- 8872.00 · 8872 square feet
- Lot features
- See remarks, Back lane, Level
- Property taxes
- $4,712 (2026)
- Zoning
- TN
- Title
- Freehold
Rooms
| Room | Level | Size |
|---|---|---|
| Kitchen | Main level | 16.25 Ft x 12.83 Ft |
| Living room | Main level | 15.33 Ft x 16.50 Ft |
| Eat in kitchen | Main level | 7.42 Ft x 12.83 Ft |
| Primary Bedroom | Main level | 12.92 Ft x 12.50 Ft |
| Bedroom | Main level | 10.08 Ft x 10.25 Ft |
| Bedroom | Main level | 10.75 Ft x 10.25 Ft |
| 4pc Bathroom | Main level | 7.92 Ft x 8.25 Ft |
| 4pc Bathroom | Main level | 7.92 Ft x 7.00 Ft |
| 3pc Bathroom | Basement | 5.92 Ft x 7.50 Ft |
| Bedroom | Basement | 10.92 Ft x 12.50 Ft |
| Bedroom | Basement | 10.92 Ft x 13.25 Ft |
| Laundry room | Basement | 6.75 Ft x 13.25 Ft |
| Recreational, Games room | Basement | 14.83 Ft x 26.08 Ft |
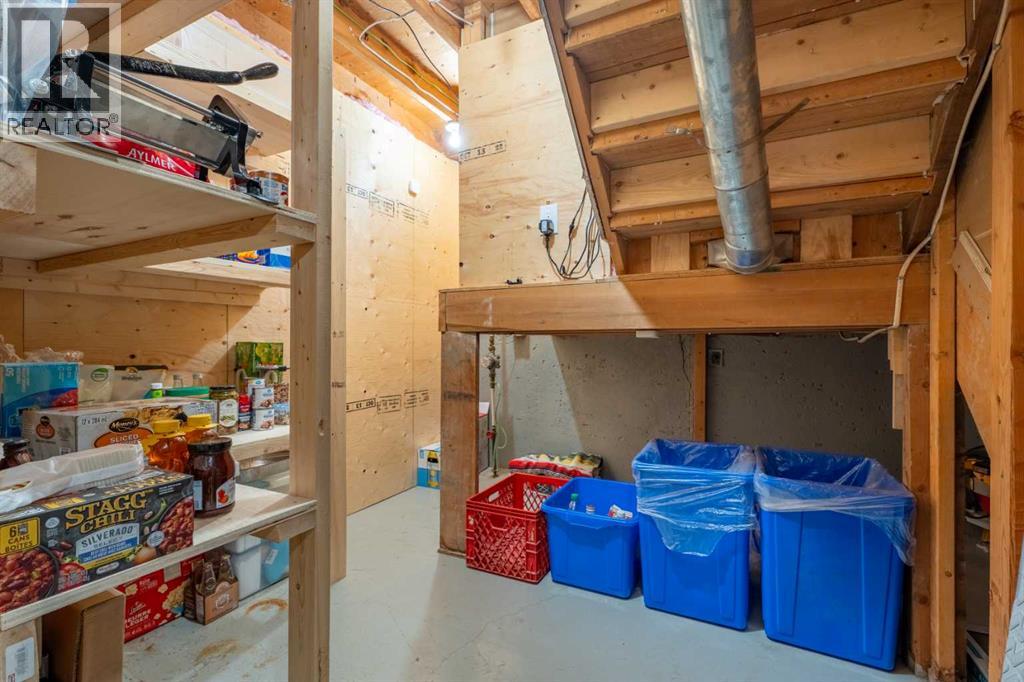
| Storage | Basement | 7.92 Ft x 9.25 Ft |
| Storage | Basement | 7.25 Ft x 9.25 Ft |
| Furnace | Basement | 6.33 Ft x 13.25 Ft |
More homes like this
The trademarks REALTOR®, REALTORS®, and the REALTOR® logo are controlled by The Canadian Real Estate Association (CREA) and identify real estate professionals who are members of CREA. The trademarks MLS®, Multiple Listing Service® and the associated logos are owned by CREA and identify the quality of services provided by real estate professionals who are members of CREA. This listing content has been provided through REALTOR.ca DDF® and is deemed reliable but is not guaranteed accurate by CREA or Cooper Holm. The information is not intended to solicit buyers or sellers currently under contract. Listing updated November 20, 2026.