



442 Sienna Heights Hill SW

About this home
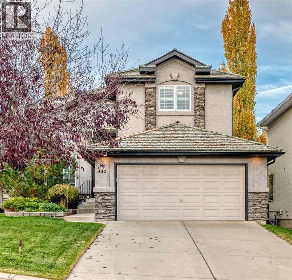
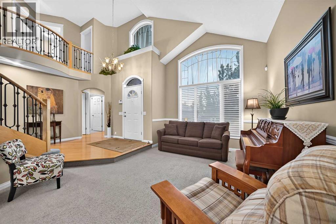
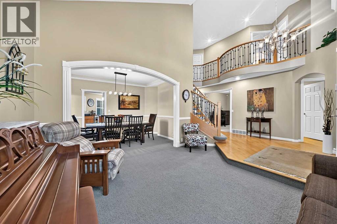
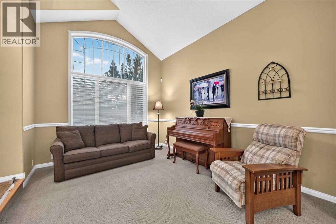
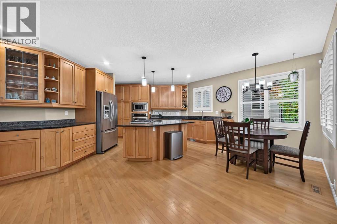
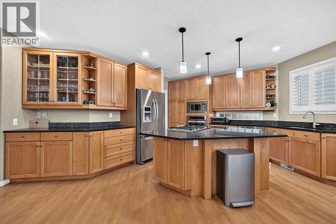
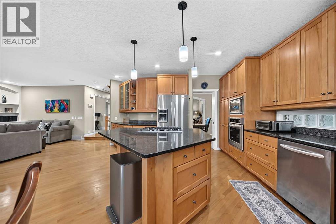
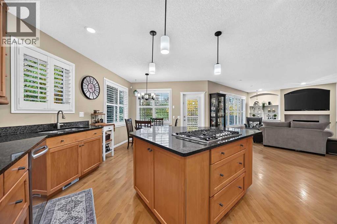
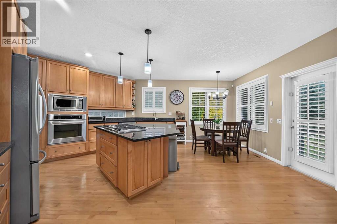
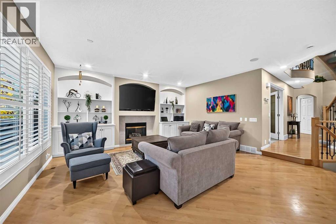
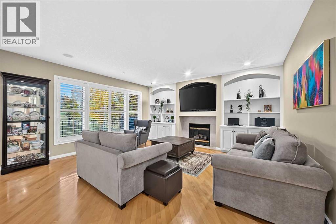
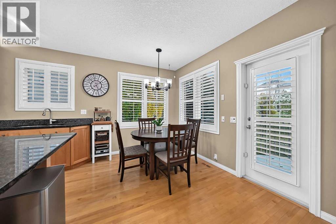
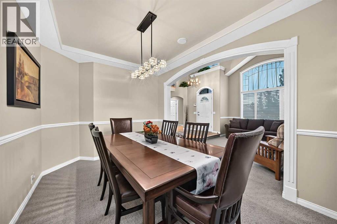
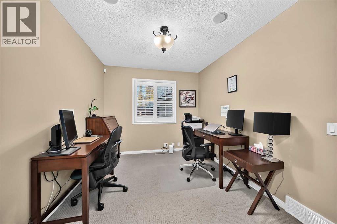
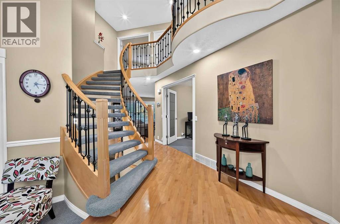
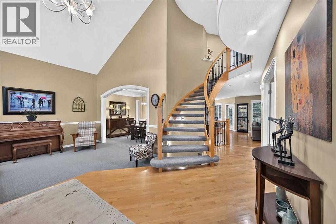
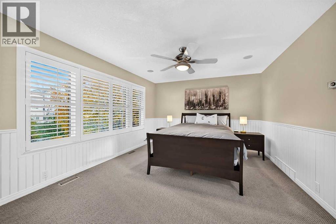
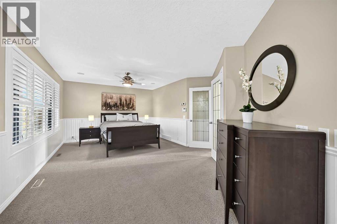
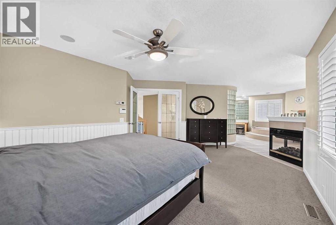
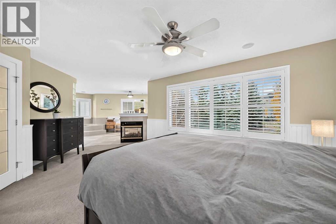
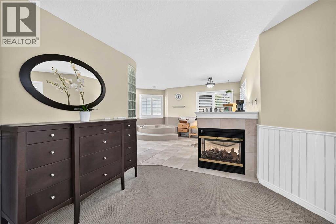
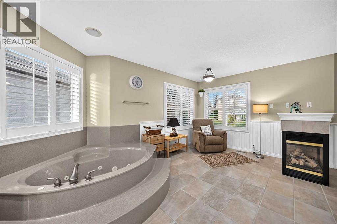
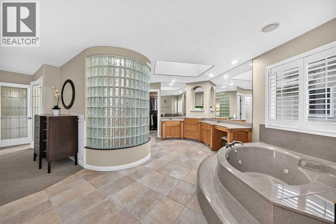
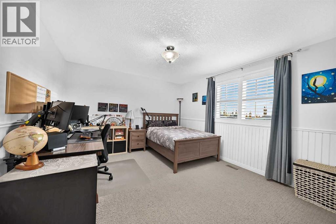
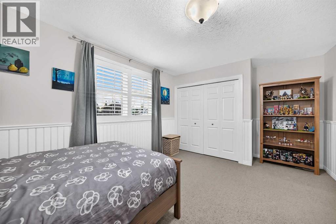
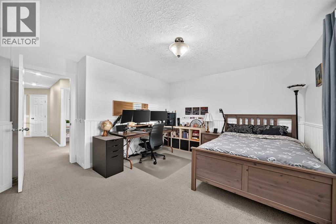
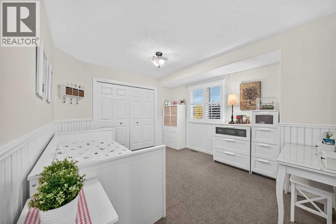
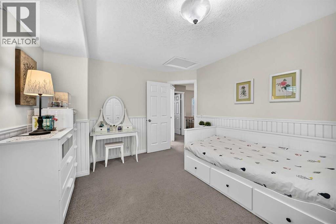
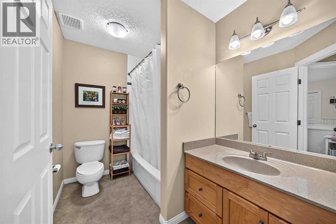
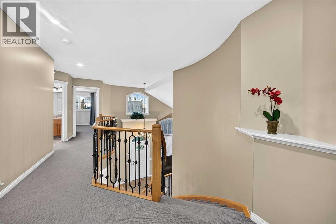
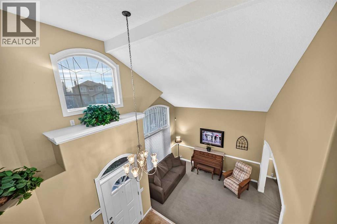
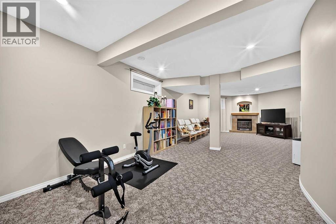
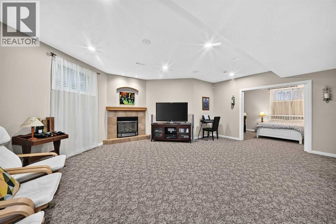
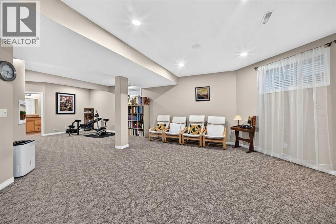
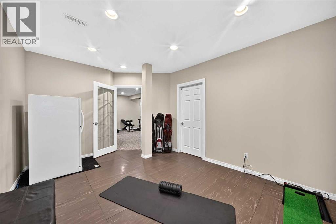
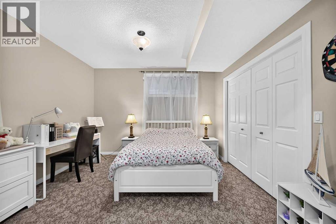
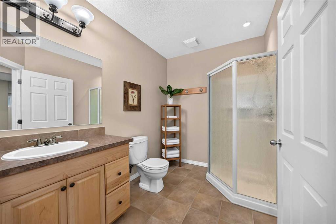
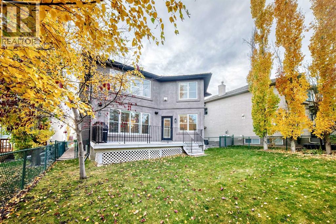
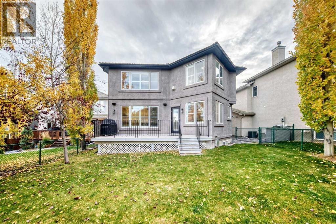
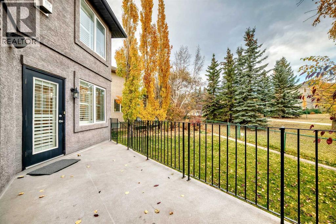
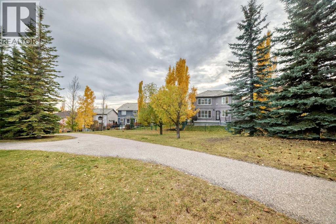
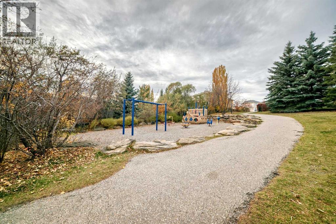
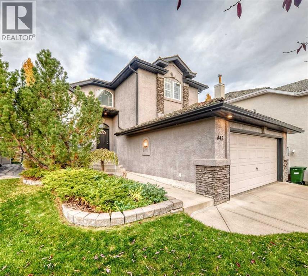
IMMACULATE | BACKS ONTO WALKING PATHS | QUIET CUL-DE-SAC Pride of ownership shines throughout this immaculate estate-style home, offering approximately 4,000 sq. ft. of developed living space, 4 bedrooms, and 3.5 bathrooms. The grand foyer welcomes you with soaring open-to-above ceilings, setting the tone for the bright and spacious interior. The main floor features hardwood flooring, granite countertops, stainless steel appliances, two inviting living areas, a dedicated office or den, and a formal dining room—an ideal layout for large or extended families and effortless entertaining. Upstairs, you'll find three generously sized bedrooms and two full bathrooms, including an impressive primary retreat complete with a spa-inspired ensuite and walk-in closet. The fully developed lower level offers a fourth bedroom, an additional full bathroom, and a large open recreation area perfect for family gatherings, movie nights, or a kids' play space. Step outside to enjoy the patio and the peaceful setting backing directly onto walking paths, also included is an irrigation system throughout the property. Bright, spacious, and exceptionally well maintained, this home offers the perfect blend of comfort, functionality, and timeless appeal. Conveniently located close to schools, shopping, parks, public transit, a 1 min walk to the baseball field, soccer field and walking course. A true 10/10—book your showing today! (id:67348)
What did homes near this one actually sell for?
The asking price is only half the story. I'll send you recent sold prices in Signal Hill so you can see how this home compares. Free, no obligation.
Details
- Storeys
- 2
- Bedrooms above / below grade
- 3 / 1
- Basement
- Finished, Full
- Parking
- Attached Garage, Concrete · 6 spaces
- Heating
- Forced air, Natural gas, Other
- Cooling
- Central air conditioning
- Fireplaces
- 3
- Flooring
- Hardwood, Carpeted, Ceramic Tile
- Appliances
- Washer, Refrigerator, Cooktop - Gas, Dishwasher, Dryer, Microwave, Garburator, Oven - Built-In, Humidifier, Window Coverings, Garage door opener
- Exterior
- Stone, Stucco
- Construction
- Wood frame
- Foundation
- Poured Concrete
- Lot
- 549.00 · 549 square meters
- Lot features
- Cul-de-sac, French door
- Property taxes
- $7,314 (2026)
- Zoning
- R-C1
- Title
- Freehold
Rooms
| Room | Level | Size |
|---|---|---|
| Living room | Main level | 10.92 Ft x 13.42 Ft |
| Family room | Main level | 10.92 Ft x 17.50 Ft |
| Kitchen | Main level | 15.25 Ft x 15.25 Ft |
| Dining room | Main level | 9.17 Ft x 14.25 Ft |
| Breakfast | Main level | 8.00 Ft x 11.33 Ft |
| Foyer | Main level | 7.50 Ft x 10.17 Ft |
| Other | Main level | 3.33 Ft x 5.50 Ft |
| Office | Main level | 8.92 Ft x 11.50 Ft |
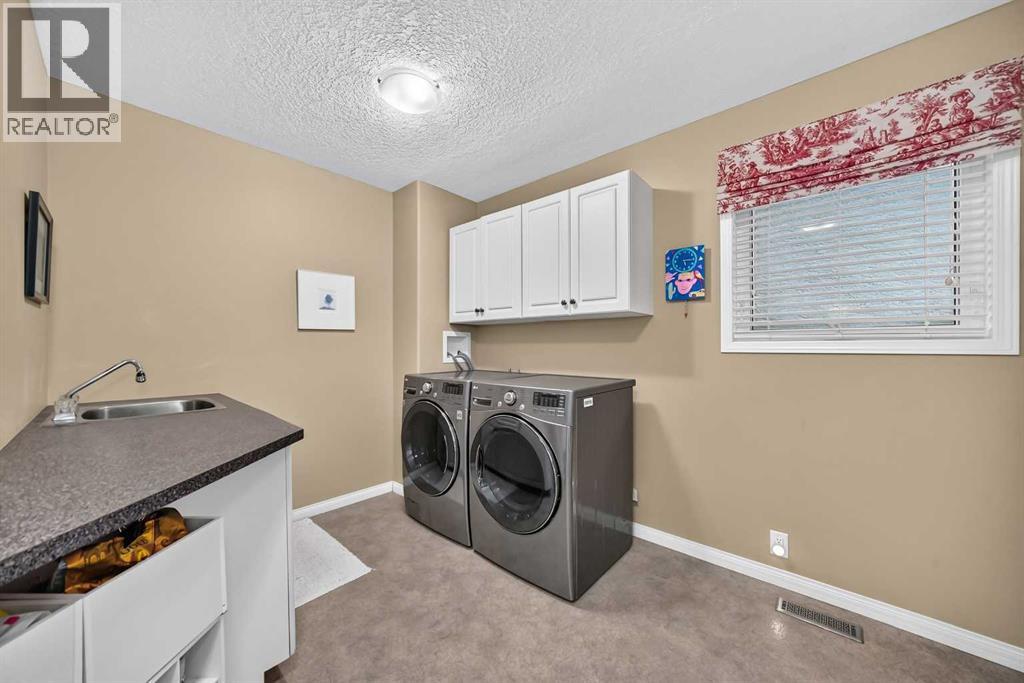
| Laundry room | Main level | 9.83 Ft x 13.00 Ft |
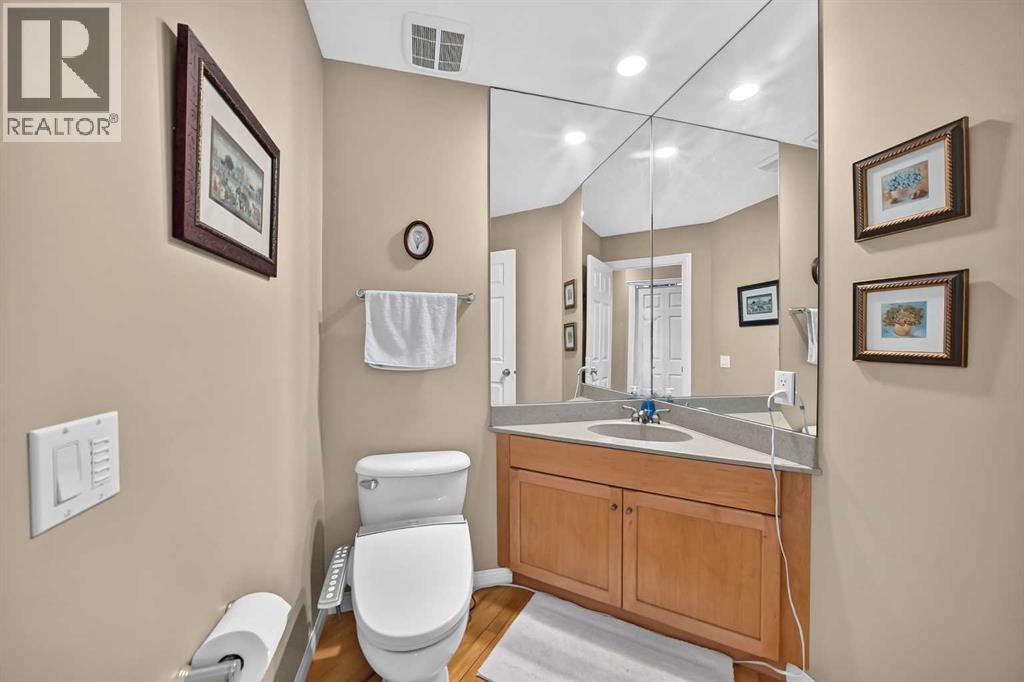
| 2pc Bathroom | Main level | 5.42 Ft x 7.00 Ft |
| Other | Main level | 4.83 Ft x 7.00 Ft |
| Primary Bedroom | Second level | 12.42 Ft x 16.00 Ft |
| Other | Second level | 8.17 Ft x 8.42 Ft |
| Other | Second level | 7.50 Ft x 9.00 Ft |
| 5pc Bathroom | Second level | 13.83 Ft x 15.50 Ft |
| Bedroom | Second level | 11.00 Ft x 12.83 Ft |
| Bedroom | Second level | 12.08 Ft x 13.50 Ft |
| 4pc Bathroom | Second level | 5.92 Ft x 8.92 Ft |
| Recreational, Games room | Basement | 11.67 Ft x 15.50 Ft |
| Family room | Basement | 17.08 Ft x 21.08 Ft |
| Bedroom | Basement | 10.25 Ft x 12.08 Ft |
| Exercise room | Basement | 10.75 Ft x 14.75 Ft |
| 3pc Bathroom | Basement | 6.83 Ft x 9.75 Ft |
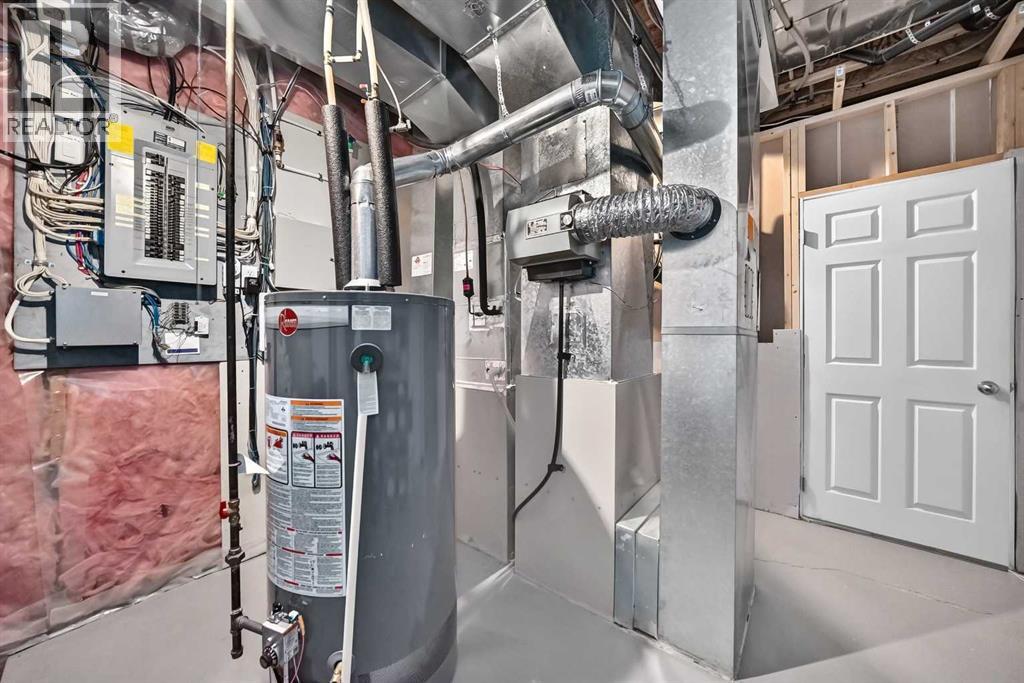
| Furnace | Basement | 10.92 Ft x 12.00 Ft |
| Den | Basement | 10.75 Ft x 14.75 Ft |
More homes like this
The trademarks REALTOR®, REALTORS®, and the REALTOR® logo are controlled by The Canadian Real Estate Association (CREA) and identify real estate professionals who are members of CREA. The trademarks MLS®, Multiple Listing Service® and the associated logos are owned by CREA and identify the quality of services provided by real estate professionals who are members of CREA. This listing content has been provided through REALTOR.ca DDF® and is deemed reliable but is not guaranteed accurate by CREA or Cooper Holm. The information is not intended to solicit buyers or sellers currently under contract. Listing updated November 4, 2026.