



313, 15304 Bannister Road SE

About this home
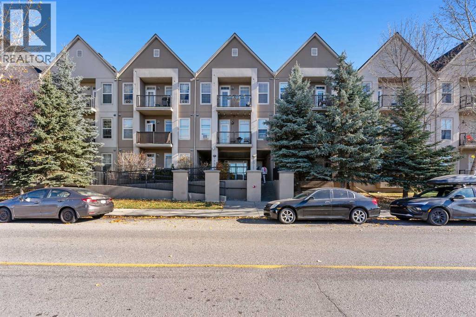
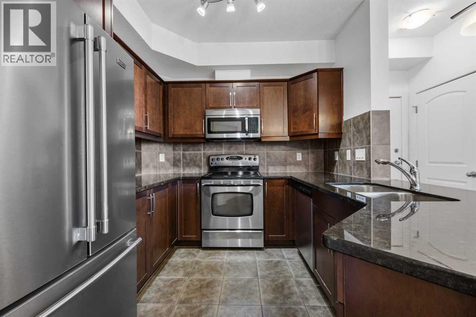
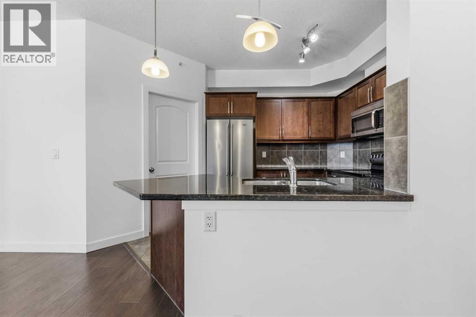
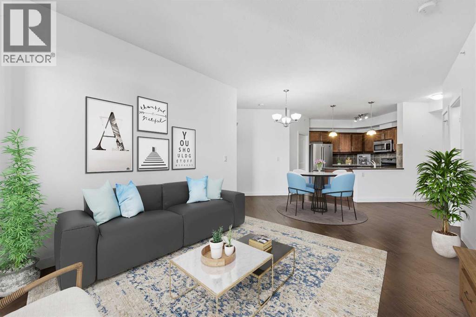
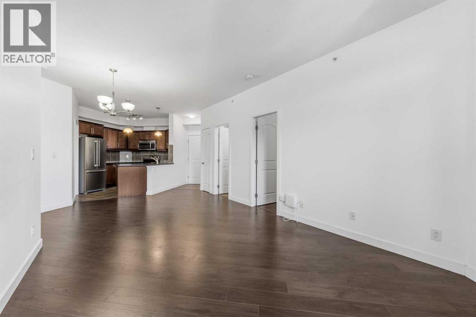
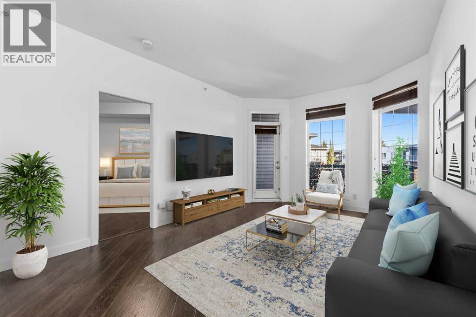
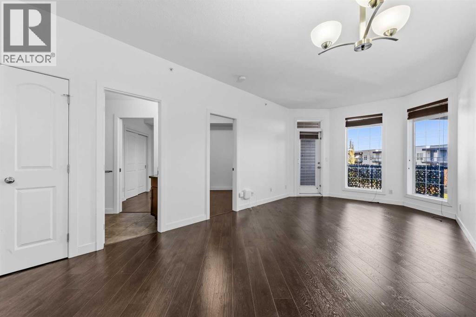
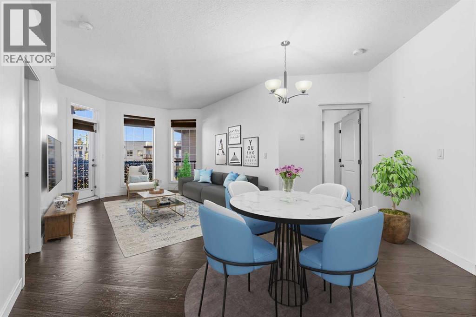
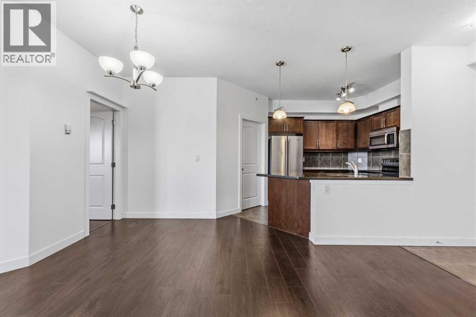
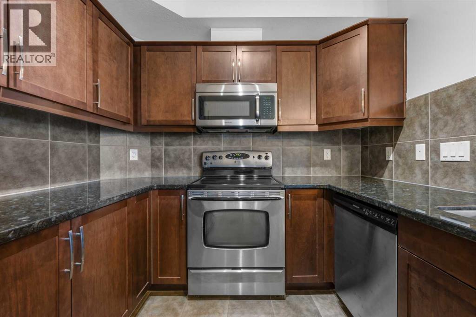
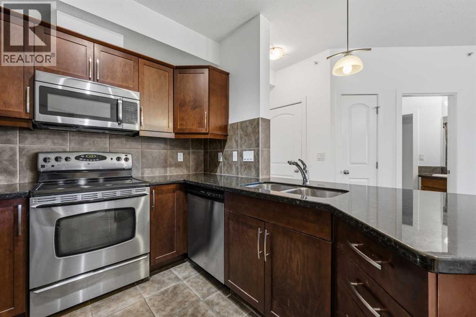
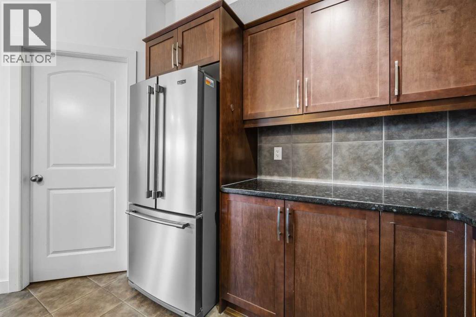
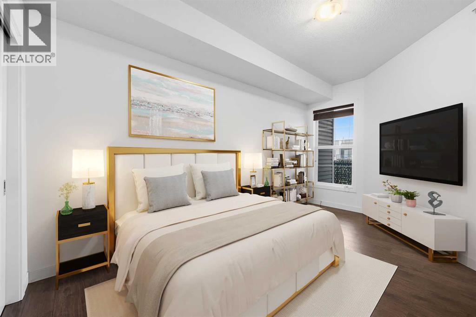
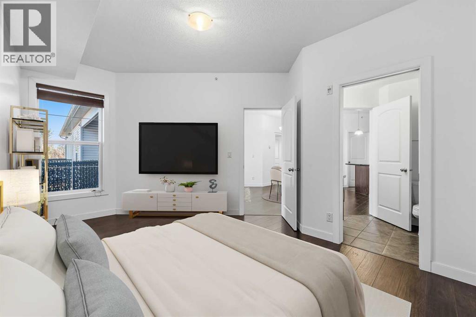
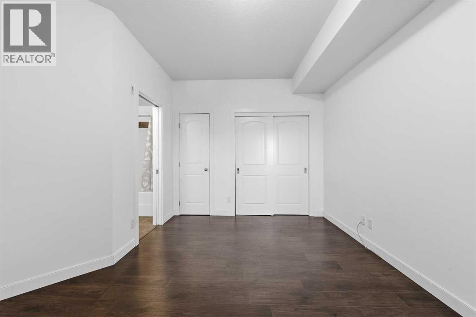
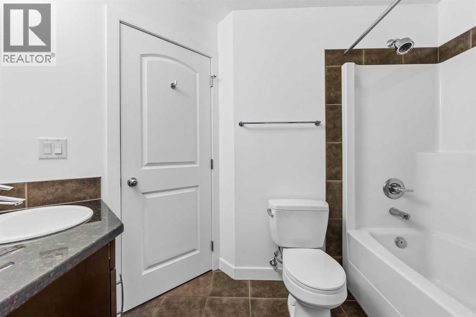
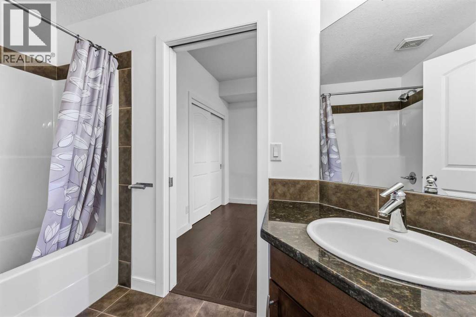
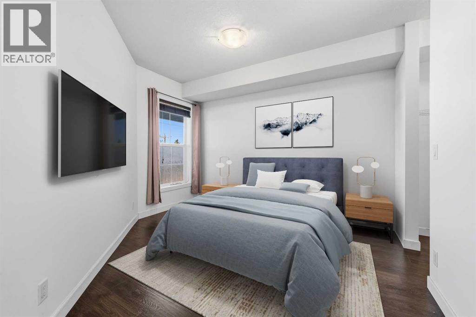
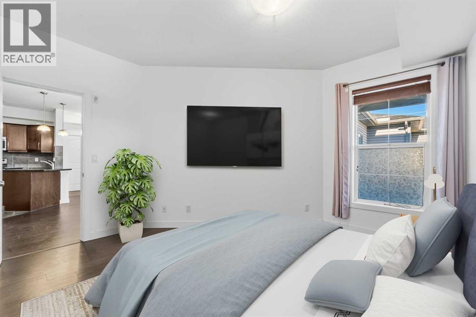
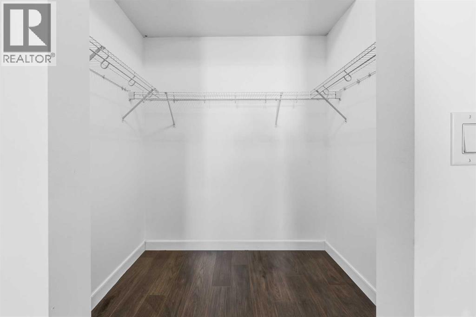
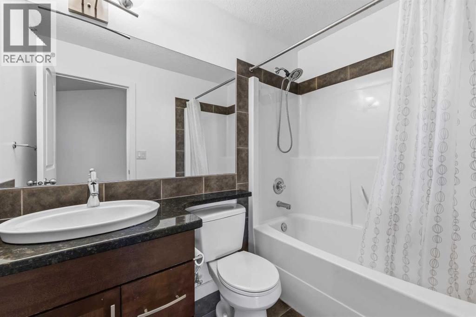
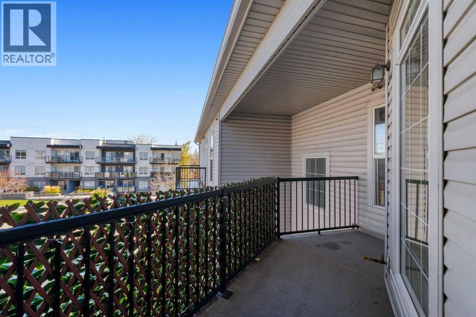
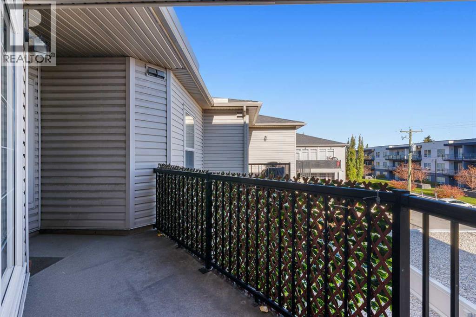
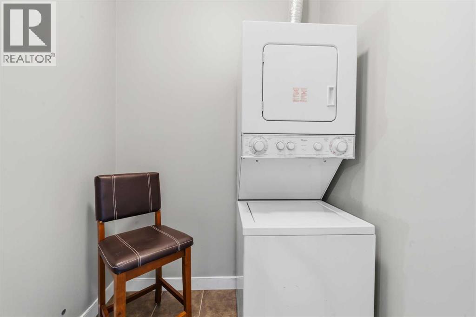
***OPEN HOUSE*** SUNDAY 1-4PM. TOP FLOOR, CORNER UNIT WITH LAKE MIDNAPORE ACCESS INCLUDED IN YOUR CONDO FEES! Offering 868 SQ FT of spacious, OPEN-CONCEPT living, this freshly painted 2-bedroom, 2-bathroom home enjoys a quiet top-floor corner location with views from its MASSIVE WRAPAROUND BALCONY with a BBQ gas line. The generous kitchen takes centre stage with a full suite of stainless steel appliances, a separate PANTRY for additional storage, and an oversized island offering plenty of space for meal preparation, casual dining, and entertaining. The open-concept layout connects the kitchen to the living area, creating an inviting space to gather or unwind. Step outside onto the expansive wraparound balcony, perfect for peaceful morning coffees or summer evenings with friends. BOTH bedrooms feature their own 4-piece ENSUITE bathroom, providing comfort and privacy for owners and guests. A separate laundry room adds everyday convenience and keeps household essentials tucked away. Enjoy the benefits of living in the established lake community of Midnapore, with LAKE ACCESS INCLUDED in your condo fees. With its quiet top-floor corner location, generous indoor and outdoor living spaces, and lake privileges, this home offers an exceptional opportunity to enjoy a low-maintenance lifestyle in Midnapore! (id:67348)
What did homes near this one actually sell for?
The asking price is only half the story. I'll send you recent sold prices in Midnapore so you can see how this home compares. Free, no obligation.
Details
- Storeys
- 3
- Bedrooms above / below grade
- 2 / 0
- Parking
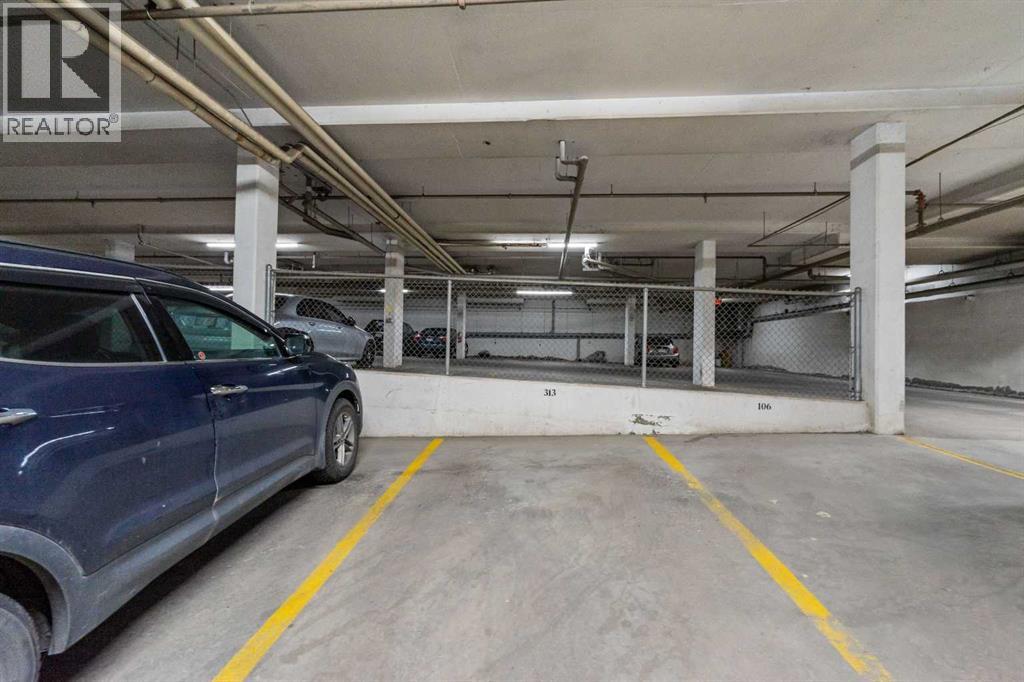
- 1 spaces
- Heating
- In Floor Heating, Hot Water
- Cooling
- None
- Flooring
- Tile, Laminate
- Appliances
- Refrigerator, Oven - Electric, Dishwasher, Microwave Range Hood Combo, Window Coverings, Garage door opener, Washer/Dryer Stack-Up
- Exterior
- Stucco
- Construction
- Wood frame
- Foundation
- Poured Concrete
- Lot features
- No Smoking Home, Gas BBQ Hookup, Parking
- Community features
- Lake Privileges, Fishing, Pets Allowed With Restrictions
- Condo / HOA fee
- $746 monthly
- Fee includes
- Common Area Maintenance, Interior Maintenance, Property Management, Security, Waste Removal, Heat, Water, Insurance, Condominium Amenities, Parking, Reserve Fund Contributions
- Property taxes
- $2,105 (2026)
- Zoning
- M-C2
- Title
- Condo/Strata
Rooms
| Room | Level | Size |
|---|---|---|
| 4pc Bathroom | Main level | 9.92 Ft x 5.42 Ft |
| 4pc Bathroom | Main level | 7.92 Ft x 4.92 Ft |
| Bedroom | Main level | 15.67 Ft x 11.67 Ft |
| Dining room | Main level | 14.25 Ft x 14.25 Ft |
| Kitchen | Main level | 12.08 Ft x 8.83 Ft |
| Living room | Main level | 13.25 Ft x 11.33 Ft |
| Primary Bedroom | Main level | 12.58 Ft x 12.58 Ft |
More homes like this
The trademarks REALTOR®, REALTORS®, and the REALTOR® logo are controlled by The Canadian Real Estate Association (CREA) and identify real estate professionals who are members of CREA. The trademarks MLS®, Multiple Listing Service® and the associated logos are owned by CREA and identify the quality of services provided by real estate professionals who are members of CREA. This listing content has been provided through REALTOR.ca DDF® and is deemed reliable but is not guaranteed accurate by CREA or Cooper Holm. The information is not intended to solicit buyers or sellers currently under contract. Listing updated November 22, 2026.