



2201, 11 Mahogany Row SE


About this home
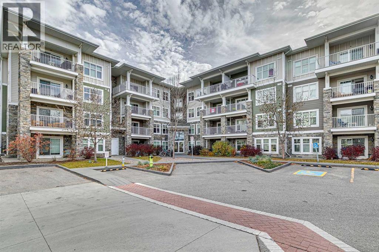
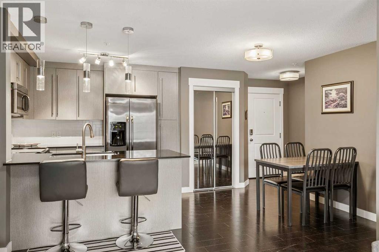
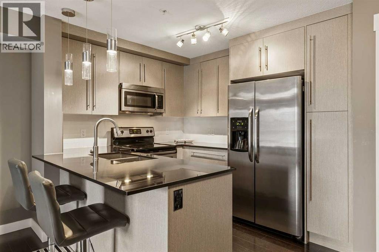
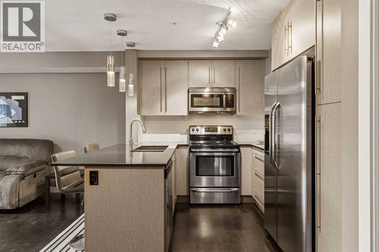
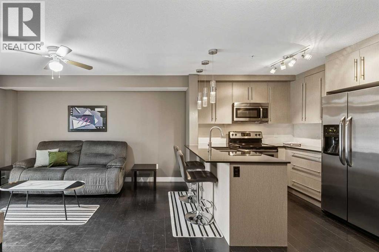
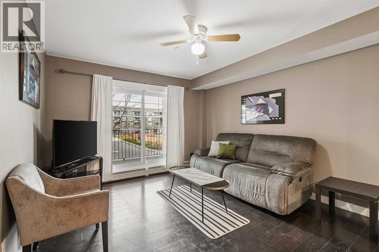
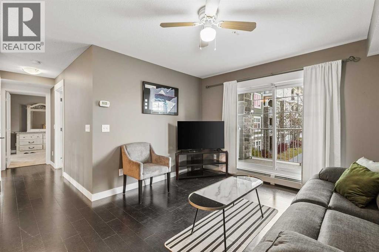
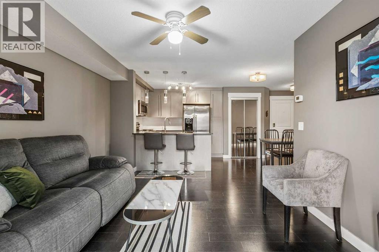
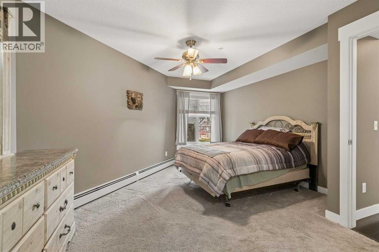
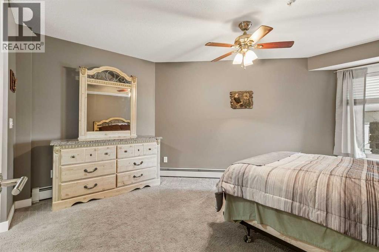
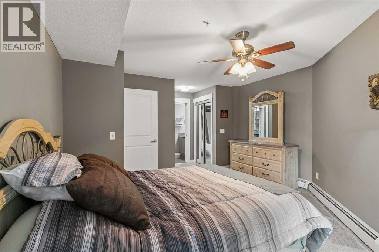
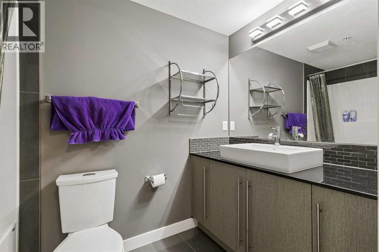
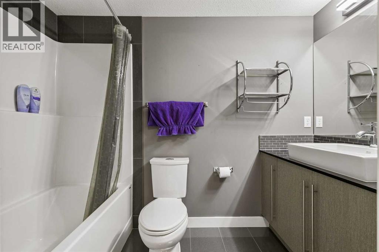
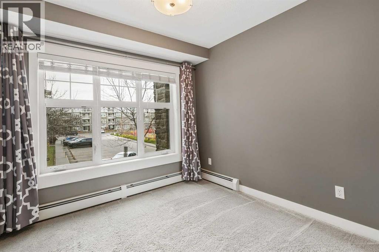
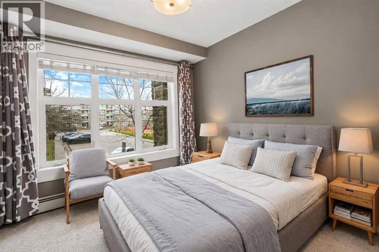
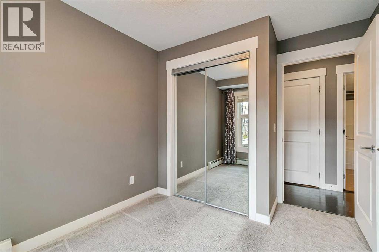
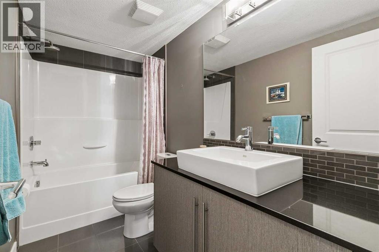
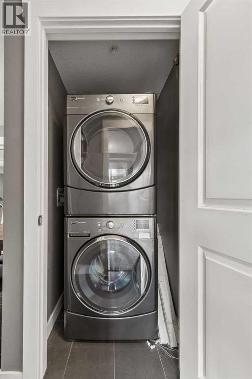
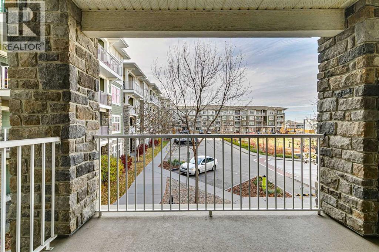
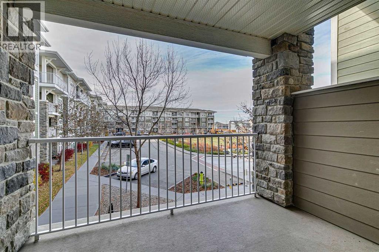
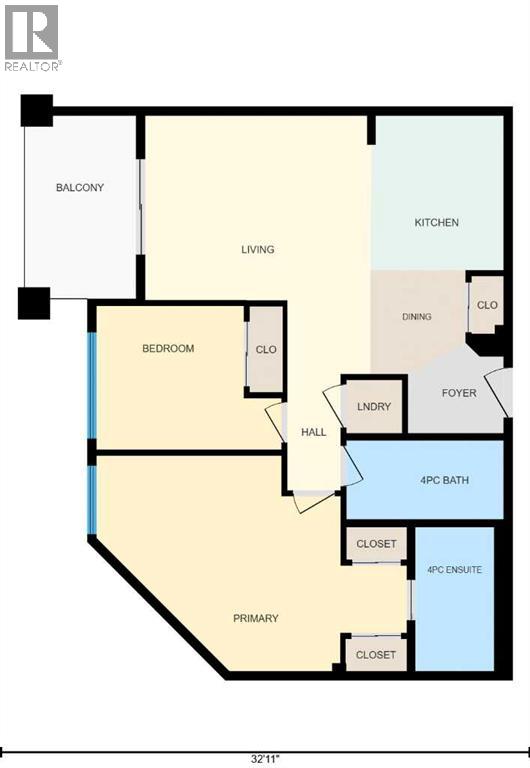
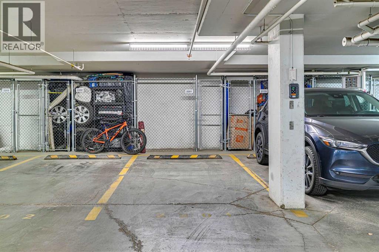
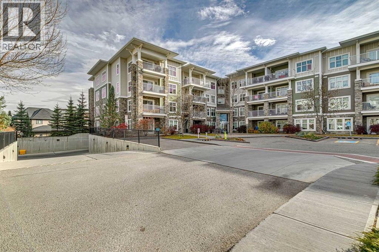
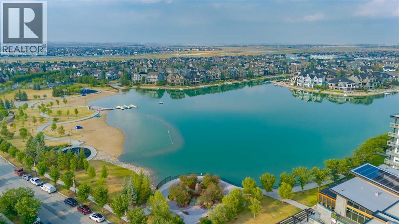
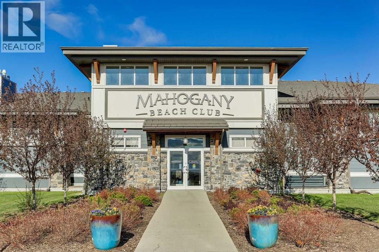
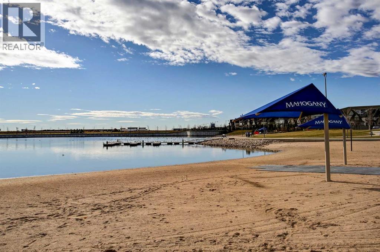
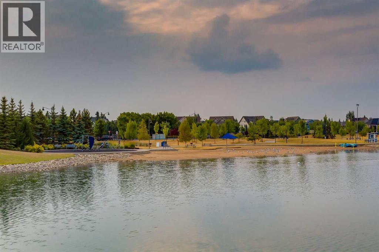
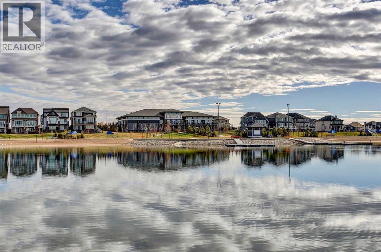
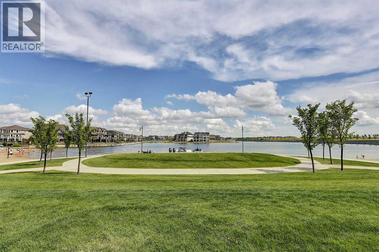
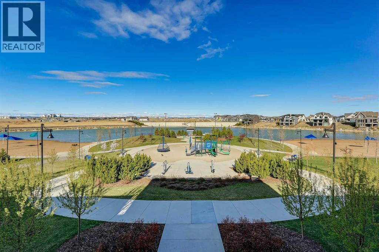
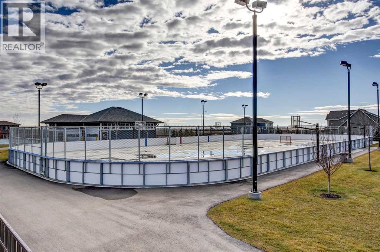
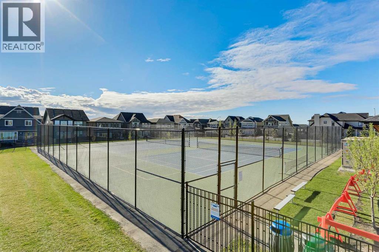
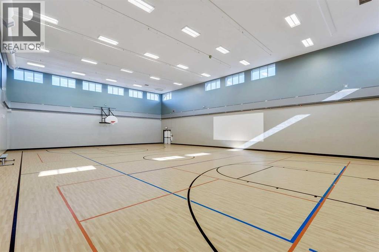
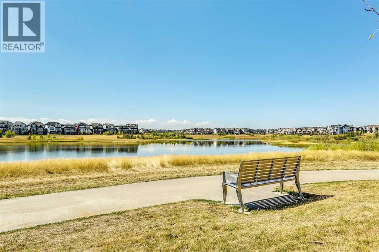
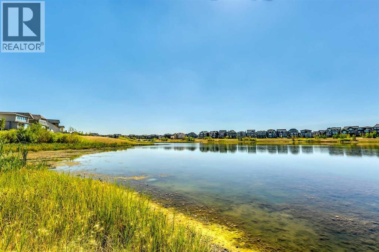
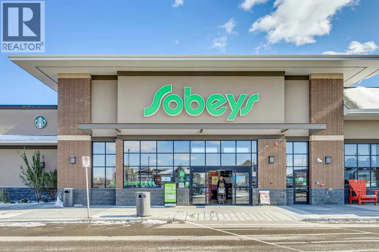
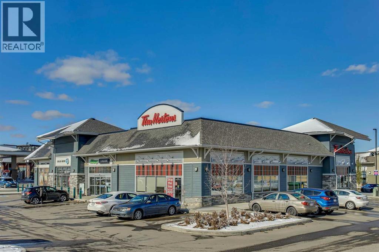
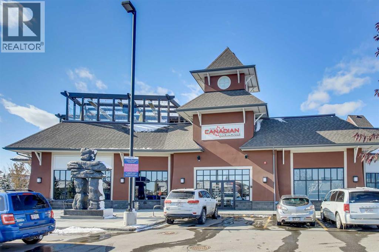
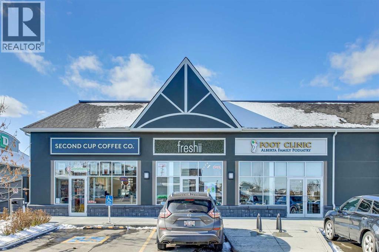
Lake access, everyday convenience, and a little extra privacy, this two bedroom, two bathroom condo brings all three together in Mahogany. A short walk from the lake and moments from shopping, dining, coffee shops, and essential services, it puts the best of the community close at hand. Positioned on the second floor, the apartment shares no walls with neighbouring residences, a standout feature within the complex. The open-concept living area features comfortable cork flooring and a kitchen with ash-toned cabinetry, pantry storage, quartz countertops, and a refrigerator with water and ice. Step onto the west-facing balcony to enjoy the afternoon sun, with a gas line ready for convenient barbecuing. The spacious primary suite offers two closets and a four-piece ensuite with a quartz countertop and contemporary vessel sink. A generously sized second bedroom with a large window provides space for guests, family, or a home office. The four-piece main bathroom carries through the same modern finishes, with quartz and a vessel sink.Full-size in-suite laundry, titled underground parking, and secure assigned storage directly in front of the parking stall add practical convenience, while visitor parking makes welcoming guests easy. With the South Calgary Health Campus nearby and an extensive network of walking paths and natural spaces close at hand, this home offers a comfortable, connected lifestyle with the lake, amenities, and outdoor spaces of Mahogany all within easy reach. (id:67348)
Schools, lake and park access, and what homes here really sell for. Read my Mahogany community guide →
What did homes near this one actually sell for?
The asking price is only half the story. I'll send you recent sold prices in Mahogany so you can see how this home compares. Free, no obligation.
Details
- Storeys
- 4
- Bedrooms above / below grade
- 2 / 0
- Parking
- Underground · 1 spaces
- Heating
- Baseboard heaters
- Cooling
- None
- Flooring
- Tile, Carpeted, Cork
- Appliances
- Washer, Refrigerator, Dishwasher, Stove, Dryer, Microwave Range Hood Combo, Window Coverings
- Exterior
- Composite Siding
- Construction
- Wood frame
- Lot features
- PVC window, No Animal Home, No Smoking Home, Gas BBQ Hookup, Parking
- Community features
- Lake Privileges, Pets Allowed With Restrictions
- Condo / HOA fee
- $452 monthly
- Fee includes
- Property Management, Waste Removal, Ground Maintenance, Heat, Water, Insurance, Parking, Reserve Fund Contributions, Sewer
- Property taxes
- $2,231 (2026)
- Zoning
- M-X1
- Title
- Condo/Strata
Rooms
| Room | Level | Size |
|---|---|---|
| Kitchen | Main level | 9.58 Ft x 8.25 Ft |
| Dining room | Main level | 6.42 Ft x 5.92 Ft |
| Living room | Main level | 16.00 Ft x 14.00 Ft |
| Primary Bedroom | Main level | 13.33 Ft x 19.17 Ft |
| 4pc Bathroom | Main level | 8.92 Ft x 4.92 Ft |
| Bedroom | Main level | 8.92 Ft x 11.50 Ft |
| 4pc Bathroom | Main level | 4.92 Ft x 9.75 Ft |
More homes like this
The trademarks REALTOR®, REALTORS®, and the REALTOR® logo are controlled by The Canadian Real Estate Association (CREA) and identify real estate professionals who are members of CREA. The trademarks MLS®, Multiple Listing Service® and the associated logos are owned by CREA and identify the quality of services provided by real estate professionals who are members of CREA. This listing content has been provided through REALTOR.ca DDF® and is deemed reliable but is not guaranteed accurate by CREA or Cooper Holm. The information is not intended to solicit buyers or sellers currently under contract. Listing updated November 22, 2026.