



84 Rocky Vista Terrace NW


About this home
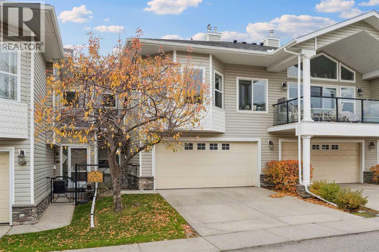
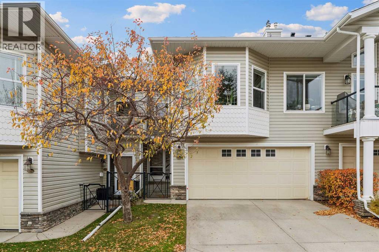
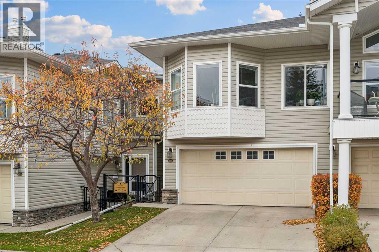
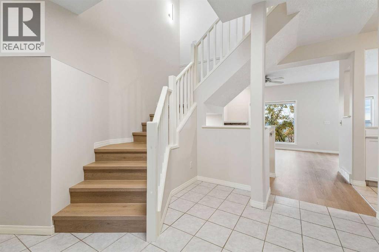
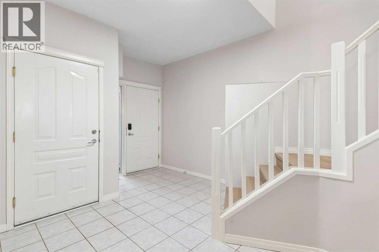
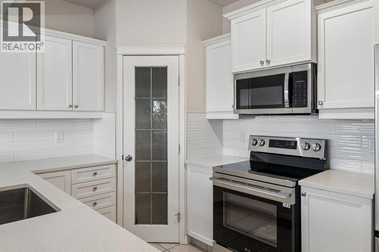
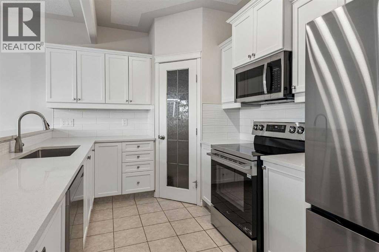
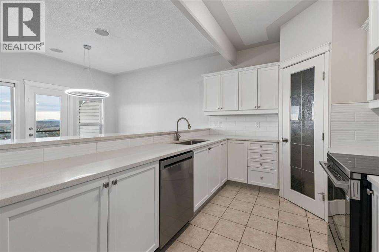
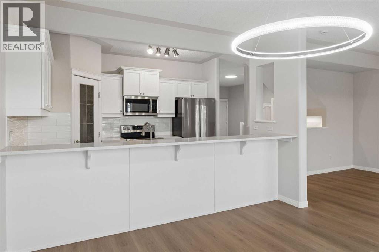
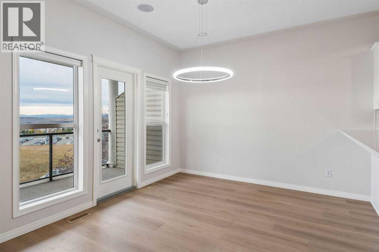
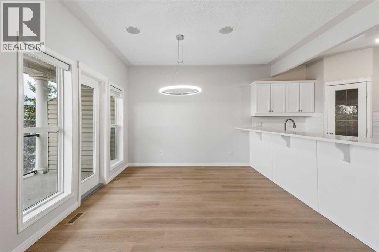
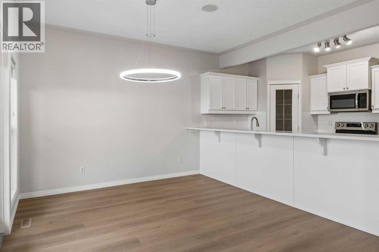
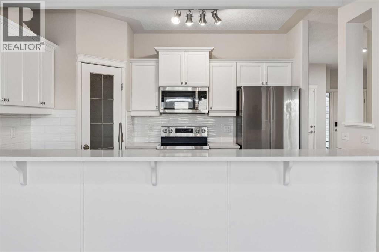
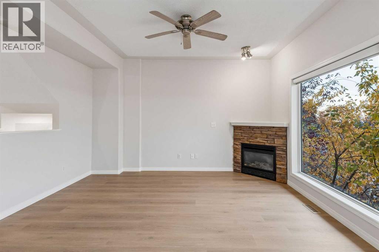
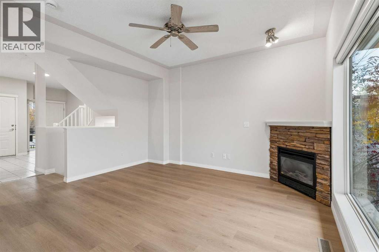
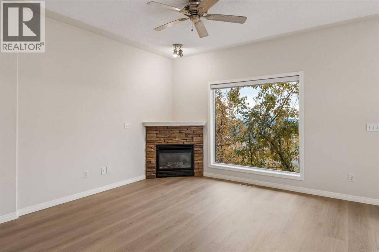
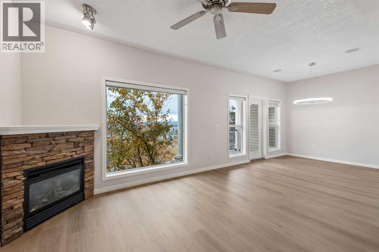
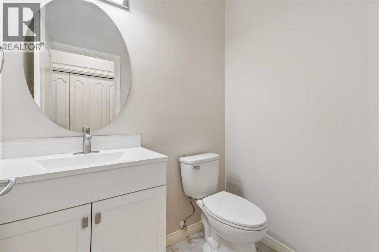
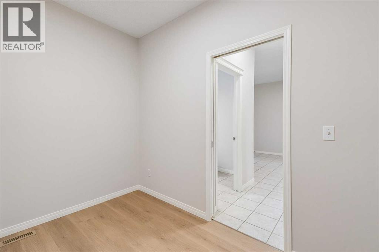
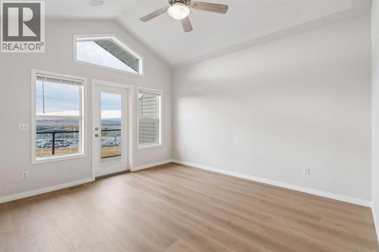
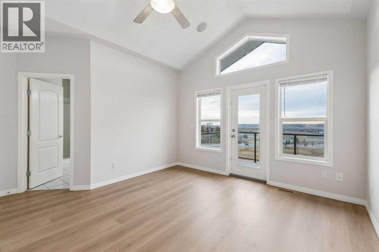
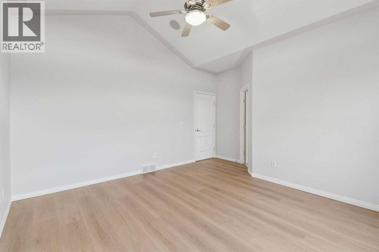
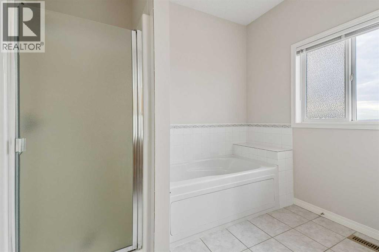
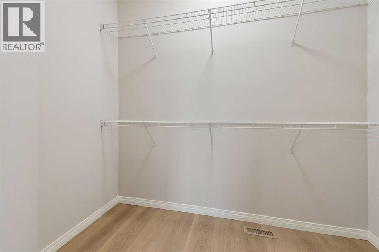
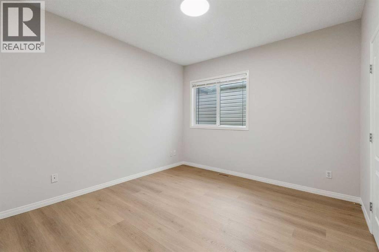
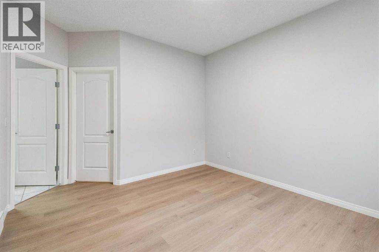
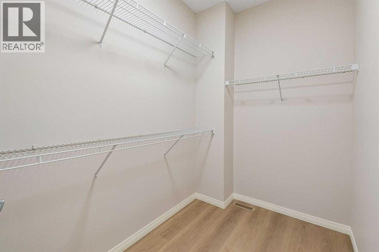
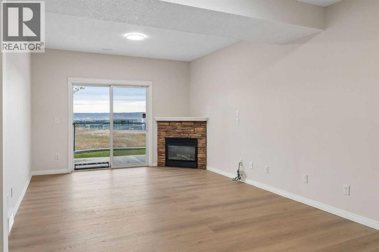
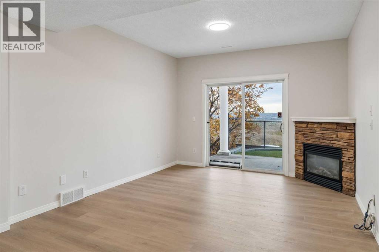
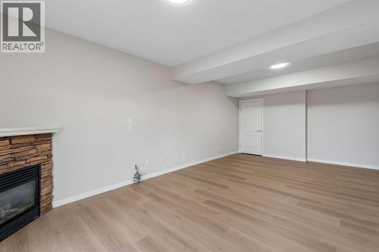
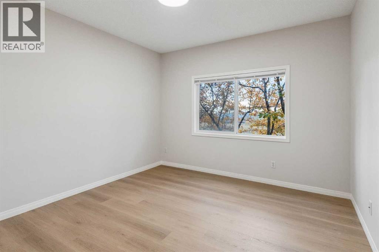
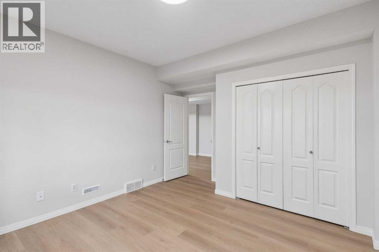
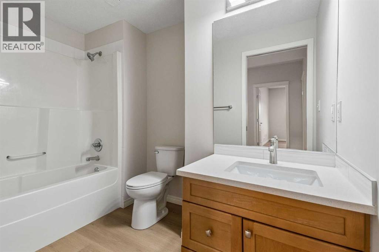
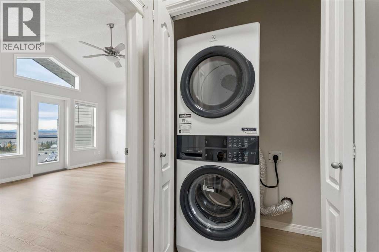
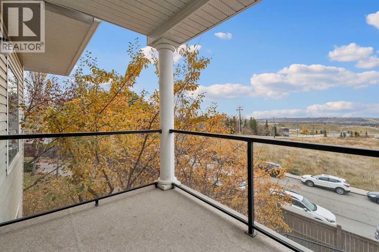
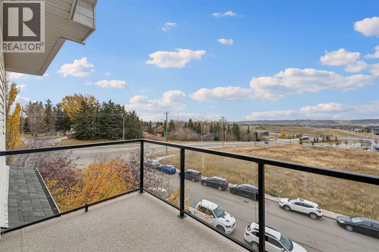
Welcome to this beautifully updated townhome in the highly desirable Brownstone complex of Rocky Vista, offering an exceptional floor plan, over 2,300 sq. ft. of developed living space, 3 bedrooms, 3.5 bathrooms, and stunning unobstructed views of the Rocky Mountains and Canada Olympic Park from two private balconies.The bright and spacious main level features a convenient 2-piece powder room, a versatile den/office, and an inviting living room highlighted by a corner gas fireplace. The beautifully renovated kitchen is ideal for both everyday living and entertaining, offering abundant cabinetry and counter space, a corner pantry, raised eating bar, brand-new appliances, and updated light fixtures. Just off the dining area, the west-facing balcony features a natural gas BBQ line and beautiful open views.Upstairs, you will find convenient upper-level laundry and two spacious primary-style bedrooms, each complete with its own ensuite and walk-in closet. The main primary suite also features a private west-facing balcony showcasing impressive city and Rocky Mountain views, along with a well-appointed ensuite featuring a jetted tub.The fully finished walkout basement provides even more valuable living space, including a large family room with a second corner gas fireplace, a generous bedroom, a 4-piece bathroom, and plenty of storage.Recent upgrades include new luxury vinyl plank flooring throughout all three levels, a brand-new kitchen appliance package, new washer and dryer, renovated kitchen finishes, and updated light fixtures. A large double attached garage completes this exceptional home.With reasonable condo fees and an excellent location close to transit, within walking distance to the LRT, shopping, restaurants, and other everyday amenities, this move-in-ready property offers an outstanding combination of space, comfort, spectacular views, and convenience. (id:67348)
What did homes near this one actually sell for?
The asking price is only half the story. I'll send you recent sold prices in Rocky Ridge so you can see how this home compares. Free, no obligation.
Details
- Storeys
- 1
- Bedrooms above / below grade
- 2 / 1
- Basement
- Finished, Full, Walk out
- Parking
- Attached Garage · 4 spaces
- Heating
- Forced air
- Cooling
- None
- Fireplaces
- 2
- Flooring
- Ceramic Tile, Vinyl Plank
- Appliances
- Refrigerator, Dishwasher, Stove, Microwave Range Hood Combo, Window Coverings, Garage door opener, Washer/Dryer Stack-Up
- Construction
- Wood frame
- Foundation
- Poured Concrete
- Community features
- Pets Allowed With Restrictions
- Condo / HOA fee
- $503 monthly
- Fee includes
- Common Area Maintenance, Property Management, Waste Removal, Insurance, Condominium Amenities, Reserve Fund Contributions
- Property taxes
- $3,511 (2026)
- Zoning
- DC (PRE 1P2007)
- Title
- Condo/Strata
Rooms
| Room | Level | Size |
|---|---|---|
| Kitchen | Main level | 9.92 Ft x 11.83 Ft |
| Dining room | Main level | 9.67 Ft x 11.83 Ft |
| Living room | Main level | 11.92 Ft x 13.92 Ft |
| Office | Main level | 7.17 Ft x 10.25 Ft |
| Recreational, Games room | Basement | 11.92 Ft x 23.50 Ft |
| Laundry room | Second level | 2.92 Ft x 4.92 Ft |
| Furnace | Basement | 6.92 Ft x 6.92 Ft |
| Other | Main level | 7.17 Ft x 10.92 Ft |
| Other | Second level | 7.67 Ft x 11.50 Ft |
| Primary Bedroom | Second level | 12.42 Ft x 13.50 Ft |
| Bedroom | Second level | 11.33 Ft x 11.92 Ft |
| Bedroom | Basement | 11.58 Ft x 11.58 Ft |
| 2pc Bathroom | Main level | 4.50 Ft x 5.75 Ft |
| 4pc Bathroom | Basement | 6.25 Ft x 9.33 Ft |
| 4pc Bathroom | Second level | 9.17 Ft x 11.58 Ft |
| 4pc Bathroom | Second level | 7.33 Ft x 8.33 Ft |
More homes like this
The trademarks REALTOR®, REALTORS®, and the REALTOR® logo are controlled by The Canadian Real Estate Association (CREA) and identify real estate professionals who are members of CREA. The trademarks MLS®, Multiple Listing Service® and the associated logos are owned by CREA and identify the quality of services provided by real estate professionals who are members of CREA. This listing content has been provided through REALTOR.ca DDF® and is deemed reliable but is not guaranteed accurate by CREA or Cooper Holm. The information is not intended to solicit buyers or sellers currently under contract. Listing updated October 28, 2026.