



133 Woodbrook Road SW

About this home
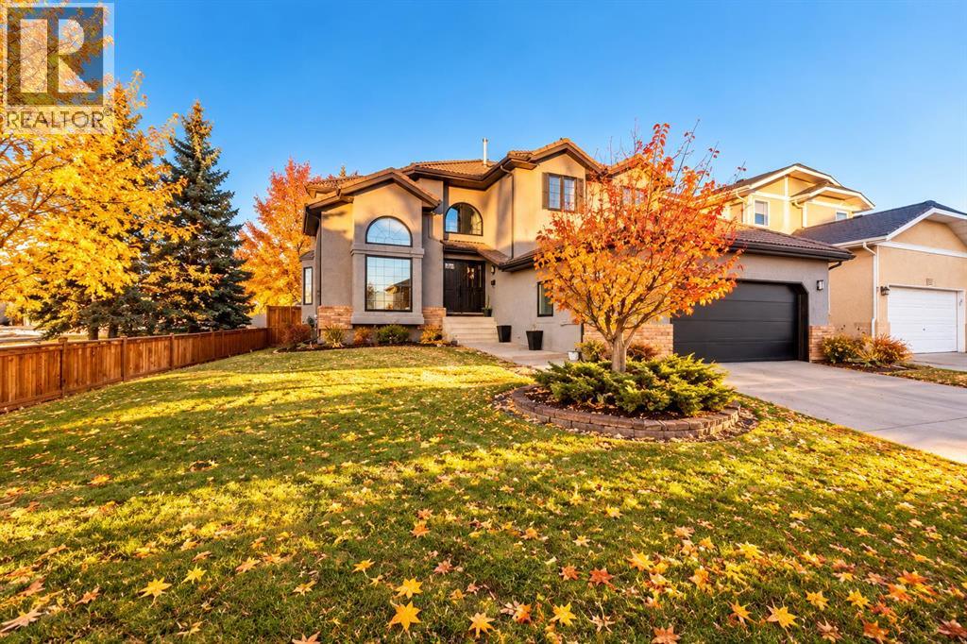
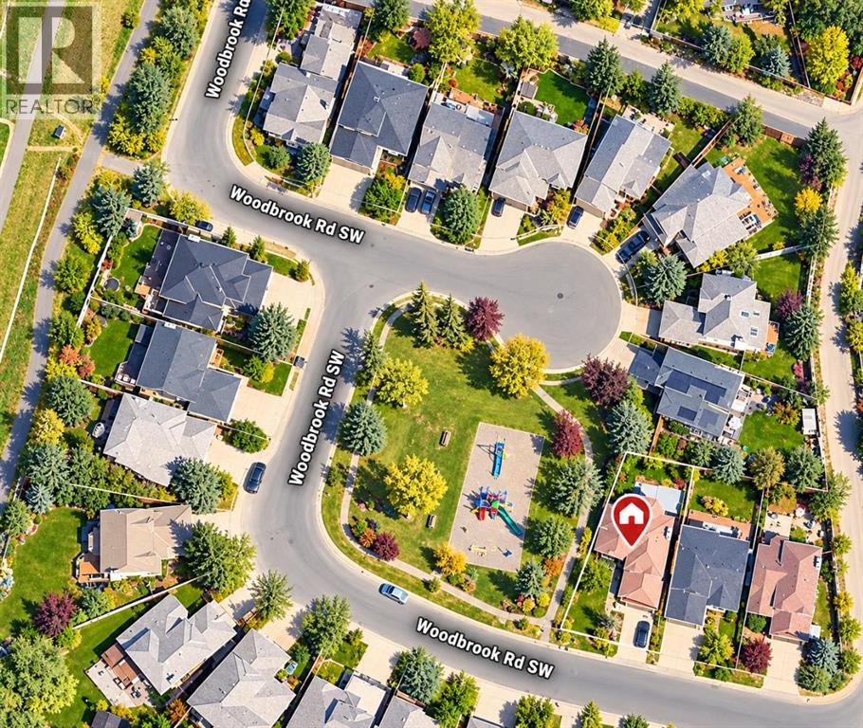
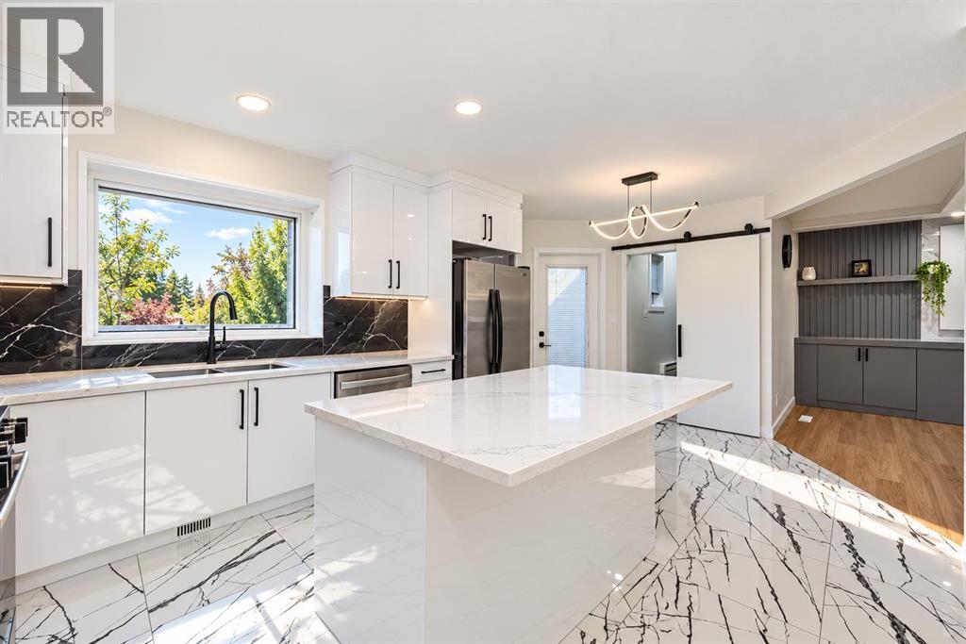
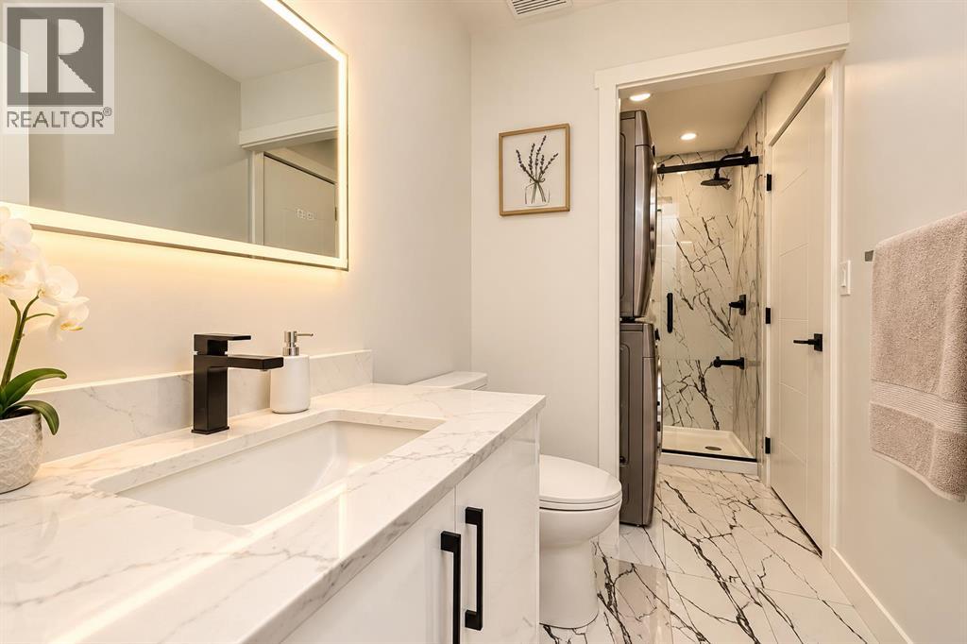
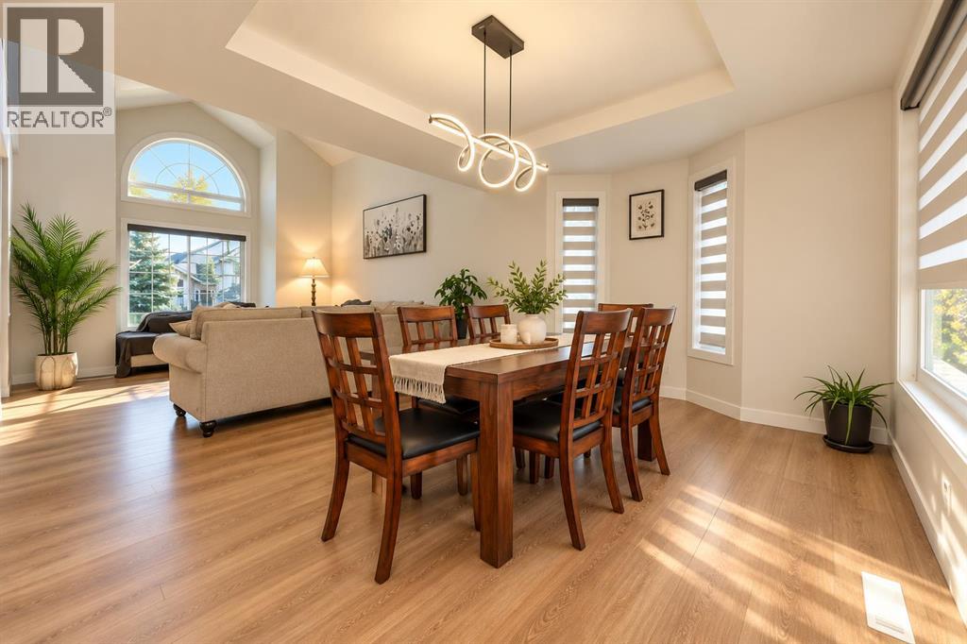
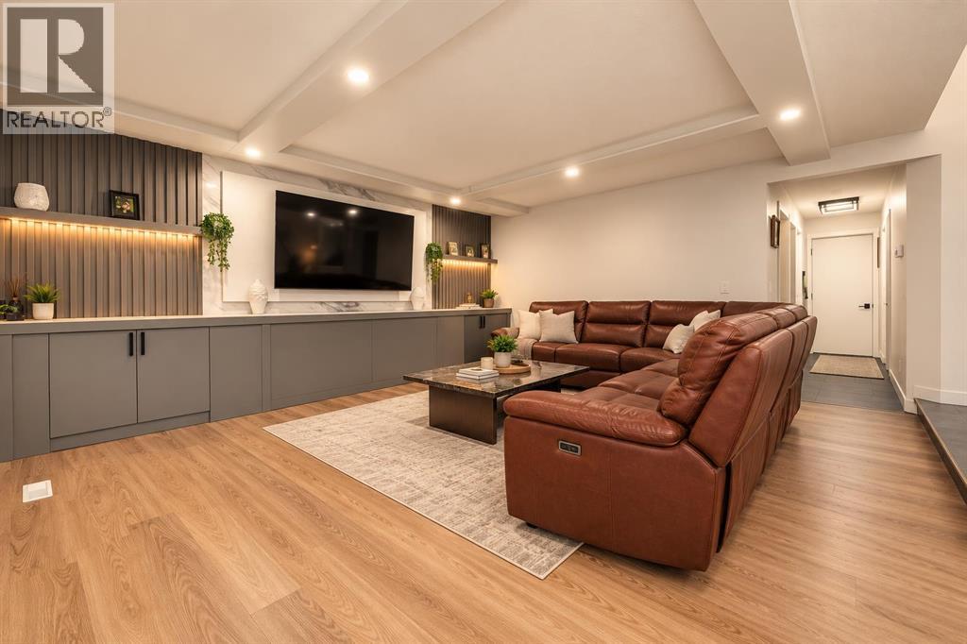
Discover spacious living in the established community of Woodbine. Offering approximately 2,312 sq. ft. above grade plus fully finished basement, this home features four above grade bedrooms, four bathrooms, and a den, providing plenty of flexibility for family living, guests, or working from home. The main floor offers generous living and family rooms, a separate dining area, and a spacious kitchen plus a spice kitchen!! A main floor bedroom and three piece bathroom add everyday convenience. Upstairs, three bedrooms include a spacious primary retreat with a walk in closet and five piece ensuite. Contemporary finishes throughout portions of the home complement its welcoming layout. The basement offers additional space for recreation, hobbies, and entertaining, along with a den and another bathroom. An attached double garage and rear deck add to the appeal, with room to enjoy both indoor and outdoor living. Close to playgrounds, schools, shopping, transit, and the pathways of Fish Creek Provincial Park, this property offers space, versatility, and a convenient southwest Calgary location. A must to see !! (id:67348)
Schools, lake and park access, and what homes here really sell for. Read my Woodbine community guide →
What did homes near this one actually sell for?
The asking price is only half the story. I'll send you recent sold prices in Woodbine so you can see how this home compares. Free, no obligation.
Details
- Storeys
- 2
- Bedrooms above / below grade
- 4 / 1
- Basement
- Finished, Full
- Parking
- Attached Garage · 4 spaces
- Heating
- Forced air
- Cooling
- None
- Fireplaces
- 1
- Flooring
- Hardwood, Carpeted, Ceramic Tile
- Appliances
- See remarks
- Foundation
- Poured Concrete
- Lot
- 564.00 · 564 square meters
- Lot features
- Other, Closet Organizers
- Property taxes
- $5,296 (2026)
- Zoning
- R-C1
- Title
- Freehold
Rooms
| Room | Level | Size |
|---|---|---|
| 3pc Bathroom | Main level | .00 M x .00 M |
| Dining room | Main level | 2.51 M x 4.06 M |
| Kitchen | Main level | 3.96 M x 5.59 M |
| Living room | Main level | 5.31 M x 4.93 M |
| 5pc Bathroom | Second level | .00 M x .00 M |
| Bedroom | Second level | 3.53 M x 2.84 M |
| Bedroom | Second level | 4.67 M x 2.84 M |
| 3pc Bathroom | Second level | .00 M x .00 M |
| Bonus Room | Second level | 2.13 M x 3.10 M |
| Bedroom | Second level | 2.44 M x 3.68 M |
| 3pc Bathroom | Second level | .00 M x .00 M |
| Primary Bedroom | Second level | 3.99 M x 5.61 M |
| Bedroom | Lower level | 3.45 M x 6.12 M |
| Den | Lower level | 2.21 M x 2.46 M |
More homes like this
The trademarks REALTOR®, REALTORS®, and the REALTOR® logo are controlled by The Canadian Real Estate Association (CREA) and identify real estate professionals who are members of CREA. The trademarks MLS®, Multiple Listing Service® and the associated logos are owned by CREA and identify the quality of services provided by real estate professionals who are members of CREA. This listing content has been provided through REALTOR.ca DDF® and is deemed reliable but is not guaranteed accurate by CREA or Cooper Holm. The information is not intended to solicit buyers or sellers currently under contract. Listing updated October 22, 2026.