



3 Glenport Road

About this home
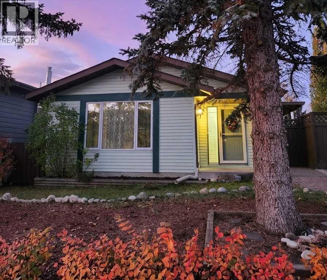
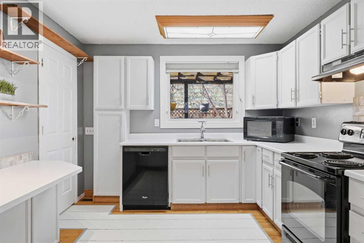
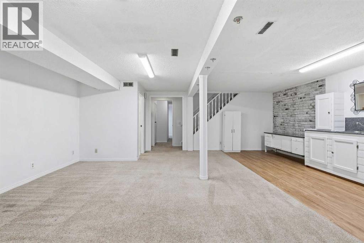
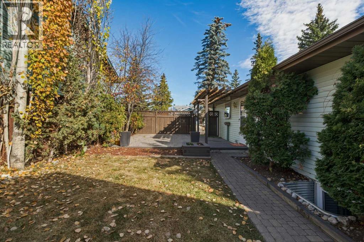
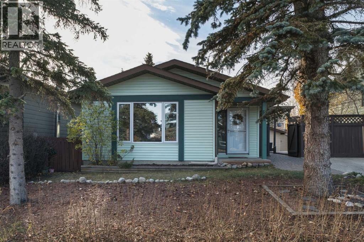
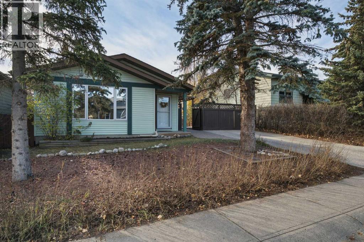
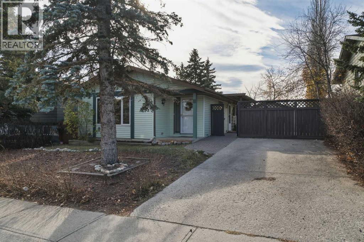
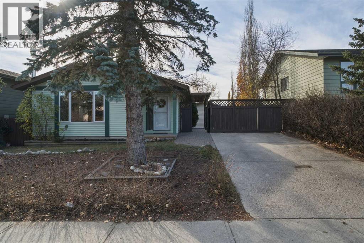
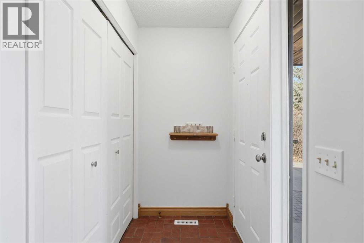
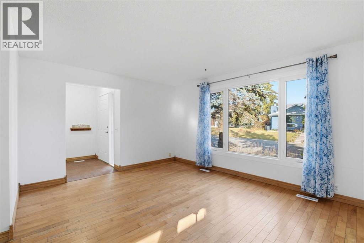
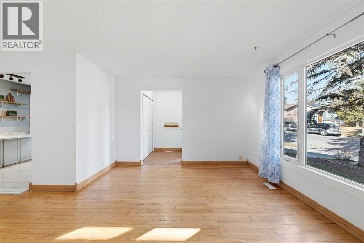
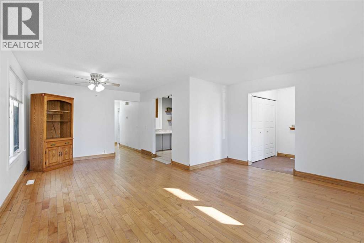
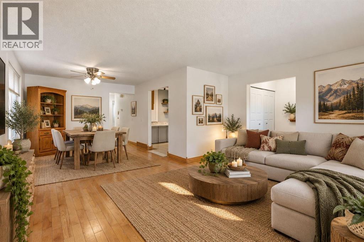
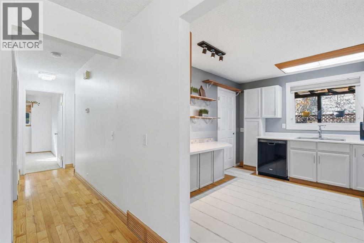
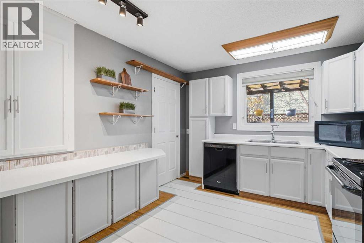
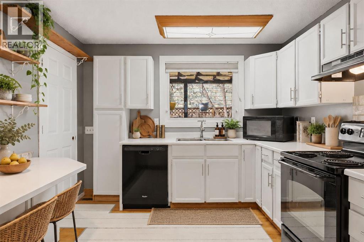
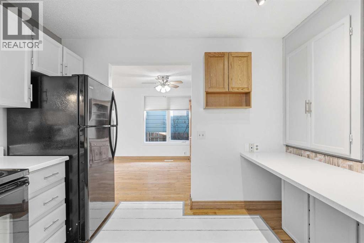
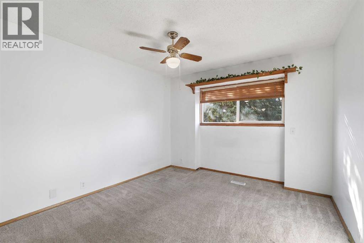
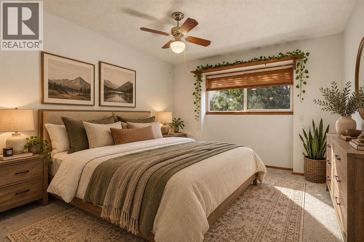
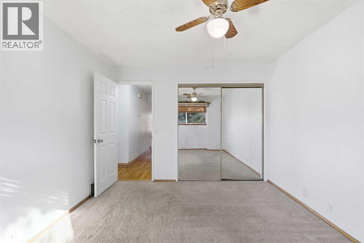
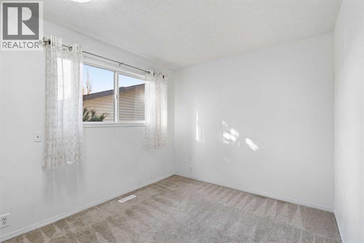
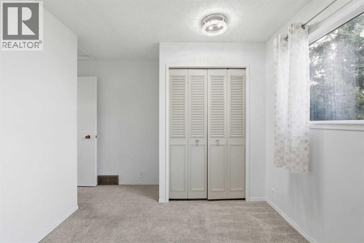
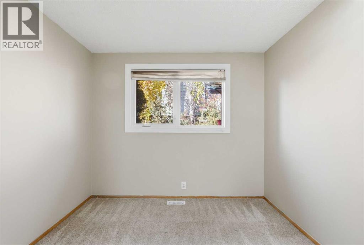
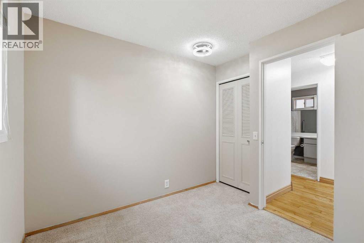
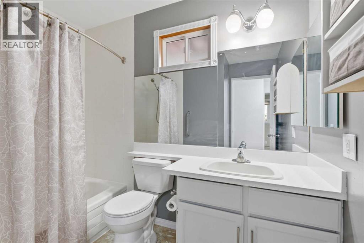
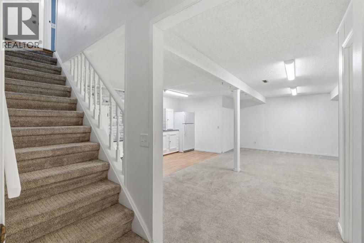
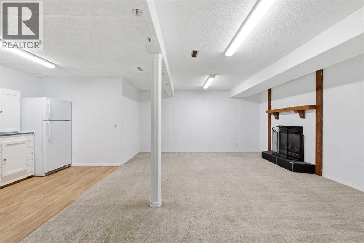
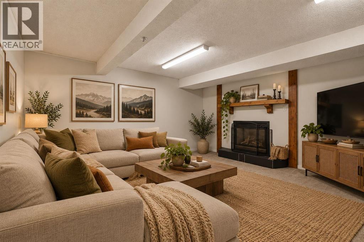
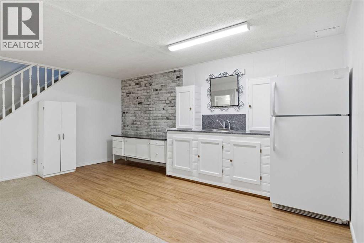
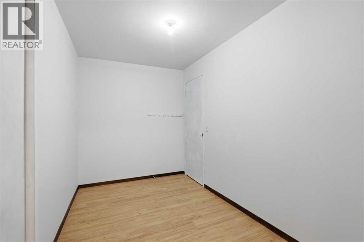
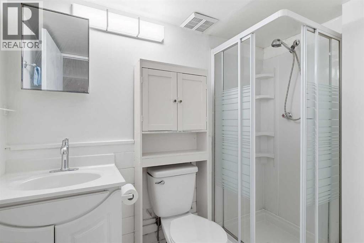
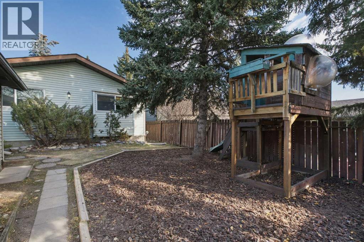
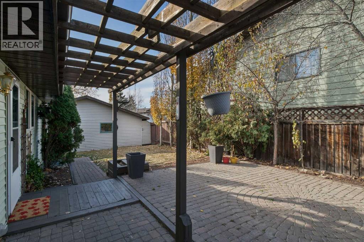
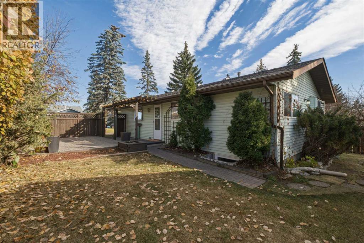
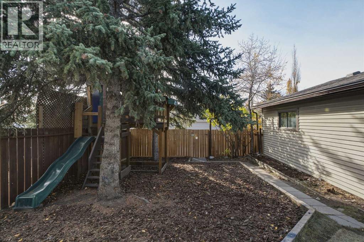
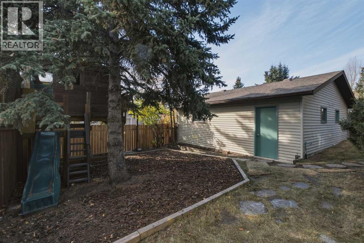
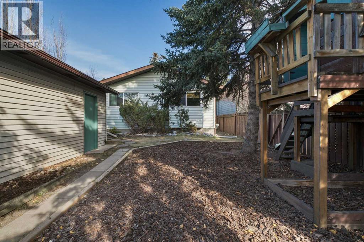
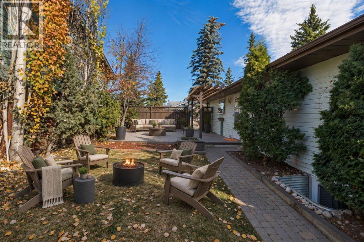
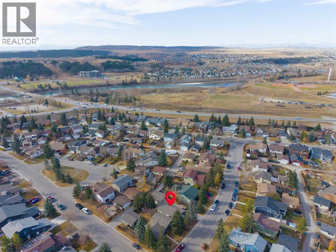
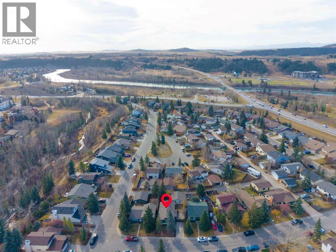
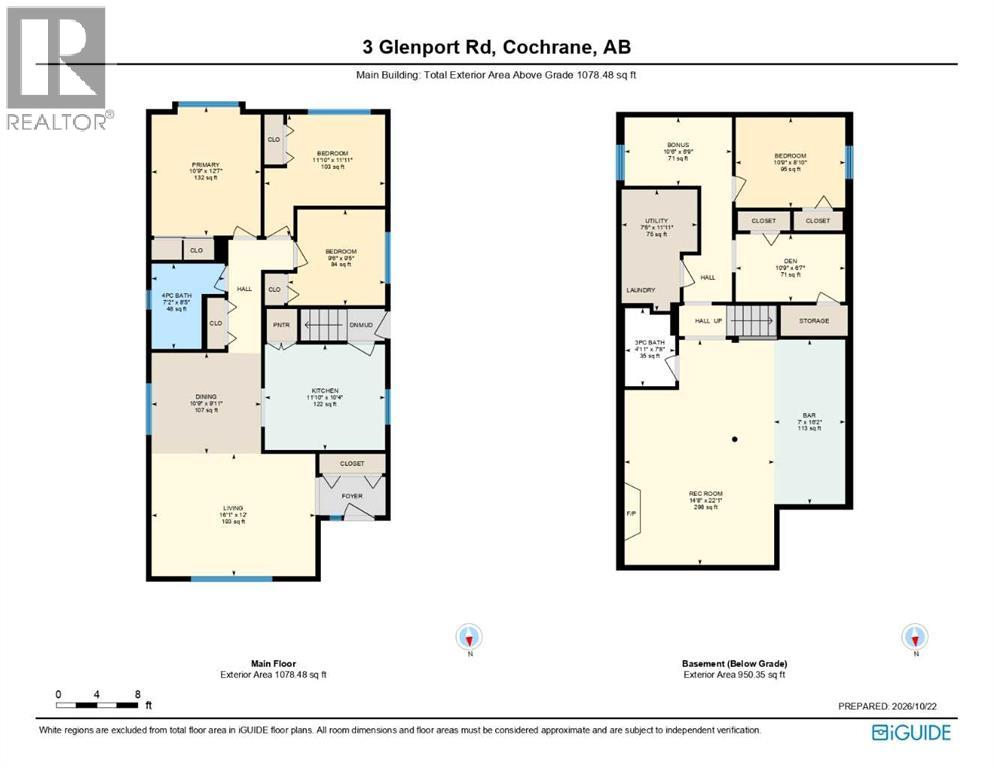
***OPEN HOUSE THIS SATURDAY, NOVEMBER 21st, FROM 1 - 4 PM*** Welcome to Glenbow, where charm, character, and a little cottage-inspired appeal come together! Nestled on a generous 5,000+ sq. ft. lot, this inviting bungalow is surrounded by mature trees and offers lovely outdoor spaces in the front, side, and backyard. Inside, fresh paint on the walls and ceiling, newly updated kitchen countertops, and freshly shampooed carpets create a refreshed feel, while the home’s cozy layout offers 4 bedrooms and 2 bathrooms. Downstairs, you’ll find additional living space complete with a wet bar, perfect for movie nights, hosting friends, or creating your own cozy retreat. A separate side entrance to the basement adds flexibility for future possibilities. Outside, the southwest-facing backyard is a little escape of its own, with sunshine, room to garden, mature greenery, and even a treehouse to spark a little childhood magic. A detached double garage adds everyday practicality, complete with a gas hookup for a heater and a sub-panel. Set in the established community of Glenbow, this sweet little property offers a welcoming feel, room to grow, and the opportunity to create a home that’s uniquely yours! (id:67348)
What did homes near this one actually sell for?
The asking price is only half the story. I'll send you recent sold prices in Glenbow so you can see how this home compares. Free, no obligation.
Details
- Style
- Bungalow
- Storeys
- 1
- Bedrooms above / below grade
- 3 / 1
- Basement
- Finished, Full, Separate entrance
- Parking
- Detached Garage · 2 spaces
- Heating
- Forced air
- Cooling
- None
- Fireplaces
- 1
- Flooring
- Tile, Hardwood, Carpeted, Linoleum, Vinyl
- Appliances
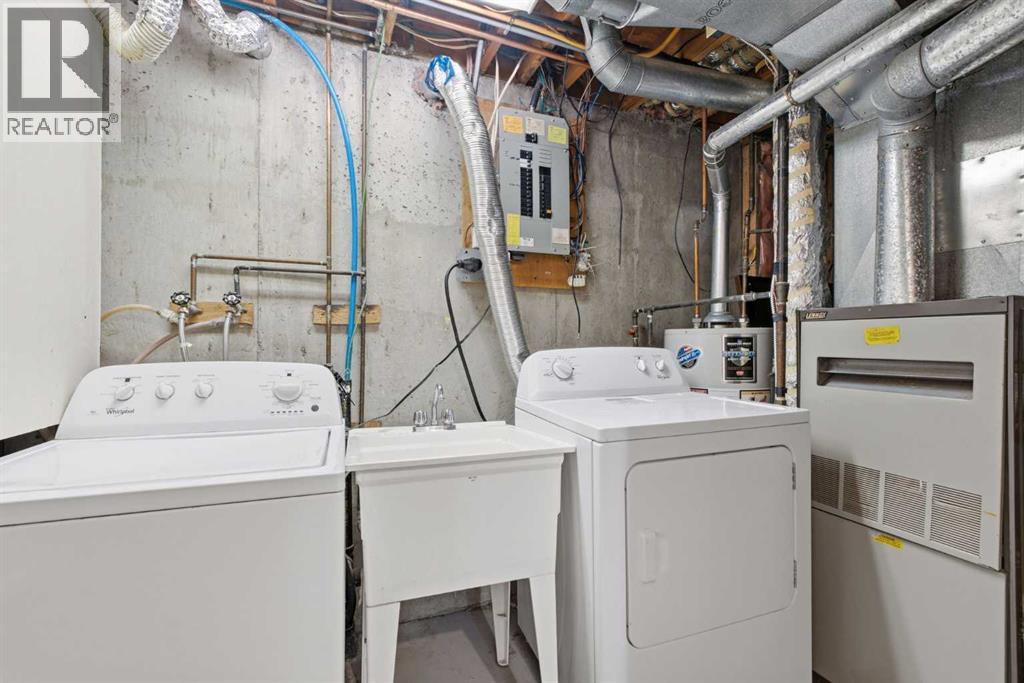
- Washer, Refrigerator, Oven - Electric, Dishwasher, Dryer, Microwave, Hood Fan, Window Coverings
- Exterior
- Vinyl siding
- Construction
- Wood frame
- Foundation
- Poured Concrete
- Lot
- 5000.05 · 5000.05 square feet
- Lot features
- Back lane, Wet bar
- Property taxes
- $3,414 (2026)
- Zoning
- R-LD
- Title
- Freehold
Rooms
| Room | Level | Size |
|---|---|---|
| Primary Bedroom | Main level | 12.58 Ft x 10.75 Ft |
| Living room | Main level | 12.00 Ft x 16.08 Ft |
| Kitchen | Main level | 10.33 Ft x 11.83 Ft |
| Dining room | Main level | 9.92 Ft x 10.75 Ft |
| Bedroom | Main level | 9.42 Ft x 9.50 Ft |
| Bedroom | Main level | 11.92 Ft x 11.83 Ft |
| 4pc Bathroom | Main level | 8.42 Ft x 7.17 Ft |
| 3pc Bathroom | Basement | 7.67 Ft x 4.92 Ft |
| Other | Basement | 16.17 Ft x 7.00 Ft |
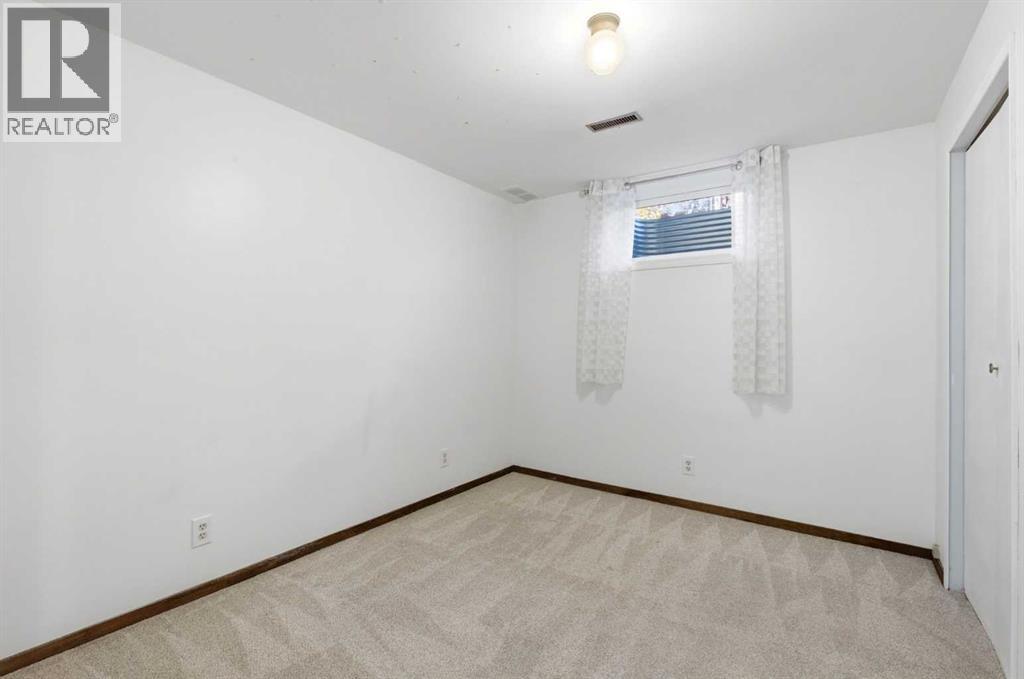
| Bedroom | Basement | 8.83 Ft x 10.75 Ft |
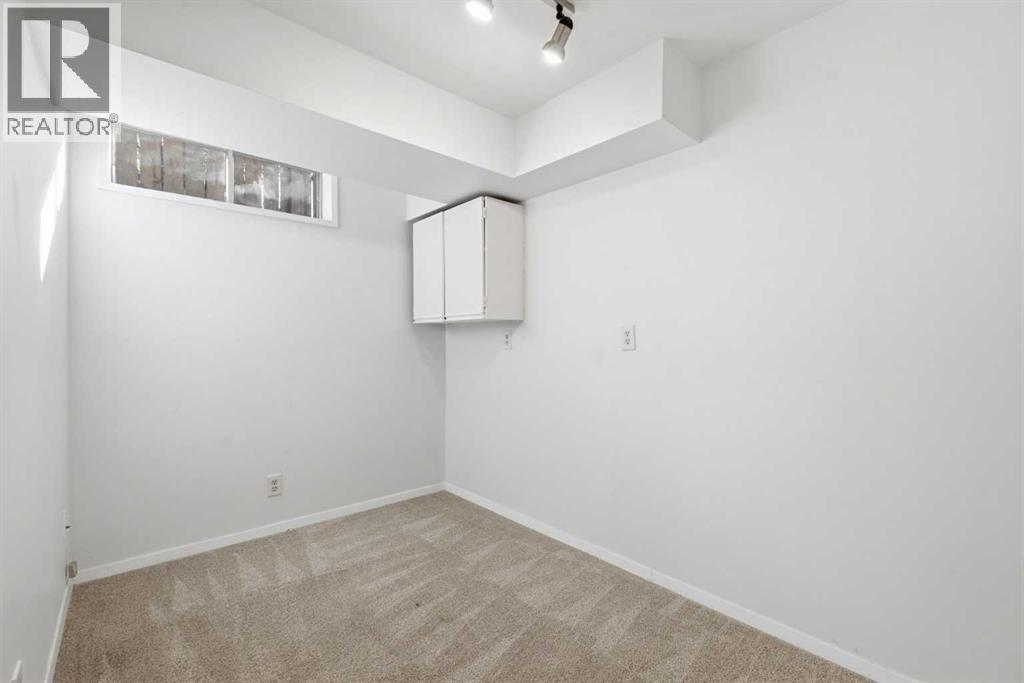
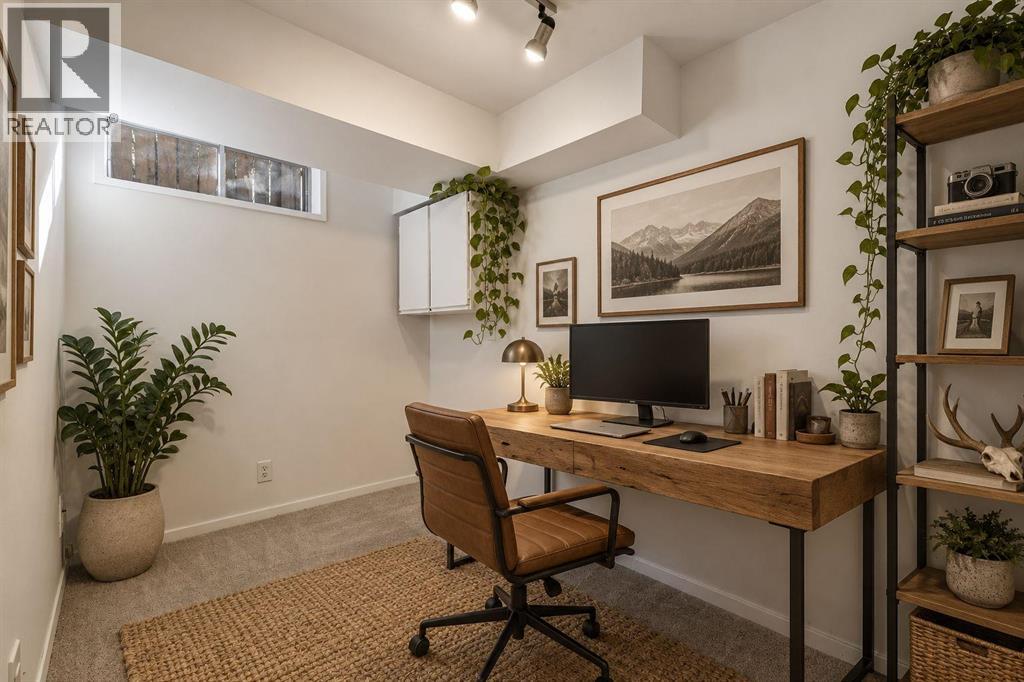
| Bonus Room | Basement | 6.75 Ft x 10.50 Ft |
| Den | Basement | 6.58 Ft x 10.75 Ft |
| Recreational, Games room | Basement | 22.08 Ft x 14.67 Ft |
| Furnace | Basement | 11.92 Ft x 7.42 Ft |
More homes like this
The trademarks REALTOR®, REALTORS®, and the REALTOR® logo are controlled by The Canadian Real Estate Association (CREA) and identify real estate professionals who are members of CREA. The trademarks MLS®, Multiple Listing Service® and the associated logos are owned by CREA and identify the quality of services provided by real estate professionals who are members of CREA. This listing content has been provided through REALTOR.ca DDF® and is deemed reliable but is not guaranteed accurate by CREA or Cooper Holm. The information is not intended to solicit buyers or sellers currently under contract. Listing updated November 22, 2026.