



4918 21 Avenue NW

About this home
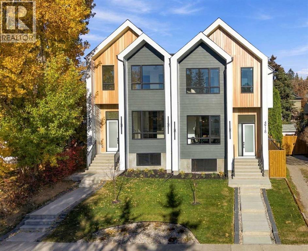
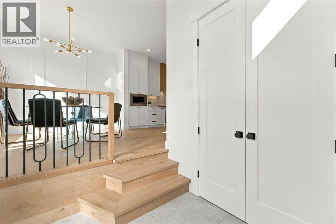
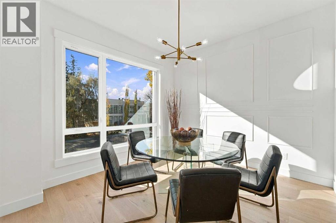
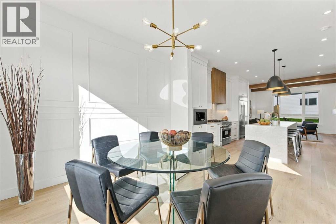
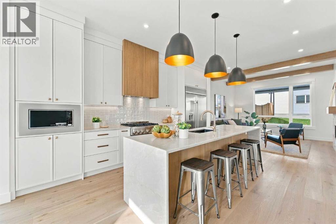
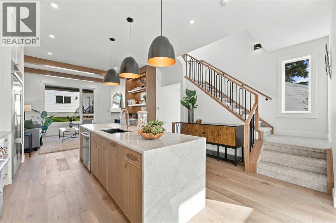
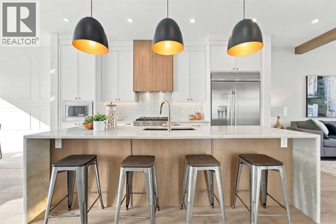
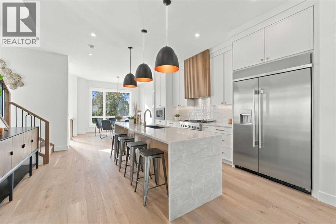
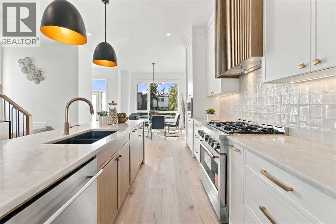
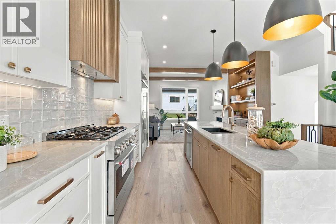
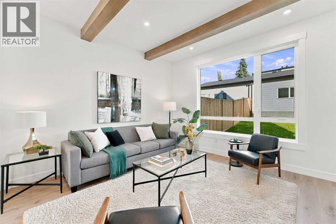
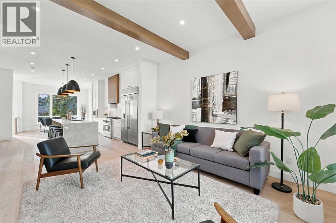
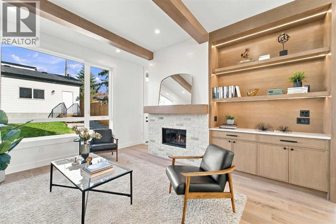
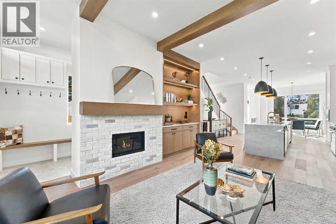
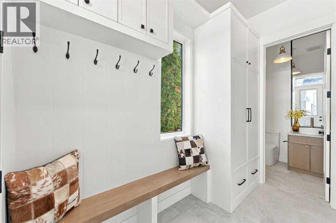
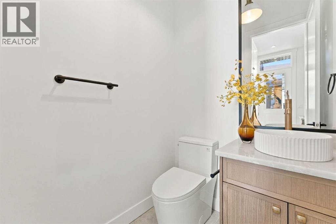
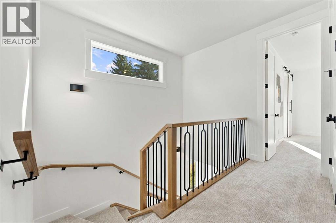
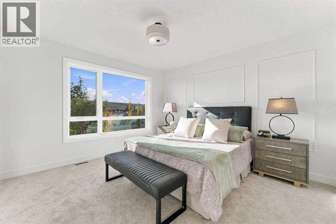
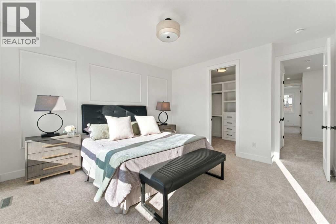
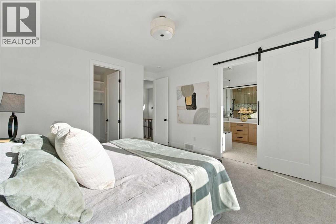
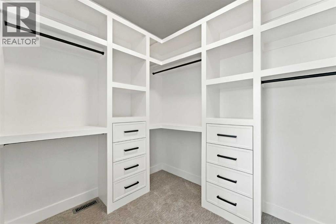
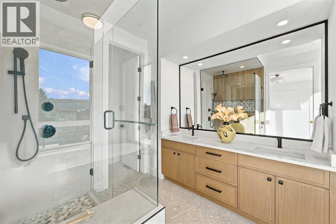
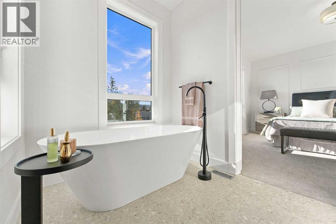
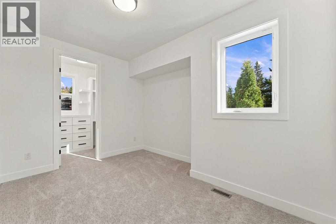
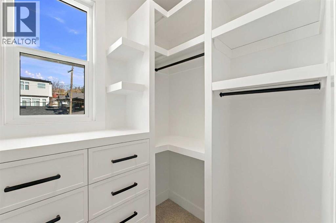
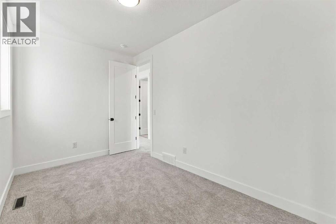
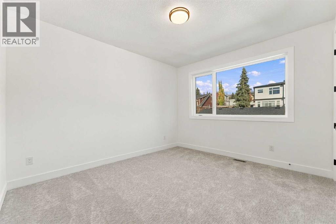
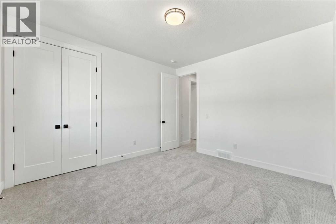
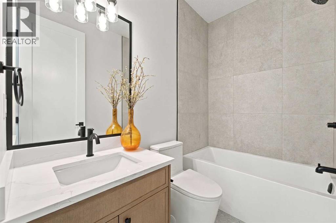
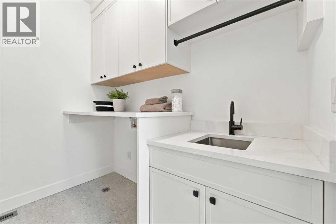
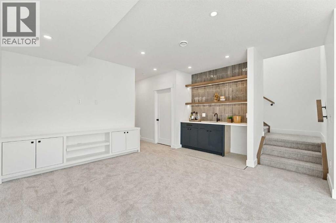
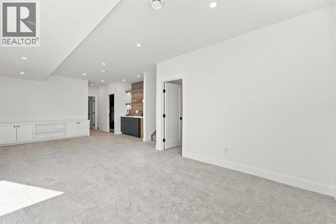
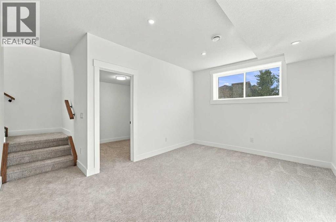
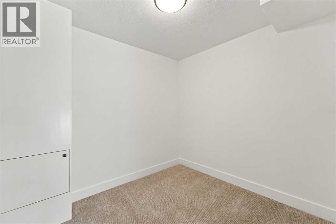
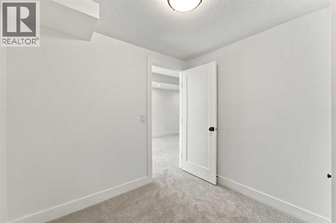
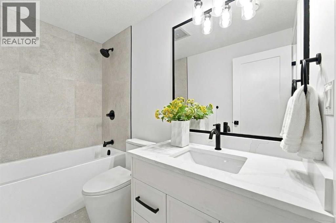
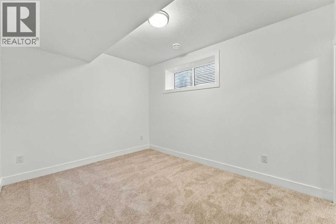
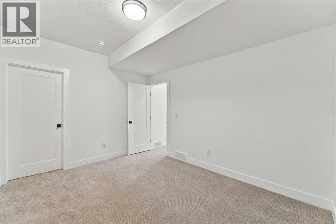
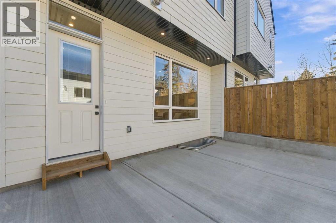
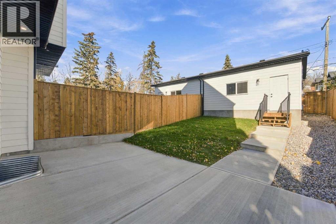
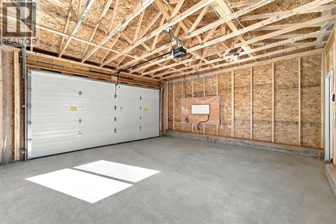
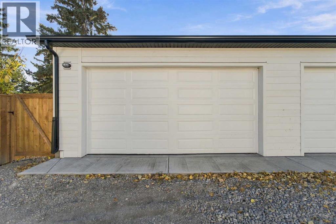
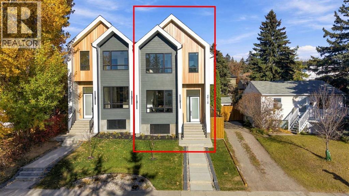
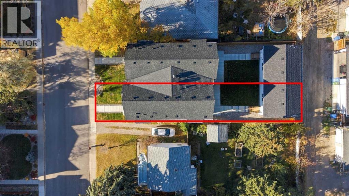
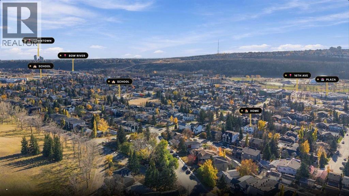
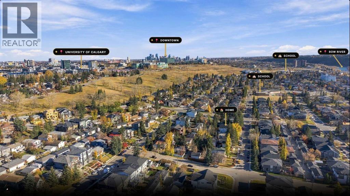
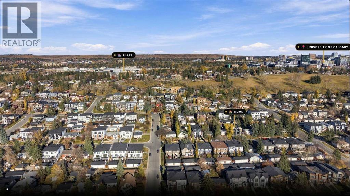
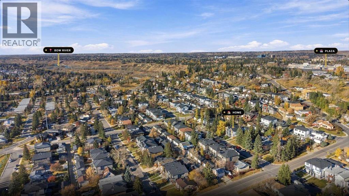
** Open House, Saturday Nov 7 and Sunday Nov 8 , 12-2pm ** A refined interpretation of Scandinavian farmhouse design, this newly built Montgomery residence pairs clean architectural lines with warm natural materials and an exceptional level of custom finish. Offering 1,936 sq. ft. above grade and 2,781 sq. ft. of total developed living space, the home includes four bedrooms, three and a half bathrooms and a fully finished lower level. The main floor is bright, open and thoughtfully detailed. Wide-plank engineered white oak flooring extends throughout the principal living spaces, complemented by custom millwork, architectural wall treatments and extensive built-ins with integrated LED lighting. The living room centres around a gas fireplace framed by warm wood detailing and tile, with architectural beams overhead, while oversized windows fill the adjoining dining area with natural light. Designed as both a functional workspace and a visual focal point, the kitchen features upgraded cabinetry, an upgraded appliance package, built-in appliances, premium quartz countertops and a substantial waterfall island with seating for four. Carefully selected lighting, natural wood accents and Delta plumbing fixtures continue the home’s cohesive palette. Upstairs, the primary bedroom is paired with an ensuite designed around the bookends of the day: a bright, warm place to prepare in the morning and a private setting in which to slow down at night. Heated tile floors provide comfort underfoot, while the glass-enclosed walk-in shower includes a built-in bench and custom recessed niche. A freestanding soaker tub creates a separate place to pause and unwind. Two additional bedrooms, a full bathroom and a dedicated laundry room with extensive cabinetry, storage and a utility sink complete the upper level. The fully developed basement provides an expansive, open recreation and entertaining area with a built-in wet bar, along with a generously sized fourth bedroom featuring a walk-in cl oset and an additional full bathroom. Outside, the landscaped backyard includes a concrete patio and exterior gas line, creating an inviting setting for summer dining and entertaining. A detached double garage, and fully landscaped front & back yards complete the property. The location offers convenient access to University District, Market Mall, Bowmont Park, Alberta Children’s Hospital, Foothills Medical Centre, the University of Calgary, the Bow River pathway system and Edworthy Park. .The adjoining residence at 4920 21 Avenue NW is also available for sale. Please inquire for further details. (id:67348)
What did homes near this one actually sell for?
The asking price is only half the story. I'll send you recent sold prices in Montgomery so you can see how this home compares. Free, no obligation.
Details
- Storeys
- 2
- Bedrooms above / below grade
- 3 / 1
- Basement
- Finished, Full
- Parking
- Detached Garage · 2 spaces
- Heating
- Forced air, Natural gas
- Cooling
- None
- Fireplaces
- 1
- Flooring
- Tile, Hardwood, Carpeted
- Appliances
- Refrigerator, Gas stove(s), Dishwasher, Microwave, Hood Fan
- Construction
- Wood frame
- Foundation
- Poured Concrete
- Lot
- 3000.00 · 3000 square feet
- Lot features
- Wet bar, Level
- Zoning
- R-CG
- Title
- Freehold
Rooms
| Room | Level | Size |
|---|---|---|
| 2pc Bathroom | Main level | 4.92 Ft x 4.92 Ft |
| Dining room | Main level | 11.33 Ft x 12.92 Ft |
| Foyer | Main level | 6.58 Ft x 7.33 Ft |
| Kitchen | Main level | 17.83 Ft x 15.75 Ft |
| Living room | Main level | 13.83 Ft x 15.17 Ft |
| Other | Main level | 9.83 Ft x 4.92 Ft |
| 4pc Bathroom | Second level | 4.92 Ft x 7.83 Ft |
| 5pc Bathroom | Second level | 15.67 Ft x 8.25 Ft |
| Bedroom | Second level | 12.92 Ft x 11.67 Ft |
| Bedroom | Second level | 13.17 Ft x 9.92 Ft |
| Laundry room | Second level | 5.42 Ft x 8.00 Ft |
| Primary Bedroom | Second level | 15.67 Ft x 13.25 Ft |
| Other | Second level | 7.00 Ft x 8.00 Ft |
| 4pc Bathroom | Basement | 4.92 Ft x 8.75 Ft |
| Other | Basement | 7.00 Ft x 3.67 Ft |
| Bedroom | Basement | 10.08 Ft x 12.58 Ft |
| Den | Basement | 8.25 Ft x 7.58 Ft |
| Recreational, Games room | Basement | 25.58 Ft x 13.67 Ft |
| Furnace | Basement | 13.25 Ft x 6.17 Ft |
More homes like this
The trademarks REALTOR®, REALTORS®, and the REALTOR® logo are controlled by The Canadian Real Estate Association (CREA) and identify real estate professionals who are members of CREA. The trademarks MLS®, Multiple Listing Service® and the associated logos are owned by CREA and identify the quality of services provided by real estate professionals who are members of CREA. This listing content has been provided through REALTOR.ca DDF® and is deemed reliable but is not guaranteed accurate by CREA or Cooper Holm. The information is not intended to solicit buyers or sellers currently under contract. Listing updated November 19, 2026.