



42 Auburn Glen Circle SE

About this home
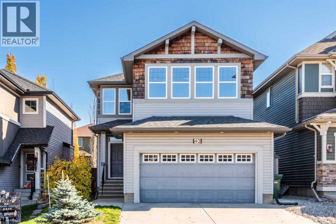
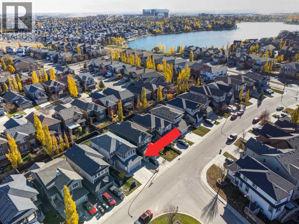
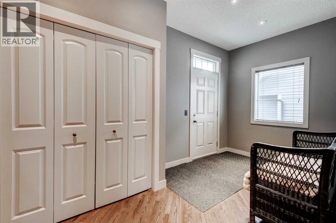
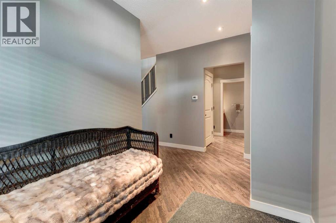
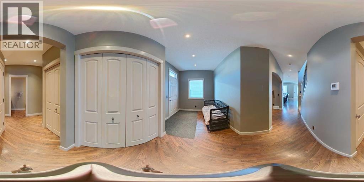
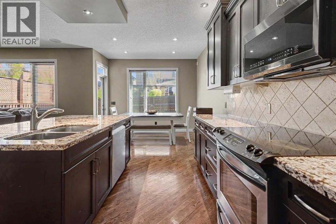
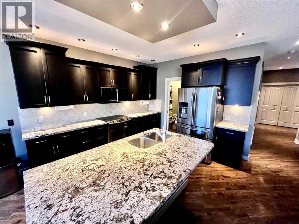
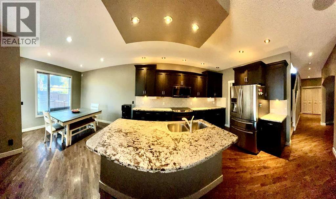
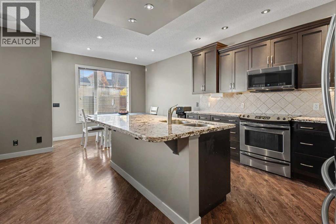
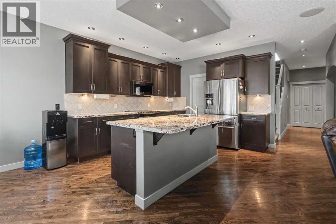
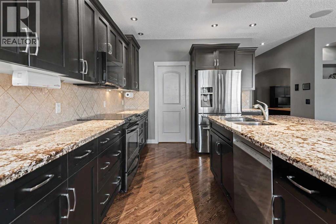
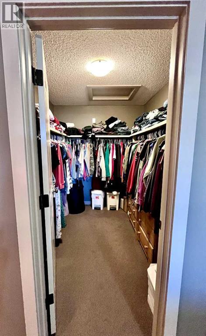
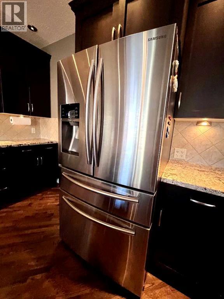
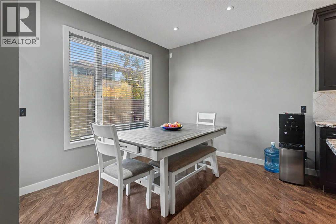
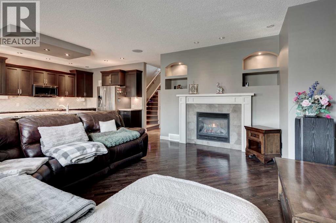
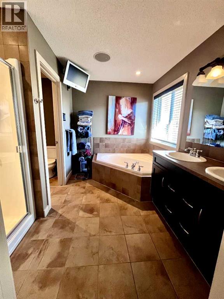
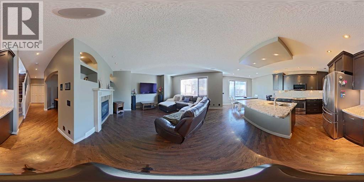
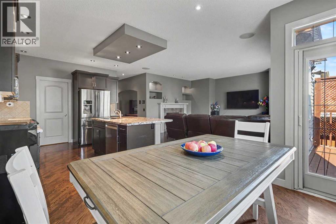
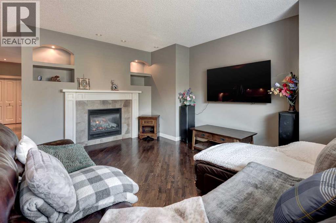
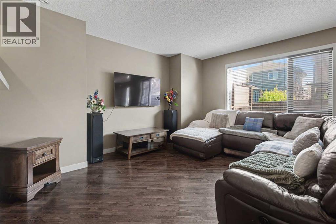
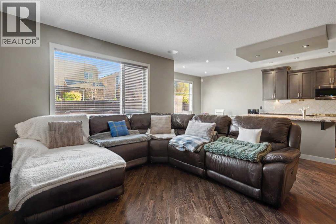
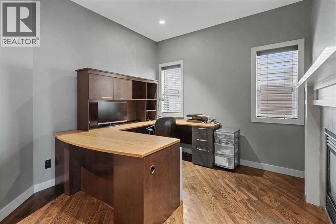
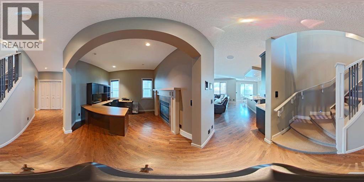
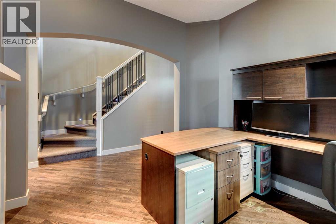
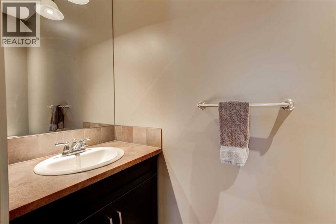
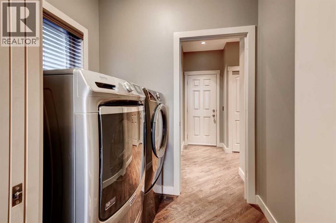
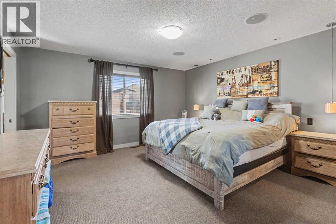
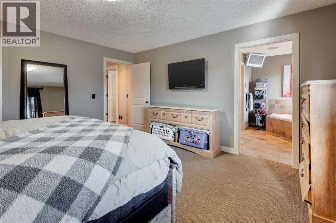
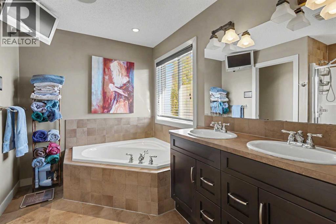
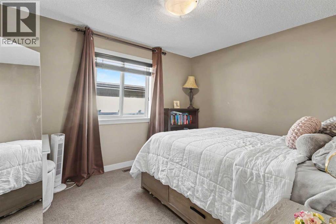
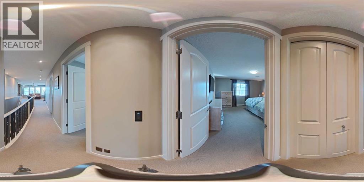
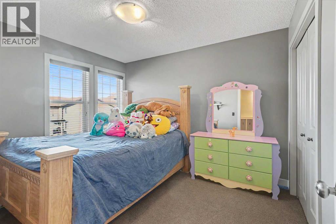
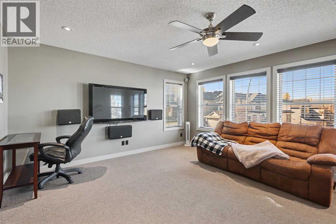
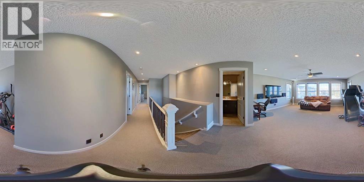
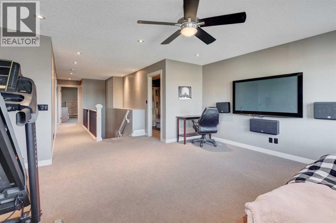
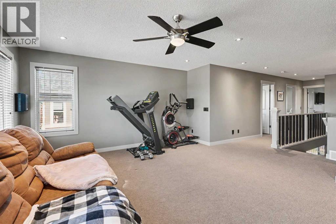
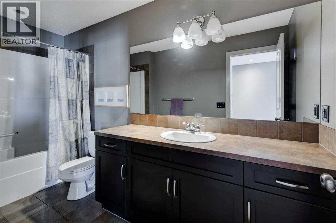
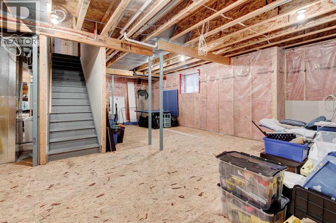
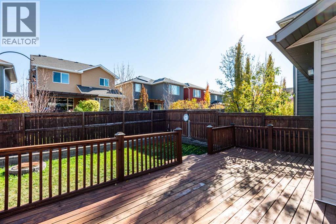
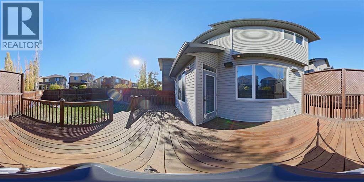
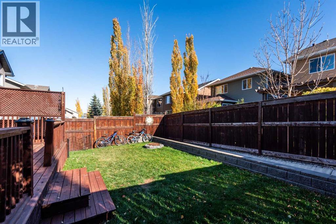
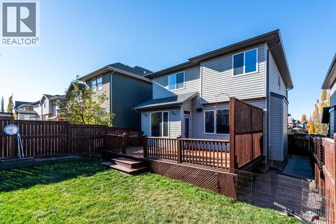
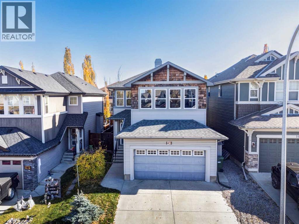
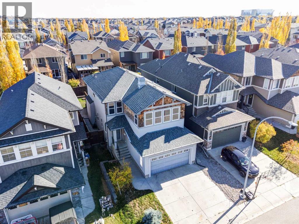
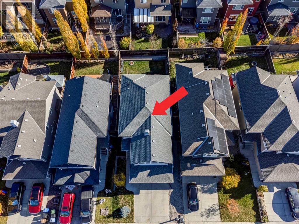
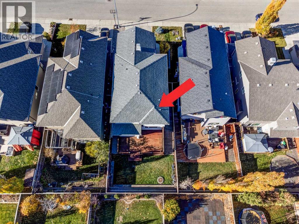
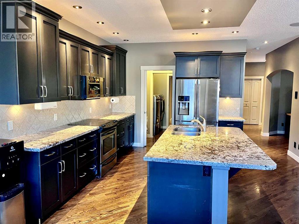
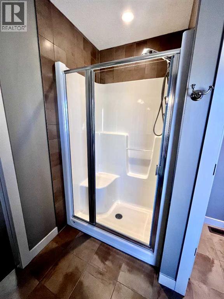
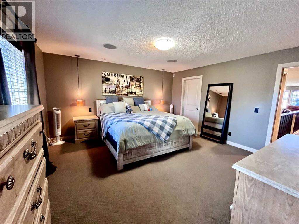
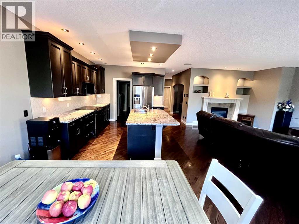
Have you been dreaming about living on a community with lake access? Look no further. This 2,292 sq ft home is just what you need. Located on a quiet street of Auburn Bay, with quick access to shopping, Deerfoot and Stoney Trail, South Health Campus and YMCA, the this house is the perfect fit for your family. Every room in this house is spacious and inviting. Kitchen has darker cabinets and enough room for all your pots and pans, beautiful countertops , a walk through pantry , big living room and roomy dining area, 1/2 bath and an office with a double sided fireplace. Hardwood throughout main floor . Central AC . Tankless water unit. The laundry room is on this floor too. On the 2nd floor you will find a generous master bedroom, with 5 piece ensuite bath and a walk in closet , plus two other bedrooms and another full bath and a bonus room. The basement has high ceilings and is waiting for you to develop it as you wish. This home has a smart home operating system that let's you shut off all the lights in a house with a press of a button. Call your favorite realtor today, before this house gets sold . (id:67348)
What did homes near this one actually sell for?
The asking price is only half the story. I'll send you recent sold prices in Auburn Bay so you can see how this home compares. Free, no obligation.
Details
- Storeys
- 2
- Bedrooms above / below grade
- 3 / 0
- Basement
- Unfinished, Full
- Parking
- Attached Garage · 4 spaces
- Heating
- Forced air
- Cooling
- Central air conditioning
- Fireplaces
- 1
- Flooring
- Hardwood, Carpeted, Ceramic Tile
- Appliances
- Washer, Refrigerator, Dishwasher, Stove, Dryer, Microwave Range Hood Combo, Window Coverings, Garage door opener, Water Heater - Tankless
- Construction
- Wood frame
- Foundation
- Poured Concrete
- Lot
- 369.00 · 369 square meters
- Community features
- Lake Privileges
- Property taxes
- $5,107 (2026)
- Zoning
- R-1N
- Title
- Freehold
Rooms
| Room | Level | Size |
|---|---|---|
| Foyer | Main level | 8.17 Ft x 7.42 Ft |
| Office | Main level | 9.83 Ft x 9.83 Ft |
| Living room | Main level | 15.75 Ft x 18.33 Ft |
| Dining room | Main level | 11.00 Ft x 9.83 Ft |
| Kitchen | Main level | 11.00 Ft x 12.33 Ft |
| Laundry room | Main level | 7.00 Ft x 5.33 Ft |
| 2pc Bathroom | Main level | 3.00 Ft x 7.92 Ft |
| Bedroom | Upper Level | 10.08 Ft x 11.58 Ft |
| Bedroom | Upper Level | 10.08 Ft x 11.58 Ft |
| 5pc Bathroom | Upper Level | 10.08 Ft x 10.33 Ft |
| Primary Bedroom | Upper Level | 14.50 Ft x 14.92 Ft |
| Other | Upper Level | 7.00 Ft x 8.33 Ft |
| 4pc Bathroom | Upper Level | 5.50 Ft x 12.00 Ft |
| Family room | Upper Level | 17.00 Ft x 14.50 Ft |
More homes like this
The trademarks REALTOR®, REALTORS®, and the REALTOR® logo are controlled by The Canadian Real Estate Association (CREA) and identify real estate professionals who are members of CREA. The trademarks MLS®, Multiple Listing Service® and the associated logos are owned by CREA and identify the quality of services provided by real estate professionals who are members of CREA. This listing content has been provided through REALTOR.ca DDF® and is deemed reliable but is not guaranteed accurate by CREA or Cooper Holm. The information is not intended to solicit buyers or sellers currently under contract. Listing updated November 22, 2026.