



487 Northmount Drive NW

About this home
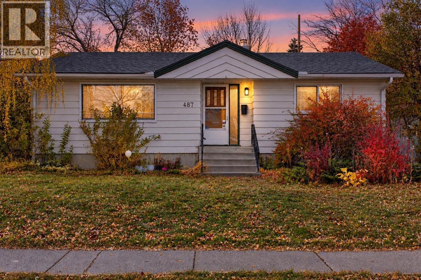
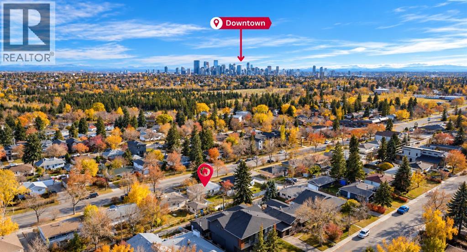
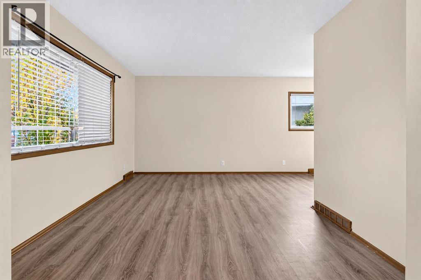
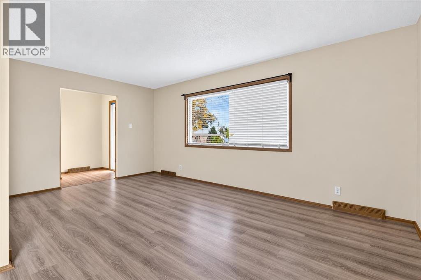
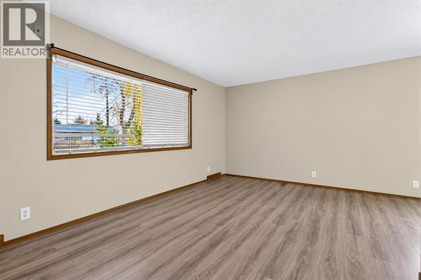
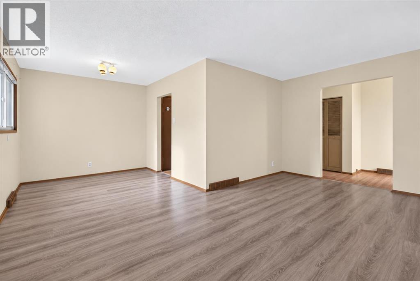
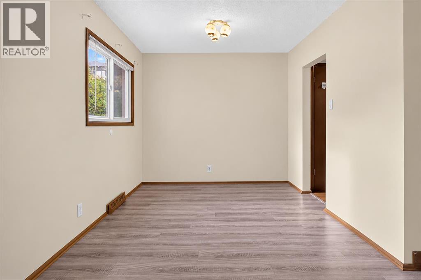
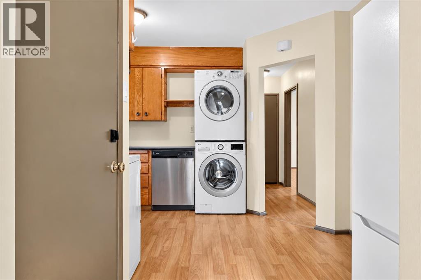
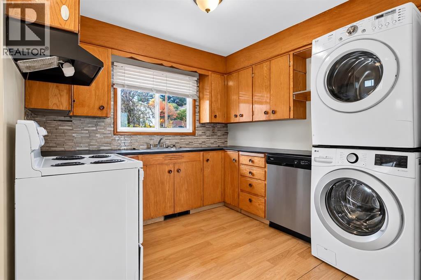
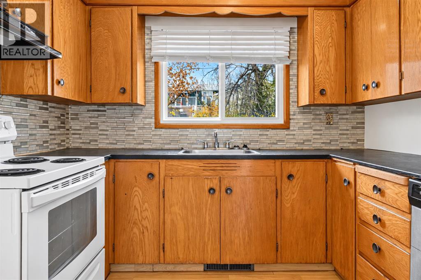
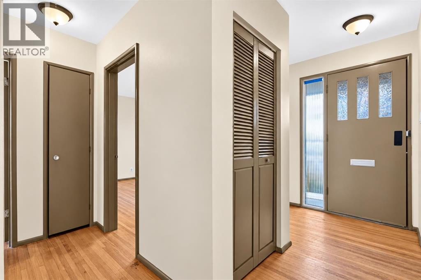
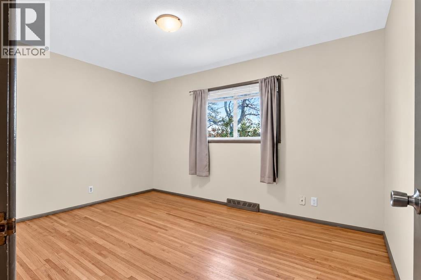
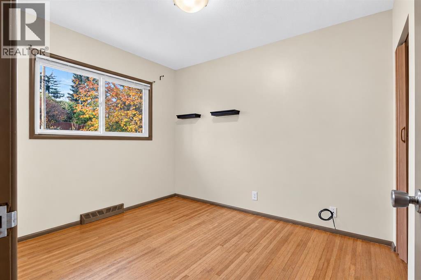
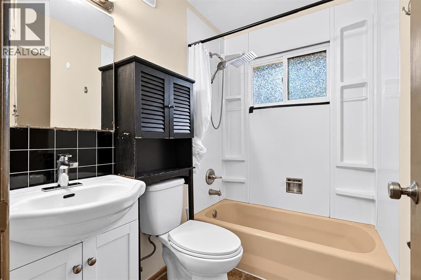
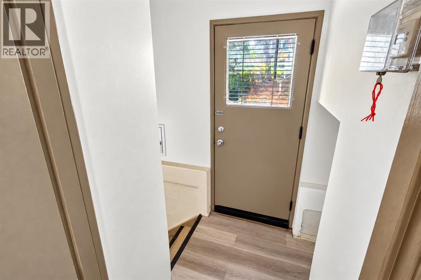
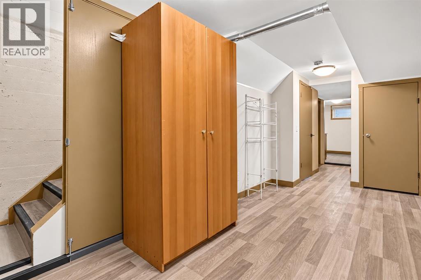
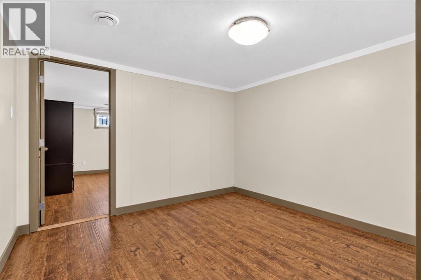
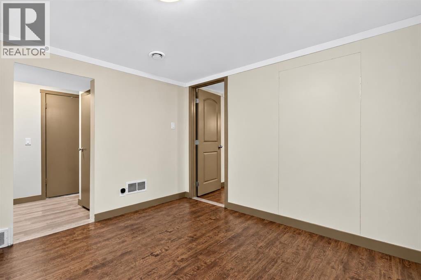
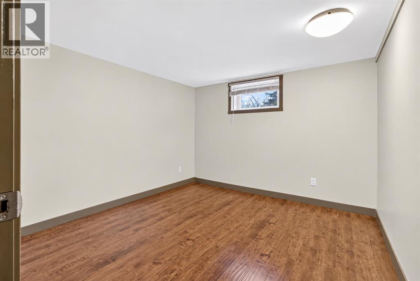
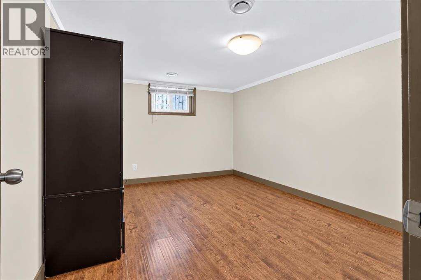
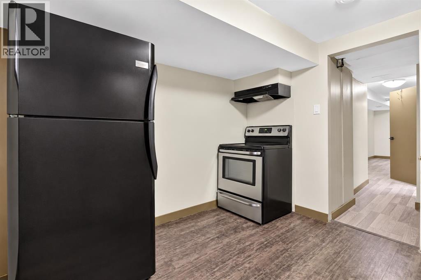
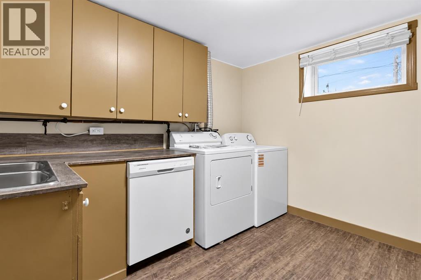
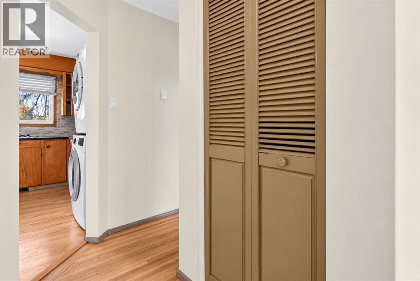
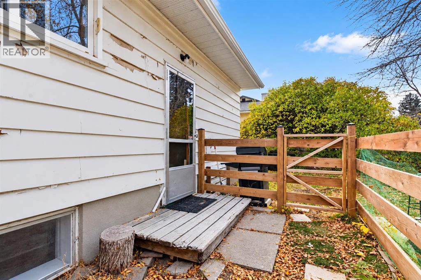
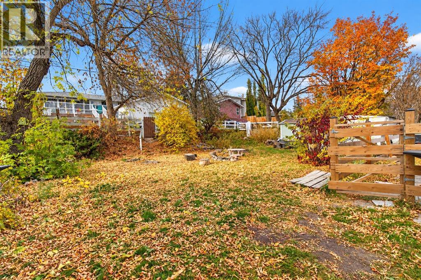
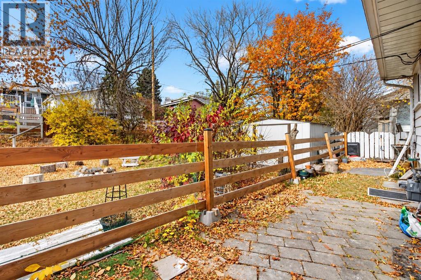
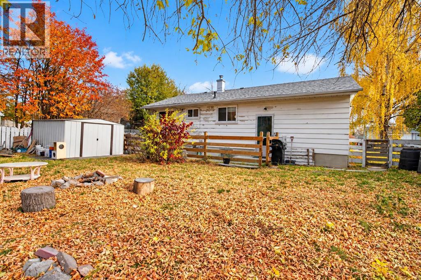
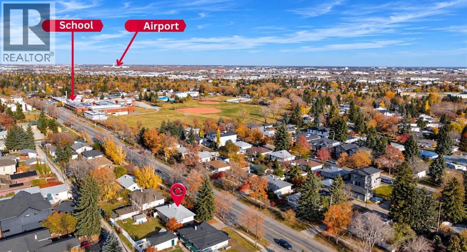
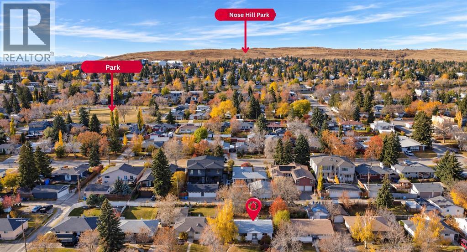
RC-G ZONED LOT!INVESTOR ALERT:RARE FIND! Skip the red tape. The hard part is already done!This is one of 3 adjacent Development Permit (DP) approved re-development lots in the area. We have two more units available in the area, please let me know if interested in other units.RARE FIND – Development Permit (DP) approved. You can currently build a 4-plex on this. The DP is also approved for a legal basement suite for each unit (total of 8 units). A copy of the proposed 4-plex is added to this listing in the supplementsAPPROVED DP: FRONT TWO UNITS: Main House – 3 Bed, 2 Bath. Legal Basement Suite: 2 Bed, 1 Bath BACK TWO UNITS: Main House – 2 Primary Bed, 2 Bath. Legal Basement Suite: 2 Bed, 1 Bath There is currently a move-in ready home on this lot. The current home comes with a “non-legal” basement suite with a separate entrance – ready for rent and immediate income if needed while you plan for redevelopment. This location is only about 10 mins from downtown Calgary. Total current living space of over 1750 sq ft. Total of 4 Bedrooms. The current upper unit is super bright and has total of 2 bedrooms; well-lit and functional floor plan. The basement suite also has 2 additional bedrooms and a separate entrance.The home is very accessible – about 10 mins drive away from downtown. Bus stops, schools, library, multiple grocery stores, green spaces, parks, clinic and more are all few mins away. This is your opportunity to own a prime lot and build a 4-plex with strong cash flow in a top location. Booking your showing today! (id:67348)
What did homes near this one actually sell for?
The asking price is only half the story. I'll send you recent sold prices in Highwood so you can see how this home compares. Free, no obligation.
Details
- Style
- Bungalow
- Storeys
- 1
- Bedrooms above / below grade
- 2 / 2
- Basement
- Finished, Full, Separate entrance, Suite
- Parking
- Parking Pad, Other · 3 spaces
- Heating
- Central heating
- Cooling
- None
- Flooring
- Hardwood, Laminate
- Appliances
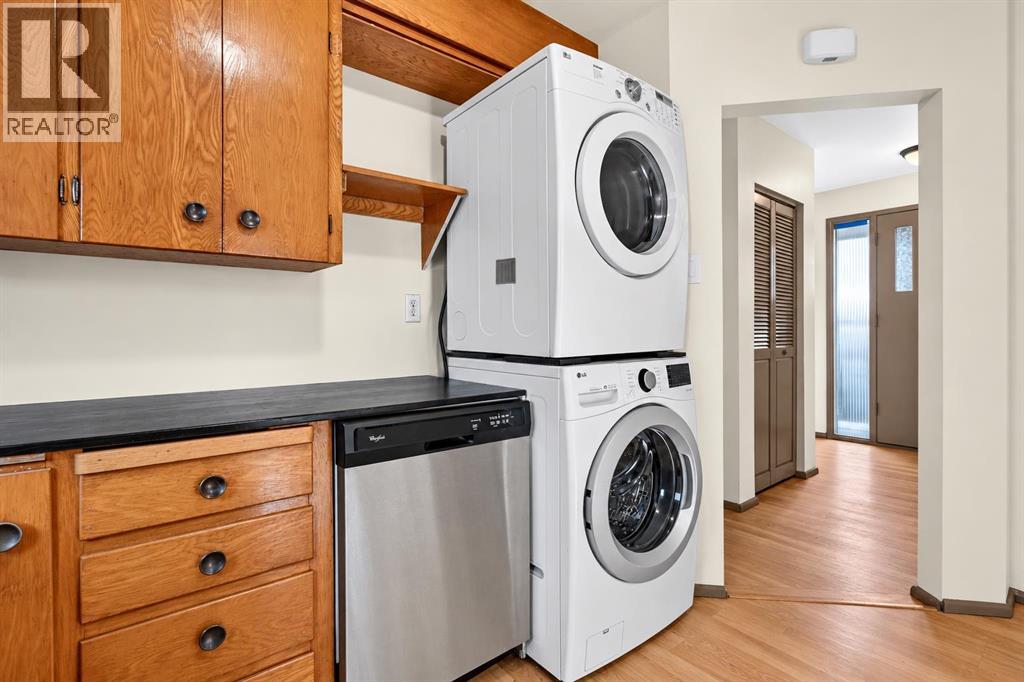
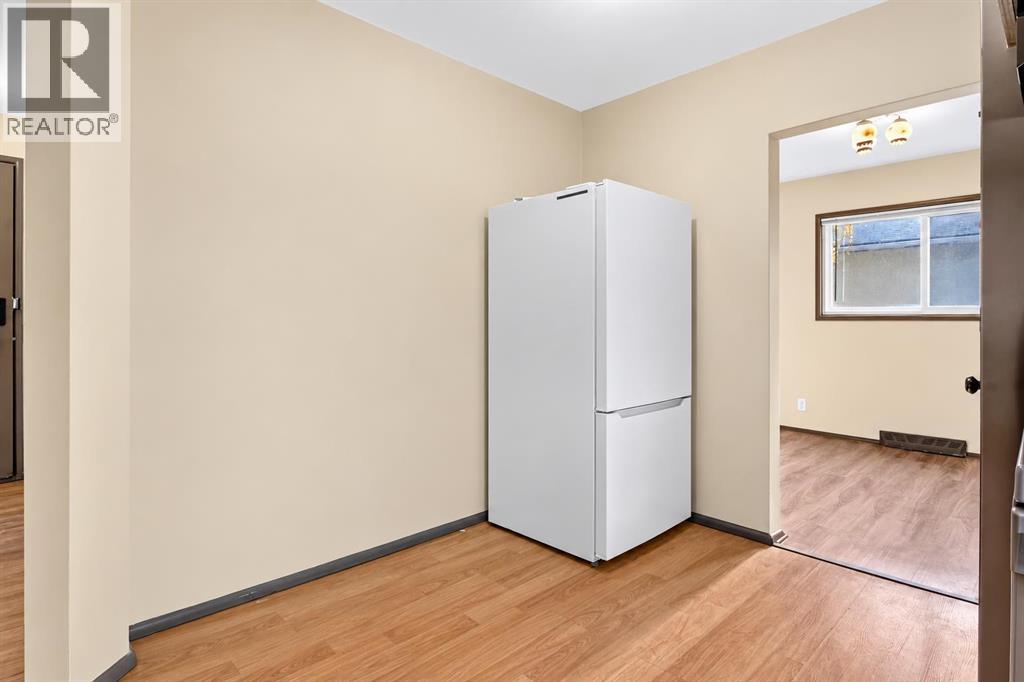
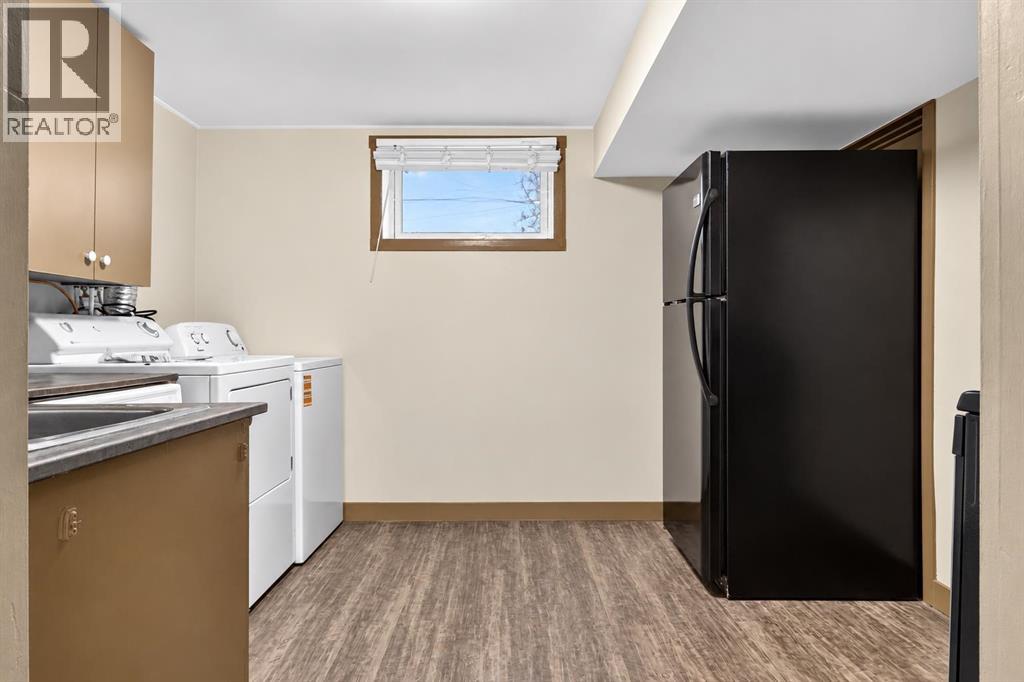
- Refrigerator, Range - Electric, Washer & Dryer
- Exterior
- Wood siding
- Construction
- Wood frame
- Foundation
- Poured Concrete
- Lot
- 557.00 · 557 square meters
- Property taxes
- $3,684 (2026)
- Zoning
- R-CG
- Title
- Freehold
Rooms
| Room | Level | Size |
|---|---|---|
| Bedroom | Main level | 8.83 Ft x 10.50 Ft |
| Bedroom | Main level | 13.25 Ft x 10.00 Ft |
| 4pc Bathroom | Main level | 4.92 Ft x 6.92 Ft |
| Dining room | Main level | 8.92 Ft x 92.17 Ft |
| Kitchen | Main level | 13.25 Ft x 12.42 Ft |
| Living room | Main level | 17.33 Ft x 10.42 Ft |
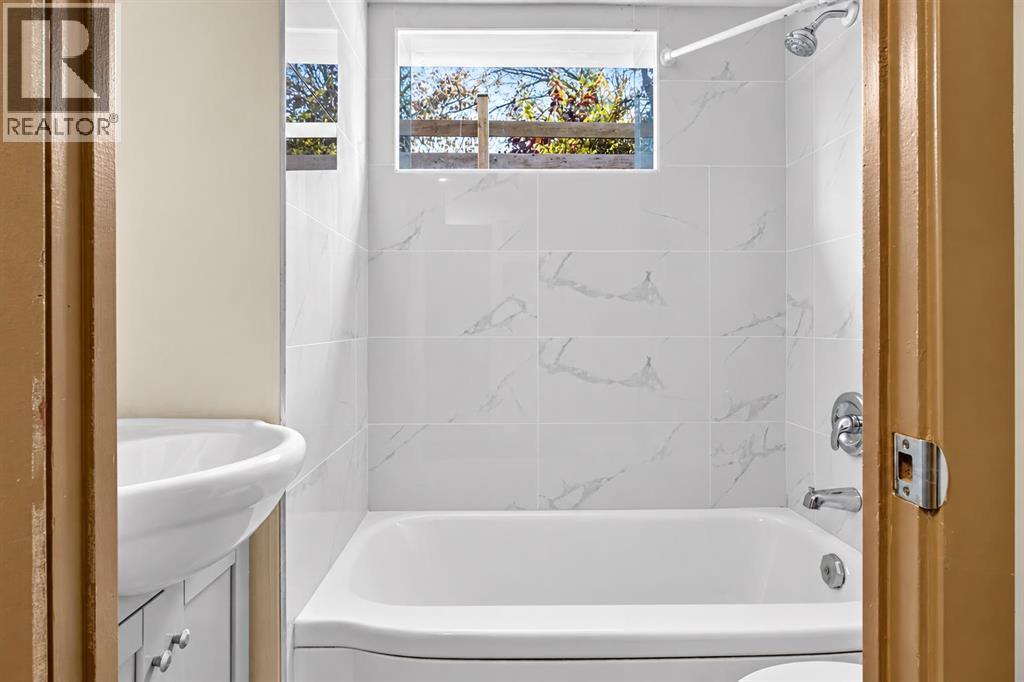
| 4pc Bathroom | Basement | 6.08 Ft x 4.67 Ft |
| Bedroom | Basement | 13.92 Ft x 10.83 Ft |
| Bedroom | Basement | 11.42 Ft x 10.75 Ft |
| Recreational, Games room | Basement | 10.00 Ft x 10.83 Ft |
| Laundry room | Basement | 10.08 Ft x 11.00 Ft |
| Furnace | Basement | 4.75 Ft x 3.83 Ft |
| Furnace | Basement | 8.25 Ft x 3.58 Ft |
More homes like this
The trademarks REALTOR®, REALTORS®, and the REALTOR® logo are controlled by The Canadian Real Estate Association (CREA) and identify real estate professionals who are members of CREA. The trademarks MLS®, Multiple Listing Service® and the associated logos are owned by CREA and identify the quality of services provided by real estate professionals who are members of CREA. This listing content has been provided through REALTOR.ca DDF® and is deemed reliable but is not guaranteed accurate by CREA or Cooper Holm. The information is not intended to solicit buyers or sellers currently under contract. Listing updated November 19, 2026.