



7 Springbank View SW

About this home
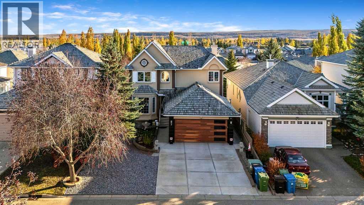
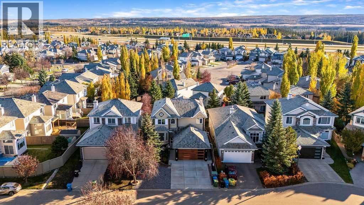
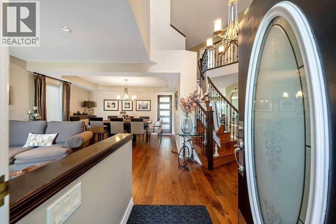
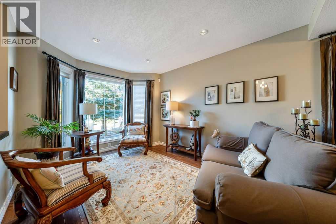
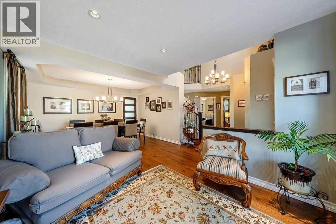
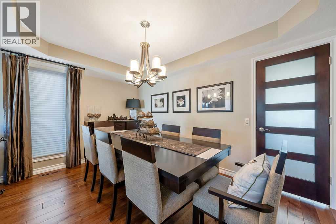
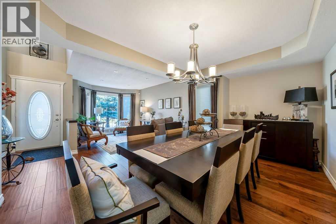
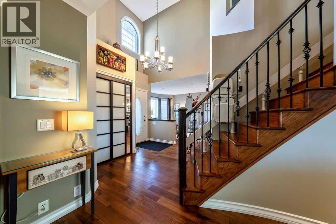
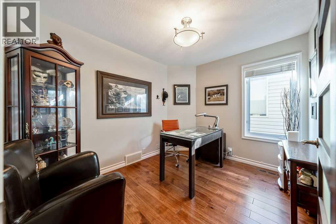
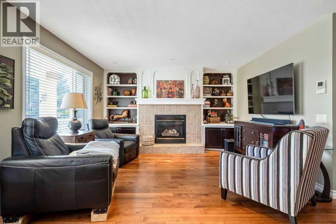
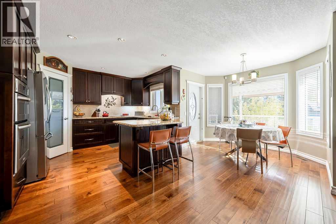
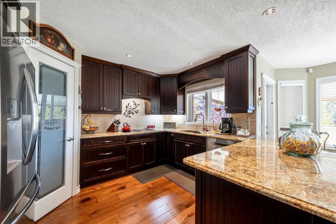
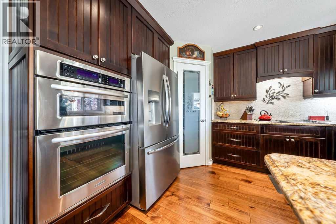
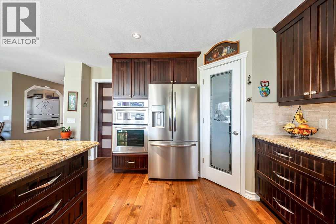
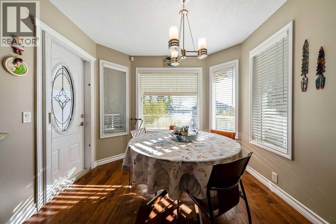
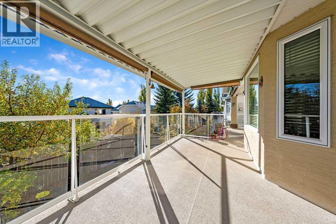
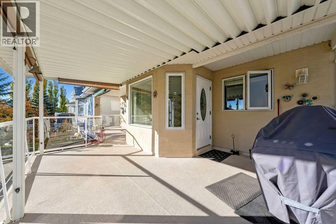
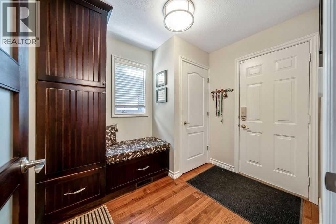
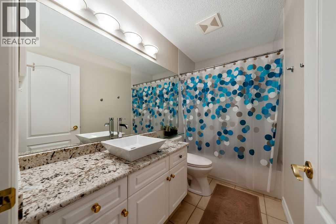
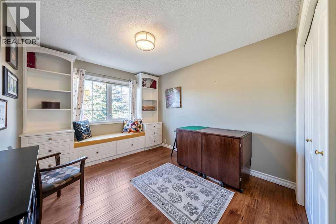
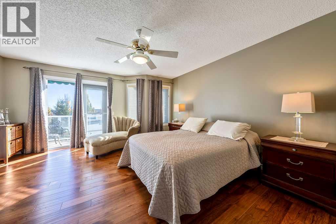
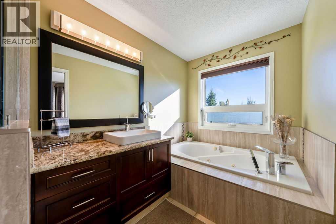
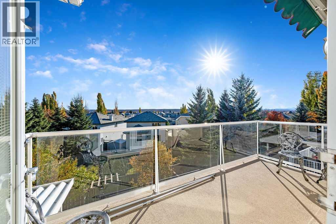
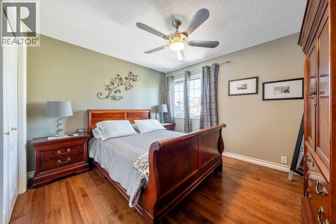
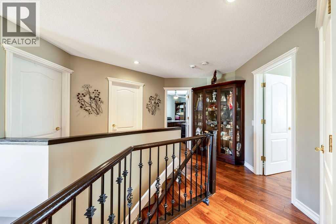
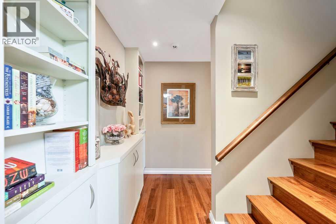
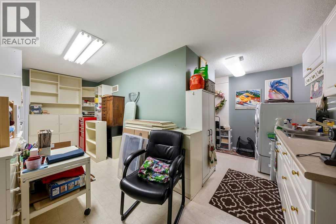
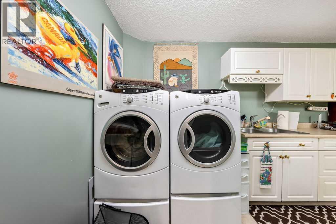
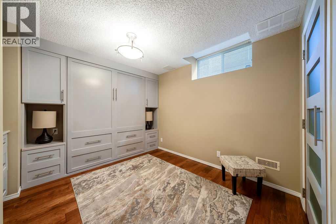
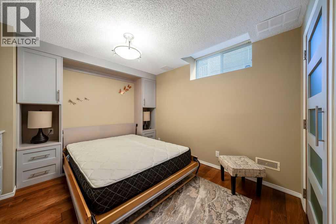
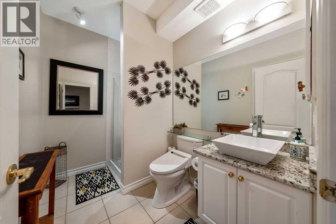
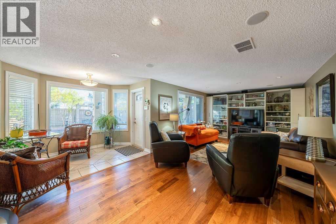
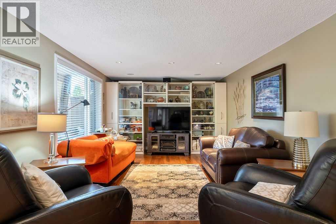
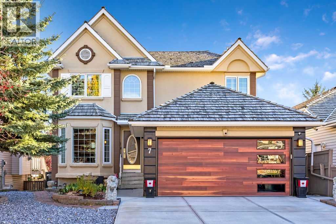
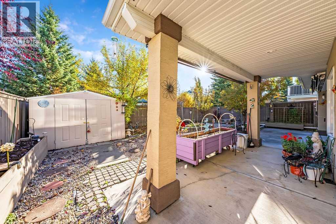
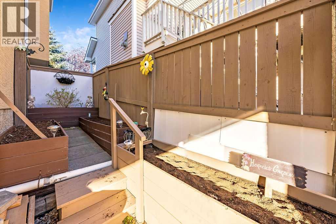
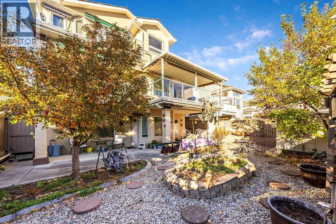
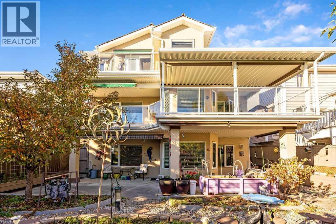
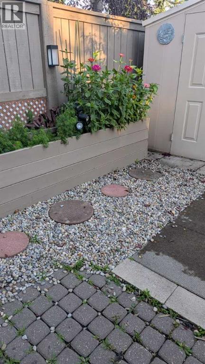
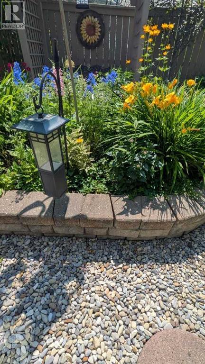
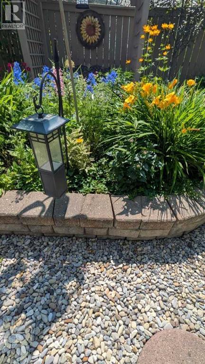
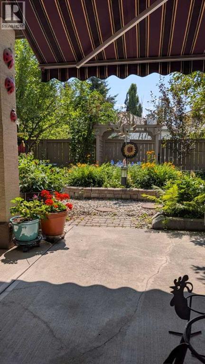
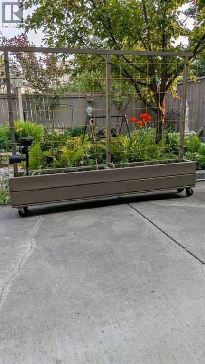
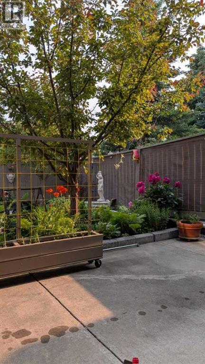
MOUNTAIN VIEWS | | 5 BEDROOMS + 3.5 BATHS | FANTASTIC WALKOUT BASEMENT | CONVENIENT STAIR LIFT | QUIET CUL-DE-SACWelcome to this impeccably maintained, custom-upgraded executive family home in the highly coveted community of Springbank Hill. Situated on a sunny lot in a quiet cul-de-sac, this exceptional 2-storey walkout offers 3,500 sq ft of meticulously developed living space, combining timeless elegance with thoughtful accessibility and modern luxury.Step through the grand vaulted foyer with rich hardwood floors leading to expansive formal living and dining spaces. The heart of the home is a stylish, south-facing kitchen featuring granite countertops, stainless steel appliances, an eating bar, walk-in pantry, and spacious nook for table and chairs, direct access to an expansive upper balcony with awning, gas jet for BBQ and water line - perfect for enjoying the outdoors and breathtaking mountain views. The adjoining family room, anchored by a cozy gas fireplace, provides a warm gathering space. A main-floor den/office, powder room, and a redesigned mudroom with custom bench seating and extra storage add exceptional functionality.Thoughtful Accessibility: Navigating the home is effortless thanks to a discreet, high-quality custom stair lift connecting the main level to the upper bedrooms level. Upstairs, discover four spacious bedrooms, including a luxurious primary retreat complete with a spa-inspired 5-piece en suite with bidet, and a walk-in closet with custom organizers. A fully updated 4-piece bath serves the additional three bedrooms.Fantastic Walkout Basement: The fully finished lower walkout is built for entertaining and flexible living! It features a huge recreation room with extensive shelving and custom storage, an additional bedroom w built in Murphy bed (ideal for a home gym, hobby room, or guest suite), and a modern 3-piece bath also with bidet. Step directly outside to a covered -concrete patio and private low maintenance yard.Extensi ve Improvements include: new garage door ( 2026), new 50 gallon hot water tank ( 2025), central air conditioning unit (2025), furnace replaced (2023), and an oversized laundry room with extensive built ins and laundry sink. Located minutes from Griffith Woods, Westside Rec Centre, top private and public schools (Ernest Manning, Rundle College, Calgary Academy), Aspen Landing, and Stoney Trail for a quick escape to the Rocky Mountains! (id:67348)
What did homes near this one actually sell for?
The asking price is only half the story. I'll send you recent sold prices in Springbank Hill so you can see how this home compares. Free, no obligation.
Details
- Storeys
- 2
- Bedrooms above / below grade
- 4 / 1
- Basement
- Finished, Full, Walk out
- Parking
- Attached Garage · 4 spaces
- Heating
- Forced air, Natural gas, See remarks
- Cooling
- Central air conditioning
- Fireplaces
- 1
- Flooring
- Hardwood, Ceramic Tile
- Appliances
- Cooktop - Electric, Dishwasher, Oven - Built-In, Window Coverings, Garage door opener, Washer & Dryer
- Exterior
- Stucco
- Foundation
- Poured Concrete
- Lot
- 448.00 · 448 square meters
- Lot features
- Cul-de-sac, See remarks, Closet Organizers, No Animal Home, No Smoking Home
- Property taxes
- $6,782 (2026)
- Zoning
- R-1
- Title
- Freehold
Rooms
| Room | Level | Size |
|---|---|---|
| Other | Main level | 7.00 Ft x 4.00 Ft |
| Living room | Main level | 13.00 Ft x 10.00 Ft |
| Dining room | Main level | 14.83 Ft x 10.08 Ft |
| Office | Main level | 11.00 Ft x 9.00 Ft |
| Kitchen | Main level | 12.50 Ft x 11.42 Ft |
| Other | Main level | 9.42 Ft x 9.25 Ft |
| Family room | Main level | 15.50 Ft x 13.42 Ft |
| Other | Main level | 8.50 Ft x 7.25 Ft |
| Primary Bedroom | Second level | 15.50 Ft x 15.17 Ft |
| Bedroom | Second level | 11.42 Ft x 10.58 Ft |
| Bedroom | Second level | 12.00 Ft x 10.00 Ft |
| Bedroom | Second level | 12.33 Ft x 10.42 Ft |
| 2pc Bathroom | Main level | 5.17 Ft x 5.00 Ft |
| 4pc Bathroom | Second level | 13.83 Ft x 6.50 Ft |
| 4pc Bathroom | Second level | 9.25 Ft x 5.00 Ft |
| 3pc Bathroom | Lower level | 8.75 Ft x 6.00 Ft |
| Laundry room | Lower level | 7.33 Ft x 19.08 Ft |
| Bedroom | Lower level | 11.08 Ft x 8.67 Ft |
| Recreational, Games room | Lower level | 11.83 Ft x 31.75 Ft |
| Furnace | Lower level | 12.75 Ft x 7.83 Ft |
More homes like this
The trademarks REALTOR®, REALTORS®, and the REALTOR® logo are controlled by The Canadian Real Estate Association (CREA) and identify real estate professionals who are members of CREA. The trademarks MLS®, Multiple Listing Service® and the associated logos are owned by CREA and identify the quality of services provided by real estate professionals who are members of CREA. This listing content has been provided through REALTOR.ca DDF® and is deemed reliable but is not guaranteed accurate by CREA or Cooper Holm. The information is not intended to solicit buyers or sellers currently under contract. Listing updated November 22, 2026.