



706, 108 3 Avenue SW

About this home
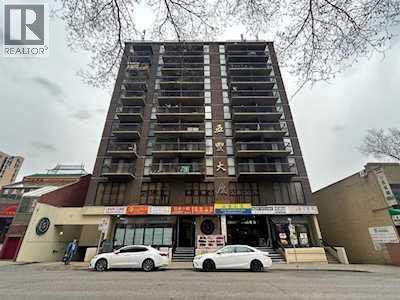
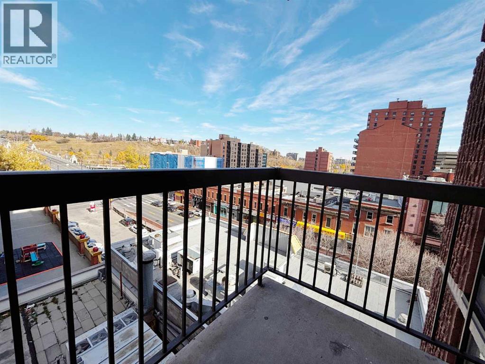
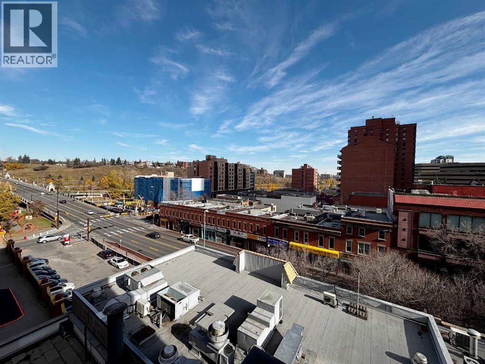
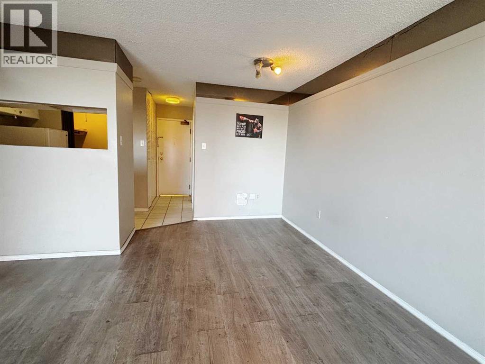
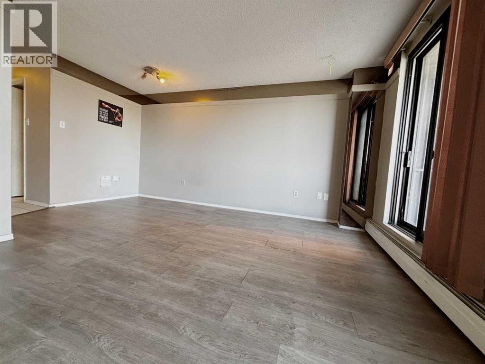
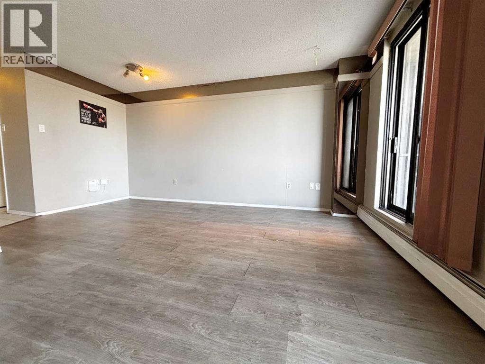
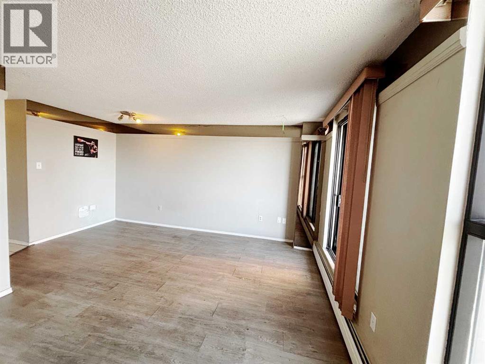
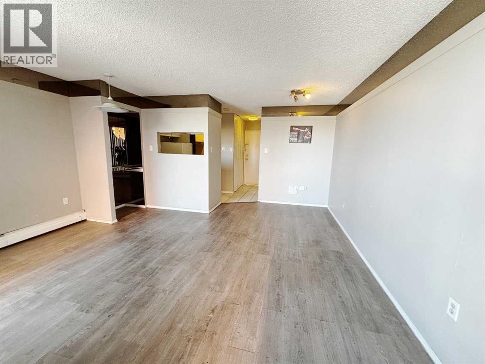
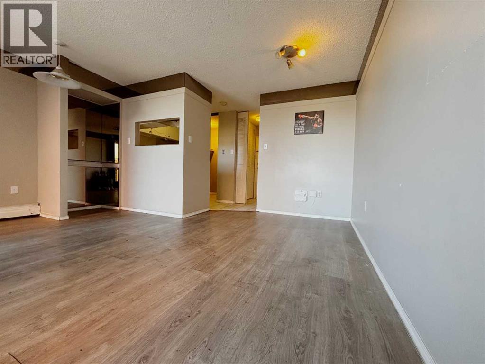
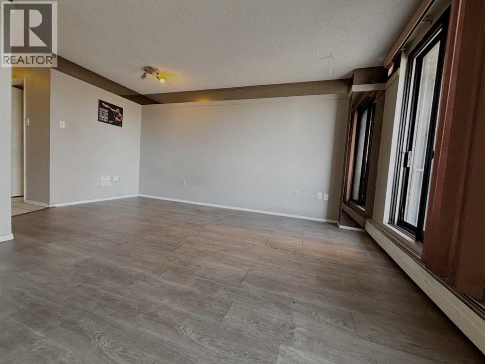
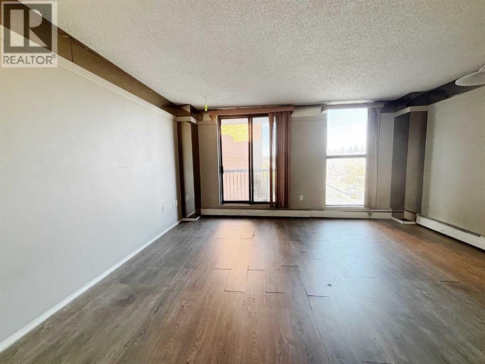
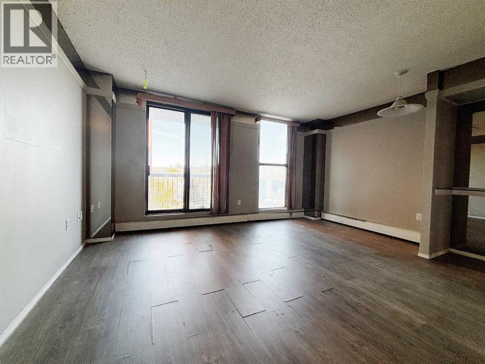
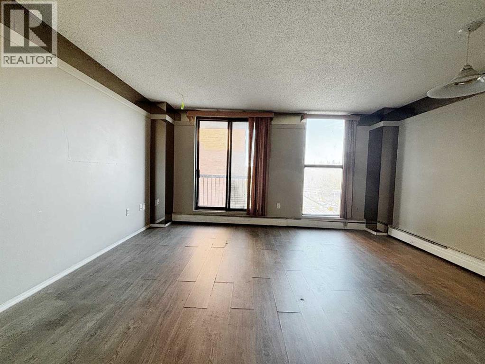
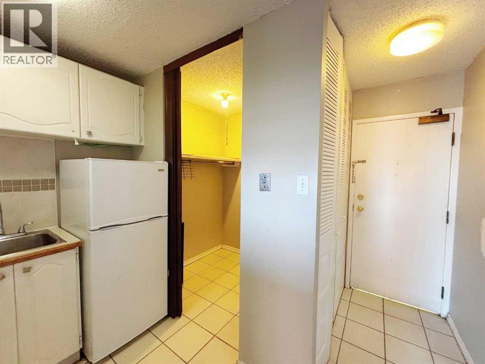
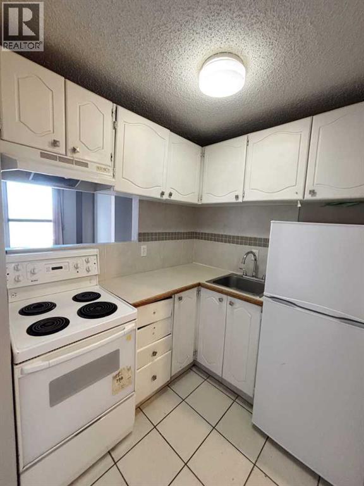
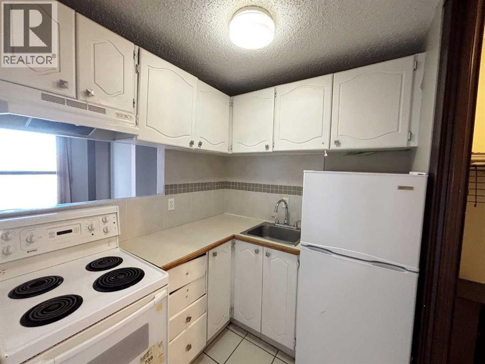
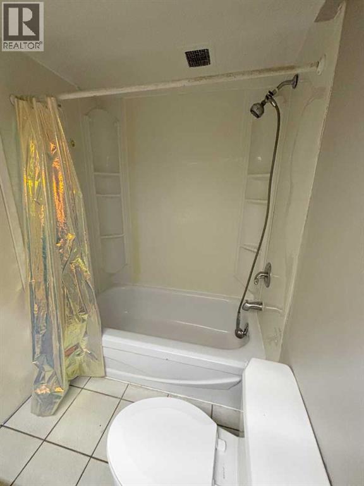
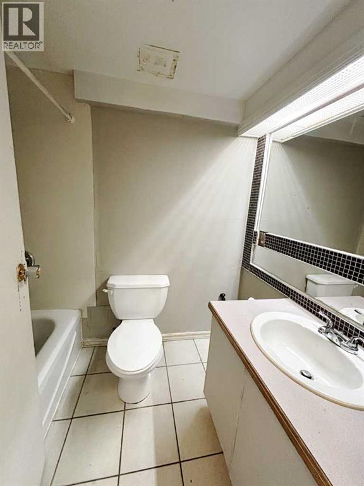
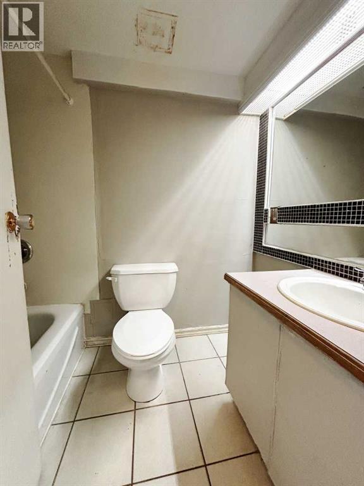
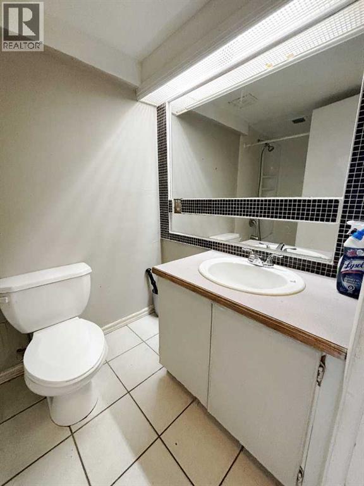
Perfect for First-Time Homebuyers or Investors!Condo fees include water, heat, and electricity. Why pay rent when you can own an affordable apartment or invest in a property with rental income potential? Located in a consistently competitive rental market, this studio unit is an excellent opportunity for both homeowners and investors. Situated on the 7th floor of 5 Harvest Plaza in the heart of Chinatown, this unit features laminate flooring, a combined living and sleeping area, and a patio door leading to the balcony. The functional kitchen offers a spacious adjacent storage room, while the unit also includes a full 4-piece bathroom. Enjoy the convenience of living in a vibrant, densely populated neighbourhood surrounded by restaurants, bars, and convenience stores. Even during Calgary’s cold winter months, you can easily access downtown offices and the city centre on foot via the +15 Skywalk system. Affordable, convenient, and full of potential — an excellent opportunity to own in a sought-after downtown location! (id:67348)
What did homes near this one actually sell for?
The asking price is only half the story. I'll send you recent sold prices in Chinatown so you can see how this home compares. Free, no obligation.
Details
- Storeys
- 12
- Bedrooms above / below grade
- 1 / 0
- Parking
- None
- Heating
- Forced air
- Cooling
- None
- Flooring
- Ceramic Tile
- Appliances
- Refrigerator, Stove
- Exterior
- Concrete, Stucco, See Remarks
- Construction
- Poured concrete
- Lot features
- See remarks
- Community features
- Pets Allowed With Restrictions
- Condo / HOA fee
- $428 monthly
- Fee includes
- Interior Maintenance, Property Management, Heat, Electricity, Water, Insurance, Reserve Fund Contributions
- Property taxes
- $868 (2026)
- Zoning
- Direct Control (DC)
- Title
- Condo/Strata
Rooms
| Room | Level | Size |
|---|---|---|
| Bedroom | Main level | 10.25 Ft x 15.75 Ft |
| 4pc Bathroom | Main level | 4.92 Ft x 7.33 Ft |
| Kitchen | Main level | 6.33 Ft x 6.50 Ft |
| Dining room | Main level | 6.50 Ft x 6.83 Ft |
| Storage | Main level | 4.58 Ft x 5.17 Ft |
| Other | Main level | 4.67 Ft x 9.67 Ft |
More homes like this
The trademarks REALTOR®, REALTORS®, and the REALTOR® logo are controlled by The Canadian Real Estate Association (CREA) and identify real estate professionals who are members of CREA. The trademarks MLS®, Multiple Listing Service® and the associated logos are owned by CREA and identify the quality of services provided by real estate professionals who are members of CREA. This listing content has been provided through REALTOR.ca DDF® and is deemed reliable but is not guaranteed accurate by CREA or Cooper Holm. The information is not intended to solicit buyers or sellers currently under contract. Listing updated October 22, 2026.