



139 Copperstone Park SE

About this home
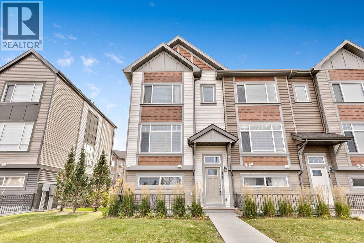
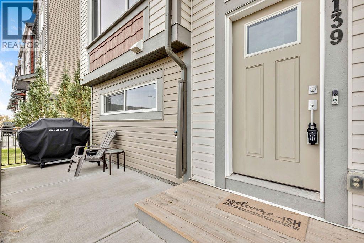
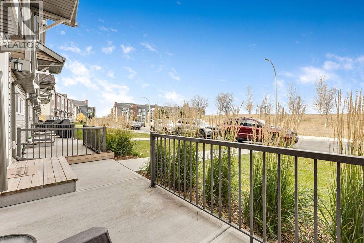
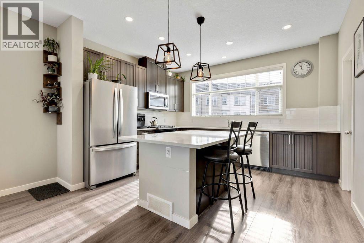
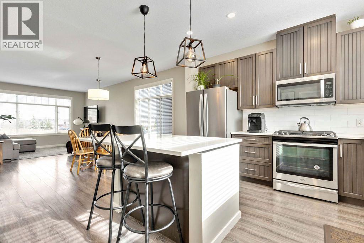
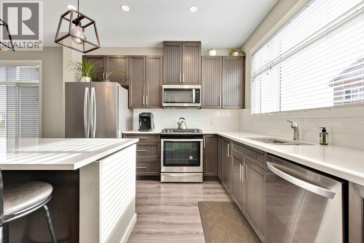
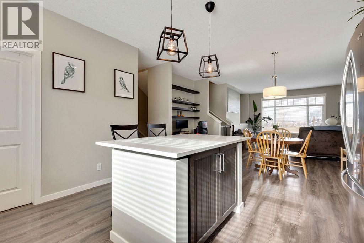
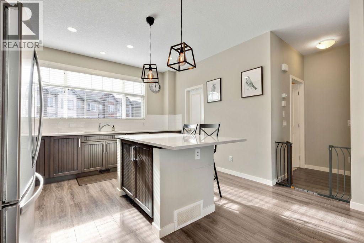
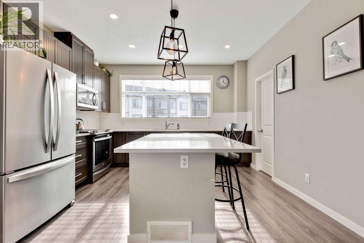
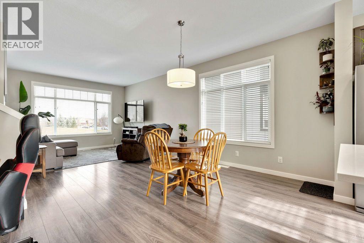
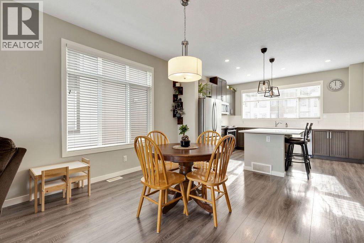
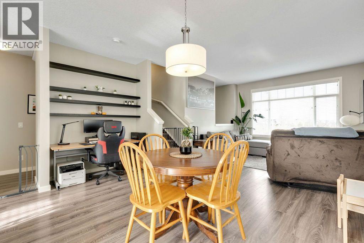
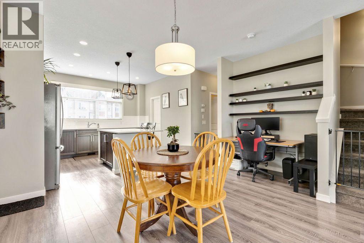
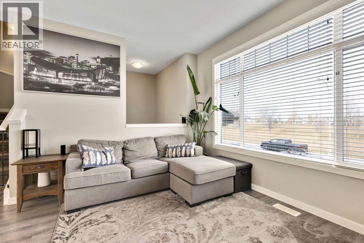
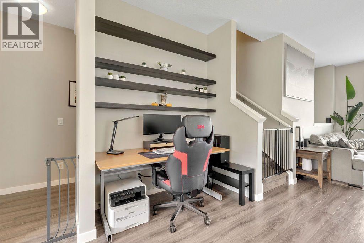
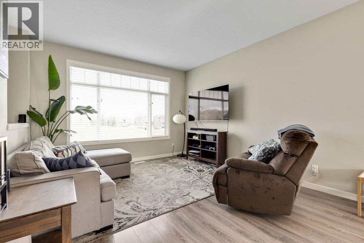
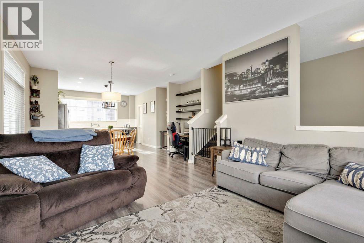
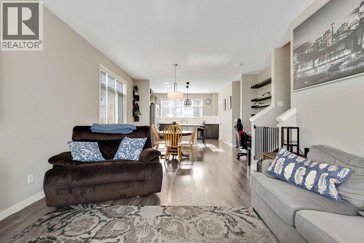
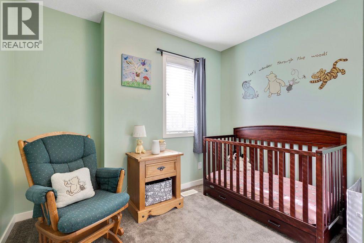
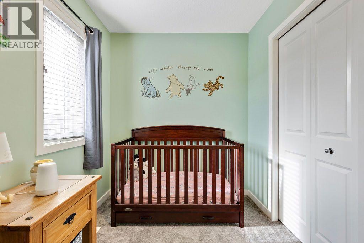
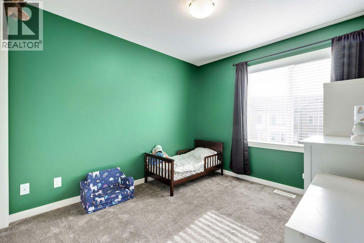
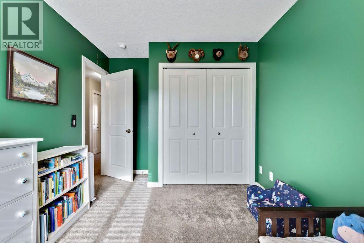
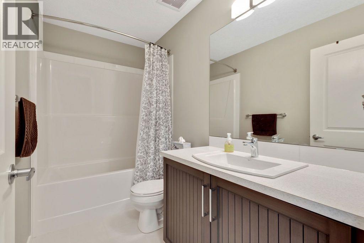
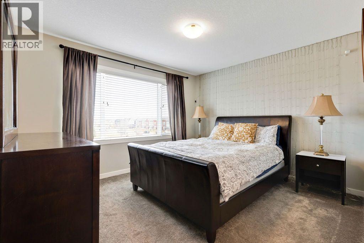
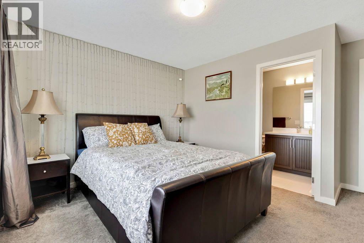
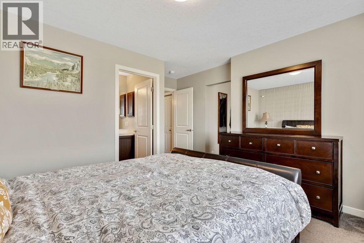
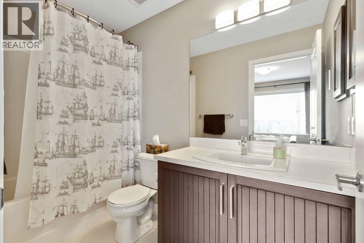
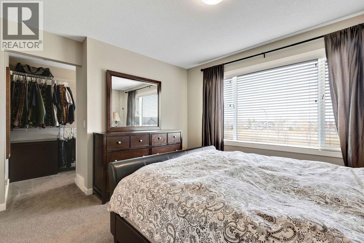
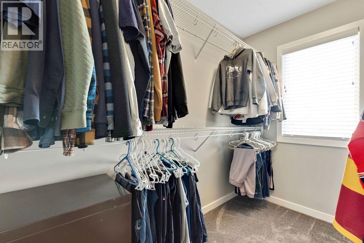
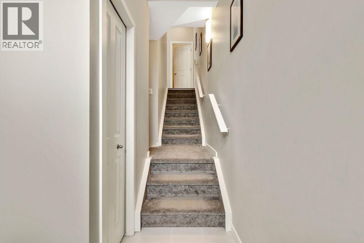
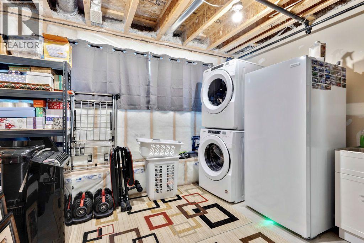
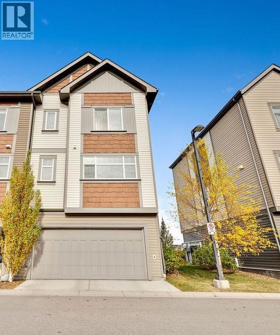
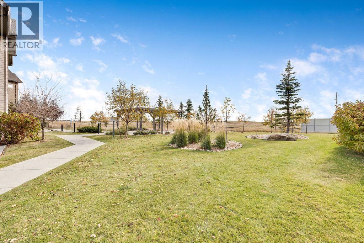
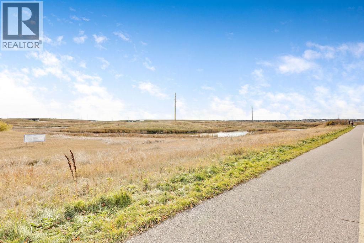
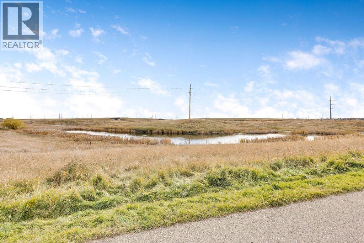
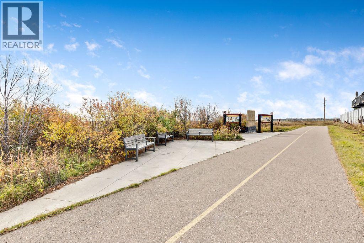
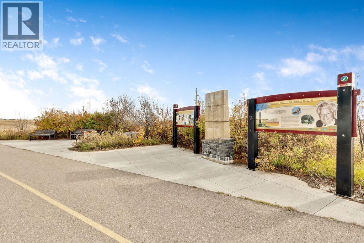
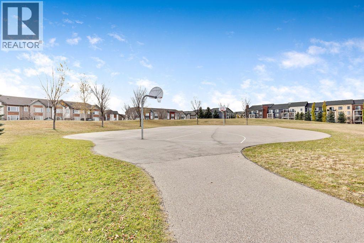
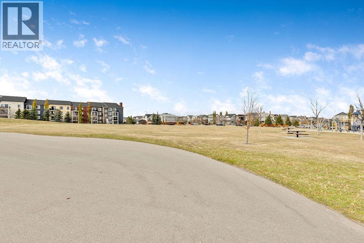
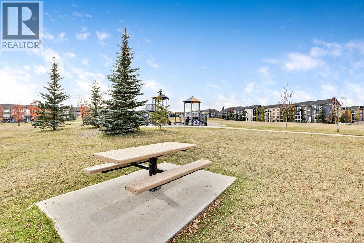
Prepare to fall in love with this spacious end-unit townhome in Chalet 6. With extra windows that invite in an abundance of natural light, this beautifully appointed home offers the perfect blend of comfort, functionality, and modern living. At the heart of the home is a true chef’s kitchen, complemented by a versatile space perfect for a home office, coffee bar, library, or game centre. The primary bedroom offers a large walk-in closet and ensuite. Two additional bedrooms make this the perfect option for growing families, guests, or a home office. An additional bathroom, reading nook, and linen closet complete the upper level. Enjoy the added convenience of an insulated and drywalled attached double garage, ample storage throughout, and a welcoming mudroom to keep everyday life organized. Step outside to your peaceful front patio, complete with a natural gas BBQ hookup — the perfect spot to unwind and greet guests. Downstairs, you’ll appreciate the quiet lower-level laundry area with a professionally installed sink and even more storage. A newer roof, replaced in 2021, adds further peace of mind. Location is everything, and this home delivers! Surrounded by parks, green spaces, and scenic pathways, you’re also close to playgrounds, excellent schools, tennis and basketball courts, a skating rink, transit, South Health Campus (at Seton), a 7 minute drive to 130th Avenue with all the shops you know and love, and so much more. Bright, spacious, private, and wonderfully located, this property offers a lifestyle you’ll love coming home to. Come experience the comfort and tranquility of this special townhome for yourself — your next chapter starts here! (id:67348)
What did homes near this one actually sell for?
The asking price is only half the story. I'll send you recent sold prices in Copperfield so you can see how this home compares. Free, no obligation.
Details
- Storeys
- 2
- Bedrooms above / below grade
- 3 / 0
- Basement
- Partially finished, Partial
- Parking
- Attached Garage · 2 spaces
- Heating
- Forced air
- Cooling
- None
- Flooring
- Laminate, Carpeted, Ceramic Tile
- Appliances
- Refrigerator, Range - Gas, Dishwasher, Microwave Range Hood Combo, Window Coverings, Washer/Dryer Stack-Up
- Exterior
- Vinyl siding
- Foundation
- Poured Concrete
- Lot
- 160.02 · 160.02 square meters
- Lot features
- See remarks, Other, PVC window, Closet Organizers, No Smoking Home, Level, Gas BBQ Hookup, Parking
- Community features
- Pets Allowed With Restrictions
- Condo / HOA fee
- $343 monthly
- Fee includes
- Common Area Maintenance, Property Management, Waste Removal, Ground Maintenance, Insurance, Other, See Remarks, Reserve Fund Contributions
- Property taxes
- $3,185 (2026)
- Zoning
- M-1d100
- Title
- Freehold
Rooms
| Room | Level | Size |
|---|---|---|
| Other | Lower level | 7.42 Ft x 6.25 Ft |
| Living room | Main level | 14.33 Ft x 12.42 Ft |
| Dining room | Main level | 13.25 Ft x 9.42 Ft |
| Kitchen | Main level | 13.25 Ft x 11.25 Ft |
| Primary Bedroom | Upper Level | 12.42 Ft x 11.00 Ft |
| Bedroom | Upper Level | 9.58 Ft x 6.83 Ft |
| Bedroom | Upper Level | 10.42 Ft x 9.17 Ft |
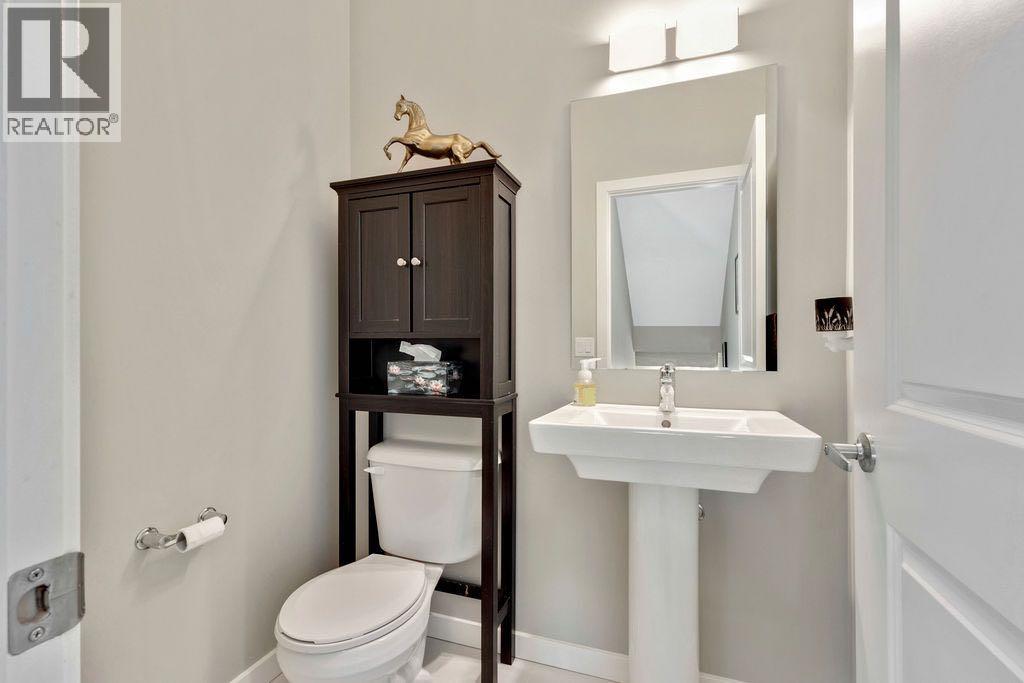
| 2pc Bathroom | Main level | 5.58 Ft x 4.42 Ft |
| 4pc Bathroom | Upper Level | 9.25 Ft x 5.00 Ft |
| 4pc Bathroom | Upper Level | 9.25 Ft x 5.00 Ft |
| Other | Lower level | 5.00 Ft x 3.17 Ft |
| Furnace | Lower level | 12.42 Ft x 9.42 Ft |
More homes like this
The trademarks REALTOR®, REALTORS®, and the REALTOR® logo are controlled by The Canadian Real Estate Association (CREA) and identify real estate professionals who are members of CREA. The trademarks MLS®, Multiple Listing Service® and the associated logos are owned by CREA and identify the quality of services provided by real estate professionals who are members of CREA. This listing content has been provided through REALTOR.ca DDF® and is deemed reliable but is not guaranteed accurate by CREA or Cooper Holm. The information is not intended to solicit buyers or sellers currently under contract. Listing updated November 22, 2026.