



6619 4 Street NW

About this home
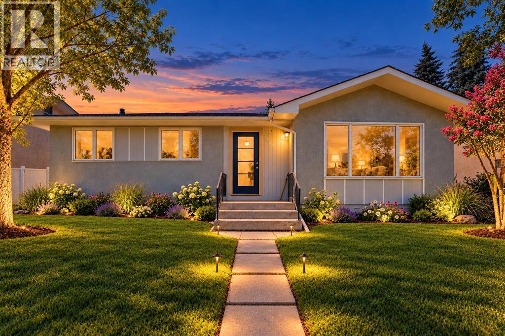
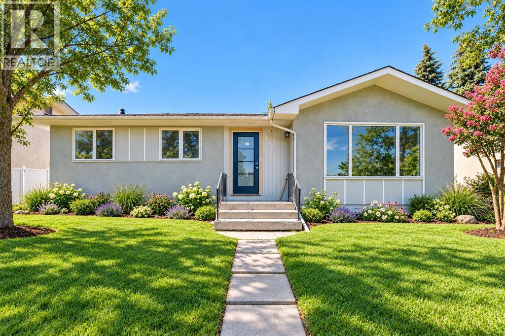
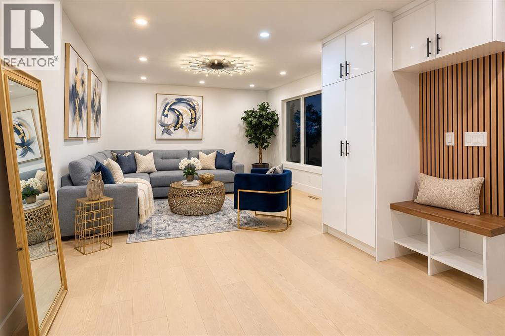
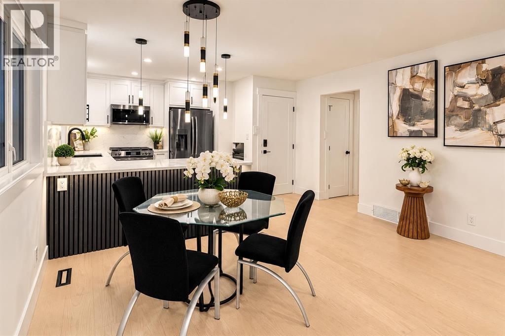
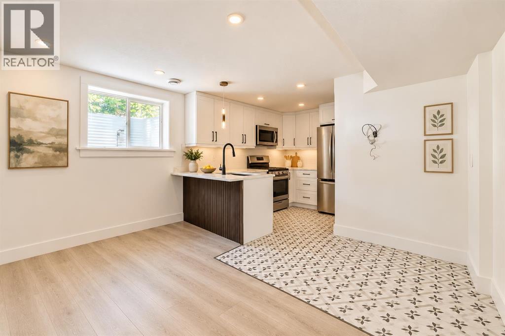
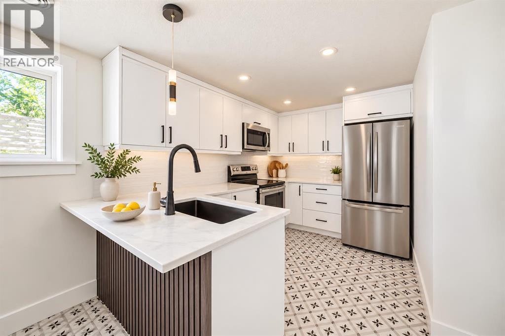
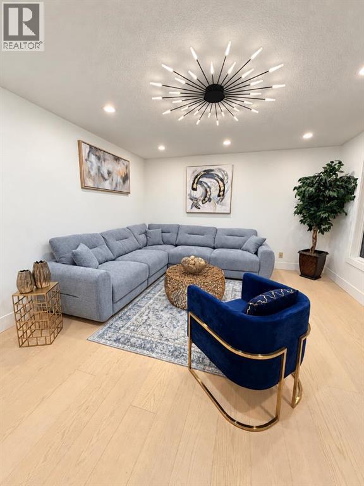
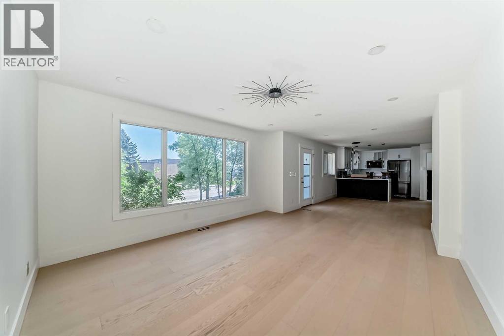
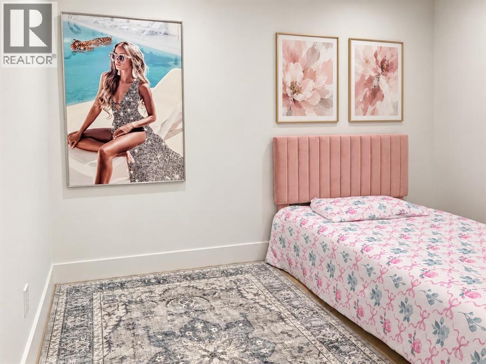
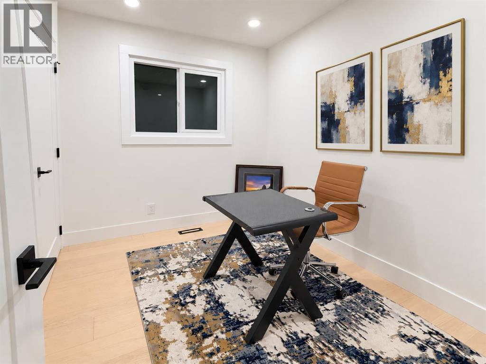
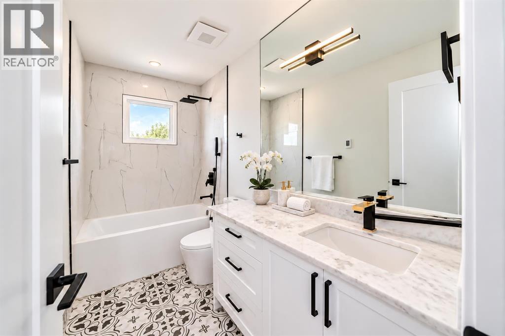
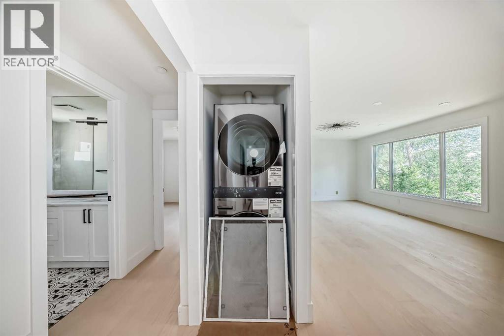
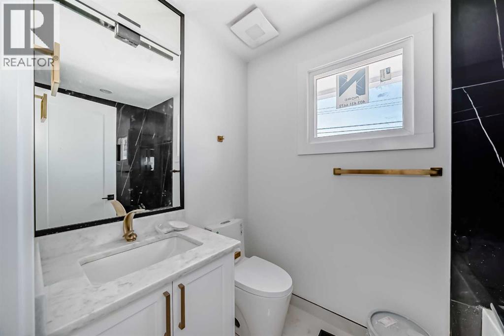
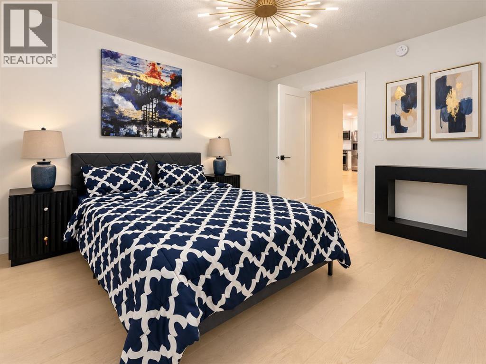
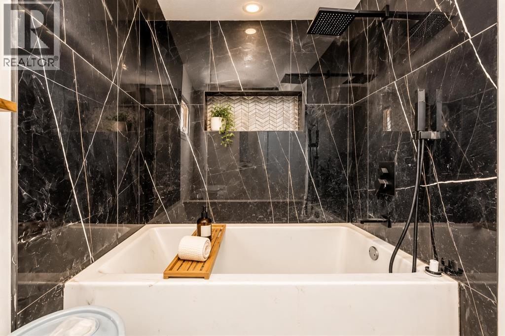
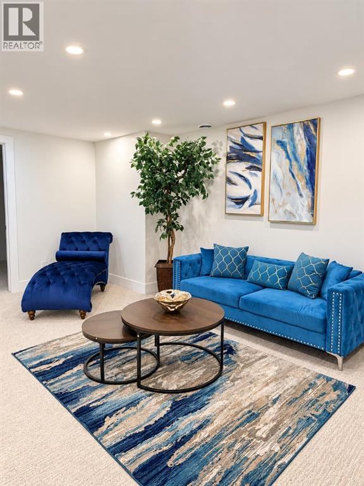
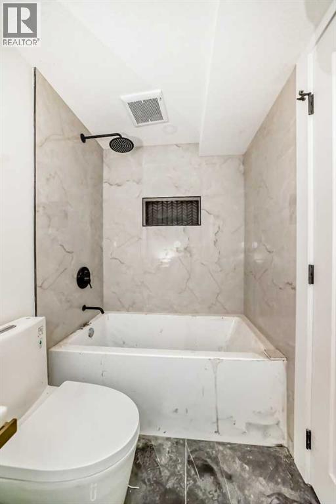
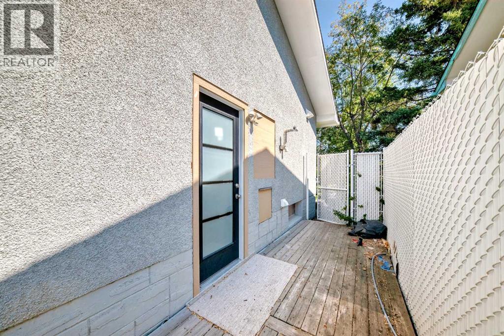
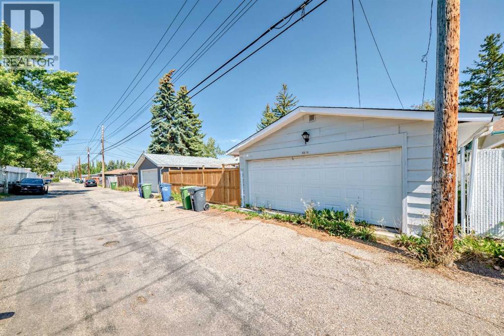
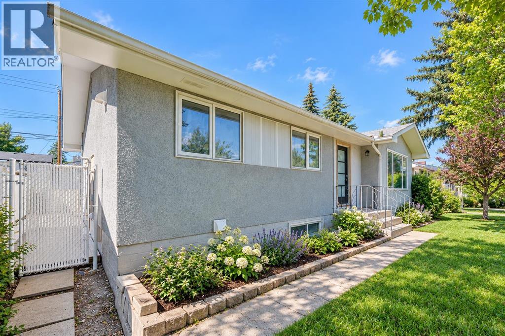
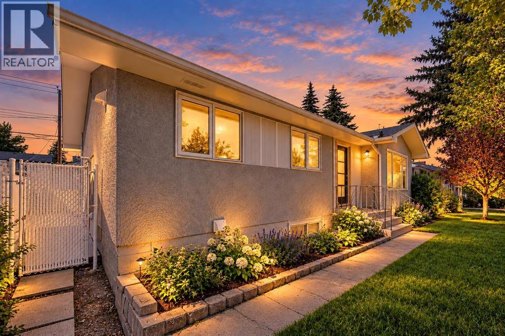
Welcome to this totally renovated designer home in the desirable community of Huntington! Perfect investment property, legal suite, live up and rent down, or rent both. Comes with 6 bedrooms, 4 heated washrooms, 2 laundry, 2 living, 2 kitchen, basement comes with heated floor, 2 dinning, detached Double insulated garage along with ample street parking all around, nicely done landscaped, 200 amp, tankless water heater, 2 furnesses, pls come to see for your self. The basement, with its legal suite, is a true gem—perfect for multi-generational living or a high-end rental opportunity. Here we go, the main floor showcases an expansive living room and a chef-inspired kitchen featuring quartz countertops with water fall island, custom cabinetry, high end appliances, and striking gold accents with rare high end fixtures, and fittings. Three bedrooms, including a master bed with ensuite 3pc heated washroom and full 4 pc heated washroom, and premium vinyl plank flooring throughout the main level. Downstairs, the beautifully finished legal basement suite includes another spacious living area, stunning kitchen with quartz island, three additional bedrooms (one with ensuite), and private laundry. Situated on a beautiful lot just across the school, see your kids walking and playing from your living, huge backyard with a detached garage, home combines style, comfort, and income potential. Close to all amenities— major routes, deerfoot mall , downtown, schedule your private viewing today! this is a rare opportunity to get a one time dream home, so don't miss and all the best for lucky family........... (id:67348)
What did homes near this one actually sell for?
The asking price is only half the story. I'll send you recent sold prices in Huntington Hills so you can see how this home compares. Free, no obligation.
Details
- Style
- Bungalow
- Storeys
- 1
- Bedrooms above / below grade
- 3 / 3
- Basement
- Finished, Full, Separate entrance, Suite
- Parking
- Detached Garage, Other · 2 spaces
- Heating
- Forced air, Natural gas
- Cooling
- None
- Flooring
- Carpeted, Ceramic Tile, Vinyl Plank
- Appliances
- Gas stove(s), Stove
- Exterior
- Stucco, Wood siding
- Foundation
- Poured Concrete
- Lot
- 541.00 · 541 square meters
- Lot features
- No Animal Home, No Smoking Home
- Property taxes
- $3,850 (2026)
- Zoning
- R-C1
- Title
- Freehold
Rooms
| Room | Level | Size |
|---|---|---|
| Other | Main level | 4.00 Ft x 13.50 Ft |
| Dining room | Main level | 8.17 Ft x 13.50 Ft |
| Laundry room | Main level | 2.67 Ft x 4.42 Ft |
| Eat in kitchen | Main level | 11.33 Ft x 9.83 Ft |
| Other | Main level | 5.83 Ft x 7.58 Ft |
| Living room | Main level | 13.08 Ft x 18.08 Ft |
| Primary Bedroom | Main level | 10.50 Ft x 13.25 Ft |
| 4pc Bathroom | Main level | 7.92 Ft x 4.92 Ft |
| Other | Main level | 4.92 Ft x 3.92 Ft |
| Bedroom | Main level | 8.00 Ft x 10.00 Ft |
| Bedroom | Main level | 12.92 Ft x 9.92 Ft |
| 4pc Bathroom | Main level | 4.92 Ft x 9.92 Ft |
| Other | Main level | 16.25 Ft x 14.92 Ft |
| Family room | Basement | 15.42 Ft x 17.92 Ft |
| Dining room | Basement | 7.50 Ft x 5.25 Ft |
| Kitchen | Basement | 11.17 Ft x 7.92 Ft |
| Bedroom | Basement | 11.00 Ft x 9.58 Ft |
| Other | Basement | 4.17 Ft x 3.25 Ft |
| Bedroom | Basement | 10.67 Ft x 9.75 Ft |
| Other | Basement | 3.25 Ft x 2.92 Ft |
| 4pc Bathroom | Basement | 7.83 Ft x 5.00 Ft |
| Bedroom | Basement | 9.67 Ft x 10.08 Ft |
| Other | Basement | 2.75 Ft x 2.83 Ft |
| 4pc Bathroom | Basement | 4.92 Ft x 9.17 Ft |
| Furnace | Basement | 9.08 Ft x 11.50 Ft |
More homes like this
The trademarks REALTOR®, REALTORS®, and the REALTOR® logo are controlled by The Canadian Real Estate Association (CREA) and identify real estate professionals who are members of CREA. The trademarks MLS®, Multiple Listing Service® and the associated logos are owned by CREA and identify the quality of services provided by real estate professionals who are members of CREA. This listing content has been provided through REALTOR.ca DDF® and is deemed reliable but is not guaranteed accurate by CREA or Cooper Holm. The information is not intended to solicit buyers or sellers currently under contract. Listing updated November 22, 2026.