



140 Everstone Way SW

About this home
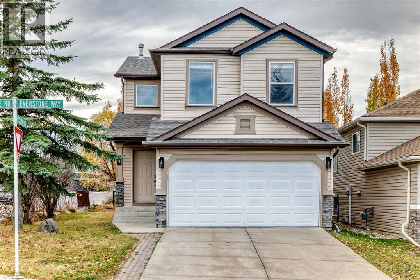
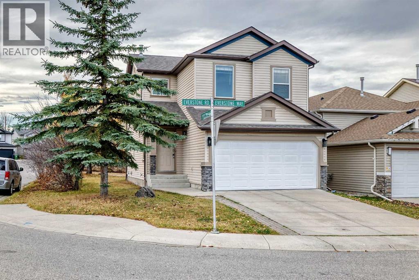
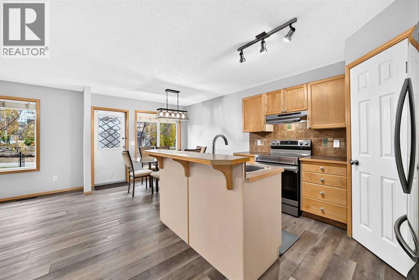
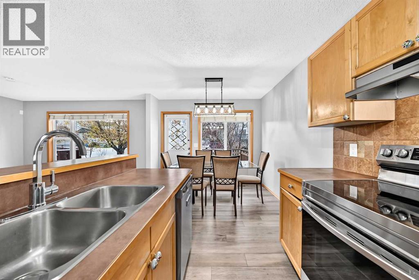
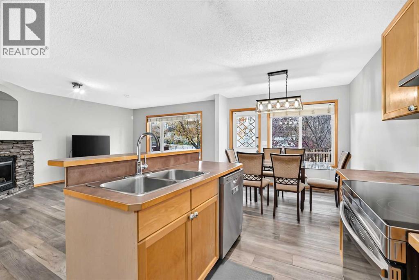
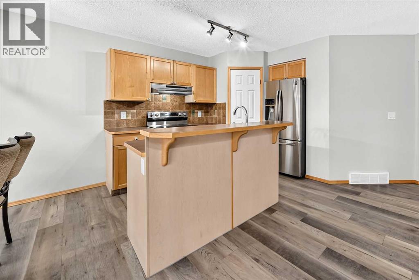
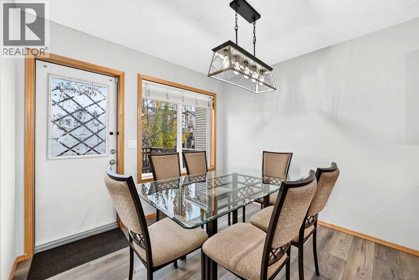
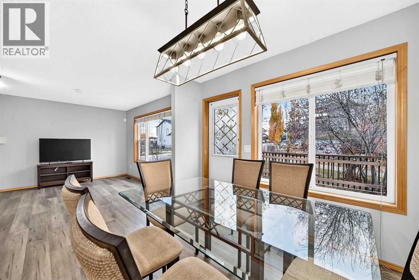
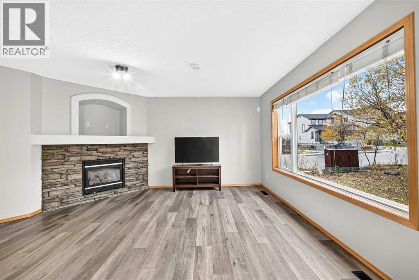
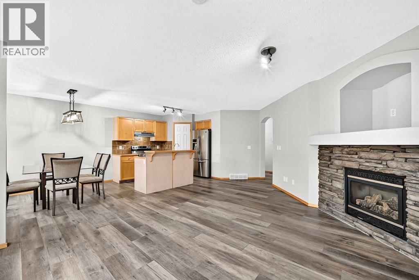
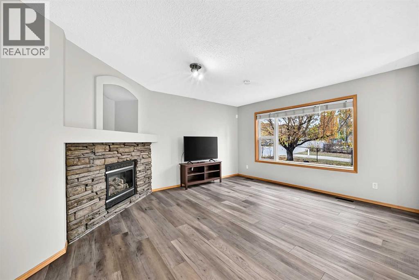
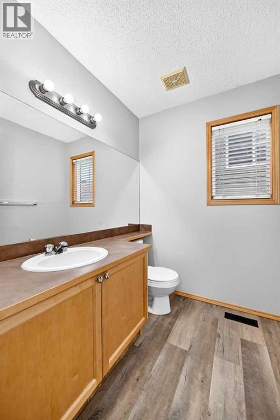
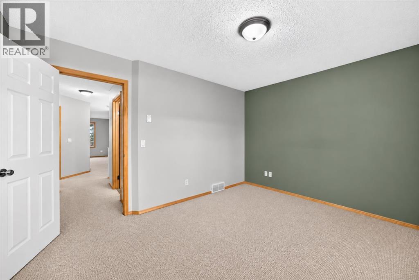
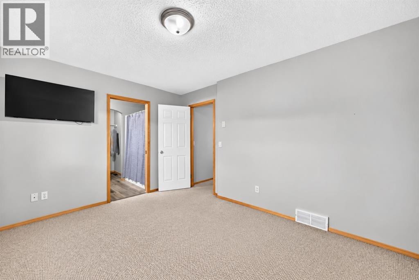
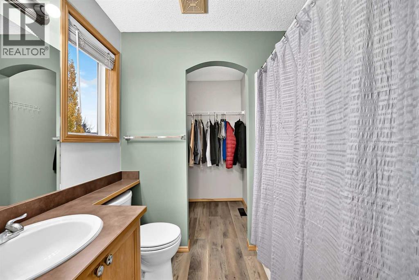
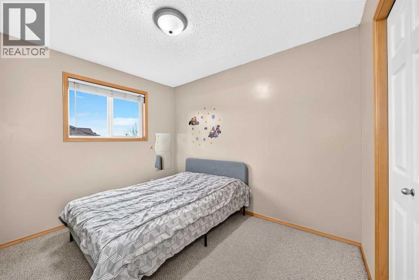
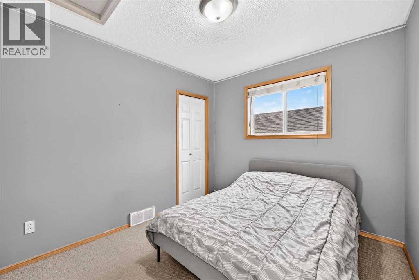
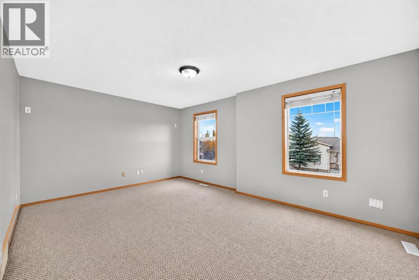
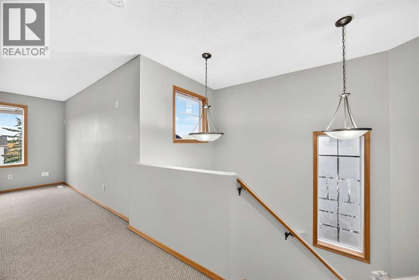
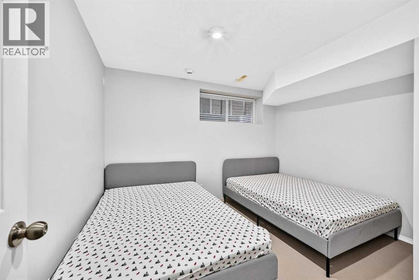
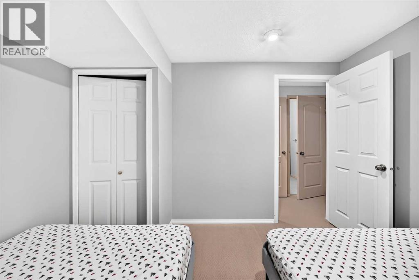
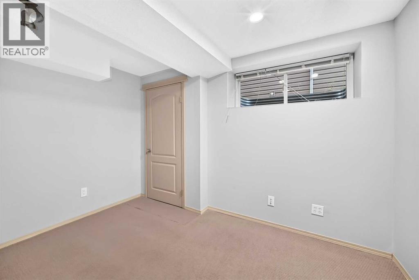
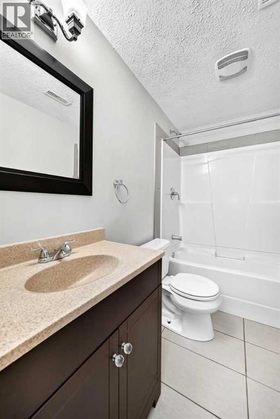
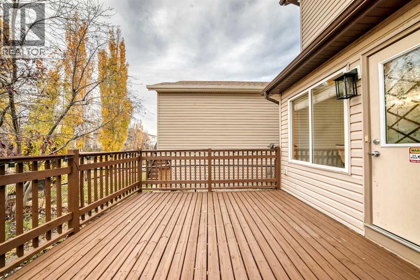
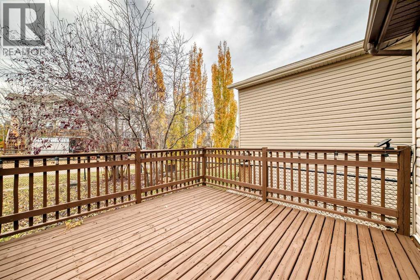
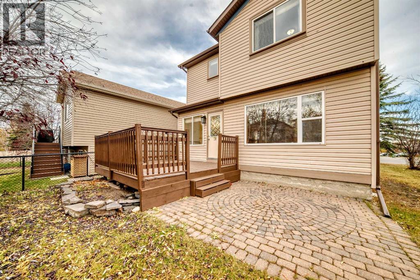
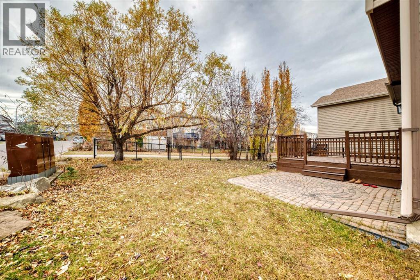
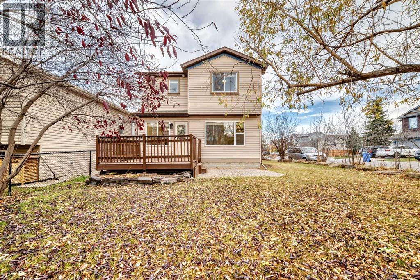
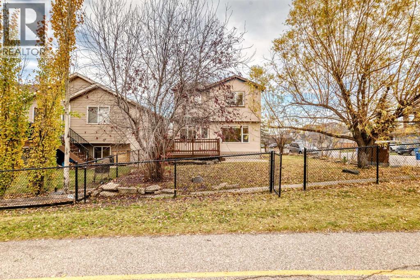
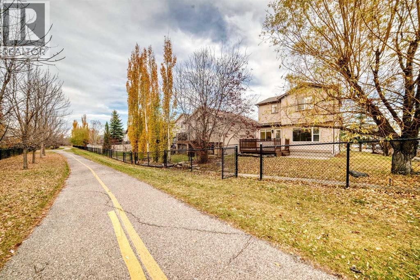
Located in the established community of Evergreen, this well-maintained two-storey home offers five bedrooms, 3.5 bathrooms. Positioned on a corner lot backing onto a walking path, this property offers a great setting with easy access to the outdoors.The open-concept main floor brings the living spaces together, making it easy to stay connected whether you’re preparing meals, entertaining, or enjoying a quiet evening by the fireplace. Upstairs, you’ll find three bedrooms and a bonus room, providing additional space for movie nights, a play area, or simply relaxing.The developed lower level features two additional bedrooms, 4 pc bathroom, offering flexibility for guests or a growing family.Recent improvements include a roof replacement in 2021 and a dishwasher that’s approximately one year old.With a functional floor plan, multiple living areas, and a corner lot backing onto Evergreen’s pathway network, this home offers plenty of room to make it your own in one of southwest Calgary’s established communities. (id:67348)
Schools, lake and park access, and what homes here really sell for. Read my Evergreen community guide →
What did homes near this one actually sell for?
The asking price is only half the story. I'll send you recent sold prices in Evergreen so you can see how this home compares. Free, no obligation.
Details
- Storeys
- 2
- Bedrooms above / below grade
- 3 / 2
- Basement
- Finished, Full
- Parking
- Attached Garage · 4 spaces
- Heating
- Forced air
- Cooling
- None
- Fireplaces
- 1
- Flooring
- Tile, Laminate, Carpeted
- Appliances
- Refrigerator, Range - Electric, Dishwasher, Hood Fan, Window Coverings, Washer & Dryer
- Exterior
- Brick, Vinyl siding
- Construction
- Wood frame
- Foundation
- Poured Concrete
- Lot
- 4176.00 · 4176 square feet
- Lot features
- PVC window, Parking
- Property taxes
- $4,236 (2026)
- Zoning
- R-1N
- Title
- Freehold
Rooms
| Room | Level | Size |
|---|---|---|
| Dining room | Main level | 9.25 Ft x 9.67 Ft |
| Kitchen | Main level | 8.33 Ft x 9.00 Ft |
| 2pc Bathroom | Main level | 5.58 Ft x 6.33 Ft |
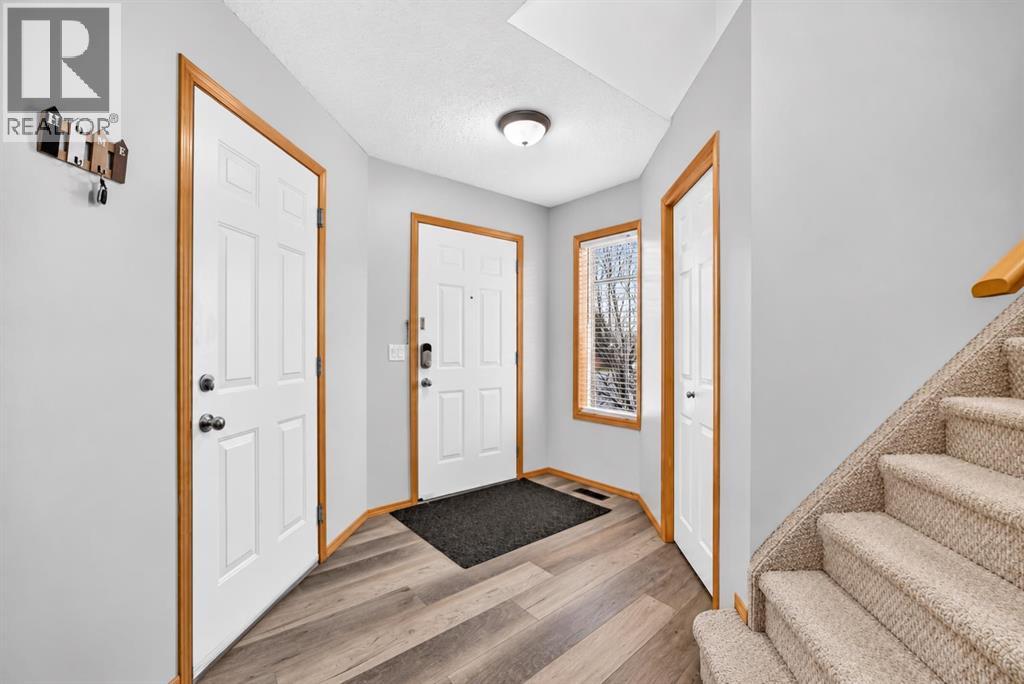
| Foyer | Main level | 8.75 Ft x 7.33 Ft |
| Bedroom | Second level | 8.75 Ft x 10.50 Ft |
| Bedroom | Second level | 8.58 Ft x 10.50 Ft |
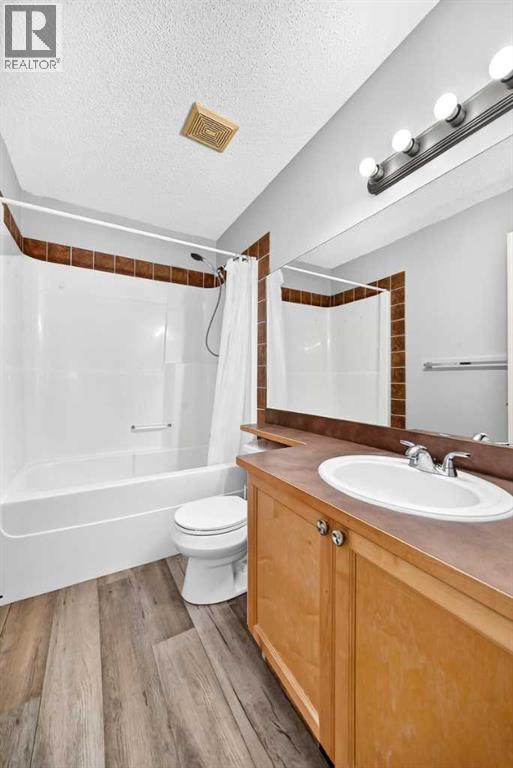
| 4pc Bathroom | Second level | 4.92 Ft x 8.58 Ft |
| Primary Bedroom | Second level | 13.00 Ft x 10.33 Ft |
| 4pc Bathroom | Second level | 7.67 Ft x 4.92 Ft |
| Bonus Room | Second level | 12.08 Ft x 17.00 Ft |
| Other | Second level | 5.33 Ft x 4.33 Ft |
| Bedroom | Basement | 9.58 Ft x 11.17 Ft |
| 4pc Bathroom | Basement | 4.83 Ft x 8.25 Ft |
| Laundry room | Basement | 9.58 Ft x 7.08 Ft |
| Bedroom | Basement | 9.50 Ft x 11.17 Ft |
More homes like this
The trademarks REALTOR®, REALTORS®, and the REALTOR® logo are controlled by The Canadian Real Estate Association (CREA) and identify real estate professionals who are members of CREA. The trademarks MLS®, Multiple Listing Service® and the associated logos are owned by CREA and identify the quality of services provided by real estate professionals who are members of CREA. This listing content has been provided through REALTOR.ca DDF® and is deemed reliable but is not guaranteed accurate by CREA or Cooper Holm. The information is not intended to solicit buyers or sellers currently under contract. Listing updated November 18, 2026.