



634 17 Avenue NW

About this home
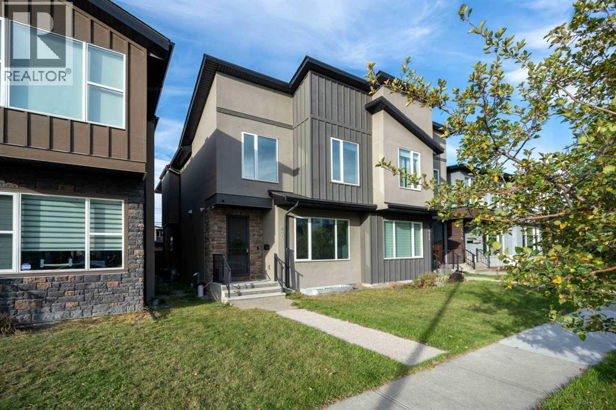
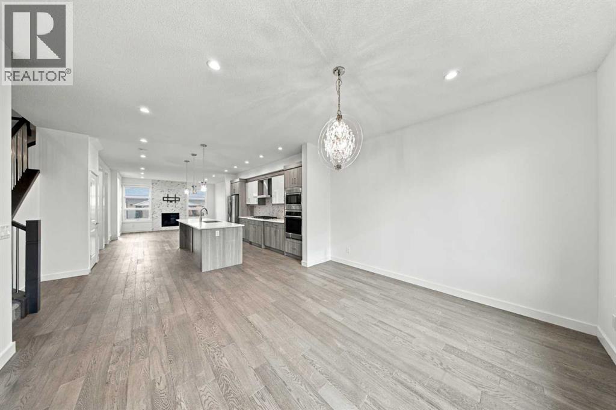
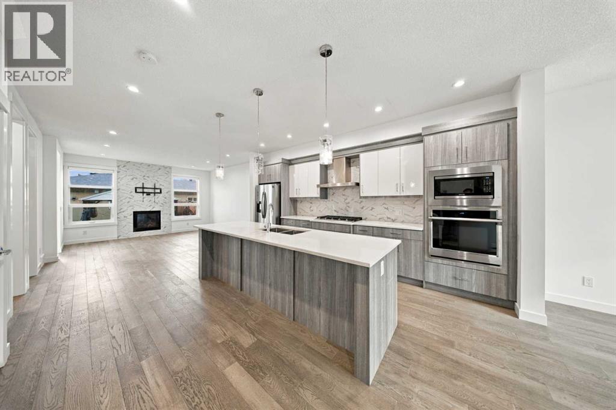
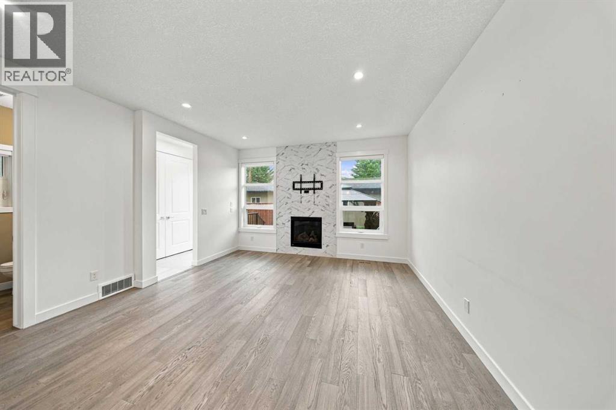
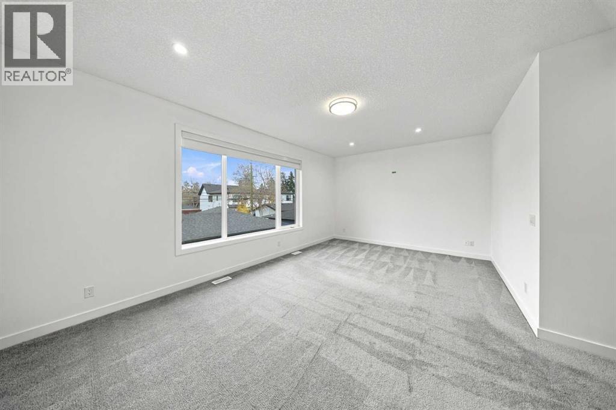
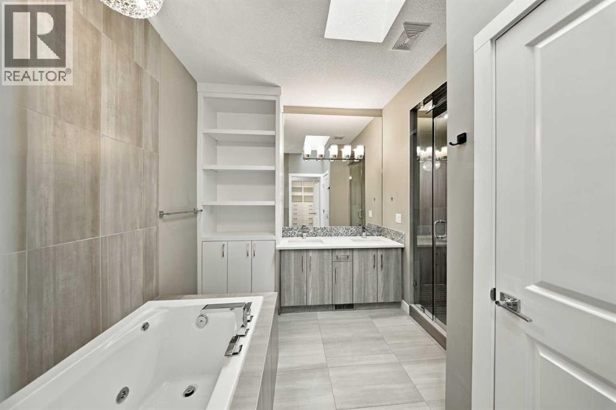
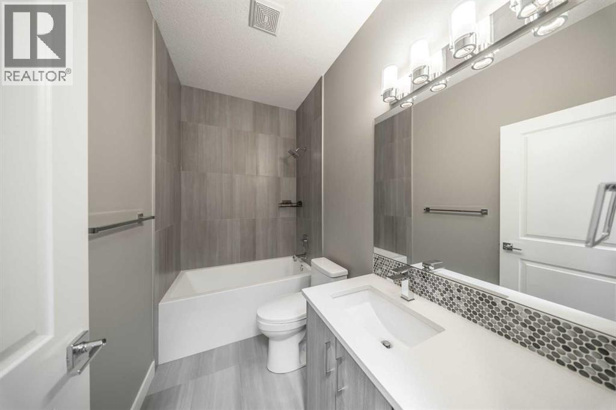
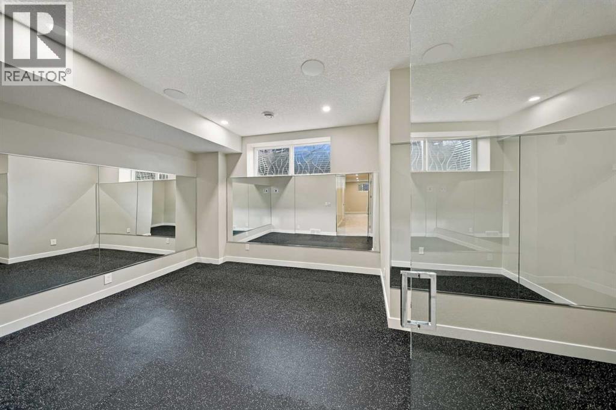
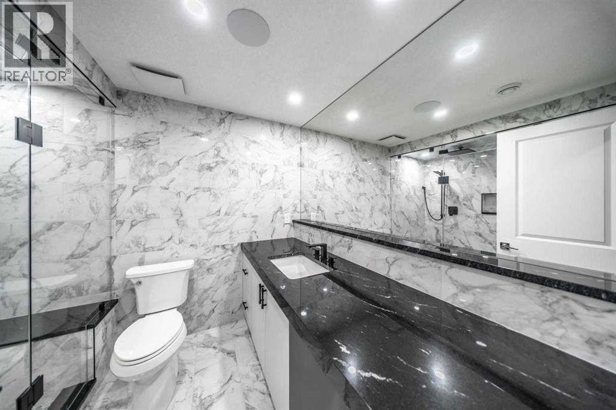
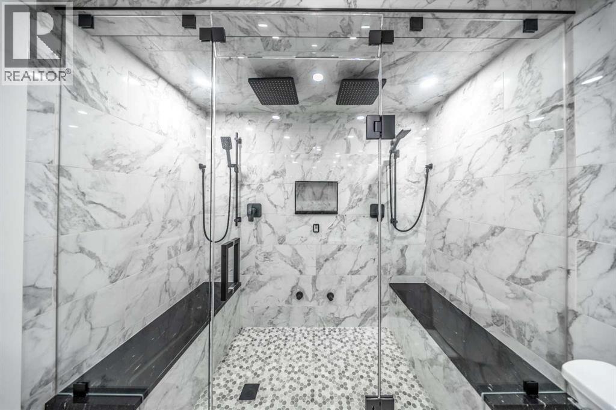
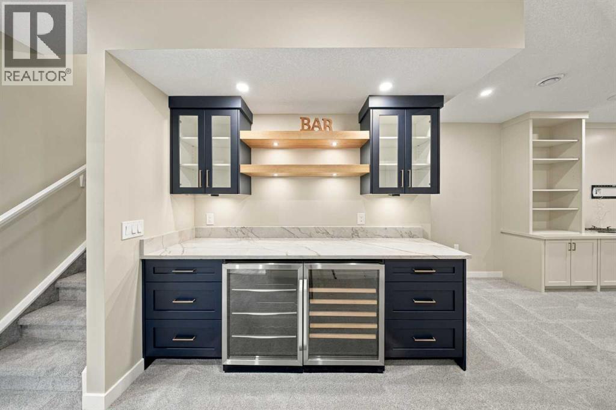
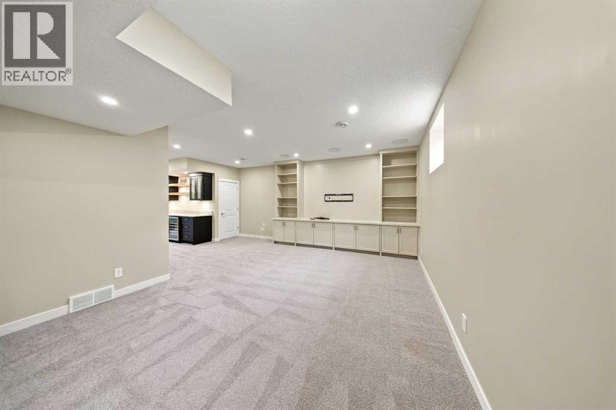
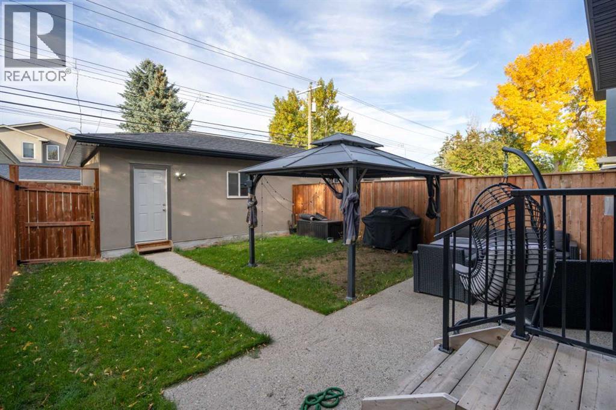
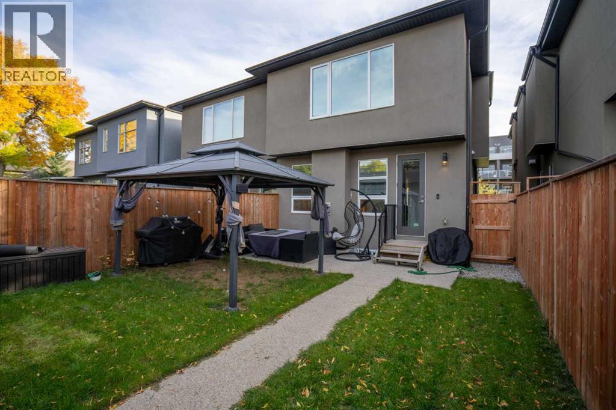
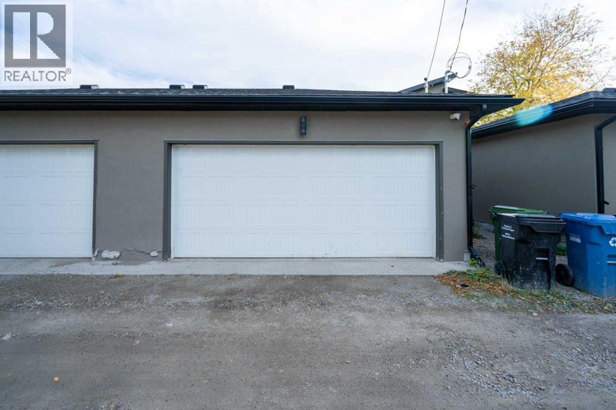
Welcome to 634 17 Ave NW in the sought after community of Mount Pleasant! This beautifully designed 3-bedroom, 3.5-bathroom home offers approximately 1,976 sq. ft. of thoughtfully finished living space with a blend of modern style and functional design.The main level features 9-foot ceilings, hardwood flooring, and an abundance of natural light. The contemporary kitchen showcases quartz countertops, stainless steel appliances, and ample cabinetry, creating a stylish and functional space for everyday living and entertaining.Upstairs, you'll find spacious bedrooms and well appointed bathrooms, including a comfortable primary retreat. The fully developed basement offers excellent flexibility with a dedicated gym/fitness room that could potentially be converted into an additional bedroom, subject to applicable requirements. Enjoy movie nights and entertainment with ceiling-mounted speakers in the basement, creating an immersive home theatre experience. The basement also features a two-person shower with a steam function, creating a spa-like retreat within your own home.Outside, enjoy a private backyard and the convenience of a detached double car garage. Additional features include privacy and security window film for added privacy and protection. The stucco exterior adds to the home's curb appeal, while the Mount Pleasant location puts you close to parks, schools, shopping, restaurants, and convenient access to downtown Calgary.With modern finishes, flexible living spaces, and a desirable inner city location, 634 17 Ave NW offers the perfect combination of style, comfort, and functionality. (id:67348)
What did homes near this one actually sell for?
The asking price is only half the story. I'll send you recent sold prices in Mount Pleasant so you can see how this home compares. Free, no obligation.
Details
- Storeys
- 2
- Bedrooms above / below grade
- 3 / 0
- Basement
- Finished, Full
- Parking
- Detached Garage · 2 spaces
- Heating
- Forced air, Natural gas, Other
- Cooling
- Central air conditioning
- Fireplaces
- 1
- Flooring
- Tile, Hardwood, Carpeted
- Appliances
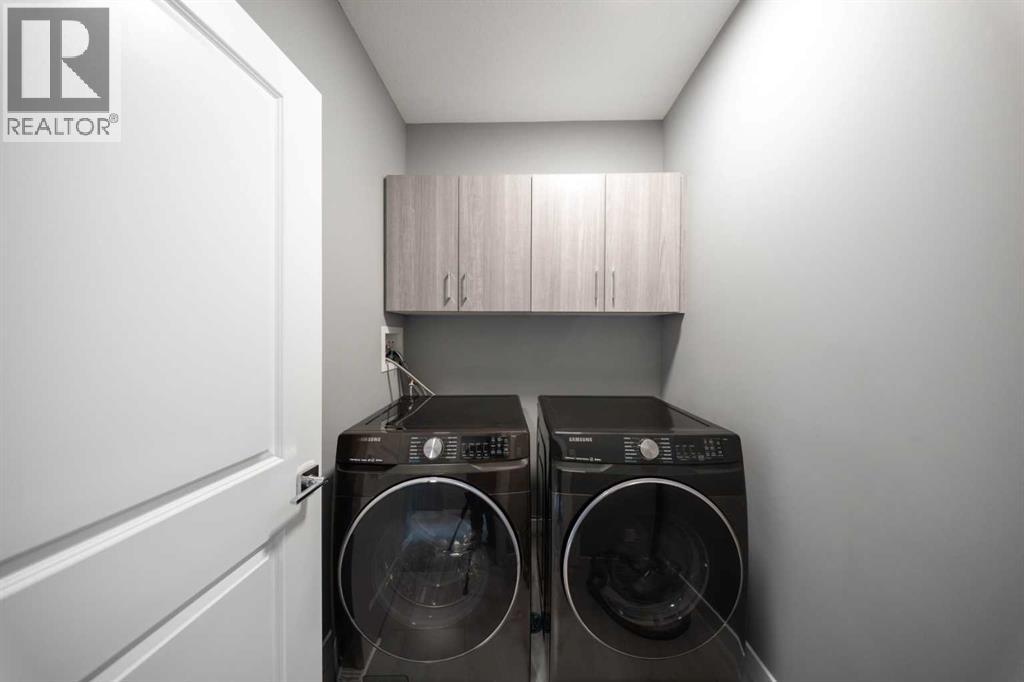
- Refrigerator, Water softener, Range - Gas, Dishwasher, Microwave, Oven - Built-In, Humidifier, Window Coverings, Garage door opener, Washer & Dryer
- Exterior
- Asphalt, Stucco
- Construction
- Wood frame
- Foundation
- Poured Concrete
- Lot
- 279.00 · 279 square meters
- Lot features
- Back lane
- Property taxes
- $6,400 (2026)
- Zoning
- R-C2
- Title
- Freehold
Rooms
| Room | Level | Size |
|---|---|---|
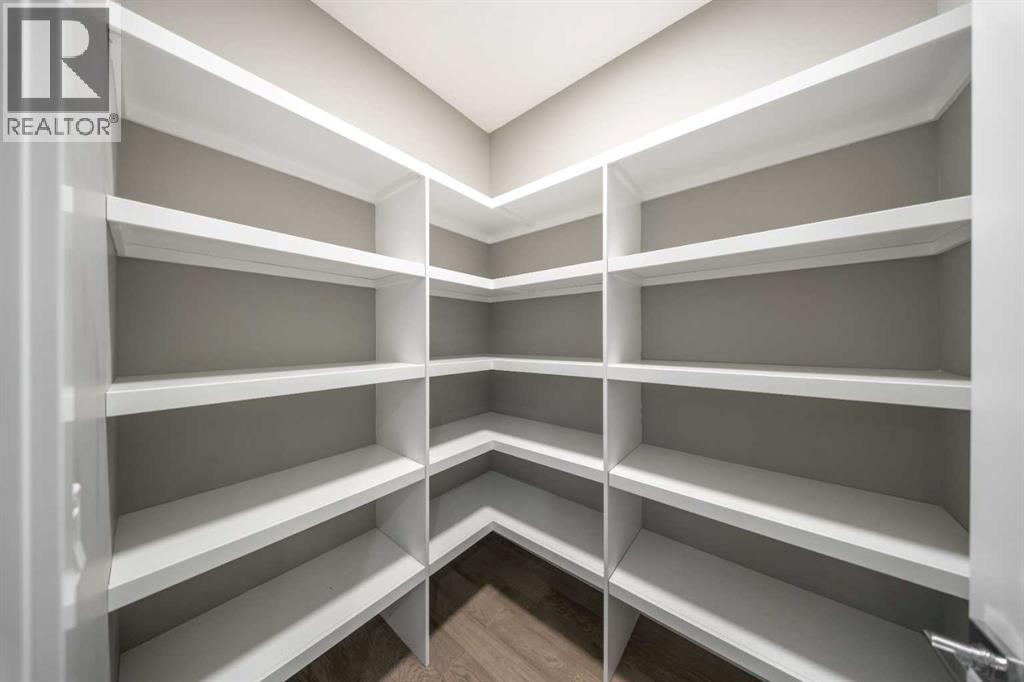
| Pantry | Main level | 6.17 Ft x 5.17 Ft |
| Kitchen | Main level | 17.92 Ft x 14.33 Ft |
| Other | Main level | 7.17 Ft x 5.92 Ft |
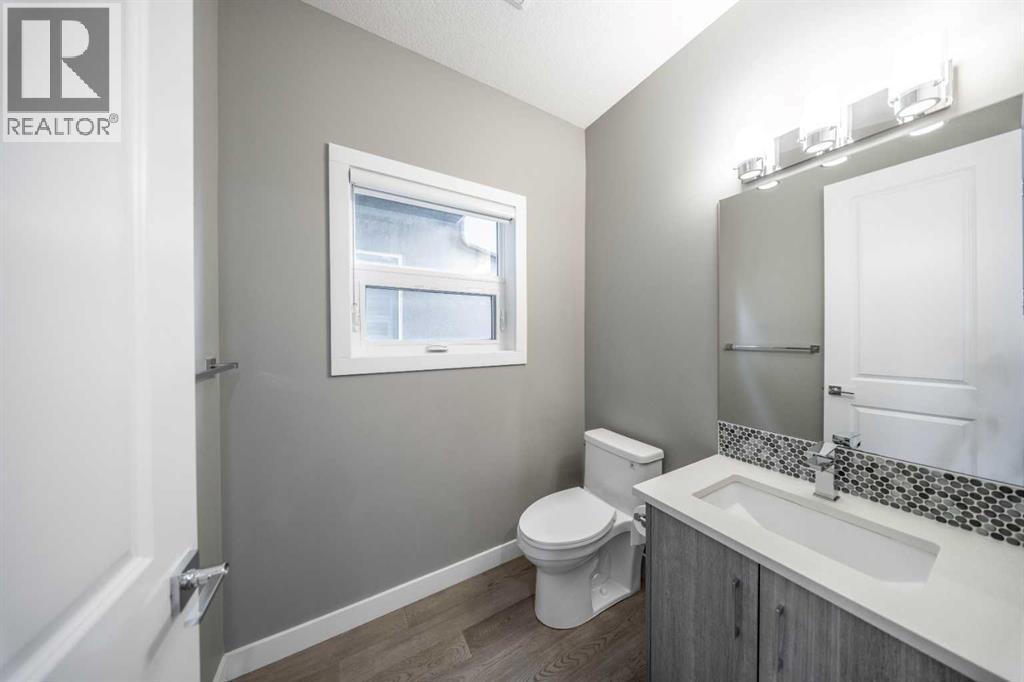
| 2pc Bathroom | Main level | 6.17 Ft x 5.17 Ft |
| Living room | Main level | 14.67 Ft x 14.42 Ft |
| Dining room | Main level | 12.00 Ft x 14.33 Ft |
| Other | Main level | 4.75 Ft x 5.83 Ft |
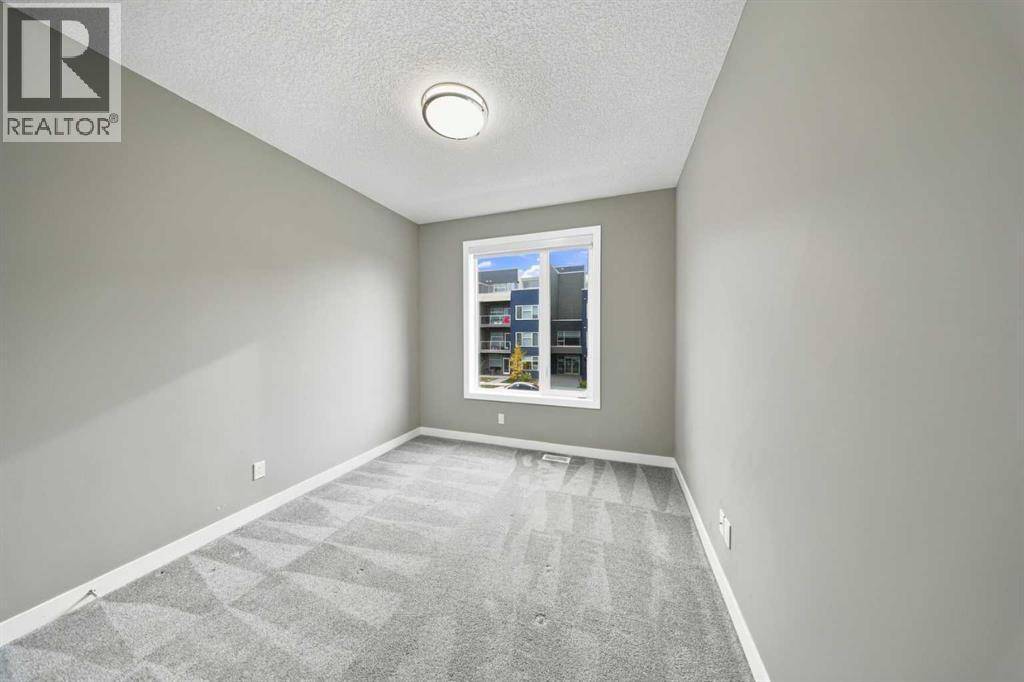
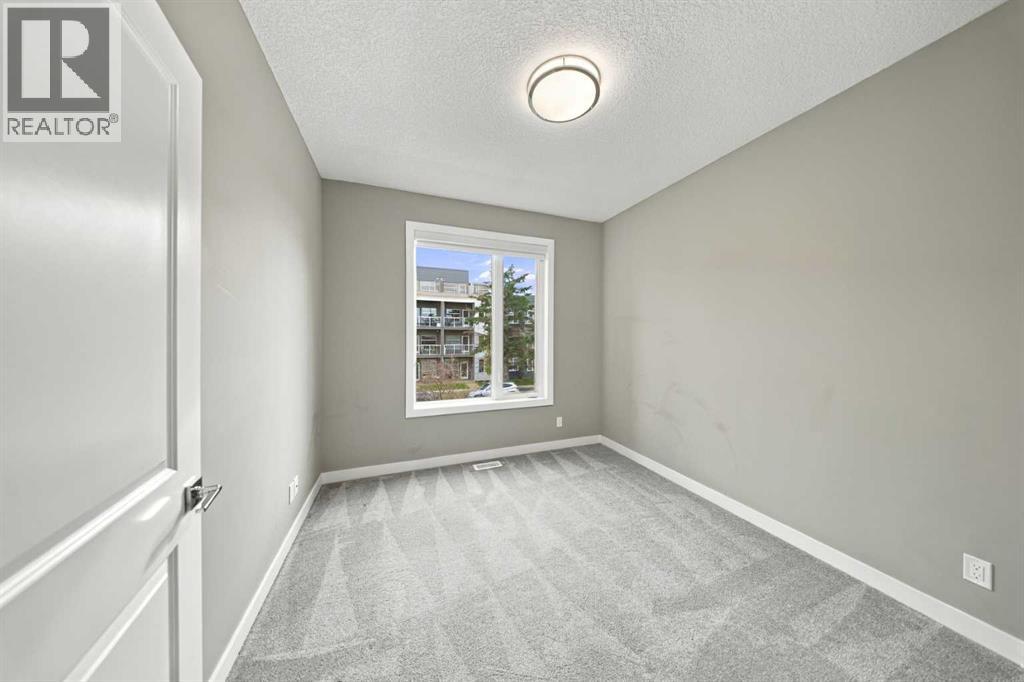
| Bedroom | Upper Level | 10.58 Ft x 9.83 Ft |
| Laundry room | Upper Level | 5.58 Ft x 6.33 Ft |
| 5pc Bathroom | Upper Level | 11.42 Ft x 8.75 Ft |
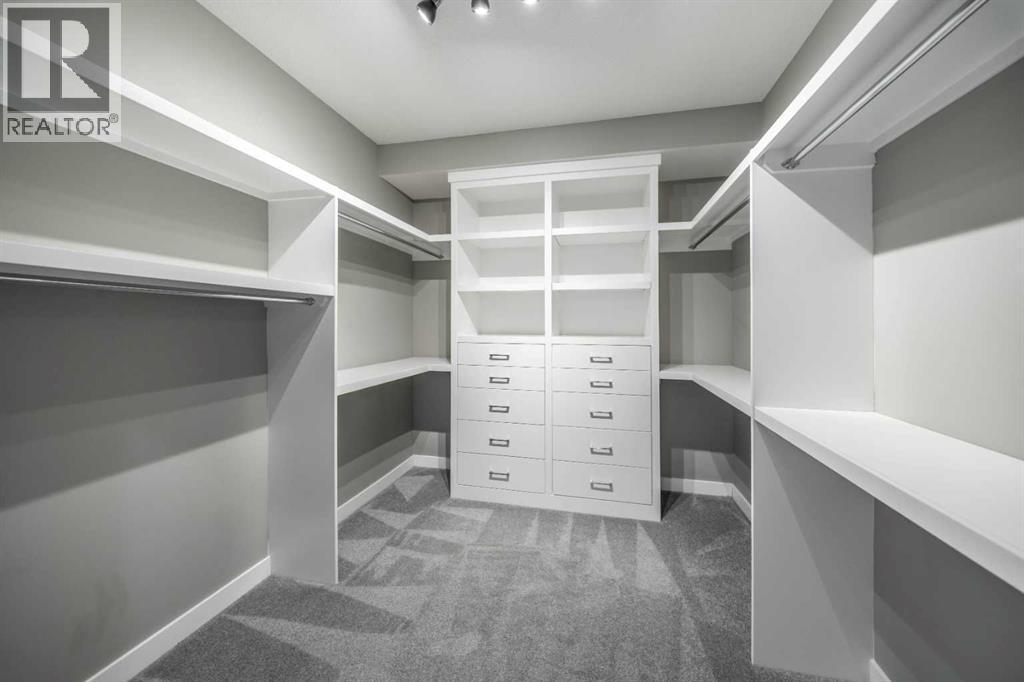
| Other | Upper Level | 8.92 Ft x 8.50 Ft |
| Primary Bedroom | Upper Level | 13.42 Ft x 20.08 Ft |
| Bedroom | Upper Level | 11.08 Ft x 9.83 Ft |
| 4pc Bathroom | Upper Level | 4.92 Ft x 8.67 Ft |
| Storage | Basement | 8.33 Ft x 3.25 Ft |
| Family room | Basement | 13.25 Ft x 19.08 Ft |
| Exercise room | Basement | 10.92 Ft x 19.08 Ft |
| 4pc Bathroom | Basement | 9.25 Ft x 7.17 Ft |
More homes like this
The trademarks REALTOR®, REALTORS®, and the REALTOR® logo are controlled by The Canadian Real Estate Association (CREA) and identify real estate professionals who are members of CREA. The trademarks MLS®, Multiple Listing Service® and the associated logos are owned by CREA and identify the quality of services provided by real estate professionals who are members of CREA. This listing content has been provided through REALTOR.ca DDF® and is deemed reliable but is not guaranteed accurate by CREA or Cooper Holm. The information is not intended to solicit buyers or sellers currently under contract. Listing updated November 8, 2026.