



2333 3 Avenue NW

About this home
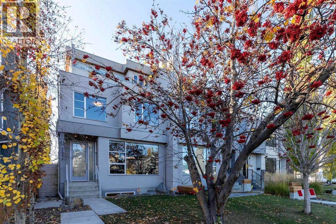
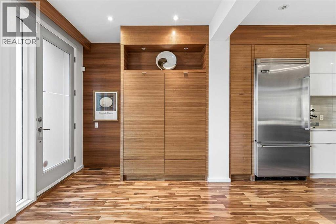
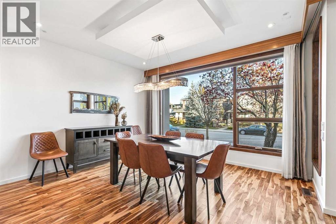
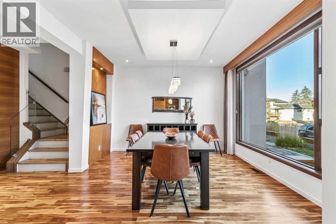
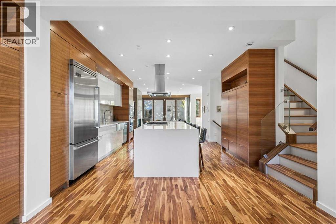
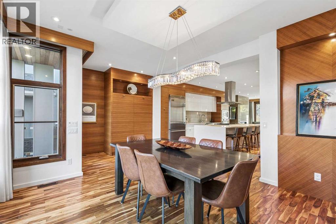
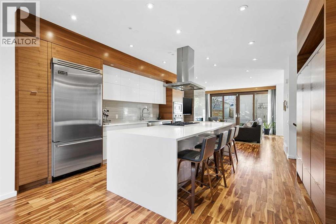
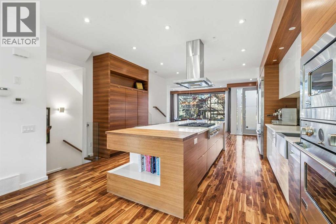
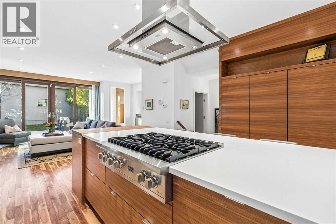
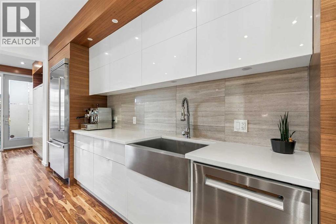
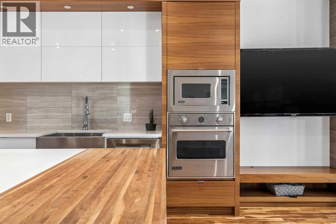
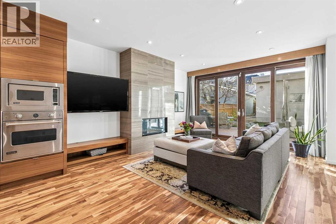
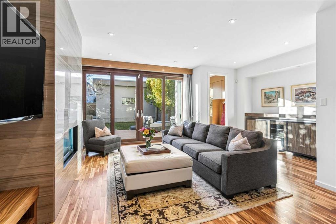
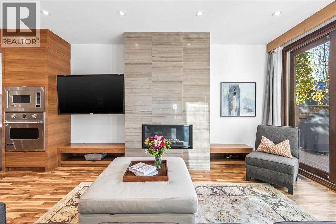
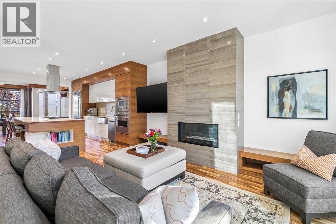
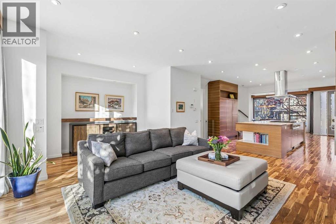
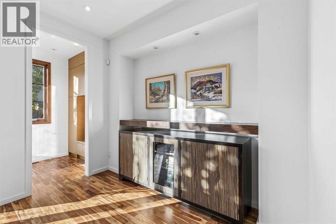
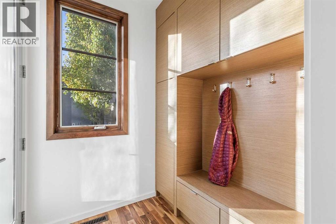
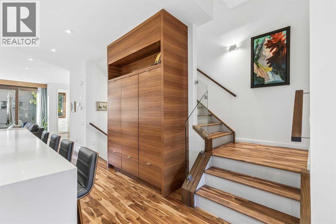
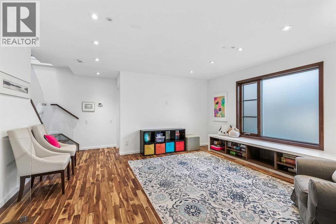
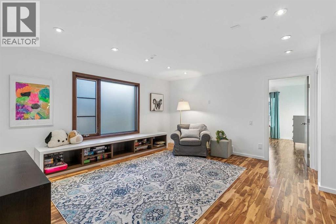
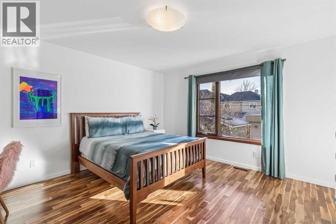
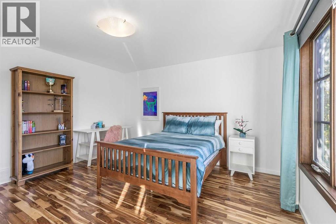
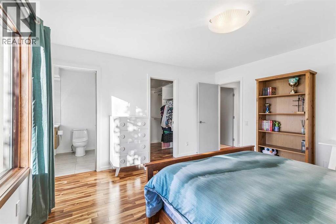
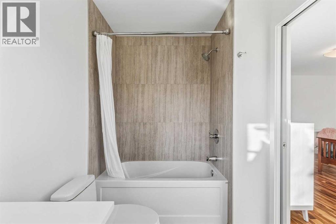
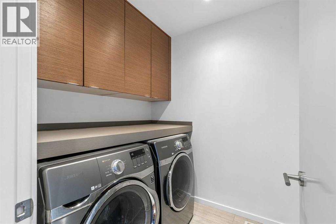
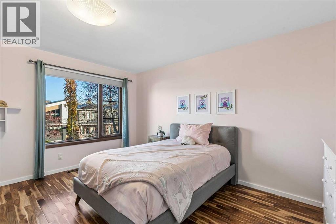
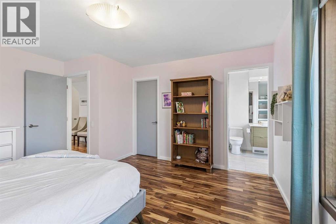
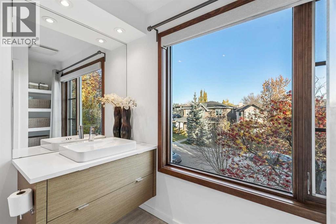
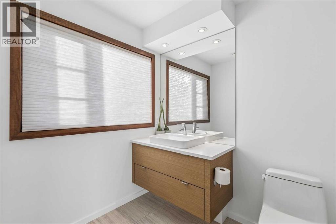
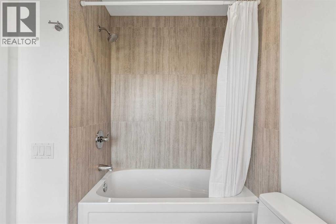
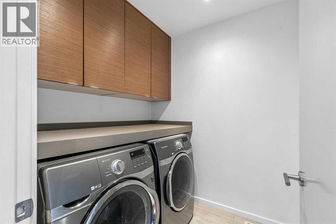
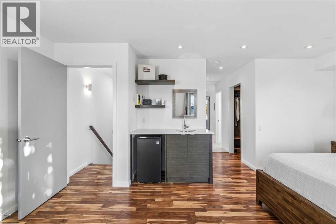
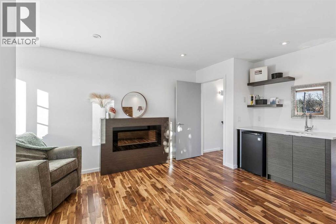
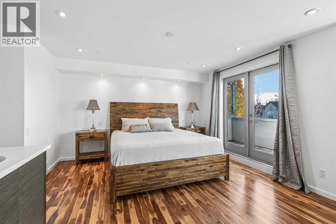
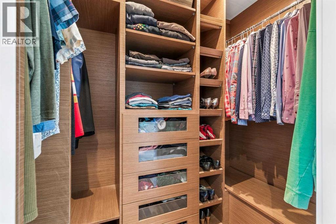
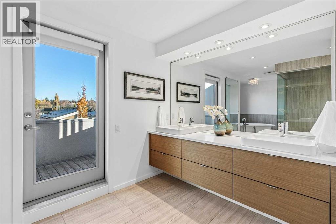
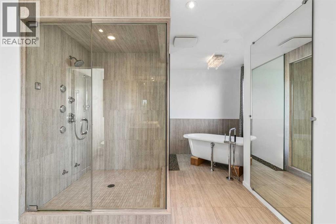
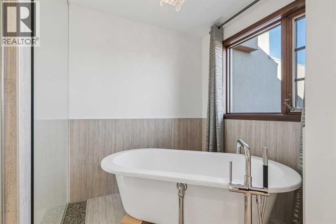
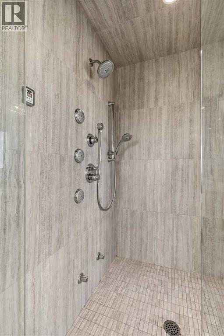
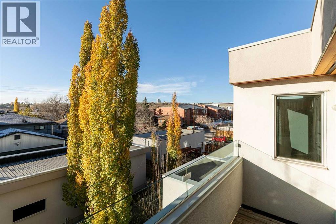
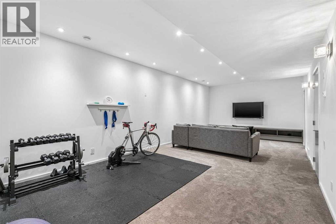
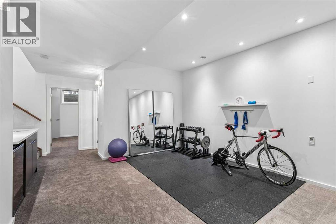
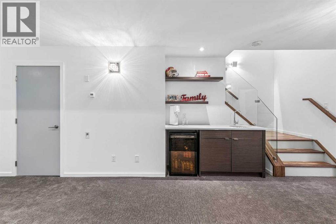
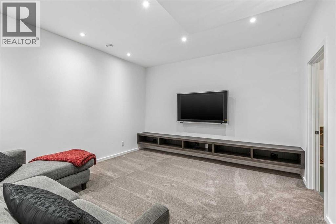
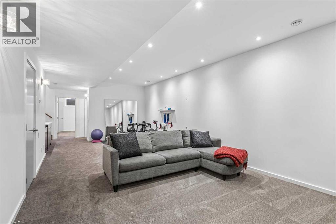
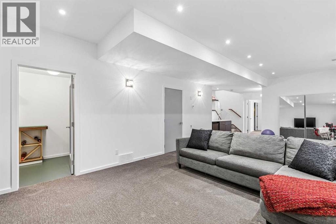
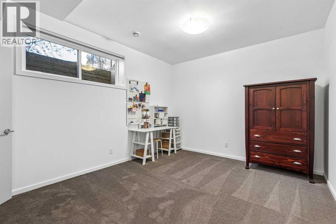
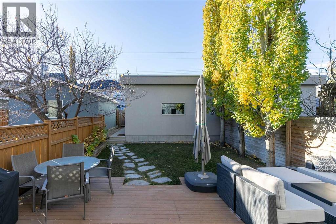
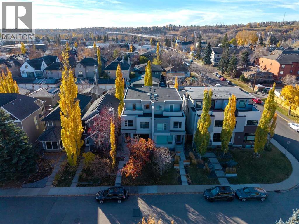
** OPEN HOUSE Sunday, November 22nd, 2-4:30 ** EXCEPTIONAL 3-STOREY HOME ON A BEAUTIFUL TREE-LINED STREET IN WEST HILLHURST! Thoughtfully designed with an emphasis on natural light, architectural detail and exceptional living spaces, this stunning home offers over 2,600 sq. ft. above grade, a fully developed lower level and a sunny south-facing backyard on an extra-deep 130-foot lot. Featuring quality ICF construction, the home showcases dramatic floor-to-ceiling windows, extensive custom millwork, upgraded fixtures, rich walnut hardwood flooring throughout all three above-grade levels and central air conditioning. The bright, open-concept main floor is ideal for everyday living and entertaining, featuring an impressive chef's kitchen with an oversized quartz island, premium Viking appliances, sleek European cabinetry and abundant storage. Stylish ribbon fireplaces and sophisticated finishes add warmth and character throughout. The second level offers a comfortable lounge or additional family living space, two generously sized bedrooms, each with its own ensuite bathroom, and conveniently located laundry facilities. The entire third floor is dedicated to a spectacular primary retreat, offering exceptional privacy and a luxurious escape from the everyday. This impressive suite features a spa-inspired ensuite, fireplace, separate his-and-hers closets and two private balconies, creating a truly special space to relax and unwind. The fully developed lower level adds even more versatility with a spacious family room, dedicated wine room, guest bedroom and full bathroom, ideal for visitors or additional family living. Outside, the sunny south-facing backyard offers a wonderful setting for outdoor living and entertaining, while the extra-deep 130-foot lot provides additional space rarely found in this sought-after inner-city neighbourhood. THE LOCATION IS EQUALLY IMPRESSIVE! Situated on a quiet, tree-lined street in the heart of West Hillhurst, just steps from the popular shops and restaurants along 19th Street, parks, pathways and excellent schools. Enjoy convenient access to Kensington, the Bow River pathway system, downtown, SAIT, the University of Calgary, Foothills Medical Centre and Alberta Children's Hospital. An outstanding combination of architectural character, quality construction, thoughtful design and generous living spaces in one of Calgary's most desirable inner-city communities. An exceptional place to call home! (id:67348)
What did homes near this one actually sell for?
The asking price is only half the story. I'll send you recent sold prices in West Hillhurst so you can see how this home compares. Free, no obligation.
Details
- Storeys
- 3
- Bedrooms above / below grade
- 3 / 1
- Basement
- Finished, Full
- Parking
- Detached Garage · 4 spaces
- Heating
- Forced air, In Floor Heating, Natural gas
- Cooling
- Central air conditioning
- Fireplaces
- 2
- Flooring
- Hardwood, Carpeted, Ceramic Tile
- Appliances
- Washer, Refrigerator, Cooktop - Gas, Dishwasher, Dryer, Microwave, Oven - Built-In, Hot Water Instant, Window Coverings, Garage door opener
- Exterior
- Stucco
- Construction
- Wood frame
- Foundation
- Poured Concrete
- Lot
- 302.00 · 302 square meters
- Lot features
- Back lane, Wood windows, Closet Organizers, No Animal Home, No Smoking Home, Level, Gas BBQ Hookup
- Property taxes
- $8,644 (2026)
- Zoning
- R-C2
- Title
- Freehold
Rooms
| Room | Level | Size |
|---|---|---|
| Kitchen | Main level | 15.83 Ft x 17.42 Ft |
| Dining room | Main level | 12.42 Ft x 14.00 Ft |
| Living room | Main level | 16.42 Ft x 20.00 Ft |
| Family room | Lower level | 13.33 Ft x 16.83 Ft |
| Foyer | Main level | 5.92 Ft x 8.42 Ft |
| Bonus Room | Upper Level | 15.42 Ft x 15.92 Ft |
| Other | Third level | 2.42 Ft x 4.92 Ft |
| Recreational, Games room | Lower level | 11.25 Ft x 13.33 Ft |
| Laundry room | Upper Level | 6.08 Ft x 6.33 Ft |
| Other | Main level | 5.92 Ft x 6.00 Ft |
| Wine Cellar | Lower level | 5.83 Ft x 11.92 Ft |
| Other | Lower level | 2.17 Ft x 6.75 Ft |
| Primary Bedroom | Third level | 13.42 Ft x 18.00 Ft |
| Bedroom | Upper Level | 13.50 Ft x 14.67 Ft |
| Bedroom | Upper Level | 13.50 Ft x 13.58 Ft |
| Bedroom | Lower level | 11.67 Ft x 18.75 Ft |
| 2pc Bathroom | Main level | 4.42 Ft x 5.67 Ft |
| 4pc Bathroom | Lower level | 4.92 Ft x 8.50 Ft |
| 4pc Bathroom | Upper Level | 6.08 Ft x 9.75 Ft |
| 4pc Bathroom | Upper Level | 6.08 Ft x 8.58 Ft |
| 5pc Bathroom | Third level | 10.67 Ft x 18.00 Ft |
More homes like this
The trademarks REALTOR®, REALTORS®, and the REALTOR® logo are controlled by The Canadian Real Estate Association (CREA) and identify real estate professionals who are members of CREA. The trademarks MLS®, Multiple Listing Service® and the associated logos are owned by CREA and identify the quality of services provided by real estate professionals who are members of CREA. This listing content has been provided through REALTOR.ca DDF® and is deemed reliable but is not guaranteed accurate by CREA or Cooper Holm. The information is not intended to solicit buyers or sellers currently under contract. Listing updated November 22, 2026.