



222 Royal Crest Place NW

About this home
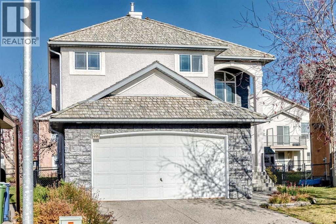
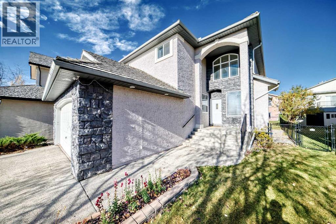
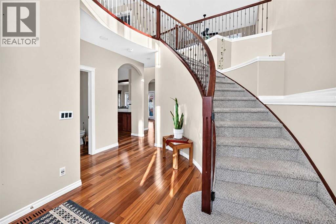
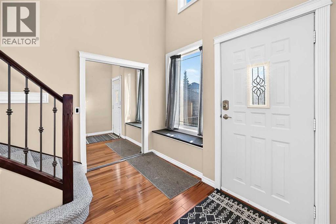
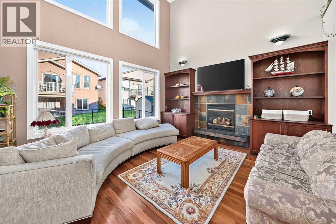
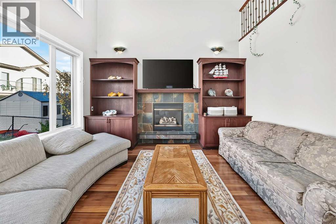
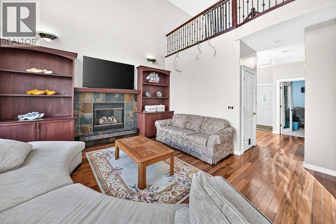
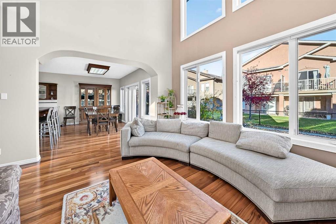
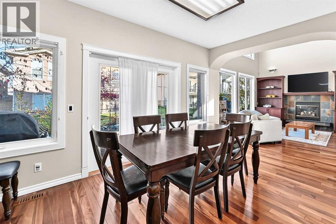
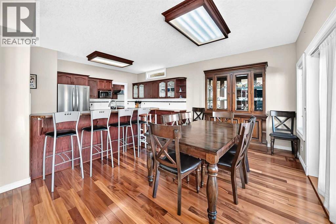
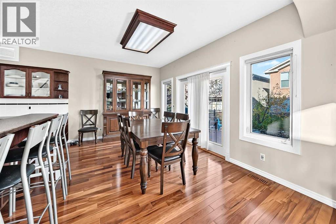
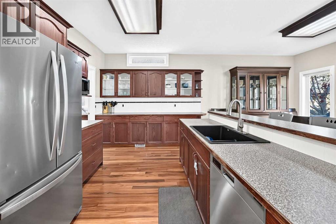
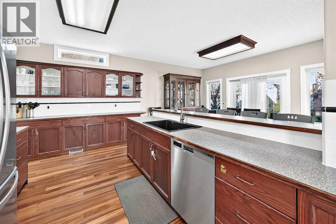
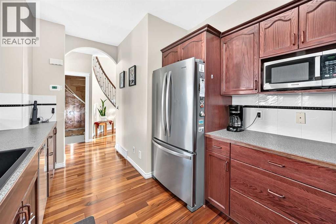
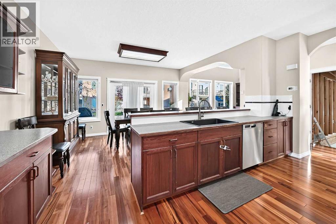
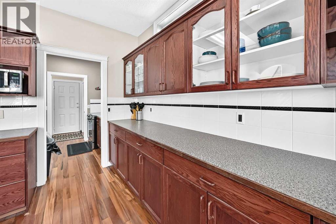
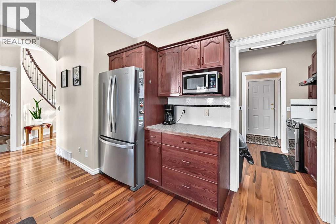
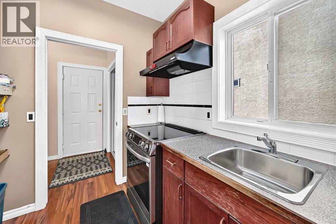
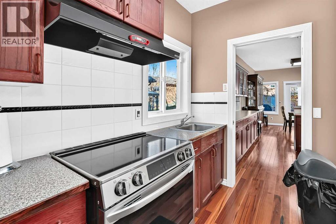
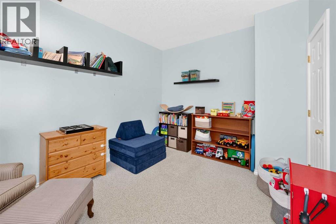
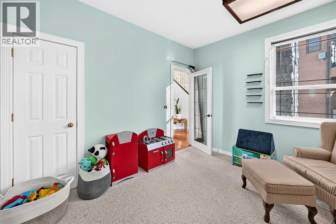
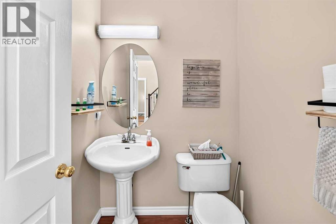
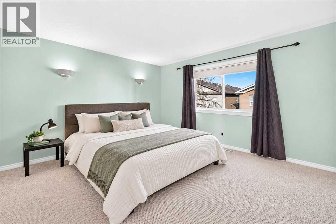
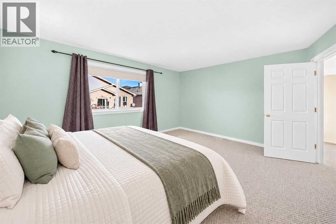
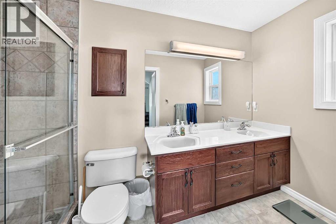
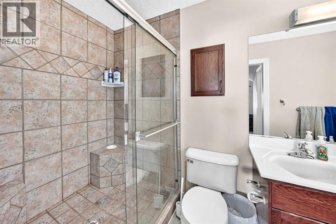
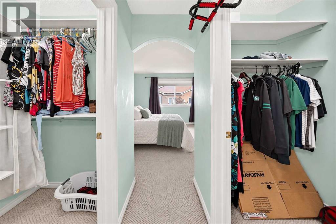
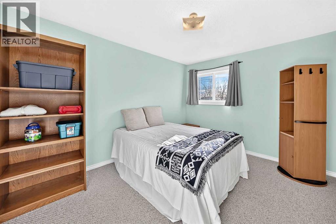
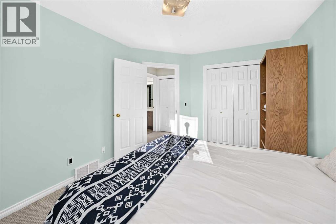
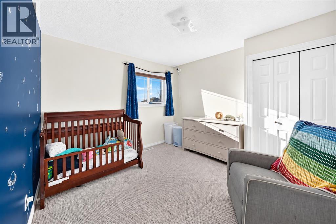
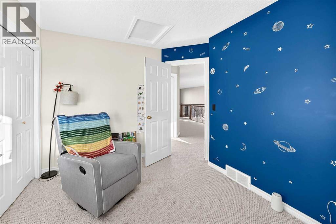
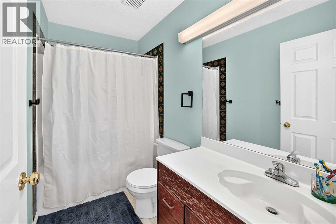
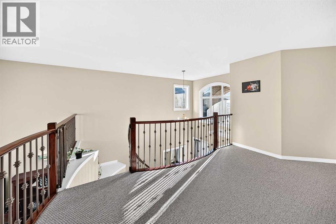
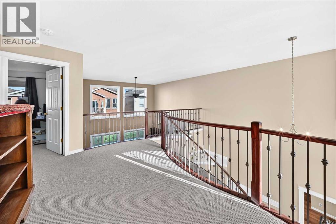
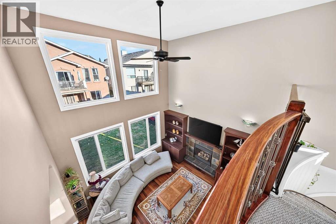
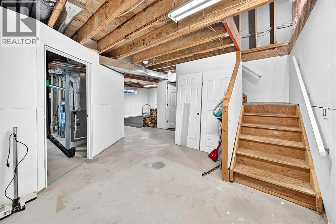
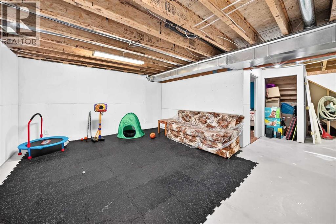
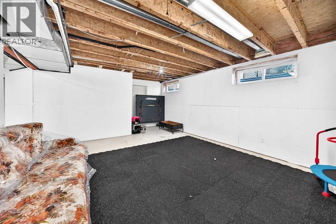
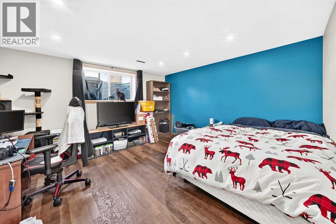
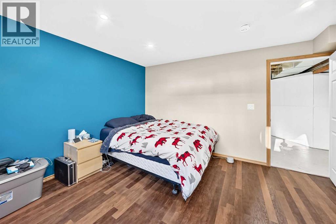
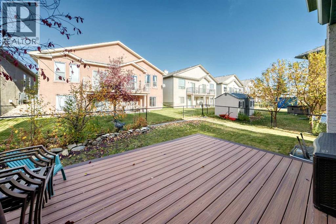
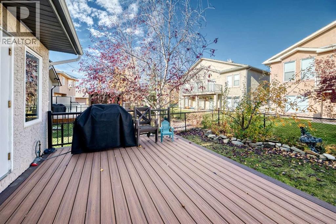
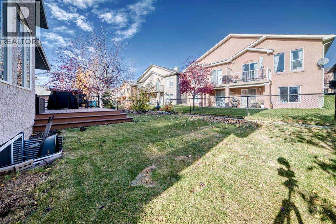
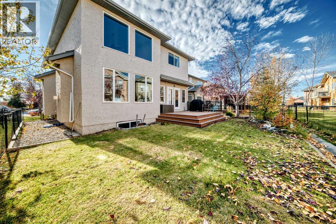
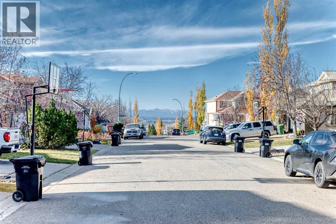
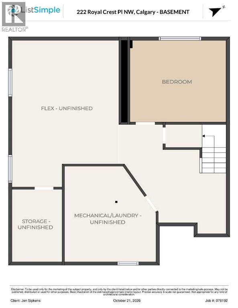
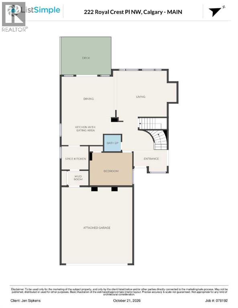
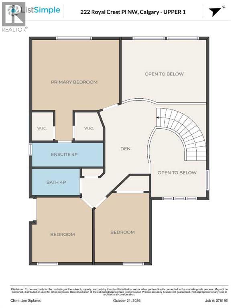
**Open House Sat Nov 21 204pm** The impressive two-storey living room is one of the first things you'll notice when entering this detached home, with soaring ceilings and large windows that bring in plenty of natural light. The spacious kitchen is another standout feature, offering an abundance of cabinetry, generous counter space and a large island. There's also a separate spice kitchen featuring a newer induction range, with a gas line available behind it. The main floor features a bedroom, ideal for guests or a home office, along with a convenient half bath. Upstairs, an open bonus room overlooks the two-storey living room below, creating a versatile space for a sitting area, home office or reading nook. You'll also find three bedrooms on this level, including the primary suite with an ensuite bathroom and a walk-through closet. An additional full bathroom serves the other two bedrooms. The partially finished basement provides even more living space, with an additional bedroom and a recreation room area. Recent updates include a newer washer and dryer and a furnace replaced in June 2026. The wood shingle roof was inspected in 2024. With its dramatic two-storey living room, exceptionally spacious kitchen, versatile bonus room and five bedrooms across three levels, this home offers plenty of room for everyday living. Ideally located on a quiet cul de sac and close to shopping and schools, this home is sure to impress! (id:67348)
What did homes near this one actually sell for?
The asking price is only half the story. I'll send you recent sold prices in Royal Oak so you can see how this home compares. Free, no obligation.
Details
- Storeys
- 2
- Bedrooms above / below grade
- 4 / 1
- Basement
- Partially finished, Full
- Parking
- Attached Garage · 4 spaces
- Heating
- Forced air, Natural gas
- Cooling
- None
- Fireplaces
- 1
- Flooring
- Hardwood, Carpeted, Linoleum
- Appliances
- Washer, Refrigerator, Dishwasher, Stove, Dryer, Microwave, Hood Fan, Window Coverings
- Exterior
- Stone, Stucco
- Construction
- Wood frame
- Foundation
- Poured Concrete
- Lot
- 421.00 · 421 square meters
- Lot features
- Cul-de-sac, Gas BBQ Hookup
- Property taxes
- $4,681 (2026)
- Zoning
- R-C1
- Title
- Freehold
Rooms
| Room | Level | Size |
|---|---|---|
| Bedroom | Main level | 12.92 Ft x 10.33 Ft |
| Dining room | Main level | 15.50 Ft x 11.25 Ft |
| Other | Main level | 7.58 Ft x 7.17 Ft |
| Living room | Main level | 14.92 Ft x 13.92 Ft |
| Other | Main level | 16.33 Ft x 11.17 Ft |
| 2pc Bathroom | Main level | 5.08 Ft x 5.00 Ft |
| Primary Bedroom | Upper Level | 15.67 Ft x 13.00 Ft |
| Den | Upper Level | 8.75 Ft x 13.50 Ft |
| 4pc Bathroom | Upper Level | 12.42 Ft x 4.92 Ft |
| Bedroom | Upper Level | 10.33 Ft x 12.17 Ft |
| Bedroom | Upper Level | 10.33 Ft x 12.17 Ft |
| 4pc Bathroom | Upper Level | 8.50 Ft x 4.92 Ft |
| Bedroom | Basement | 14.58 Ft x 13.50 Ft |
| Other | Basement | 15.08 Ft x 17.75 Ft |
More homes like this
The trademarks REALTOR®, REALTORS®, and the REALTOR® logo are controlled by The Canadian Real Estate Association (CREA) and identify real estate professionals who are members of CREA. The trademarks MLS®, Multiple Listing Service® and the associated logos are owned by CREA and identify the quality of services provided by real estate professionals who are members of CREA. This listing content has been provided through REALTOR.ca DDF® and is deemed reliable but is not guaranteed accurate by CREA or Cooper Holm. The information is not intended to solicit buyers or sellers currently under contract. Listing updated November 22, 2026.