



2016 46 Street SE

About this home
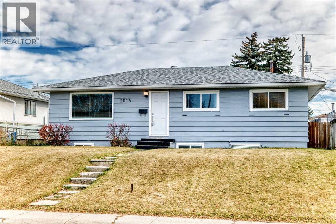
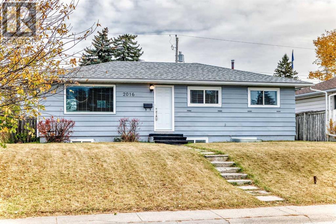
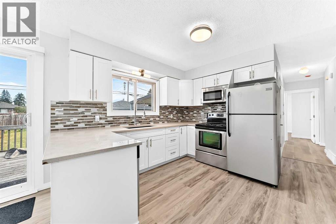
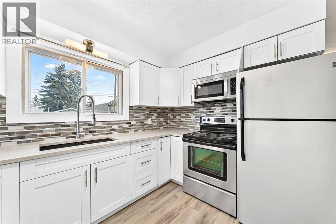
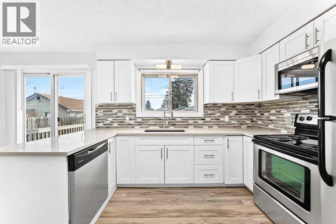
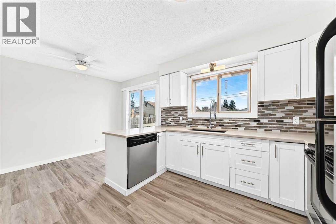
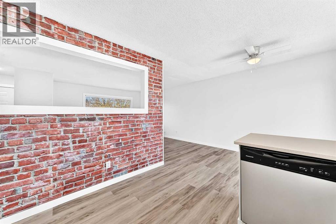
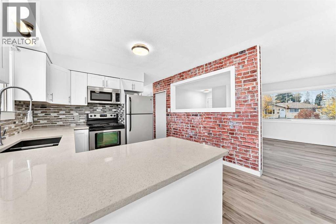
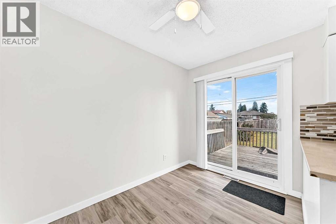
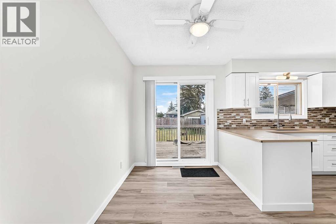
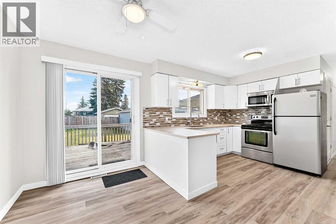
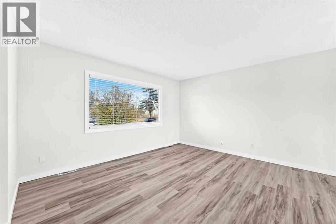
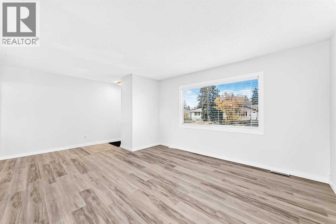
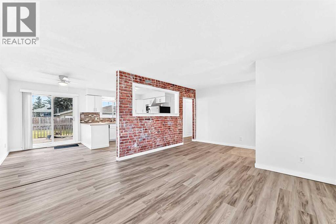
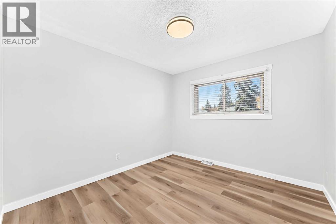
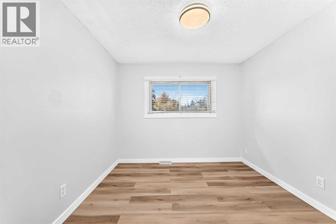
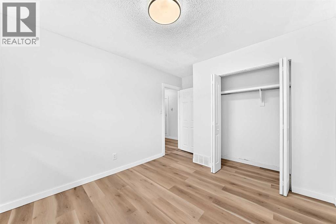
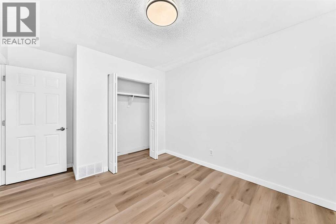
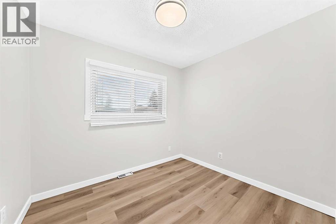
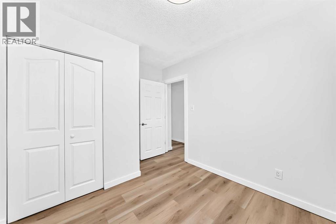
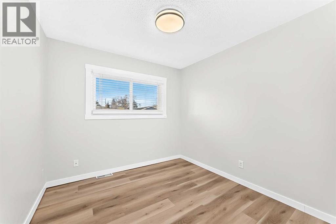
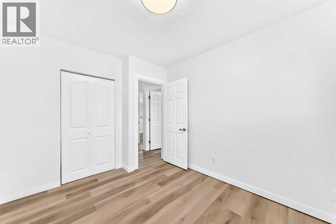
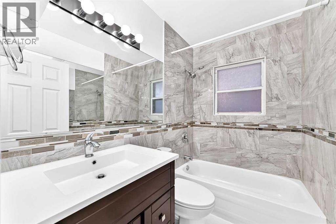
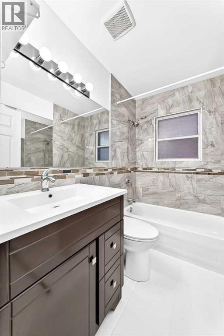
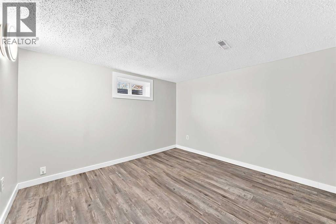
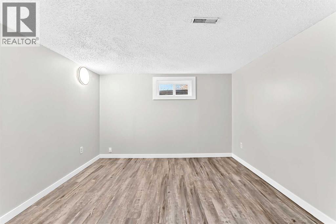
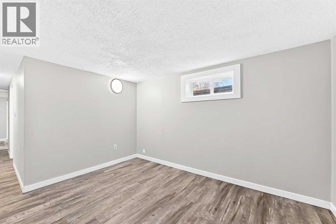
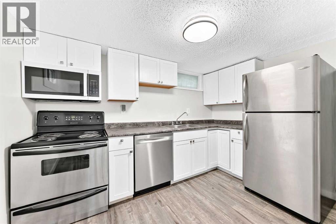
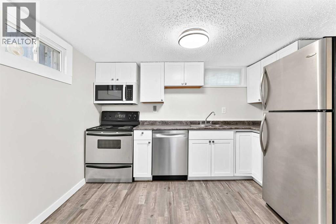
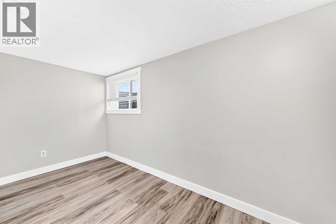
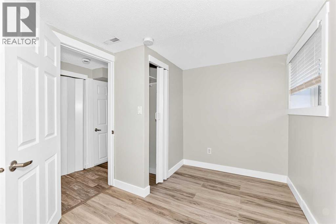
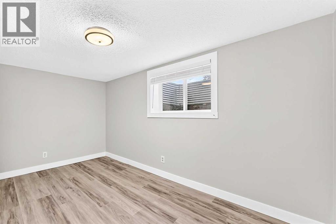
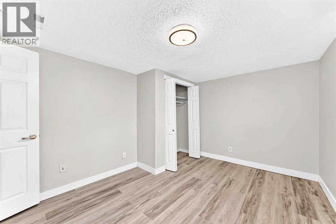
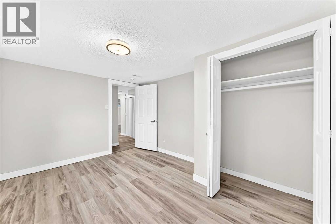
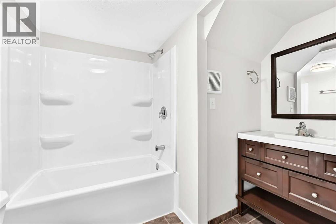
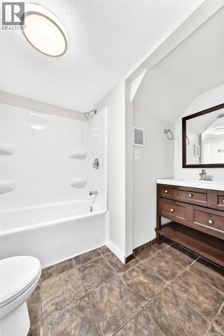
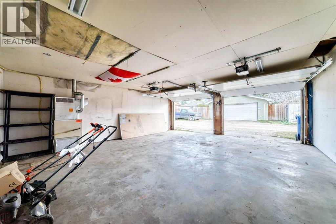
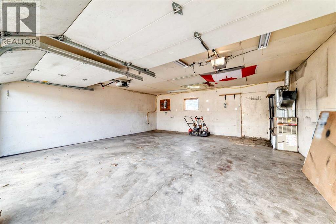
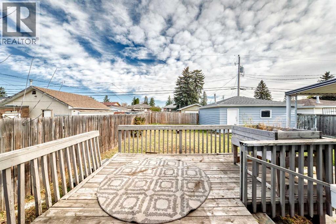
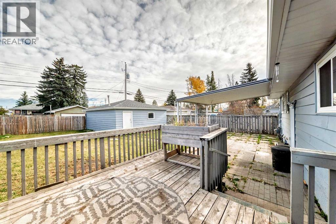
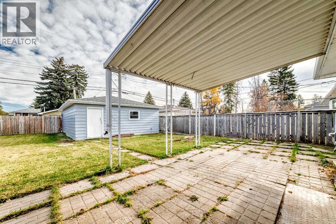
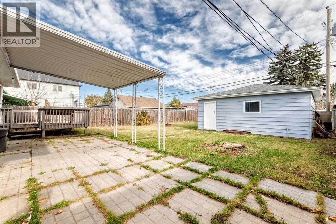
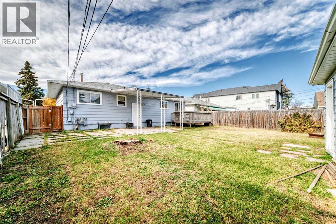
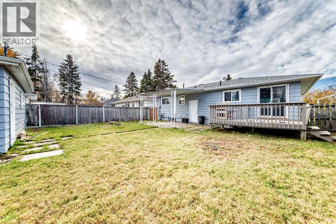
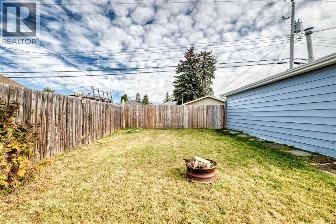
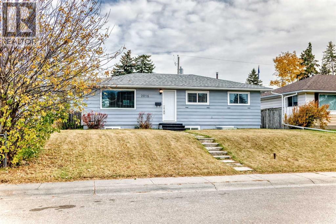
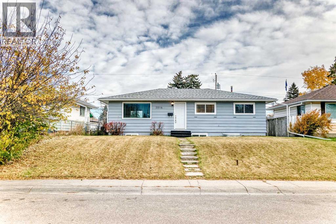
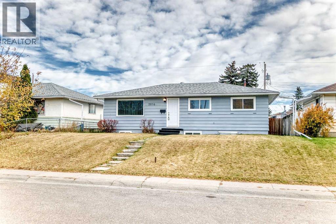
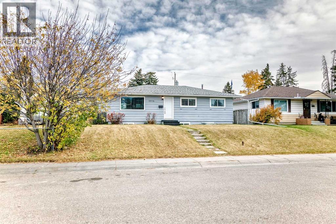
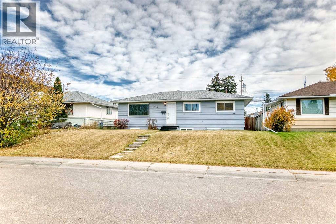
EXCELLENT PROPERTY - PERFECT for 1st TIME HOME BUYERS or INVESTORS! This Home has 5 bedroom Bungalow with 2 full bathrooms is situated on a large West facing lot, that is zoned RCG, with a Legal Suite, on a very quiet street close to everything that Forest Lawn has to offer. The spacious main floor features large sunny windows, fresh paint & baseboards throughout, newer luxury vinyl plank flooring, updated white kitchen, 3 bedrooms and a 4 pc bath. The lower level - Legal Suite features low maintenance luxury vinyl plank throughout, a good sized main living area and a Full kitchen with a dishwasher, electric stove, refrigerator and a microwave/hoodfan. There are 2 bedrooms and an updated 4 piece bathroom. Other improvements include a newer Patio Doors leading to the Deck, Newer Roof in 2014, New eavestroughs in 2026, the Furnace was replaced in 2018 and the Hot Water tank was replaced in 2017. This EXCELLENT property is close to Public Transit, tons of shopping, lots of schools and numerous neighbourhood playgrounds and Elliston Park. Don't miss your chance to view this great property! Book your private showing today! (id:67348)
What did homes near this one actually sell for?
The asking price is only half the story. I'll send you recent sold prices in Forest Lawn so you can see how this home compares. Free, no obligation.
Details
- Style
- Bungalow
- Storeys
- 1
- Bedrooms above / below grade
- 3 / 2
- Basement
- Finished, Full, Separate entrance, Suite
- Parking
- Detached Garage, Garage, See Remarks, Heated Garage · 2 spaces
- Heating
- Forced air, Natural gas
- Cooling
- None
- Flooring
- Ceramic Tile, Vinyl Plank
- Appliances
- Refrigerator, Dishwasher, Stove, Microwave Range Hood Combo, Window Coverings, Washer & Dryer
- Exterior
- Aluminum siding
- Construction
- Wood frame
- Foundation
- Poured Concrete
- Lot
- 543.00 · 543 square meters
- Lot features
- See remarks, Back lane
- Property taxes
- $3,617 (2026)
- Zoning
- R-CG
- Title
- Freehold
Rooms
| Room | Level | Size |
|---|---|---|
| Bedroom | Main level | 8.17 Ft x 8.50 Ft |
| Foyer | Main level | 3.67 Ft x 7.08 Ft |
| Bedroom | Main level | 9.08 Ft x 10.58 Ft |
| Primary Bedroom | Main level | 9.92 Ft x 10.58 Ft |
| Dining room | Main level | 6.50 Ft x 10.83 Ft |
| Kitchen | Main level | 10.83 Ft x 10.92 Ft |
| Other | Main level | 3.00 Ft x 6.58 Ft |
| Living room | Main level | 13.00 Ft x 13.50 Ft |
| Bedroom | Unknown | 10.00 Ft x 13.33 Ft |
| Bedroom | Unknown | 7.92 Ft x 12.67 Ft |
| Other | Unknown | 11.25 Ft x 10.67 Ft |
| Living room | Unknown | 11.17 Ft x 11.58 Ft |
| 4pc Bathroom | Main level | |
| 4pc Bathroom | Unknown |
More homes like this
The trademarks REALTOR®, REALTORS®, and the REALTOR® logo are controlled by The Canadian Real Estate Association (CREA) and identify real estate professionals who are members of CREA. The trademarks MLS®, Multiple Listing Service® and the associated logos are owned by CREA and identify the quality of services provided by real estate professionals who are members of CREA. This listing content has been provided through REALTOR.ca DDF® and is deemed reliable but is not guaranteed accurate by CREA or Cooper Holm. The information is not intended to solicit buyers or sellers currently under contract. Listing updated October 26, 2026.