



2134 3 Avenue NW

About this home
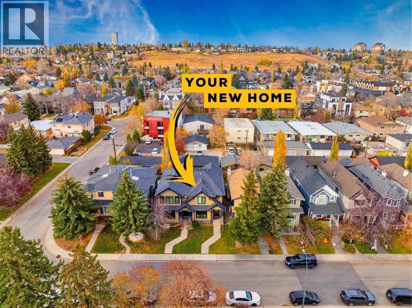
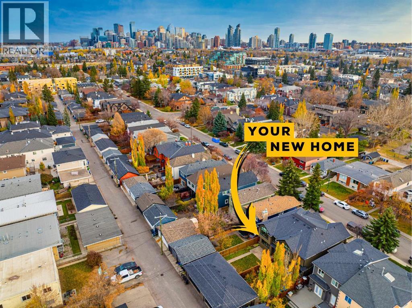
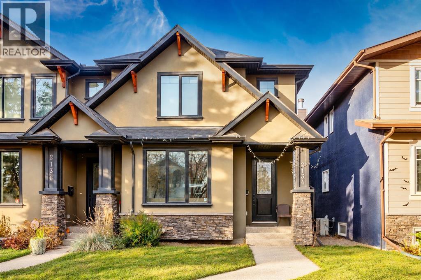
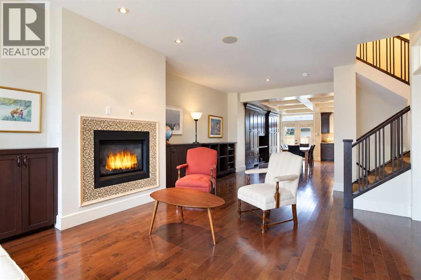
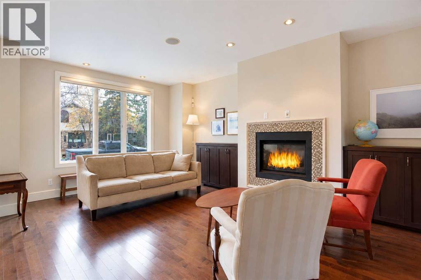
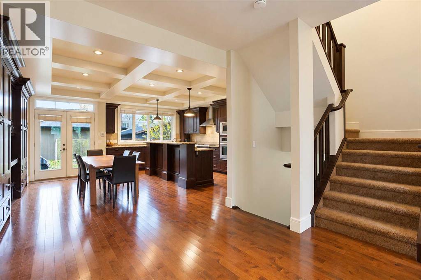
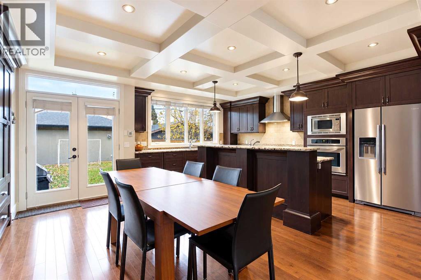
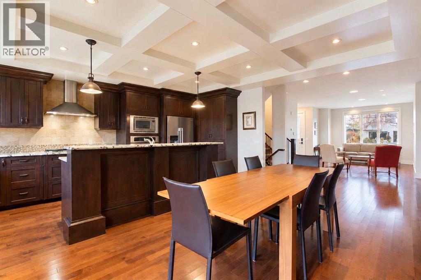
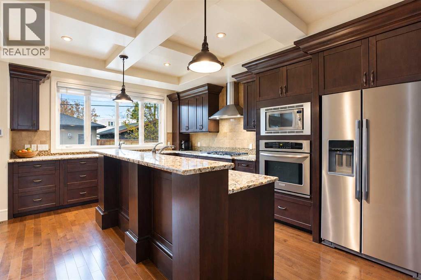
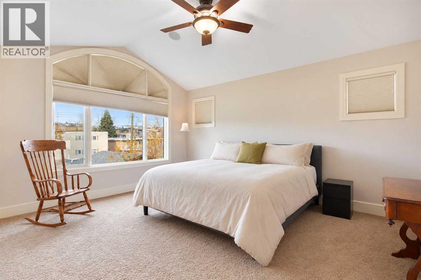
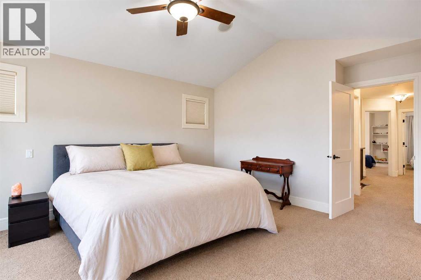
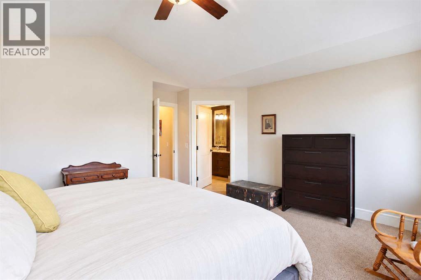
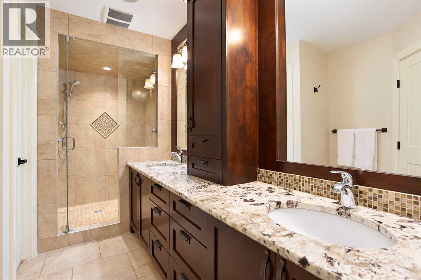
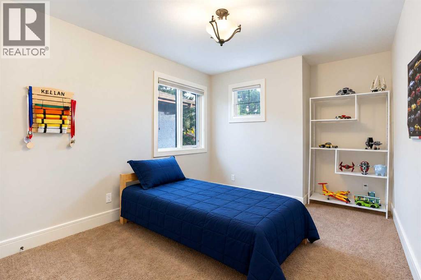
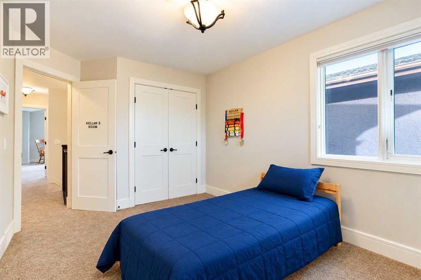
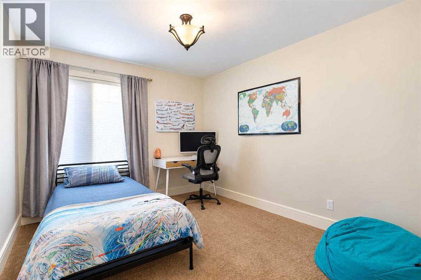
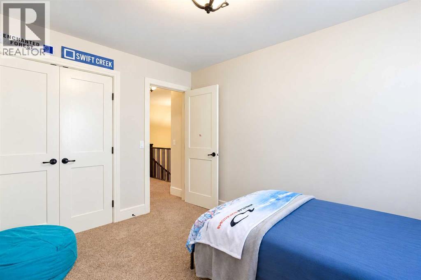
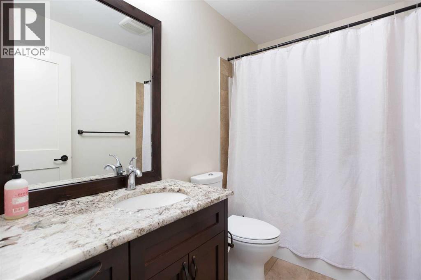
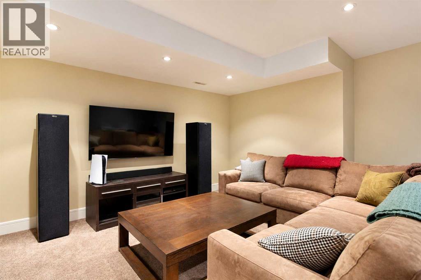
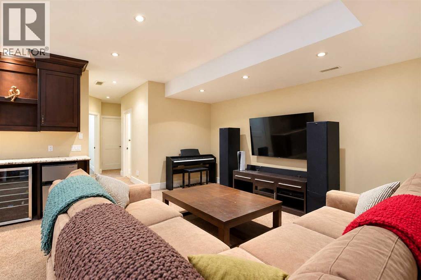
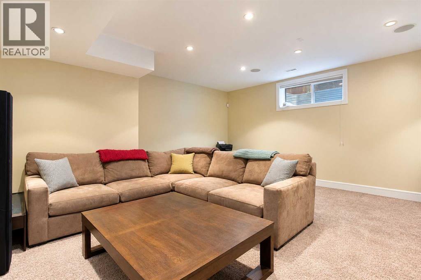
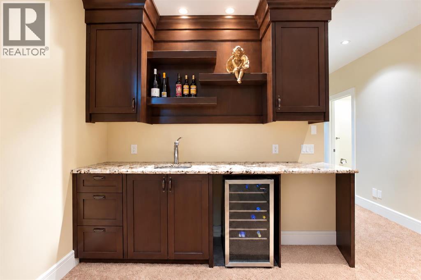
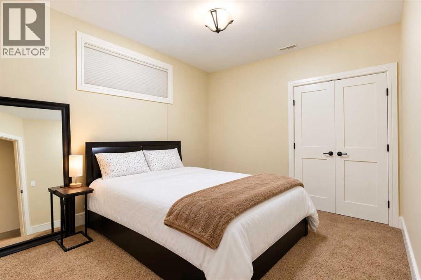
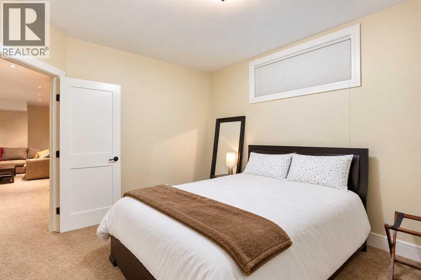
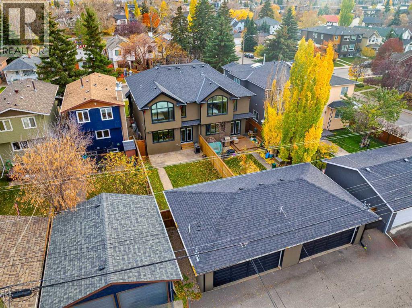
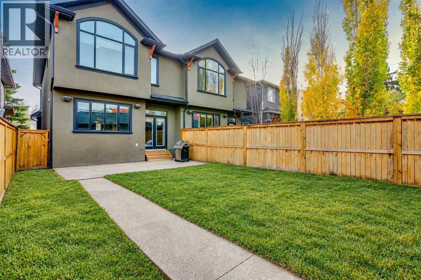
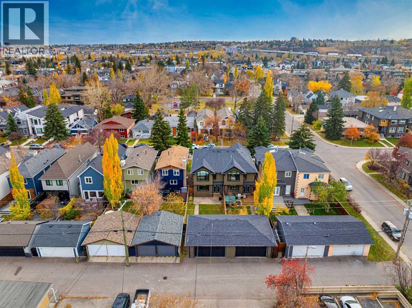
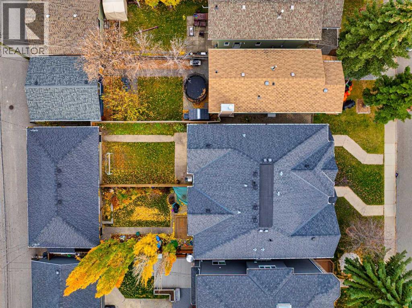
Welcome to 2134 3 Avenue NW, a 4-bedroom, 3.5-bathroom semi-detached home on a quiet West Hillhurst street. It has over 2,600 sq ft of finished living space and is close to excellent schools, parks, the Bow River and the shops, cafés and restaurants of Kensington.The kitchen is the heart of the home. It’s large and fitted with custom built-ins, and has granite countertops, stainless steel appliances and two sinks, so it works for busy school-morning routines, family dinners or hosting a crowd.Upstairs are three bedrooms, including a large primary retreat with a walk-in closet and a private ensuite. The finished basement adds a fourth bedroom and a wet bar, a good setup for guests, teens, a home office or movie nights. Central air conditioning keeps the whole home comfortable through the summer.Outside, the oversized double detached garage has plenty of room for vehicles, bikes, gear and storage. Parks are close by, and the river pathway and Kensington are both just minutes away. (id:67348)
What did homes near this one actually sell for?
The asking price is only half the story. I'll send you recent sold prices in West Hillhurst so you can see how this home compares. Free, no obligation.
Details
- Storeys
- 2
- Bedrooms above / below grade
- 3 / 1
- Basement
- Finished, Full
- Parking
- Detached Garage · 2 spaces
- Heating
- Forced air
- Cooling
- Central air conditioning
- Fireplaces
- 1
- Flooring
- Tile, Hardwood, Carpeted
- Appliances
- Washer, Refrigerator, Cooktop - Gas, Dishwasher, Dryer, Microwave, Garburator, Oven - Built-In, Hood Fan, Window Coverings, Garage door opener
- Exterior
- Stucco
- Construction
- Wood frame
- Foundation
- Poured Concrete
- Lot
- 302.00 · 302 square meters
- Lot features
- See remarks, Back lane, Wet bar
- Property taxes
- $6,716 (2026)
- Zoning
- R-C2
- Title
- Freehold
Rooms
| Room | Level | Size |
|---|---|---|
| Kitchen | Main level | 11.92 Ft x 18.17 Ft |
| Dining room | Main level | 7.92 Ft x 16.92 Ft |
| Living room | Main level | 14.33 Ft x 22.42 Ft |
| Living room | Basement | 17.50 Ft x 19.25 Ft |
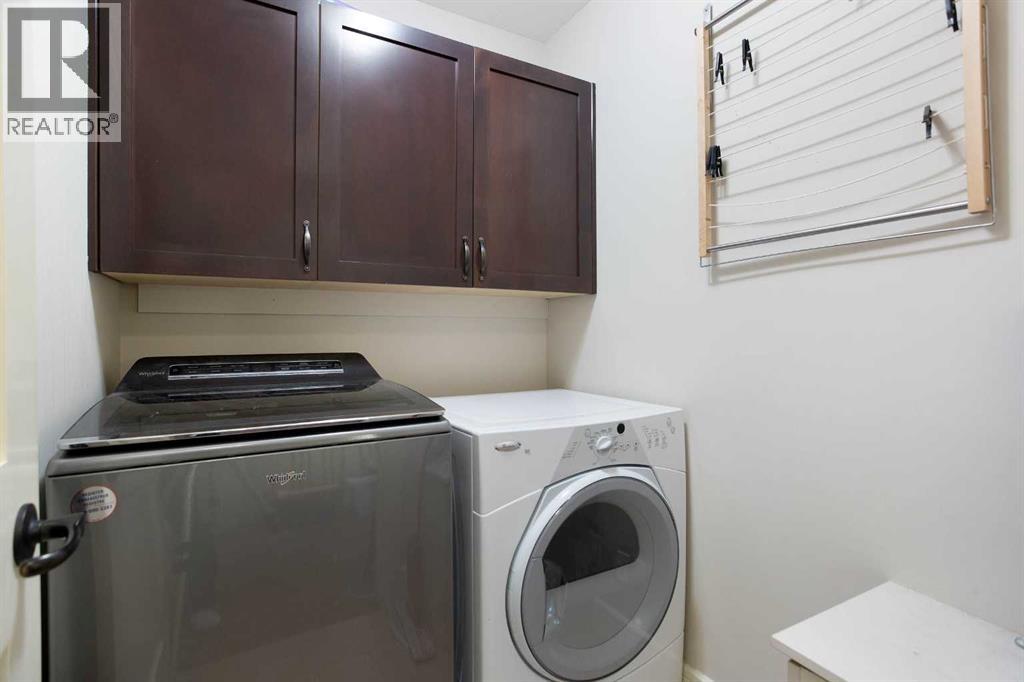
| Laundry room | Upper Level | 4.92 Ft x 5.92 Ft |
| Other | Basement | 2.17 Ft x 8.67 Ft |
| Primary Bedroom | Upper Level | 14.92 Ft x 15.08 Ft |
| Bedroom | Upper Level | 9.67 Ft x 12.17 Ft |
| Bedroom | Upper Level | 9.83 Ft x 12.00 Ft |
| Bedroom | Basement | 10.92 Ft x 12.42 Ft |
| Other | Upper Level | 4.17 Ft x 9.83 Ft |
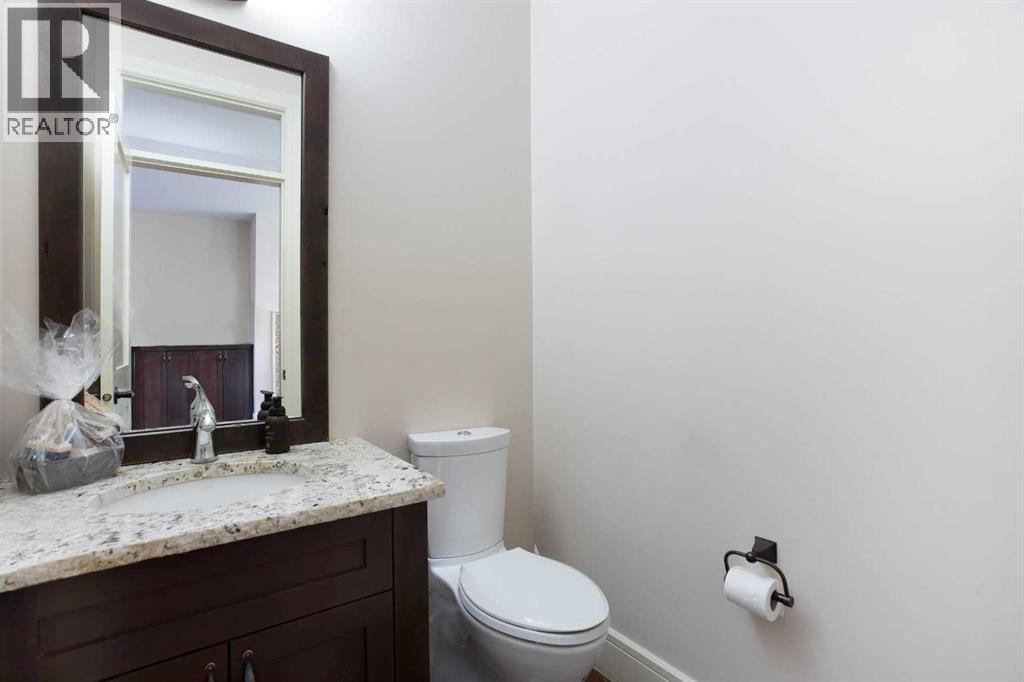
| 2pc Bathroom | Main level | 4.92 Ft x 5.00 Ft |
| 4pc Bathroom | Upper Level | 7.33 Ft x 12.83 Ft |
| 4pc Bathroom | Upper Level | 4.92 Ft x 8.50 Ft |
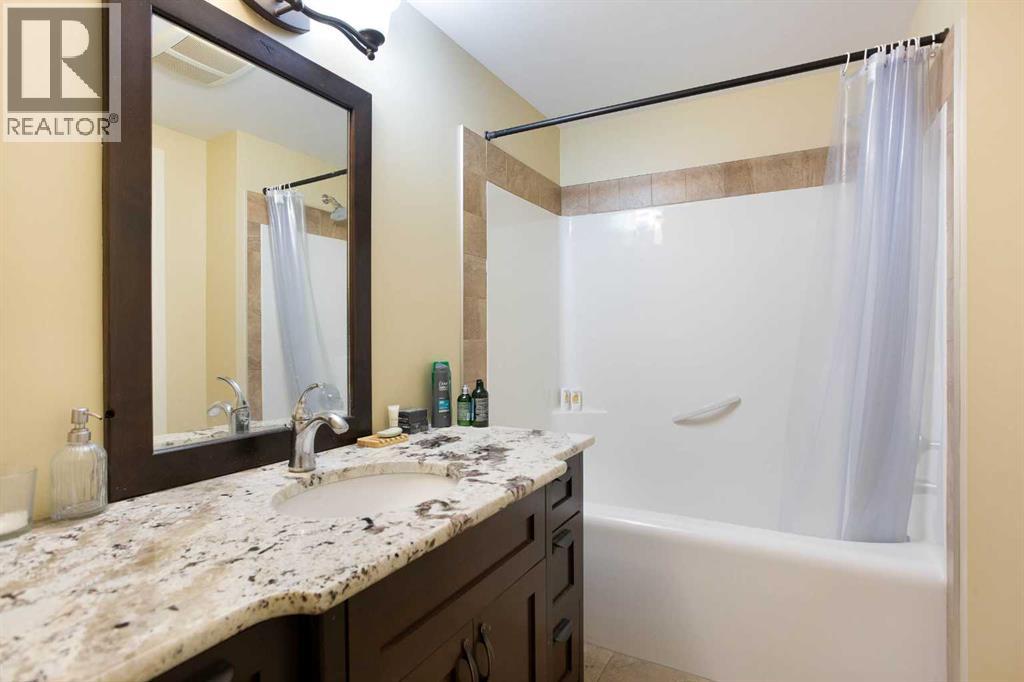
| 4pc Bathroom | Basement | 5.92 Ft x 10.33 Ft |
More homes like this
The trademarks REALTOR®, REALTORS®, and the REALTOR® logo are controlled by The Canadian Real Estate Association (CREA) and identify real estate professionals who are members of CREA. The trademarks MLS®, Multiple Listing Service® and the associated logos are owned by CREA and identify the quality of services provided by real estate professionals who are members of CREA. This listing content has been provided through REALTOR.ca DDF® and is deemed reliable but is not guaranteed accurate by CREA or Cooper Holm. The information is not intended to solicit buyers or sellers currently under contract. Listing updated November 5, 2026.