



180 Chapalina Heights SE

About this home
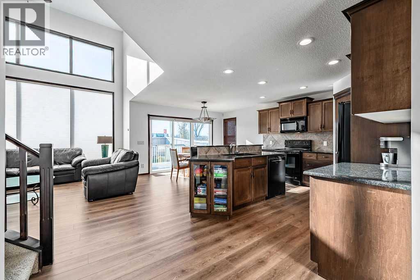
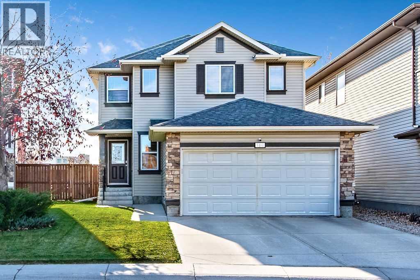
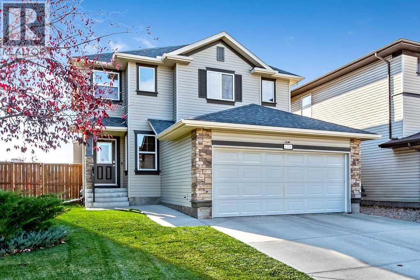
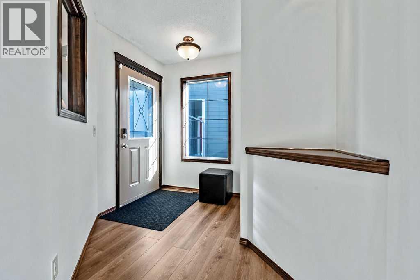
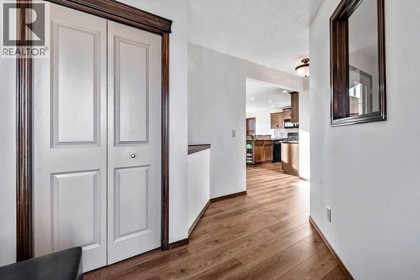
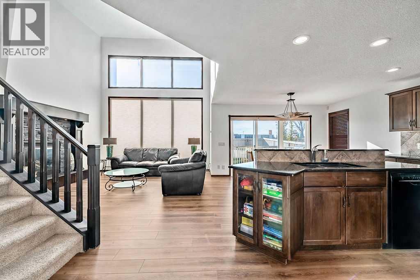
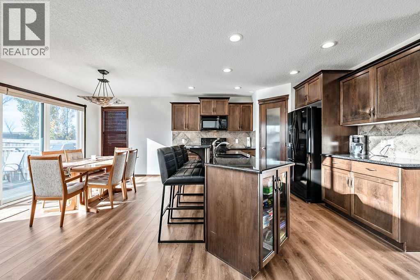
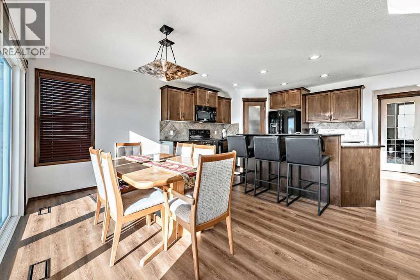
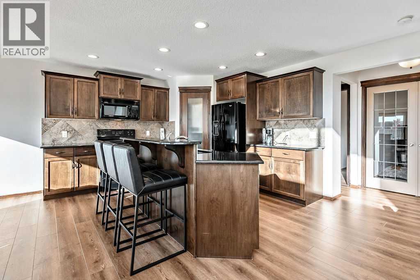
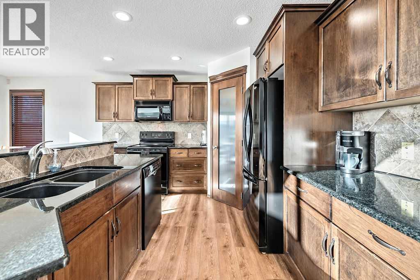
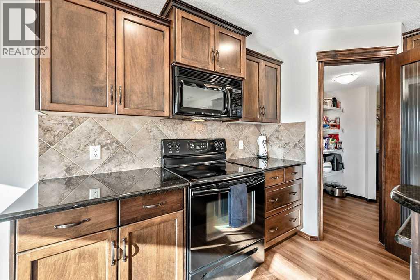
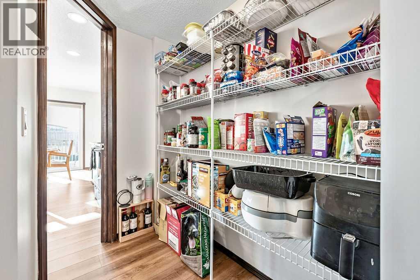
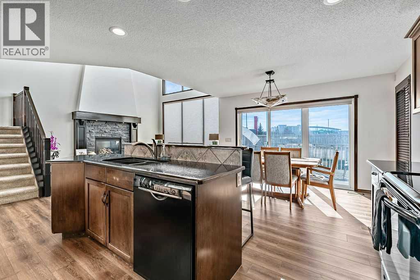
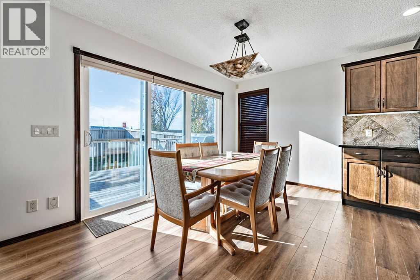
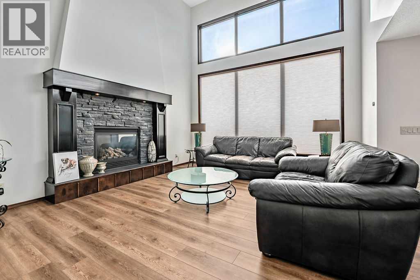
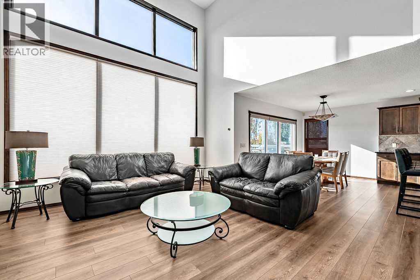
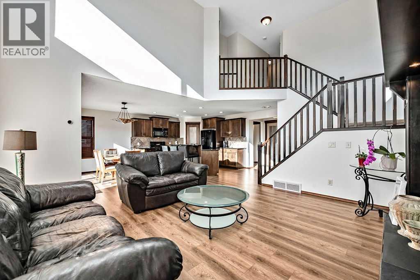
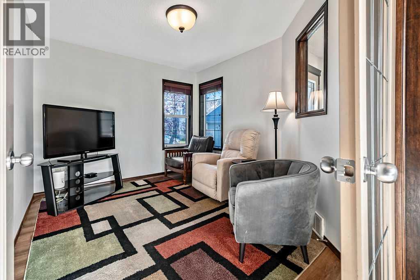
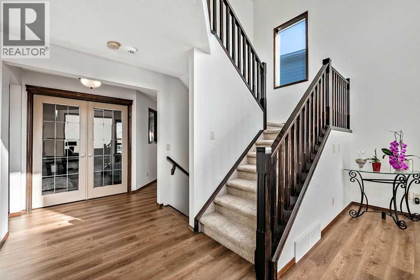
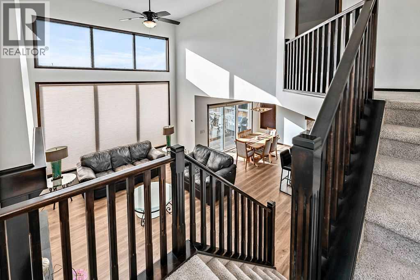
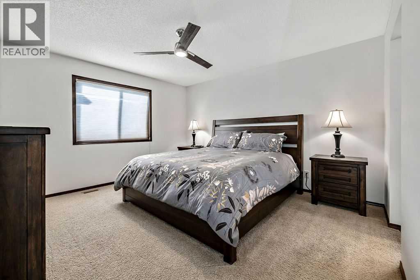
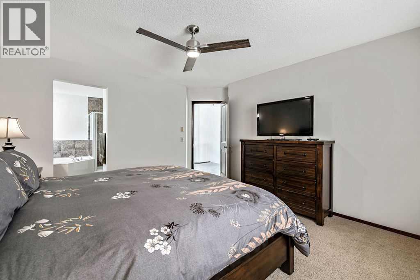
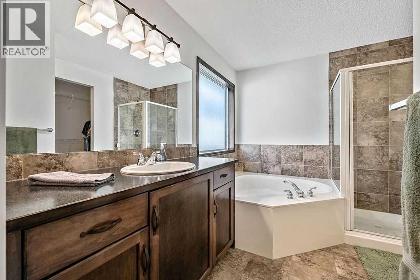
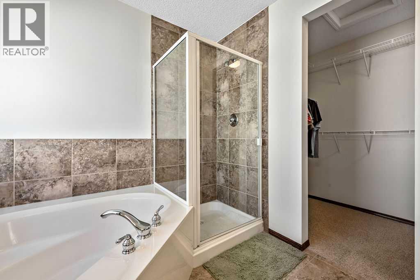
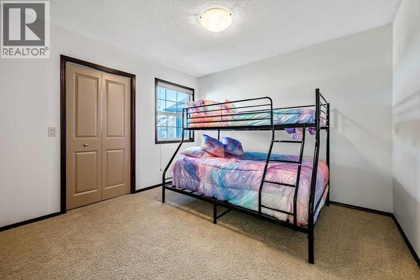
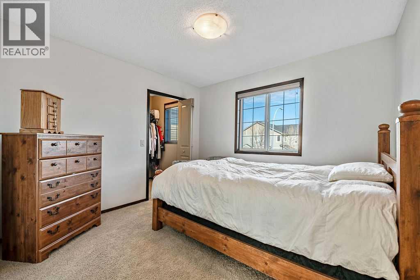
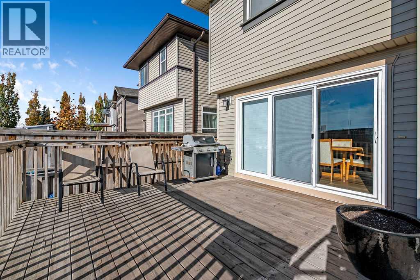
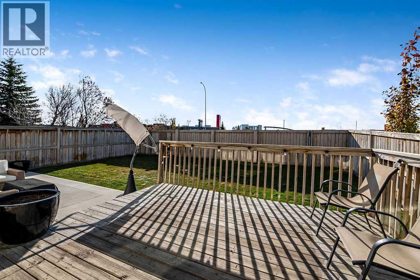
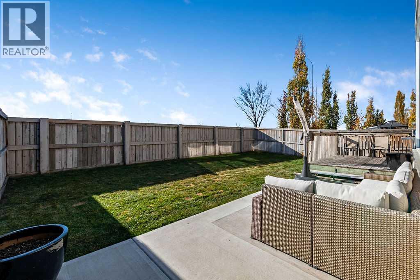
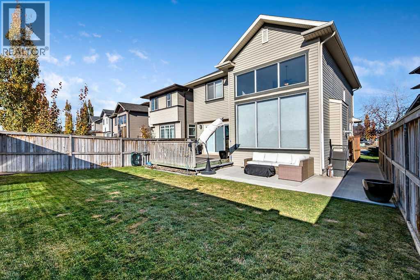
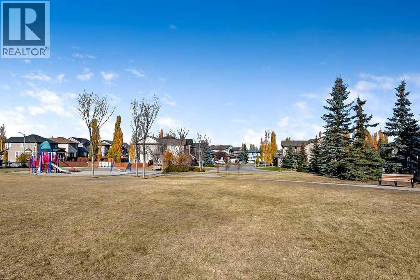
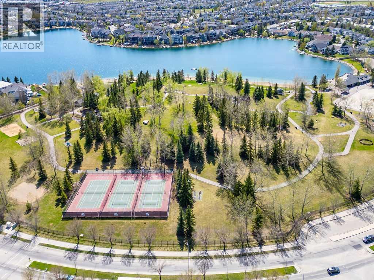
Meticulously maintained, this inviting family home is located in the sought after Lake Chaparral community! The spacious family room features a STUNNING TWO STOREY WALL OF WINDOWS and striking fireplace feature wall. The kitchen has lots of cabinetry, granite countertops and a convenient walk-through pantry, while a main floor flex room is perfect for a home office. An ELEGANT STAIRCASE OVERLOOKS THE OPEN LIVING SPACE, adding to the home’s impressive design. Upstairs has three generously sized bedrooms, including a relaxing primary bedroom with a luxurious corner soaker tub in the ensuite. Enjoy the sunny south facing, fully fenced backyard with a 13’ x 13’ deck and an oversized concrete patio - perfect for outdoor entertaining. Lake Chaparral offers an incredible year round lifestyle, with sandy beaches, fishing, paddleboarding, tennis, pickleball, winter skating, movie nights and more! (id:67348)
What did homes near this one actually sell for?
The asking price is only half the story. I'll send you recent sold prices in Chaparral so you can see how this home compares. Free, no obligation.
Details
- Storeys
- 2
- Bedrooms above / below grade
- 3 / 0
- Basement
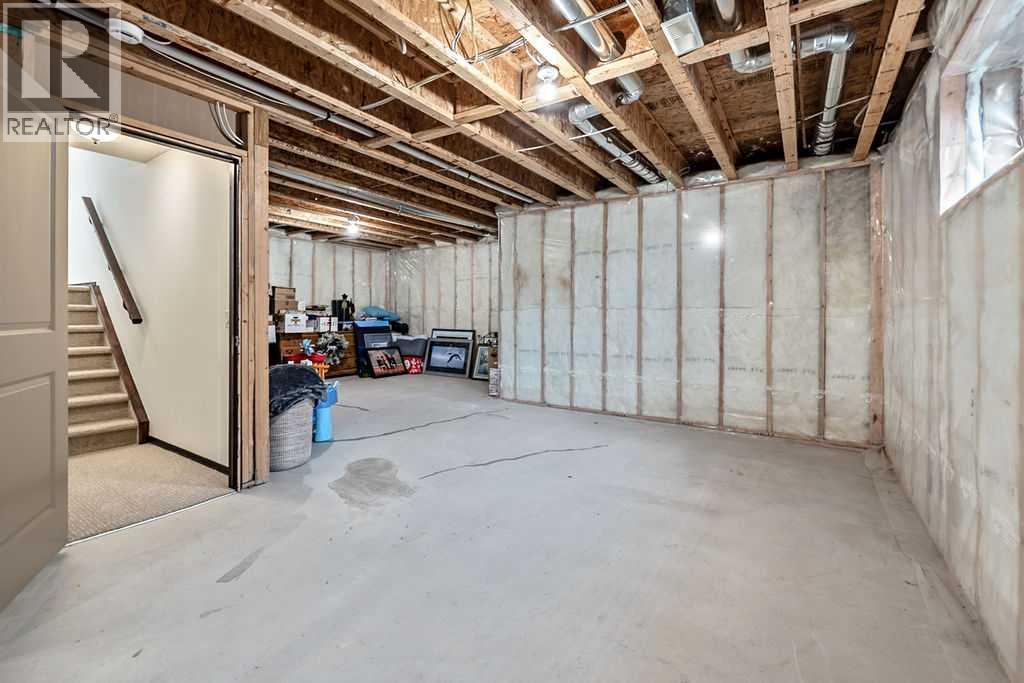
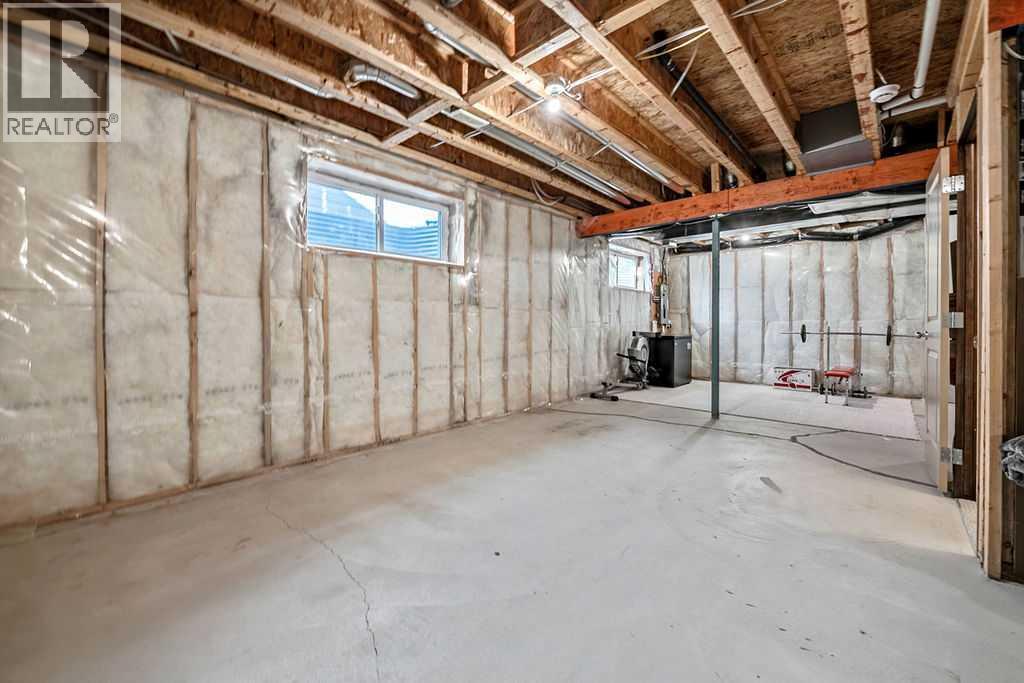
- Unfinished, Full
- Parking
- Attached Garage · 2 spaces
- Heating
- Forced air
- Cooling
- Central air conditioning
- Fireplaces
- 1
- Flooring
- Carpeted, Ceramic Tile, Vinyl Plank
- Appliances
- Washer, Refrigerator, Dishwasher, Stove, Dryer, Microwave, Window Coverings, Garage door opener
- Exterior
- Stone, Vinyl siding
- Construction
- Wood frame
- Foundation
- Poured Concrete
- Lot
- 382.00 · 382 square meters
- Lot features
- Closet Organizers
- Community features
- Lake Privileges, Fishing
- Property taxes
- $4,232 (2026)
- Zoning
- R-1
- Title
- Freehold
Rooms
| Room | Level | Size |
|---|---|---|
| Other | Main level | 7.17 Ft x 5.75 Ft |
| Other | Main level | 11.50 Ft x 10.00 Ft |
| Living room | Main level | 16.00 Ft x 14.00 Ft |
| Dining room | Main level | 13.00 Ft x 7.50 Ft |
| Kitchen | Main level | 12.17 Ft x 11.50 Ft |
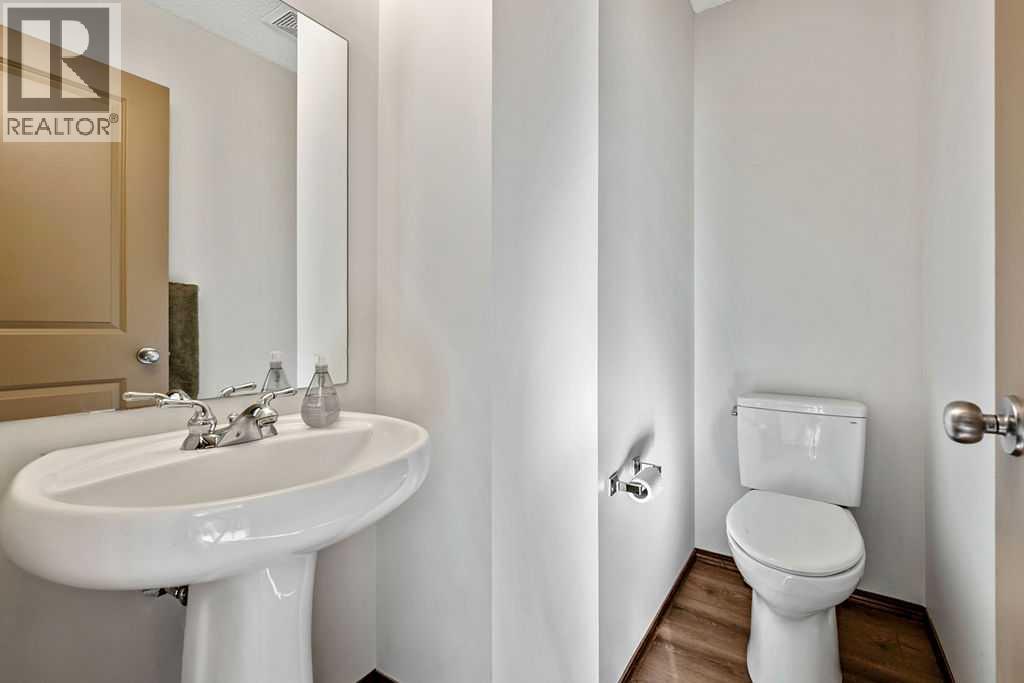
| 2pc Bathroom | Main level | 6.42 Ft x 4.58 Ft |
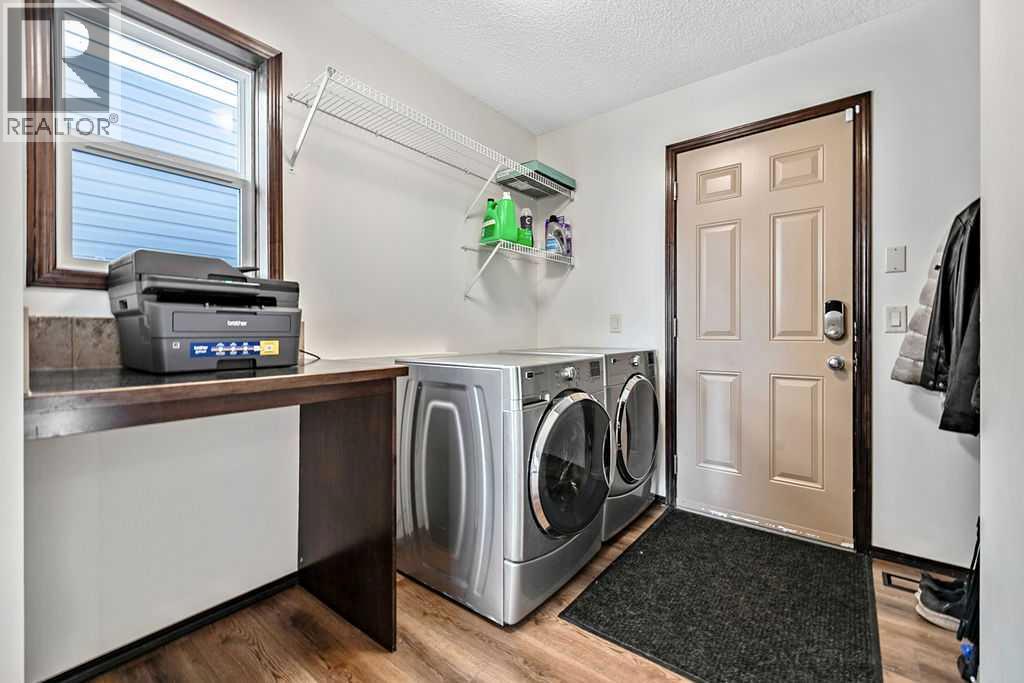
| Laundry room | Main level | 8.17 Ft x 6.67 Ft |
| Primary Bedroom | Upper Level | 14.00 Ft x 12.58 Ft |
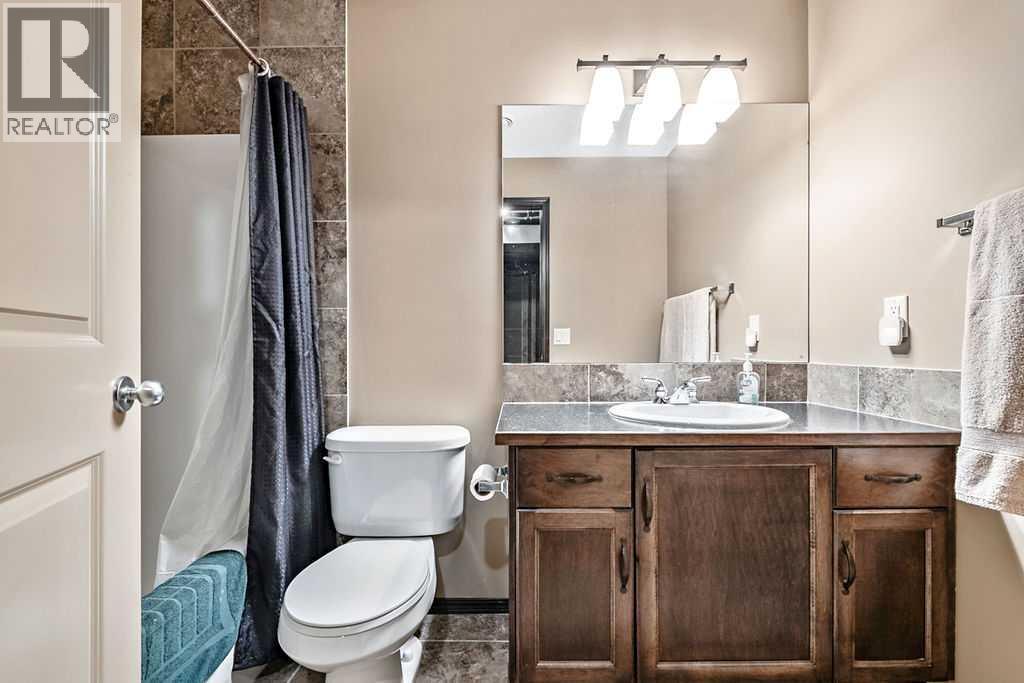
| 4pc Bathroom | Upper Level | 10.00 Ft x 7.83 Ft |
| Bedroom | Upper Level | 11.00 Ft x 10.50 Ft |
| Bedroom | Upper Level | 11.00 Ft x 10.33 Ft |
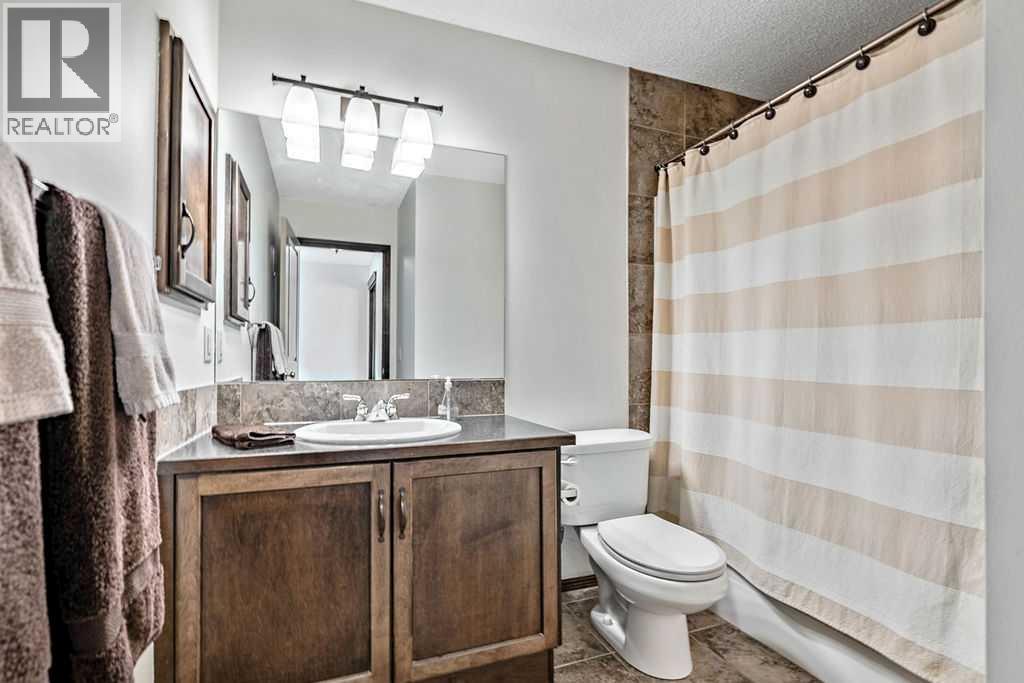
| 4pc Bathroom | Upper Level | 8.67 Ft x 5.00 Ft |
| 4pc Bathroom | Basement | 8.75 Ft x 5.00 Ft |
More homes like this
The trademarks REALTOR®, REALTORS®, and the REALTOR® logo are controlled by The Canadian Real Estate Association (CREA) and identify real estate professionals who are members of CREA. The trademarks MLS®, Multiple Listing Service® and the associated logos are owned by CREA and identify the quality of services provided by real estate professionals who are members of CREA. This listing content has been provided through REALTOR.ca DDF® and is deemed reliable but is not guaranteed accurate by CREA or Cooper Holm. The information is not intended to solicit buyers or sellers currently under contract. Listing updated October 23, 2026.