



139 Lavender Way

About this home
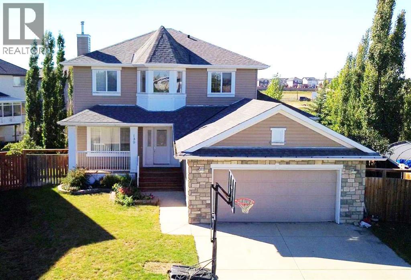
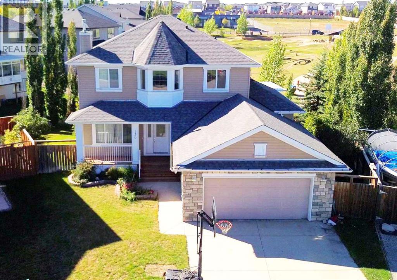
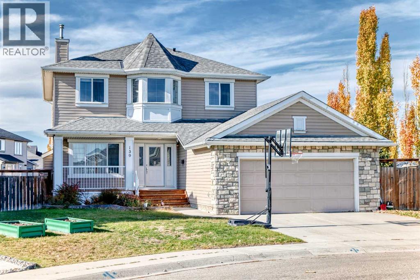
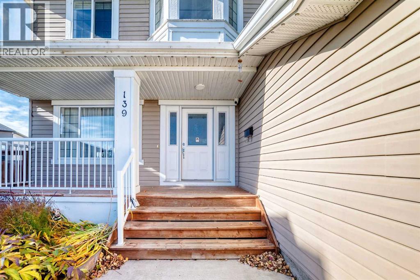
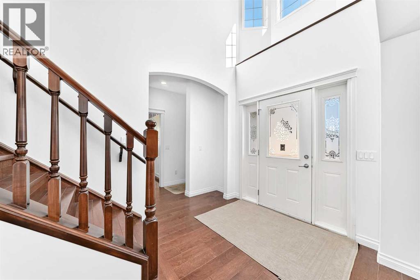
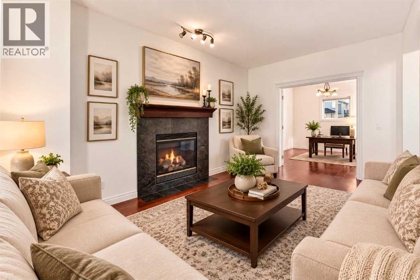
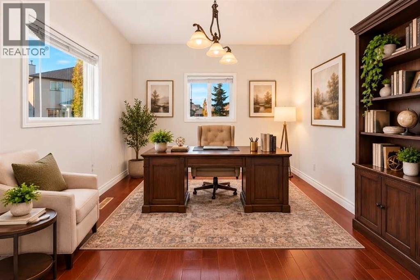
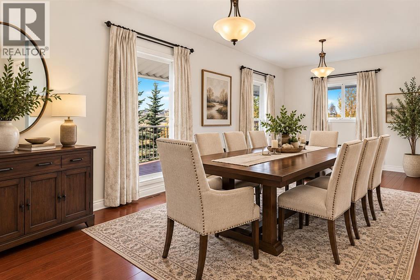
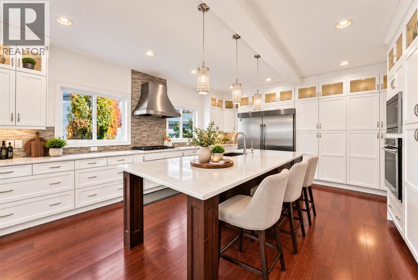
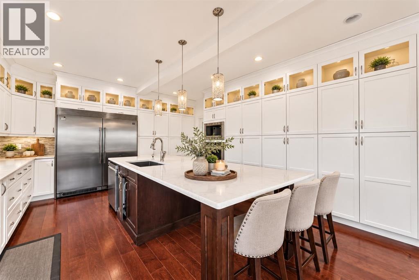
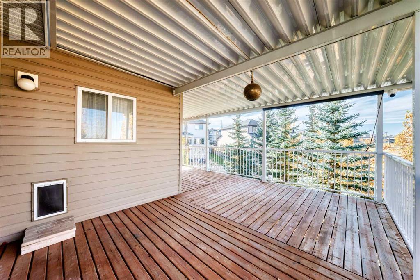
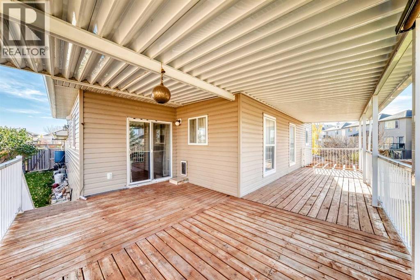
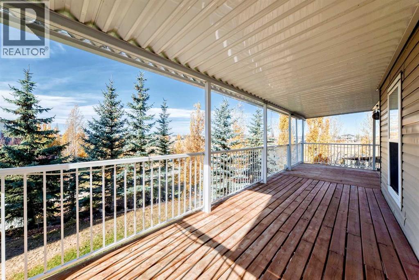
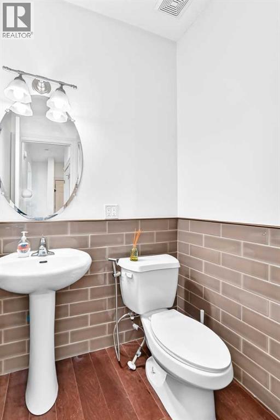
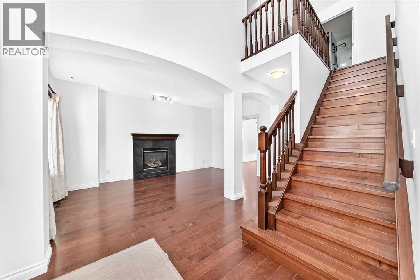
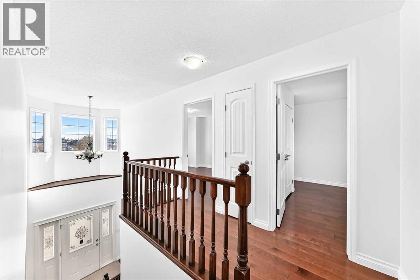
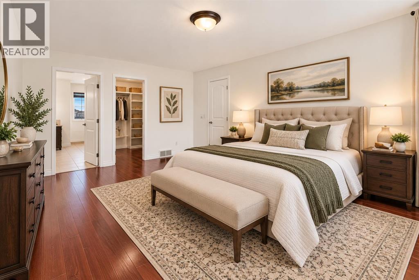
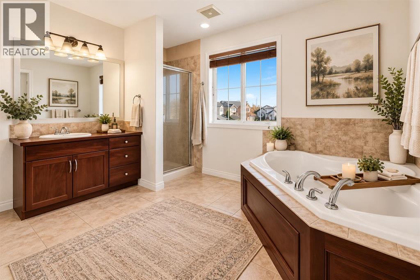
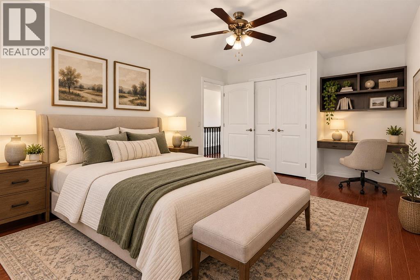
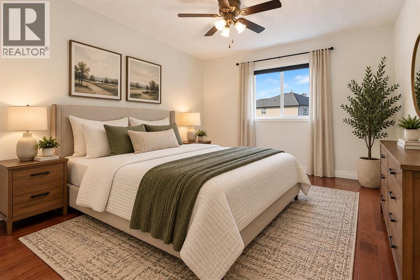
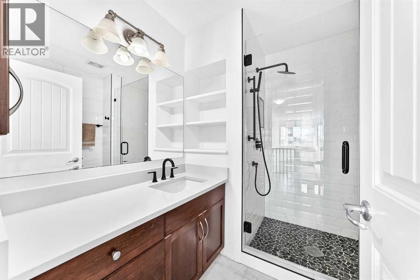
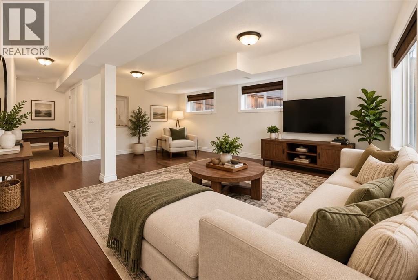
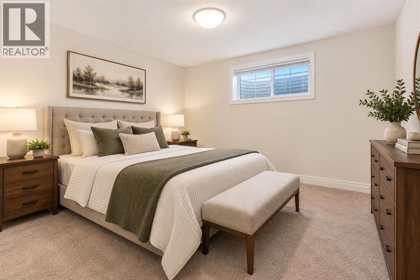
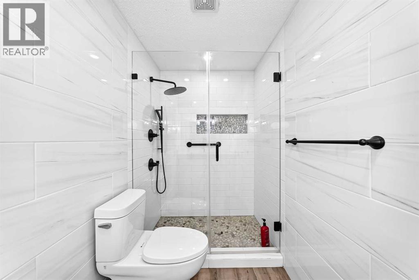
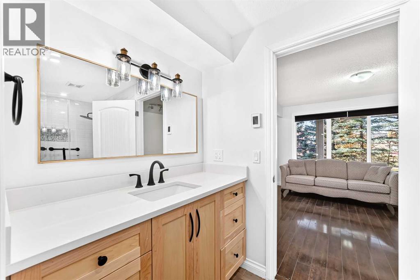
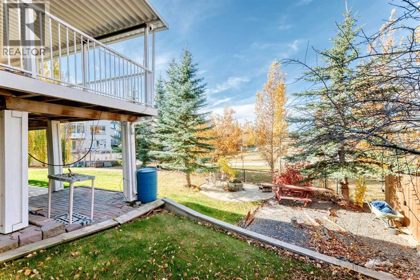
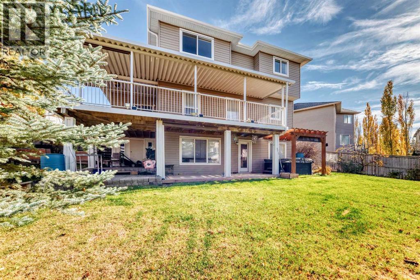
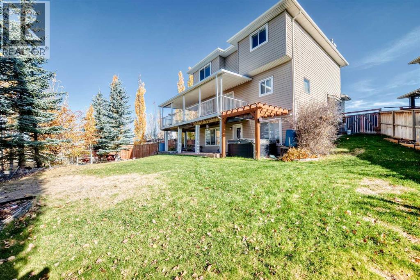
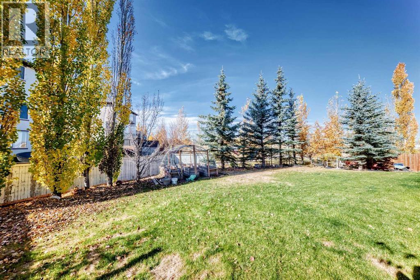
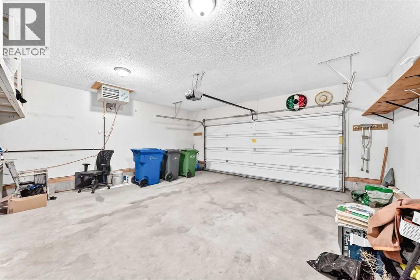
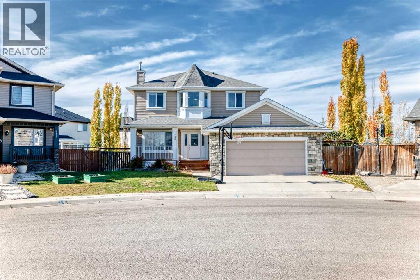
Welcome to 139 Lavender Way! Tucked into the corner of a quiet cul-de-sac across from a playground, this four-bedroom home sits on a large lot with an expansive backyard framed by mature trees. The home offers over 2,100 sq. ft. above grade and over 2,900 sq. ft. of total finished living space. The covered front porch leads into a two-storey foyer! Upon entering be greeted with gleaming hardwood floors, and arched openings which carry through to the living room and its gas fireplace. Just off this space, French doors open to an office that can be closed away when work calls for a little privacy. For the Chef in the house, there is a gas cooktop and built in microwave and oven! The kitchen’s large island provides a natural gathering spot, surrounded by white cabinetry with glass-front uppers, plenty of counter space along with an abundance of cabinetry! There’s room to linger over a casual meal here, host a larger dinner in the separate dining room, or step through the sliding doors to eat outside on the covered deck. Upstairs, the primary bedroom opens to a spacious four-piece ensuite with a corner soaker tub and separate shower, while a walk-in closet keeps clothing neatly tucked away. Two additional bedrooms share an updated bathroom with a glass-enclosed tiled shower. The finished walkout basement offers another place to spend time together, with large windows overlooking the backyard and room to spread out between the family and recreation areas. There is even a gas stove to keep the area warm and cozy! A fourth bedroom has direct access to a three-piece bathroom with IN-FLOOR heat, making a very comfortable space for guests or family members. From this level, the lower deck leads straight into the yard. Mature evergreens and fruit trees frame the lawn, giving the backyard a sense of privacy while leaving plenty of open space to enjoy. The expansive covered deck above overlooks it all, and the firepit patio offers a place to settle in for the evening. Walking pa ths and the Chestermere Family Bike Park are just behind the property. There are two schools within walking distance along with shops and services! Central air conditioning keeps the home comfortable through summer, while the heated double attached garage is a welcome feature during the colder months. Roof shingles were replaced in 2017. Additional features include Gem Stone Lighting, underground sprinkler system, Central Air along with an 'Air Sniper' filtration system for enhanced indoor air quality! Some photos have been virtually staged! (id:67348)
What did homes near this one actually sell for?
The asking price is only half the story. I'll send you recent sold prices in Rainbow Falls so you can see how this home compares. Free, no obligation.
Details
- Storeys
- 2
- Bedrooms above / below grade
- 3 / 1
- Basement
- Finished, Full, Walk out
- Parking
- Attached Garage · 4 spaces
- Heating
- Forced air, In Floor Heating, Natural gas, Other
- Cooling
- Central air conditioning
- Fireplaces
- 1
- Flooring
- Tile, Hardwood, Carpeted, Vinyl Plank
- Appliances
- Refrigerator, Cooktop - Gas, Dishwasher, Oven, Microwave, Hood Fan, Window Coverings, Garage door opener, Washer/Dryer Stack-Up
- Exterior
- Stone, Vinyl siding
- Foundation
- Poured Concrete
- Lot
- 770.06 · 770.06 square meters
- Lot features
- Cul-de-sac, French door, Closet Organizers, No Smoking Home
- Community features
- Golf Course Development, Lake Privileges, Fishing
- Property taxes
- $4,853 (2026)
- Zoning
- R-1 - Residential Single Detached
- Title
- Freehold
Rooms
| Room | Level | Size |
|---|---|---|
| Other | Main level | 7.25 Ft x 7.08 Ft |
| Living room | Main level | 17.08 Ft x 10.17 Ft |
| Office | Main level | 10.42 Ft x 11.33 Ft |
| 2pc Bathroom | Main level | 5.42 Ft x 4.33 Ft |
| Other | Main level | 15.42 Ft x 19.50 Ft |
| Dining room | Main level | 9.33 Ft x 20.00 Ft |
| Primary Bedroom | Upper Level | 15.67 Ft x 12.33 Ft |
| 4pc Bathroom | Upper Level | 12.33 Ft x 9.92 Ft |
| Other | Upper Level | 7.75 Ft x 4.67 Ft |
| Bedroom | Upper Level | 13.92 Ft x 10.67 Ft |
| Bedroom | Upper Level | 12.00 Ft x 10.58 Ft |
| 3pc Bathroom | Upper Level | 7.17 Ft x 7.50 Ft |
| Furnace | Basement | 9.42 Ft x 9.67 Ft |
| Recreational, Games room | Basement | 18.58 Ft x 9.67 Ft |
| Family room | Basement | 16.08 Ft x 11.92 Ft |
| Bedroom | Basement | 11.83 Ft x 10.83 Ft |
| 3pc Bathroom | Basement | 4.92 Ft x 11.83 Ft |
| Other | Basement | 6.50 Ft x 11.08 Ft |
More homes like this
The trademarks REALTOR®, REALTORS®, and the REALTOR® logo are controlled by The Canadian Real Estate Association (CREA) and identify real estate professionals who are members of CREA. The trademarks MLS®, Multiple Listing Service® and the associated logos are owned by CREA and identify the quality of services provided by real estate professionals who are members of CREA. This listing content has been provided through REALTOR.ca DDF® and is deemed reliable but is not guaranteed accurate by CREA or Cooper Holm. The information is not intended to solicit buyers or sellers currently under contract. Listing updated November 22, 2026.