



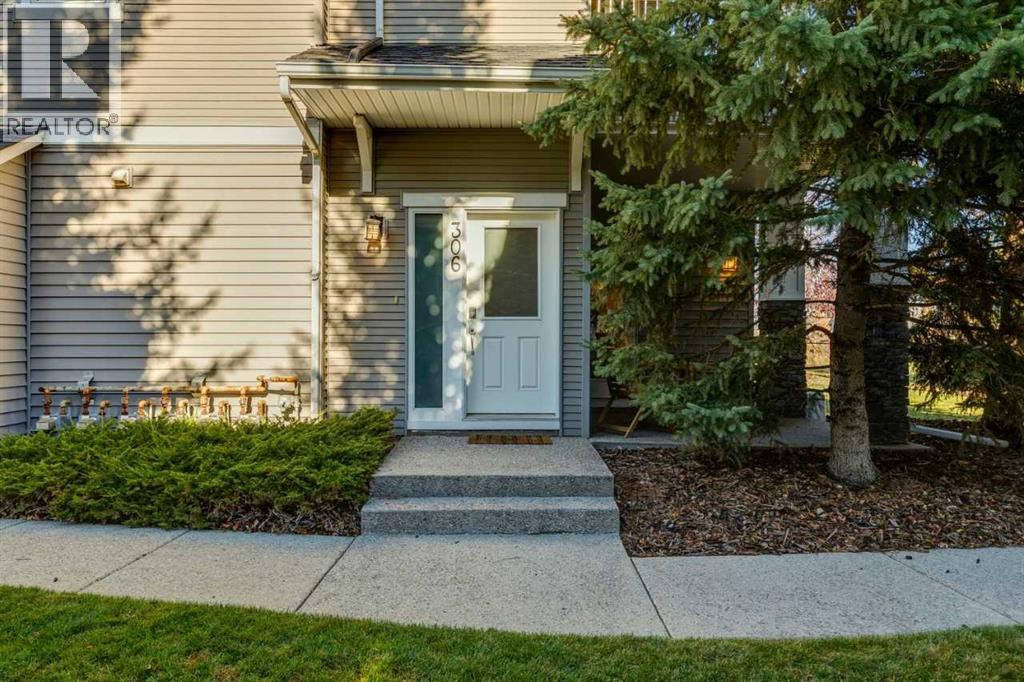
306, 281 Cougar Ridge Drive SW

About this home
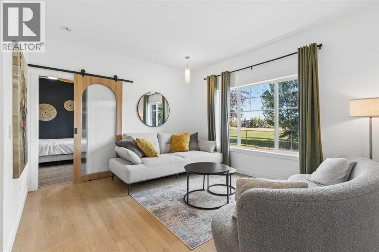
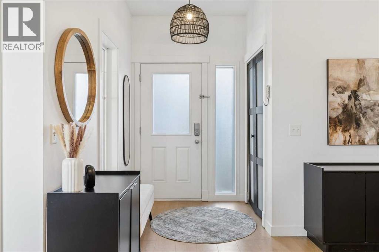
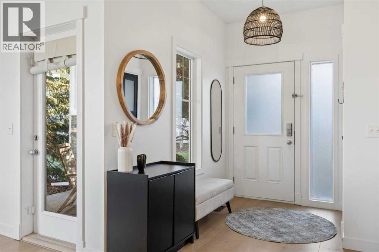
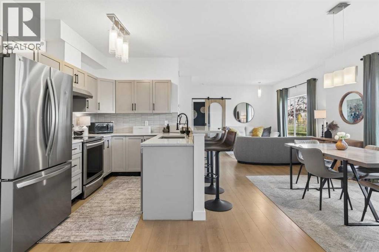
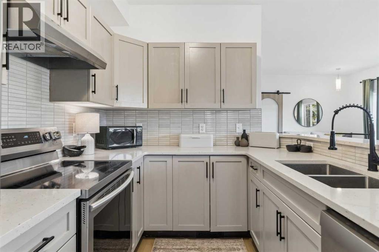
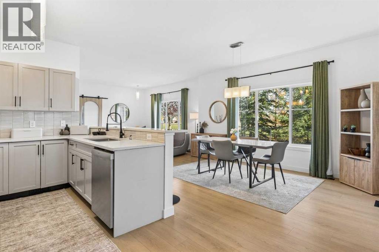
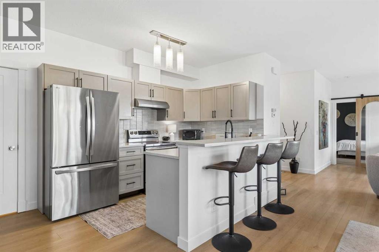
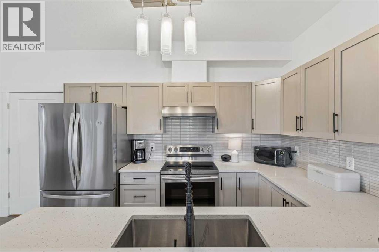
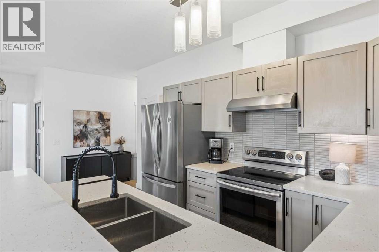
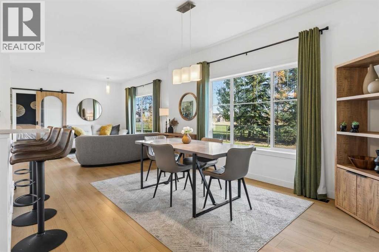
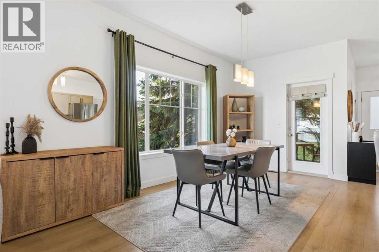
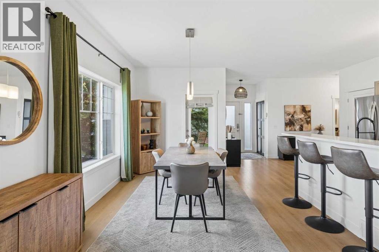
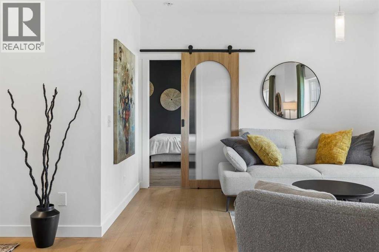
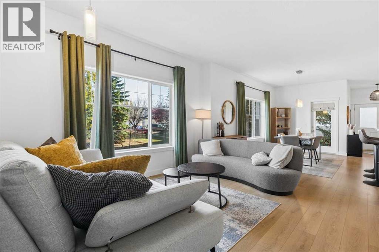
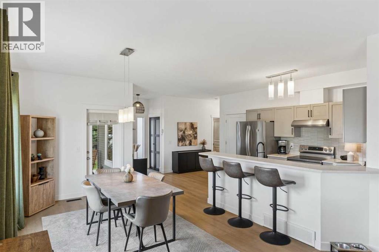
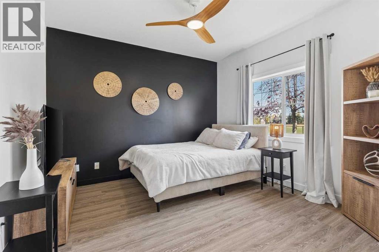
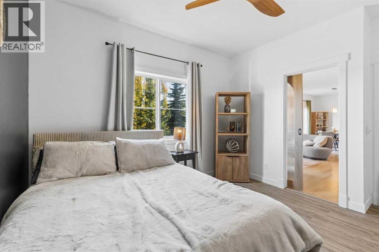
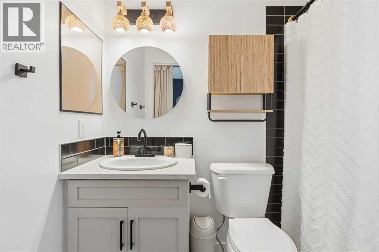
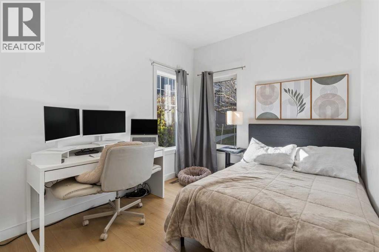
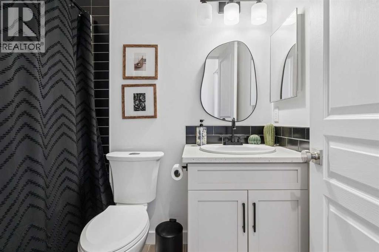
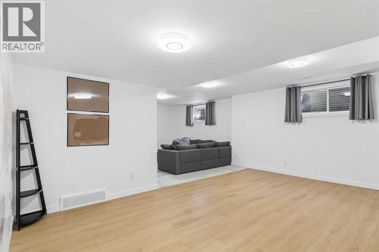
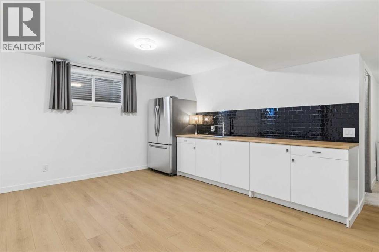
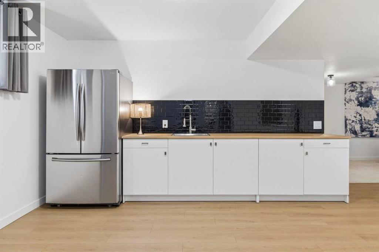
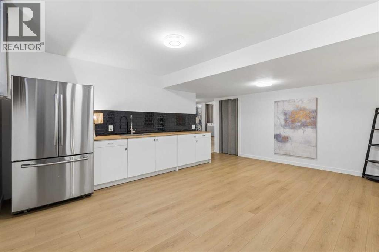
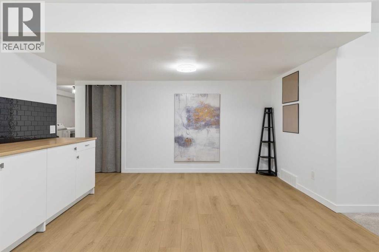
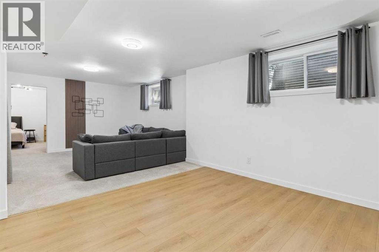
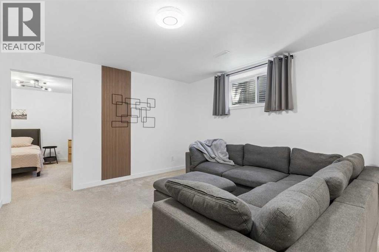
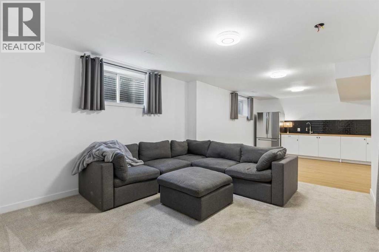
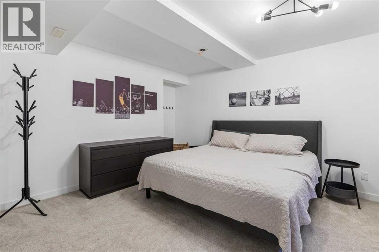
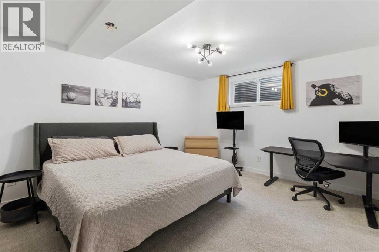
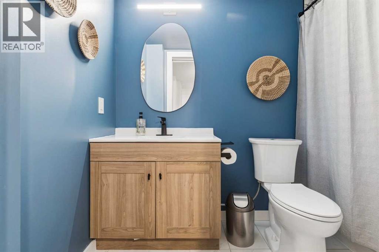
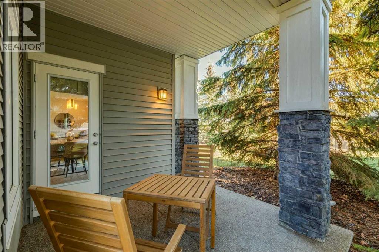
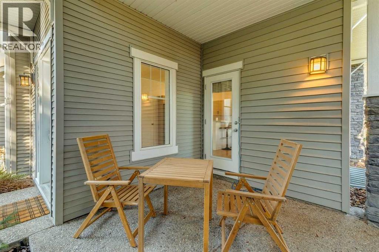
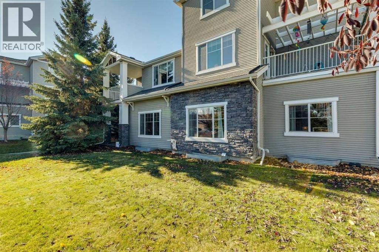
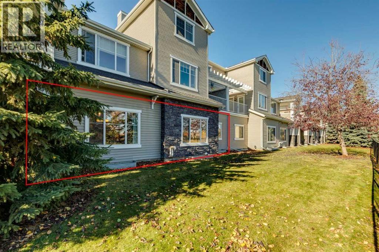
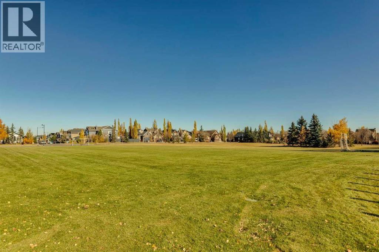
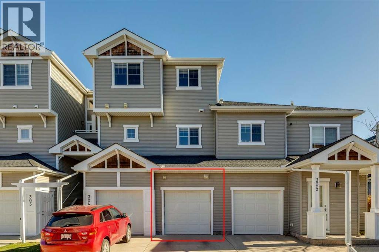
Bungalow lovers, look no further! Enjoy the comfort and convenience of bungalow-style living at a townhome price! Offering over 2,300 sq. ft. of living space along with low condo fees, this beautifully updated end unit delivers exceptional space, versatility, and value. The lower level offers an incredible extension of the home, featuring a spacious bedroom, full bathroom, living area, and kitchenette complete with cabinetry, sink, and full-size refrigerator. Perfect for extended family, older children, overnight guests, or creating your own hobby, craft, or entertainment space. The main floor features two bedrooms which are thoughtfully positioned at opposite ends of the home for added privacy, along with two full bathrooms. One of this home's most exceptional features is its beautiful greenspace setting. Three large windows overlooking mature trees and parkland fill the main living area with natural light while providing peaceful, picturesque views throughout the seasons. With the greenspace just steps from your door, it's easy to enjoy spontaneous playtime with the kids, with the added peace of mind of being able to watch them from home, or simply head out for a quick walk with the dog. Almost every corner of this home has been updated. Thoughtfully cared for and styled, this home is truly move-in ready. (id:67348)
What did homes near this one actually sell for?
The asking price is only half the story. I'll send you recent sold prices in Cougar Ridge so you can see how this home compares. Free, no obligation.
Details
- Storeys
- 1
- Bedrooms above / below grade
- 2 / 1
- Basement
- Finished, Full
- Parking
- Attached Garage · 2 spaces
- Heating
- Forced air, Natural gas
- Cooling
- None
- Flooring
- Carpeted
- Appliances
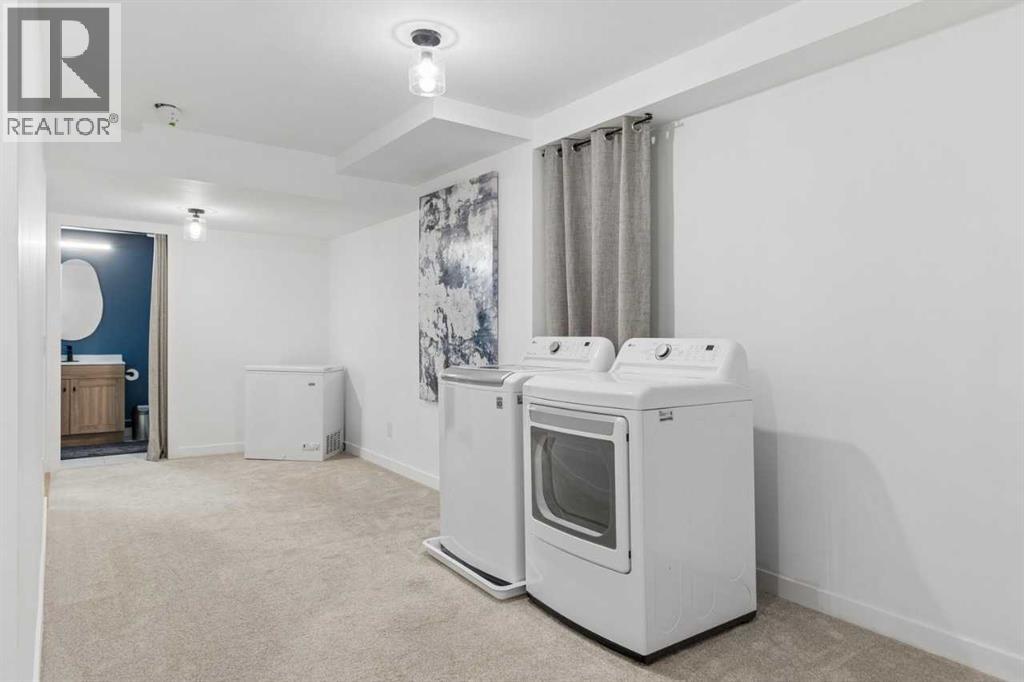
- Washer, Refrigerator, Oven - Electric, Dishwasher, Stove, Dryer, Garage door opener
- Exterior
- Vinyl siding
- Construction
- Wood frame
- Foundation
- Poured Concrete
- Lot features
- Wet bar, No Smoking Home, Parking
- Community features
- Pets Allowed With Restrictions
- Condo / HOA fee
- $373 monthly
- Fee includes
- Common Area Maintenance, Property Management, Insurance, Parking, Reserve Fund Contributions
- Property taxes
- $2,802 (2026)
- Zoning
- DC
- Title
- Condo/Strata
Rooms
| Room | Level | Size |
|---|---|---|
| Kitchen | Main level | 8.75 Ft x 15.92 Ft |
| Dining room | Main level | 10.33 Ft x 15.75 Ft |
| Living room | Main level | 13.42 Ft x 13.50 Ft |
| Foyer | Main level | 5.58 Ft x 8.75 Ft |
| Other | Main level | 6.67 Ft x 4.17 Ft |
| 4pc Bathroom | Main level | 7.67 Ft x 4.92 Ft |
| Primary Bedroom | Main level | 12.00 Ft x 13.25 Ft |
| 4pc Bathroom | Main level | 7.58 Ft x 5.00 Ft |
| Bedroom | Main level | 10.08 Ft x 8.92 Ft |
| Recreational, Games room | Basement | 18.17 Ft x 13.17 Ft |
| Family room | Basement | 12.17 Ft x 14.67 Ft |
| Bedroom | Basement | 15.17 Ft x 12.00 Ft |
| 4pc Bathroom | Basement | 4.92 Ft x 8.67 Ft |
| Laundry room | Basement | 7.58 Ft x 22.42 Ft |
| Furnace | Basement | 6.75 Ft x 11.92 Ft |
More homes like this
The trademarks REALTOR®, REALTORS®, and the REALTOR® logo are controlled by The Canadian Real Estate Association (CREA) and identify real estate professionals who are members of CREA. The trademarks MLS®, Multiple Listing Service® and the associated logos are owned by CREA and identify the quality of services provided by real estate professionals who are members of CREA. This listing content has been provided through REALTOR.ca DDF® and is deemed reliable but is not guaranteed accurate by CREA or Cooper Holm. The information is not intended to solicit buyers or sellers currently under contract. Listing updated November 20, 2026.