



60 Falmere Court NE

About this home
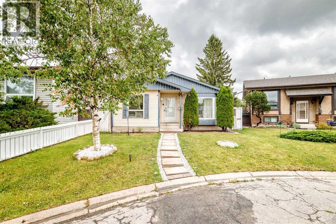
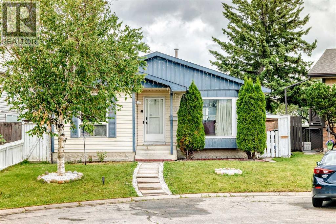
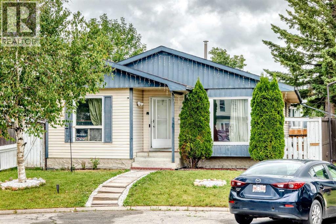
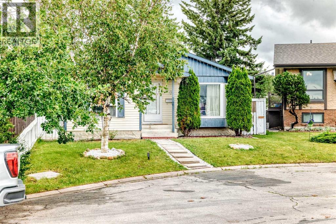
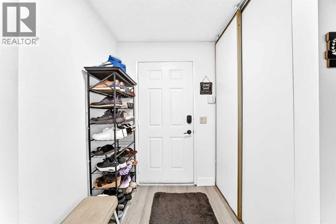
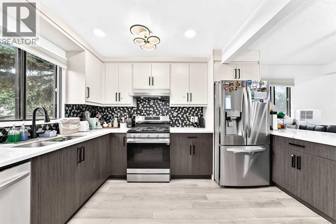
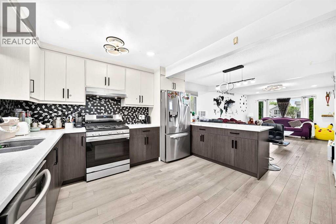
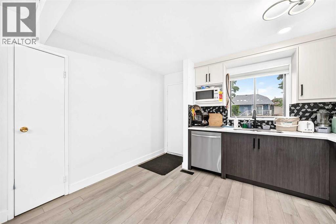
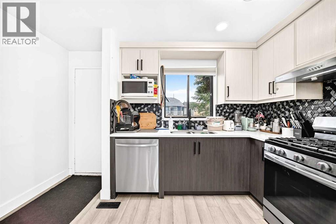
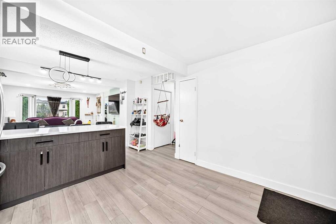
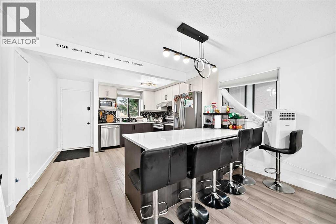
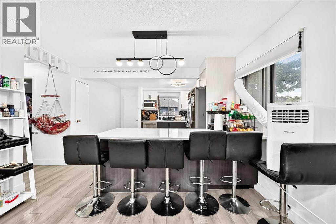
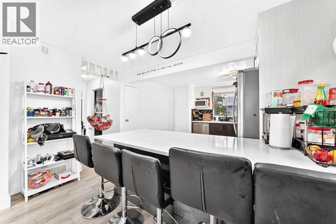
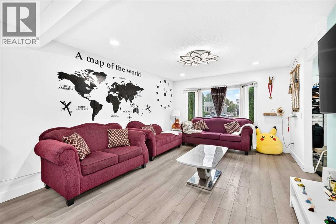
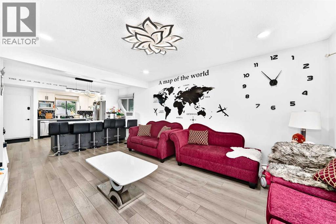
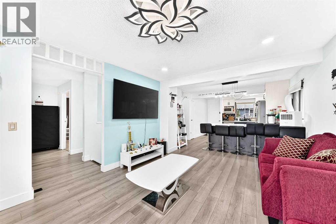
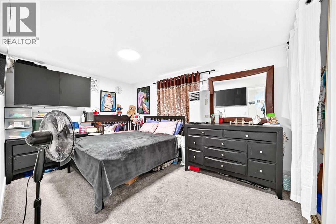
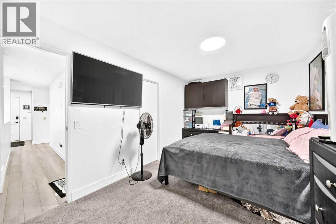
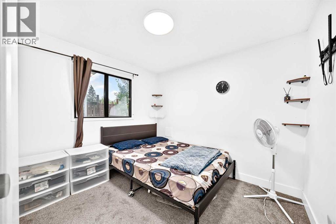
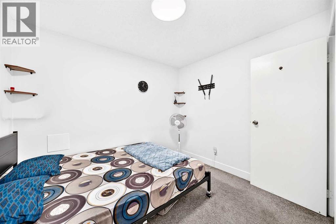
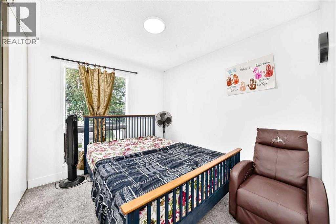
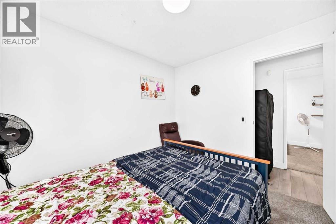
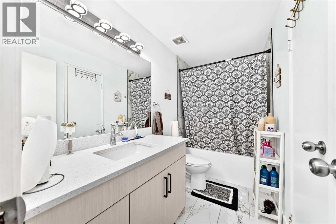
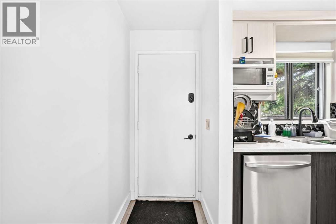
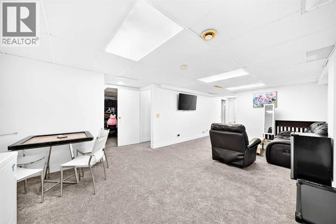
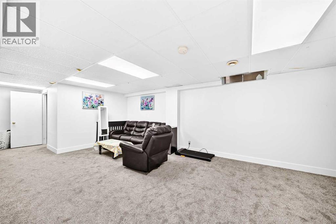
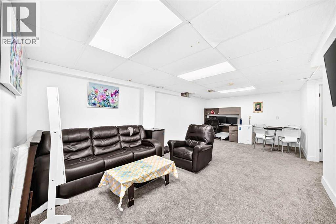
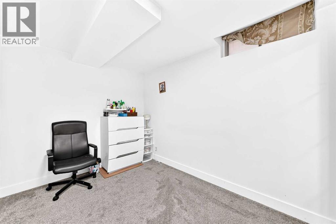
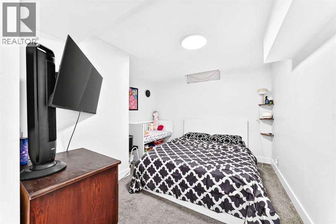
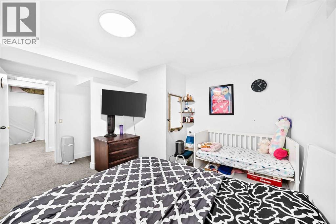
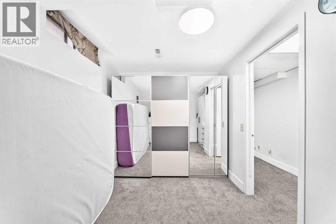
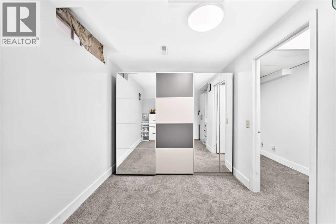
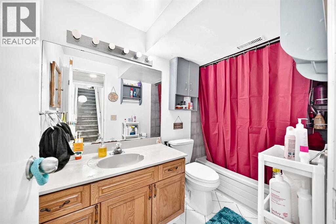
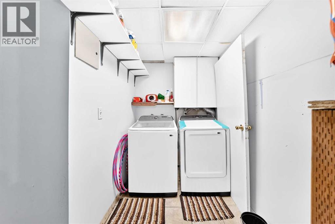
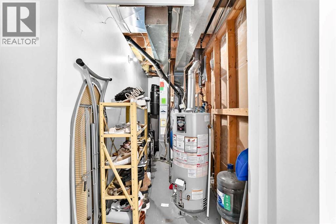
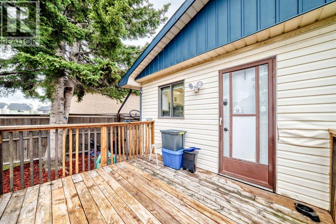
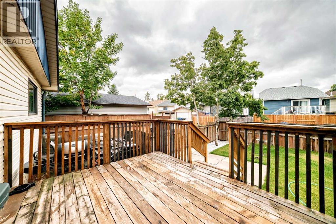
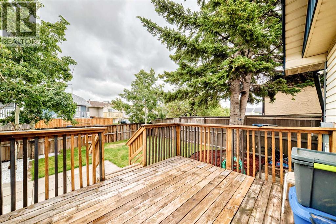
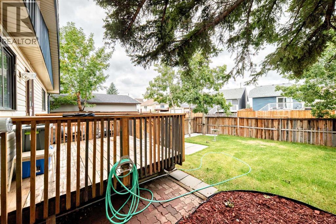
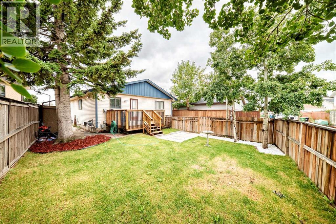
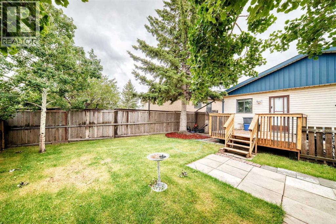
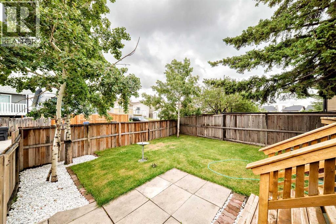
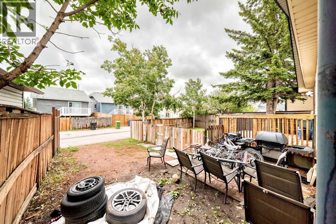
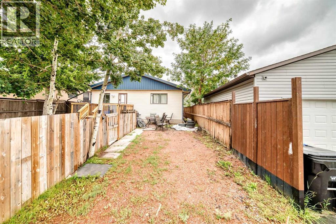
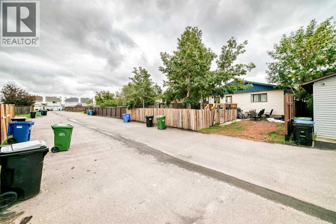
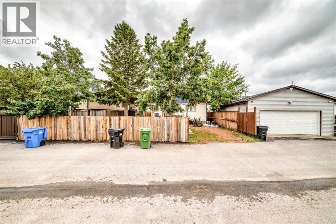
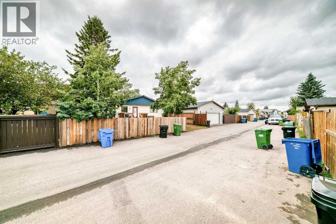
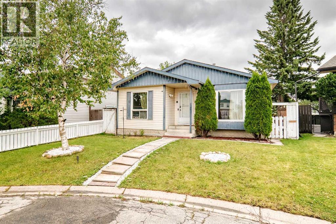
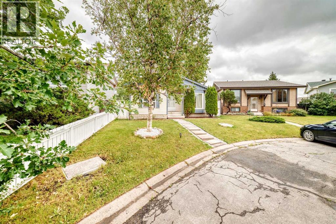
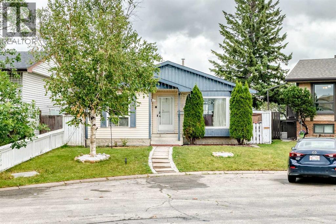
Discover an exceptional residence nestled within the sought-after community of Falconridge, NE Calgary, where tranquility meets convenient access. Welcome to this beautifully updated bungalow located on a quiet cul-de-sac in the peaceful and family-friendly community of Falconridge. Offering 5 bedrooms and 2 full bathrooms, this spacious home provides an excellent layout for a growing family or those looking for comfortable living space throughout. The main floor features 3 generously sized bedrooms and a full bathroom, along with a bright and spacious open concept living and dining area. The large kitchen offers plenty of cabinetry and workspace, making it ideal for everyday family living and entertaining. The fully developed basement adds 2 additional bedrooms, a full bathroom, and generous living space, providing flexibility for a large family, guests, or a home office. The home has been thoughtfully renovated and updated, with major improvements already completed. The living room, dining area, and kitchen have been transformed with a modern open-concept design. New flooring and carpet throughout the main floor and basement were completed approximately two years ago, while the kitchen features newer appliances, including a refrigerator, range, and dishwasher. Additional updates include a newer washer and dryer and newer furnace. Step outside to enjoy a professionally updated backyard, completed last year and offering a great space for relaxing, entertaining, and family enjoyment. Outside, unwind with ease as you relax upon the deck, overlooking meticulously maintained lot size of 3788.9 square feet, complete with a park, playground, and street lights for added security and enjoyment. With one off street parking space, this home offers convenient access and ease of living. With significant time and investment already put into the renovations and upgrades, this home offers the convenience of move-in-ready living without the hassle of major renovation work. ENJOY AD DD COMFORTS WITH CENTRAL AIR CONDITIONG.This is a highly desirable community that has amenities such as 3 min walk to gas pump & market, 15 min drive to the YYC International Airport, 15 min drive to Cross Iron Mills shopping center with a potential future LRT station & access from Deer foot and Stoney Trail. This home is ready to accommodate families of all sizes. Call your favorite realtor to book the showing as this beautiful house won't last longer! (id:67348)
What did homes near this one actually sell for?
The asking price is only half the story. I'll send you recent sold prices in Falconridge so you can see how this home compares. Free, no obligation.
Details
- Style
- Bungalow
- Storeys
- 1
- Bedrooms above / below grade
- 3 / 2
- Basement
- Finished, Full
- Parking
- Other · 1 spaces
- Heating
- Hot Water
- Cooling
- None
- Flooring
- Hardwood, Carpeted, Ceramic Tile
- Appliances
- Refrigerator, Dishwasher, Stove, Washer & Dryer
- Exterior
- Vinyl siding, Composite Siding
- Construction
- Wood frame
- Foundation
- Poured Concrete
- Lot
- 3788.90 · 3788.9 square feet
- Lot features
- Cul-de-sac, Closet Organizers, No Animal Home, No Smoking Home
- Property taxes
- $3,211 (2026)
- Zoning
- R-C1
- Title
- Freehold
Rooms
| Room | Level | Size |
|---|---|---|
| Other | Main level | 4.58 Ft x 5.17 Ft |
| Other | Main level | 11.17 Ft x 14.25 Ft |
| Other | Main level | 2.08 Ft x 3.25 Ft |
| Primary Bedroom | Main level | 14.50 Ft x 9.58 Ft |
| 4pc Bathroom | Main level | 3.83 Ft x 9.75 Ft |
| Bedroom | Main level | 10.00 Ft x 9.83 Ft |
| Bedroom | Main level | 11.08 Ft x 9.50 Ft |
| Laundry room | Basement | 5.67 Ft x 5.33 Ft |
| Bedroom | Basement | 12.17 Ft x 9.75 Ft |
| Bedroom | Basement | 11.00 Ft x 14.75 Ft |
| 4pc Bathroom | Basement | 9.00 Ft x 5.00 Ft |
| Storage | Basement | 6.58 Ft x 7.67 Ft |
| Family room | Basement | 22.83 Ft x 12.67 Ft |
| Other | Basement | 3.08 Ft x 4.42 Ft |
| Furnace | Basement | 4.58 Ft x 10.92 Ft |
| Storage | Basement | 6.58 Ft x 7.67 Ft |
More homes like this
The trademarks REALTOR®, REALTORS®, and the REALTOR® logo are controlled by The Canadian Real Estate Association (CREA) and identify real estate professionals who are members of CREA. The trademarks MLS®, Multiple Listing Service® and the associated logos are owned by CREA and identify the quality of services provided by real estate professionals who are members of CREA. This listing content has been provided through REALTOR.ca DDF® and is deemed reliable but is not guaranteed accurate by CREA or Cooper Holm. The information is not intended to solicit buyers or sellers currently under contract. Listing updated October 23, 2026.