



271 Dawson Wharf Rise E

About this home
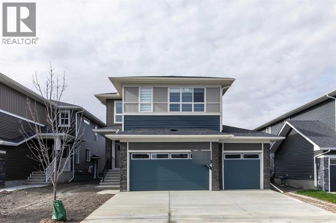
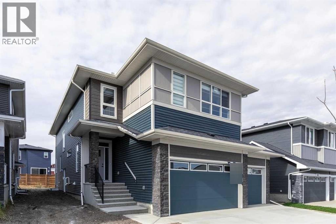
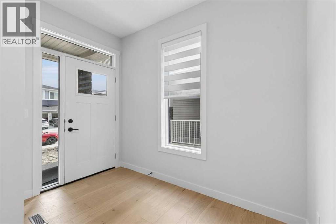
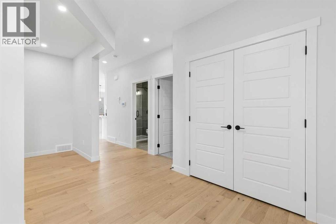
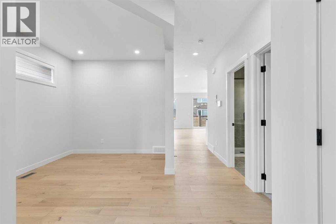
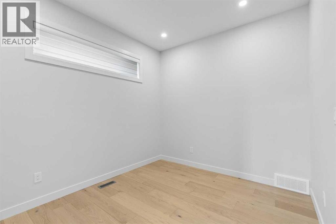
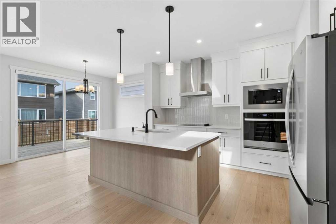
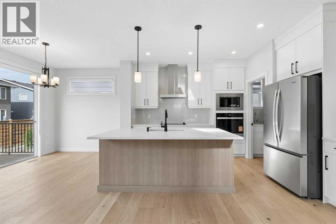
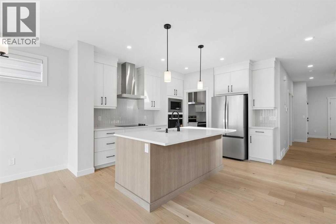
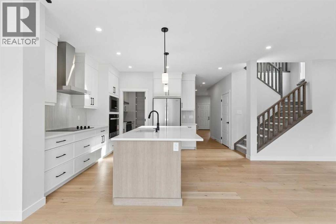
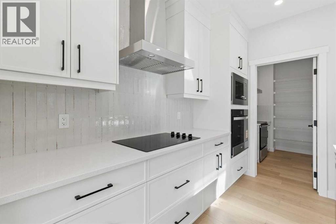
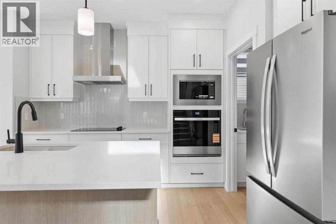
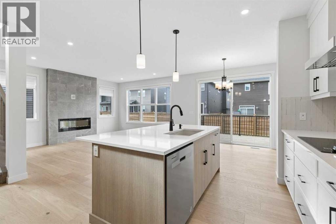
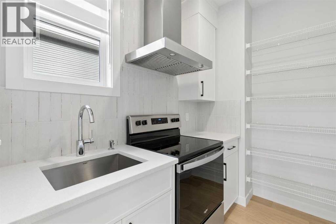
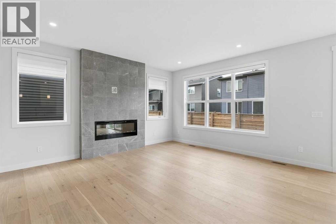
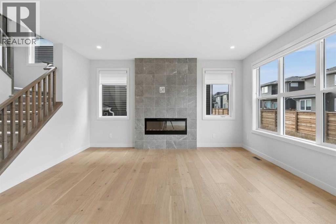
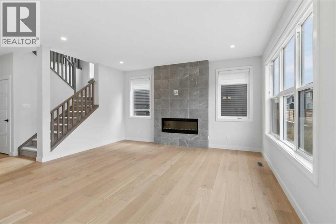
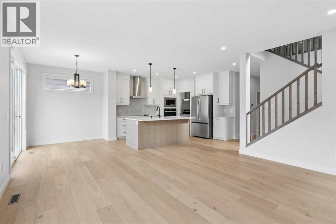
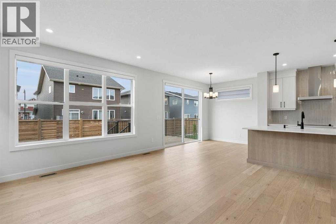
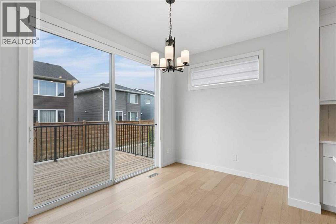
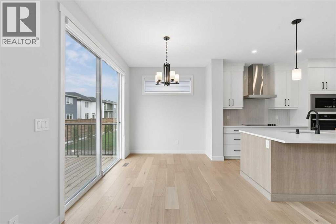
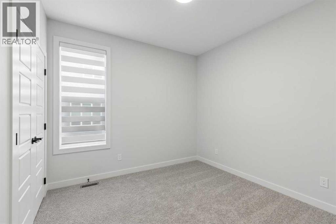
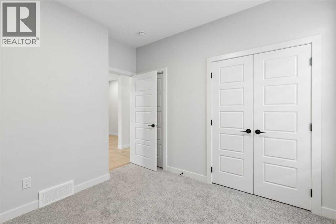
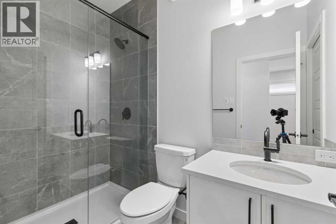
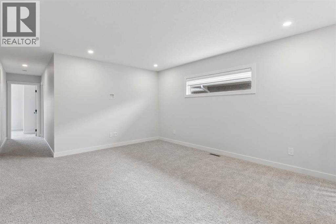
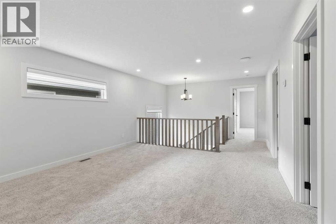
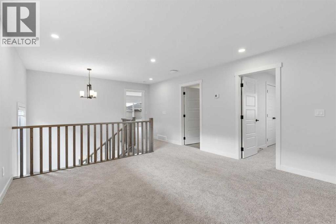
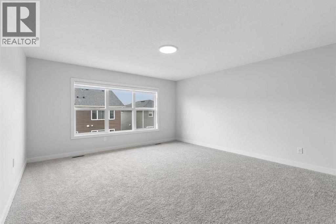
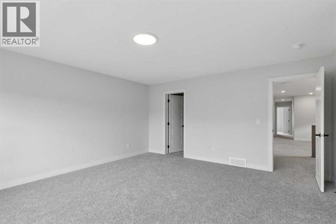
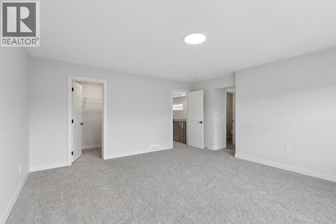
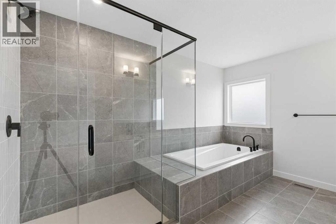
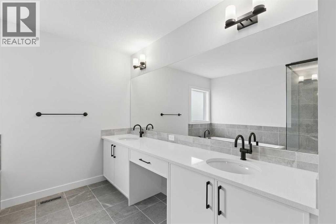
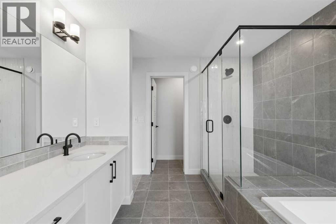
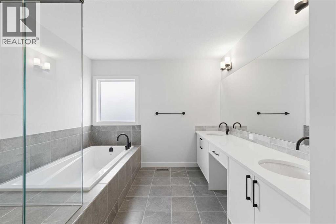
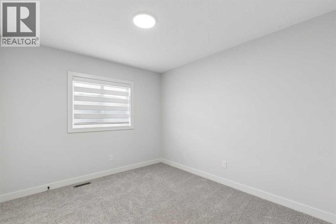
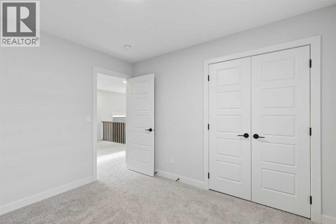
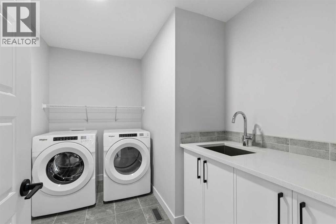
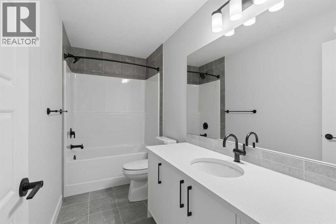
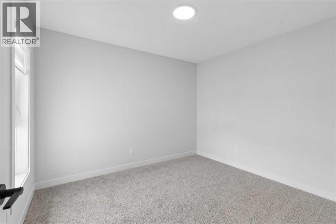
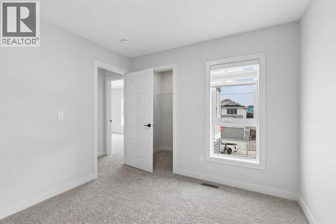
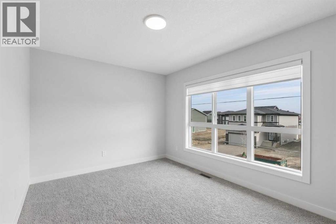
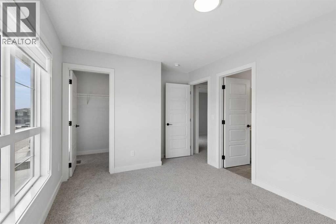
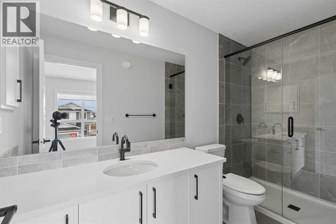
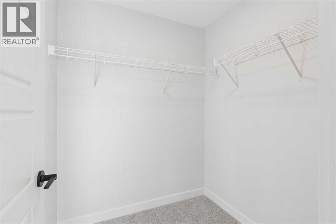
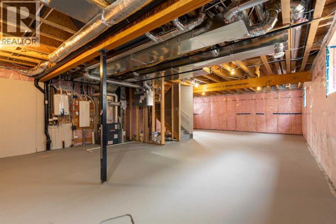
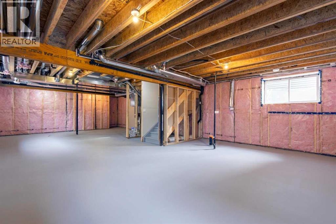
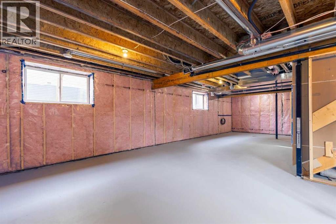
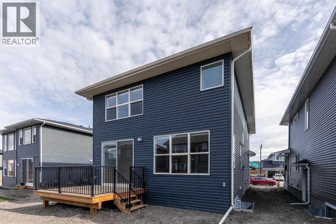
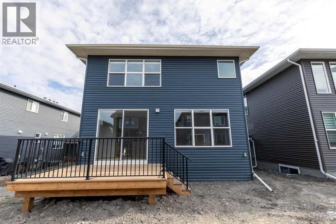
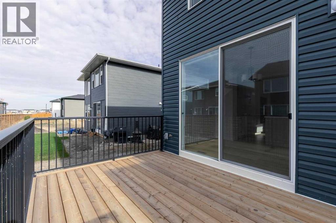
Welcome to 271 Dawson Wharf Rise in Chestermere! This brand-new Trico Homes Springhill offers 2,684 sq. ft. of living space with 5 bedrooms, 4 full bathrooms, and a triple attached garage on a 46-foot lot. The bright, open-concept main floor features a chef-inspired kitchen with built-in appliances, quartz countertops, a large island, and a separate spice kitchen. A main-floor bedroom and full bathroom, plus a versatile flex room, provide added flexibility for family living. Upstairs offers four bedrooms, a central bonus room, and a convenient laundry room. The primary retreat features a walk-in closet and luxurious 5-piece ensuite, while a second bedroom boasts its own private ensuite. The unfinished basement includes a separate side entrance and basement rough-ins for future development potential. Enjoy the rear deck and explore everything Dawson has to offer, including parks, pathways, nearby schools, shopping, and Chestermere Lake. (id:67348)
What did homes near this one actually sell for?
The asking price is only half the story. I'll send you recent sold prices in Dawson's Landing so you can see how this home compares. Free, no obligation.
Details
- Storeys
- 2
- Bedrooms above / below grade
- 5 / 0
- Basement
- See Remarks
- Parking
- Attached Garage · 6 spaces
- Heating
- Forced air, Natural gas
- Cooling
- None
- Fireplaces
- 1
- Flooring
- Carpeted, Ceramic Tile, Vinyl Plank
- Appliances
- Washer, Refrigerator, Cooktop - Electric, Dishwasher, Dryer, Microwave, Microwave Range Hood Combo, Oven - Built-In, Hood Fan, Window Coverings, Water Heater - Tankless
- Exterior
- Stone, Vinyl siding
- Construction
- Wood frame
- Foundation
- Poured Concrete
- Lot
- 474.05 · 474.05 square meters
- Community features
- Golf Course Development, Lake Privileges, Fishing
- Zoning
- TBD
- Title
- Freehold
Rooms
| Room | Level | Size |
|---|---|---|
| Bedroom | Main level | 10.42 Ft x 10.00 Ft |
| Other | Main level | 10.50 Ft x 9.08 Ft |
| 3pc Bathroom | Main level | |
| Great room | Main level | 15.83 Ft x 13.00 Ft |
| Other | Main level | 8.00 Ft x 12.00 Ft |
| Primary Bedroom | Upper Level | 16.17 Ft x 15.00 Ft |
| 5pc Bathroom | Upper Level | |
| Bonus Room | Upper Level | 14.67 Ft x 13.67 Ft |
| 4pc Bathroom | Upper Level | |
| 3pc Bathroom | Upper Level | |
| Bedroom | Upper Level | 10.00 Ft x 11.00 Ft |
| Bedroom | Upper Level | 11.00 Ft x 10.00 Ft |
| Bedroom | Upper Level | 10.00 Ft x 13.00 Ft |
More homes like this
The trademarks REALTOR®, REALTORS®, and the REALTOR® logo are controlled by The Canadian Real Estate Association (CREA) and identify real estate professionals who are members of CREA. The trademarks MLS®, Multiple Listing Service® and the associated logos are owned by CREA and identify the quality of services provided by real estate professionals who are members of CREA. This listing content has been provided through REALTOR.ca DDF® and is deemed reliable but is not guaranteed accurate by CREA or Cooper Holm. The information is not intended to solicit buyers or sellers currently under contract. Listing updated October 23, 2026.