



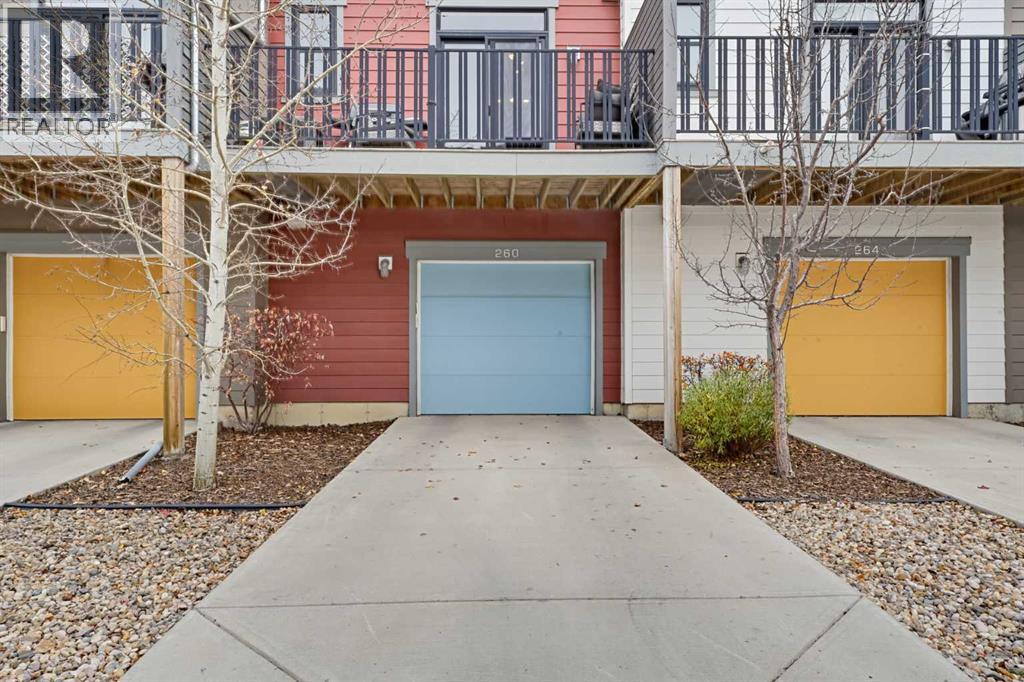
260 Walden Path SE

About this home
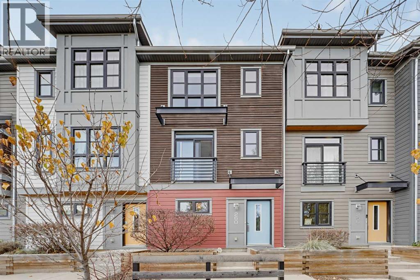
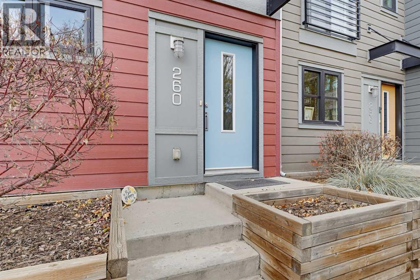
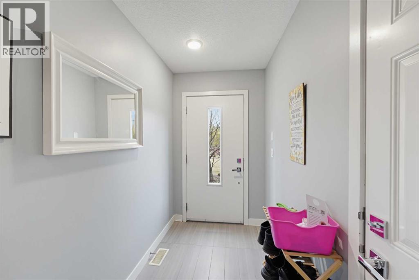
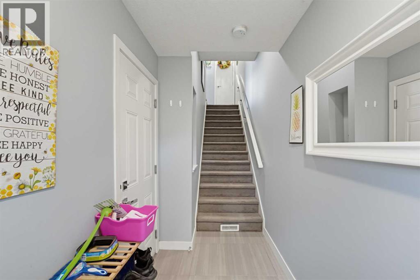
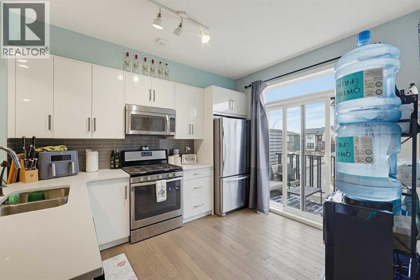
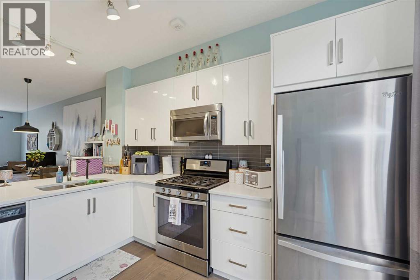
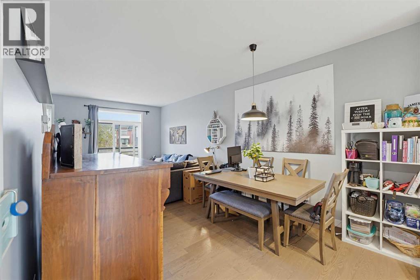
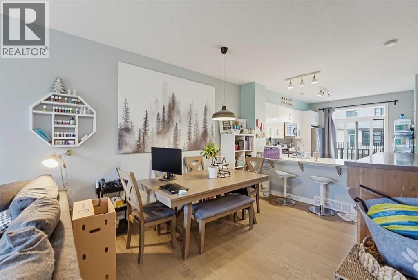
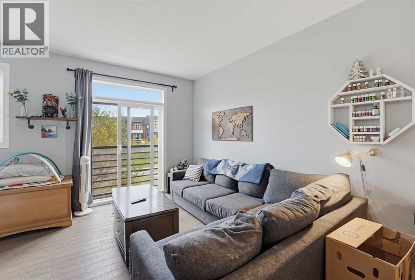
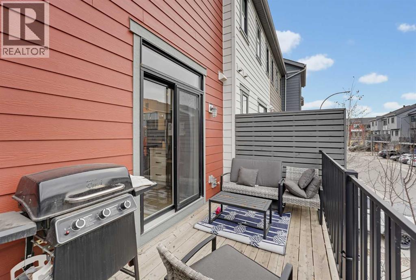
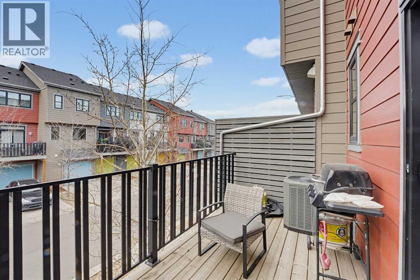
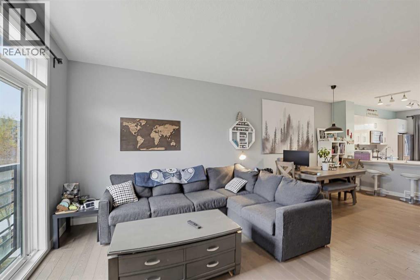
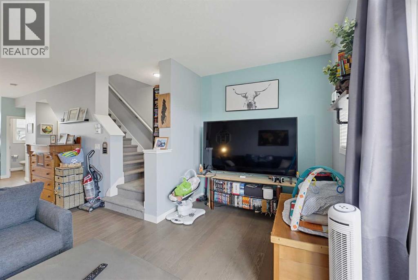
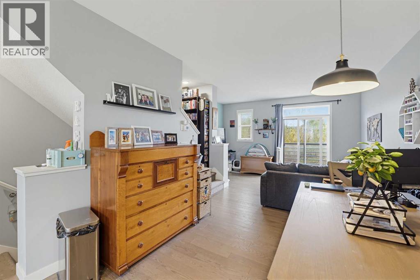
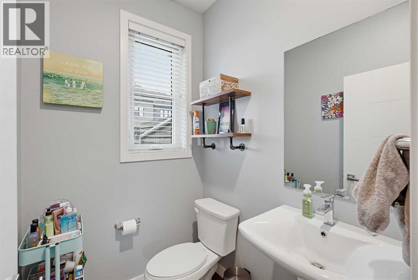
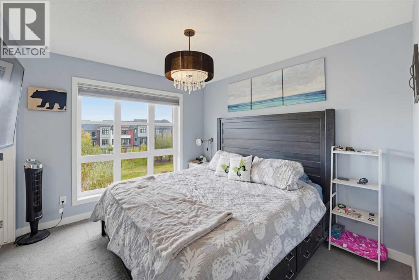
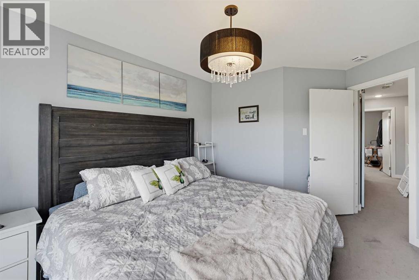
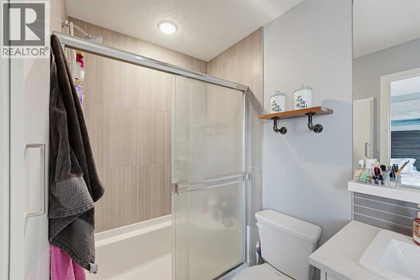
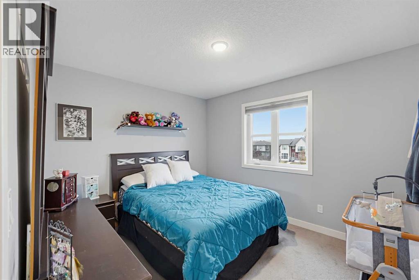
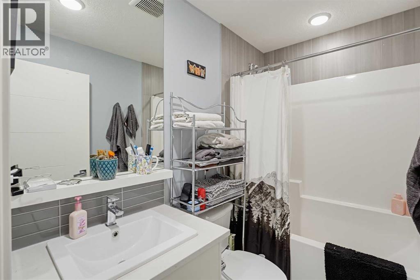
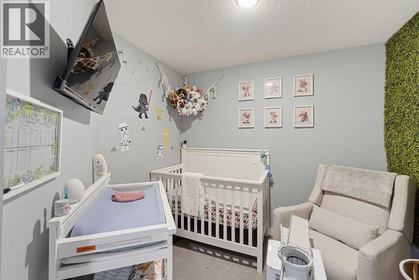
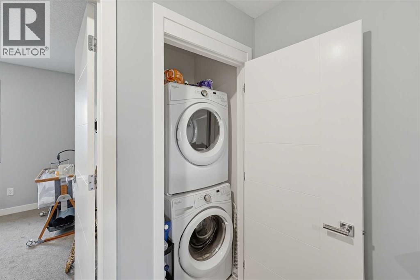
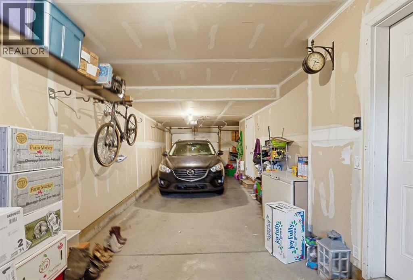
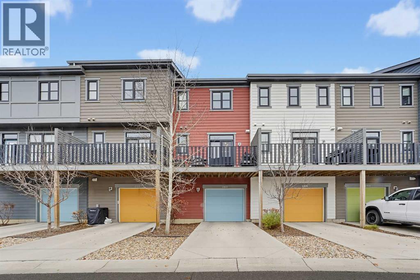
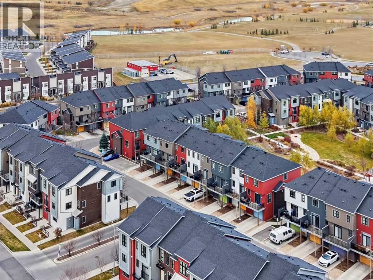
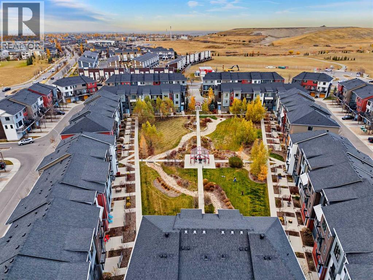
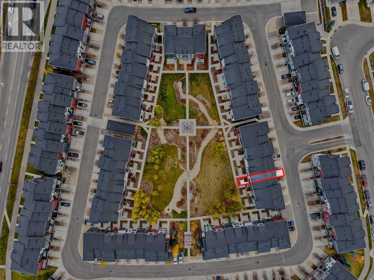
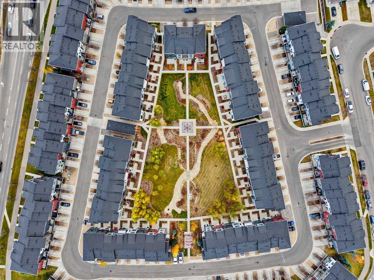
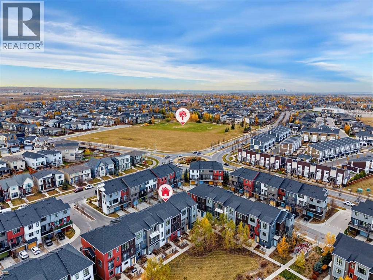
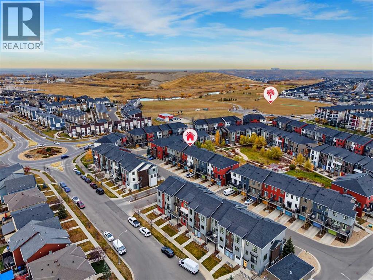
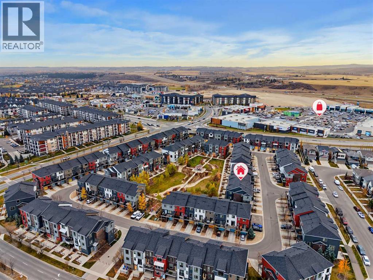
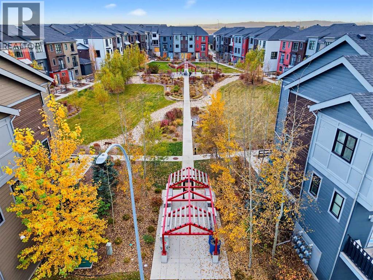
10K Price Reduction | 2 Bedrooms and a Den | 2.5 Bath | Stylish, modern townhouse in the family-friendly community of Walden! The home faces a beautifully landscaped central courtyard with winding walking paths, open green space and a covered gathering area with a fire pit. It’s perfect for kids to play or for relaxing with neighbours. The main floor has a welcoming entry and an attached tandem double garage with plenty of room for storage. On the second level, large sunny windows fill the open-concept living space with natural light. It’s great for entertaining, with a spacious living room, a dining area and a convenient half bath. The bright kitchen features crisp white cabinetry, quartz countertops, a tile backsplash, stainless steel appliances including a gas range, and a breakfast bar. Step out onto the balcony, complete with a gas line for your BBQ. The third level has the primary bedroom, with a large window overlooking the courtyard and its own 4-piece ensuite. A second spacious bedroom, a den/office with a sliding barn door, another 4-piece bathroom and convenient laundry complete this level. Walden Township shopping is a short walk away, with restaurants, cafés, groceries and everyday amenities. Nearby parks, pathways and green spaces are great for walking and biking. Commuting is easy too, with quick access to major routes. With modern design, functional space and a great location, this home is a fantastic opportunity to own in one of Calgary’s most sought-after south communities. Call it yours today! (id:67348)
What did homes near this one actually sell for?
The asking price is only half the story. I'll send you recent sold prices in Walden so you can see how this home compares. Free, no obligation.
Details
- Storeys
- 3
- Bedrooms above / below grade
- 2 / 0
- Basement
- None
- Parking
- Attached Garage, Tandem · 3 spaces
- Heating
- Forced air
- Cooling
- None
- Flooring
- Carpeted, Ceramic Tile
- Appliances
- Refrigerator, Gas stove(s), Dishwasher, Microwave, Washer & Dryer
- Exterior
- Vinyl siding
- Construction
- Wood frame
- Foundation
- Poured Concrete
- Lot
- 116.00 · 116 square meters
- Lot features
- Other, No Smoking Home
- Community features
- Golf Course Development, Pets Allowed
- Condo / HOA fee
- $313 monthly
- Fee includes
- Common Area Maintenance, Property Management, Insurance, Condominium Amenities, Reserve Fund Contributions
- Property taxes
- $3,095 (2026)
- Zoning
- M-X1
- Title
- Freehold
Rooms
| Room | Level | Size |
|---|---|---|
| Foyer | Main level | 10.33 Ft x 4.75 Ft |
| 2pc Bathroom | Second level | 5.58 Ft x 4.75 Ft |
| Dining room | Second level | 11.92 Ft x 11.92 Ft |
| Kitchen | Second level | 11.83 Ft x 13.25 Ft |
| Living room | Second level | 12.08 Ft x 15.33 Ft |
| 4pc Bathroom | Third level | 5.33 Ft x 8.00 Ft |
| Bedroom | Third level | 10.08 Ft x 11.42 Ft |
| 4pc Bathroom | Third level | 7.75 Ft x 4.83 Ft |
| Office | Third level | 8.58 Ft x 8.00 Ft |
| Primary Bedroom | Third level | 13.58 Ft x 10.08 Ft |
More homes like this
The trademarks REALTOR®, REALTORS®, and the REALTOR® logo are controlled by The Canadian Real Estate Association (CREA) and identify real estate professionals who are members of CREA. The trademarks MLS®, Multiple Listing Service® and the associated logos are owned by CREA and identify the quality of services provided by real estate professionals who are members of CREA. This listing content has been provided through REALTOR.ca DDF® and is deemed reliable but is not guaranteed accurate by CREA or Cooper Holm. The information is not intended to solicit buyers or sellers currently under contract. Listing updated November 18, 2026.