



29 Midgrove Lane SW

About this home
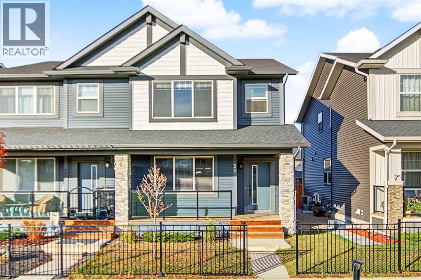
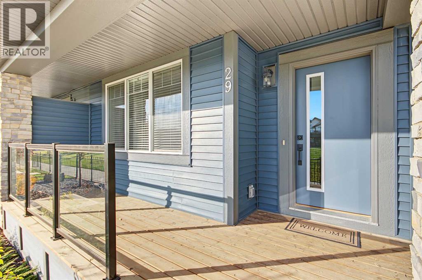
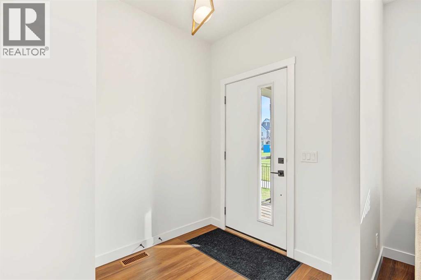
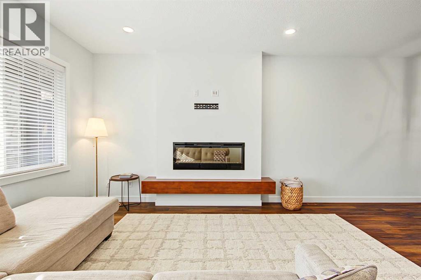
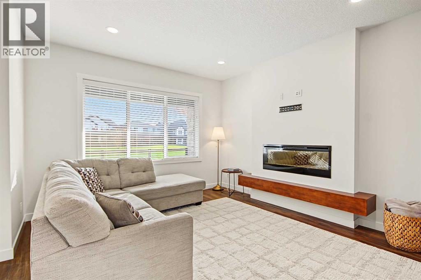
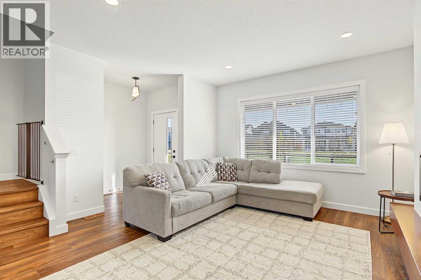
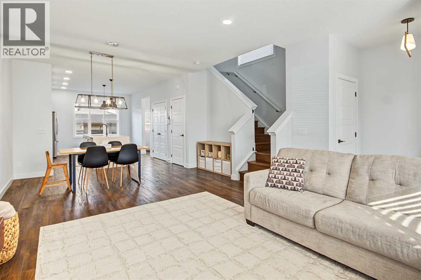
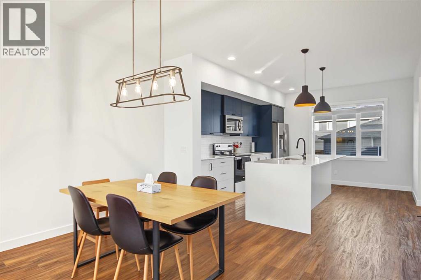
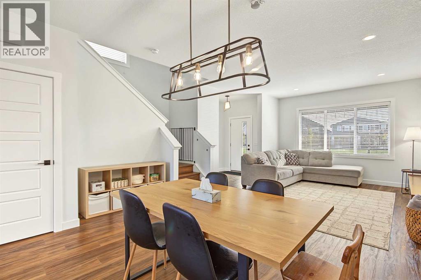
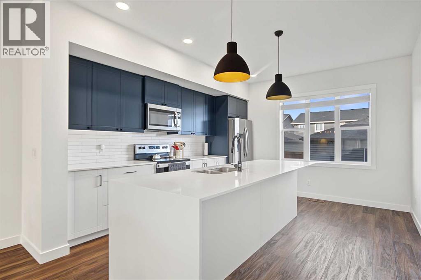
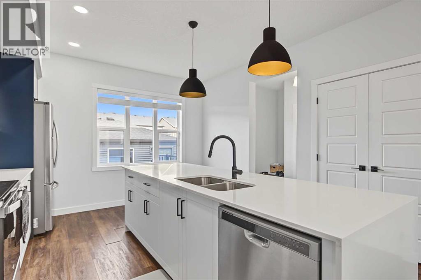
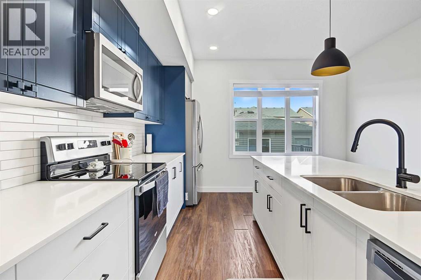
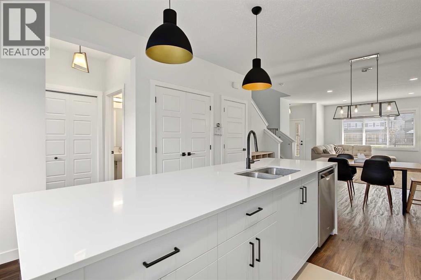
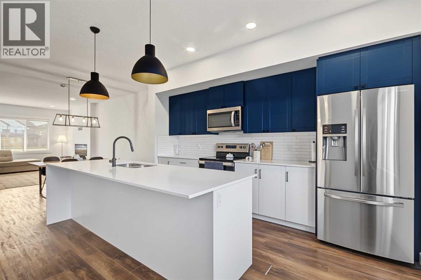
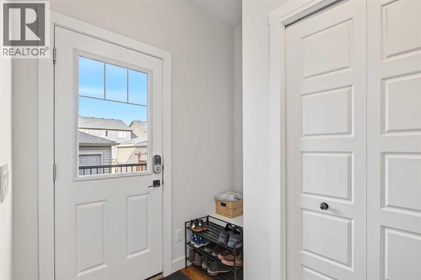
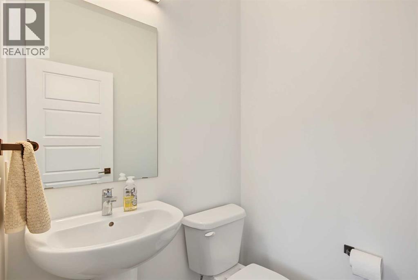
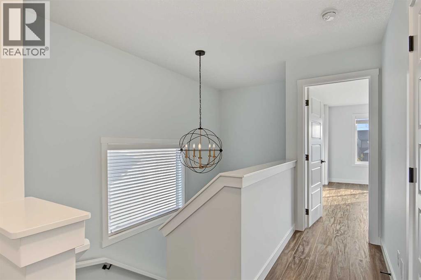
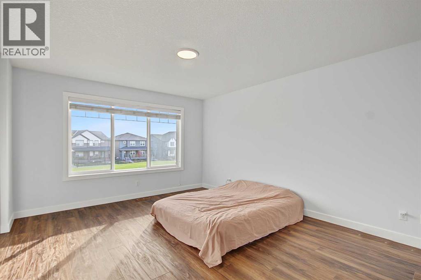
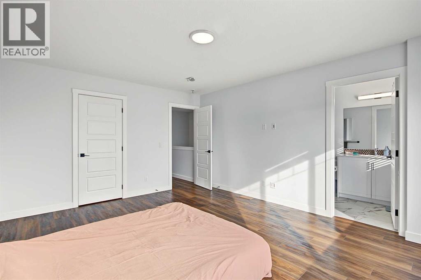
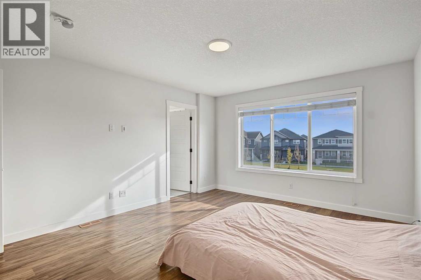
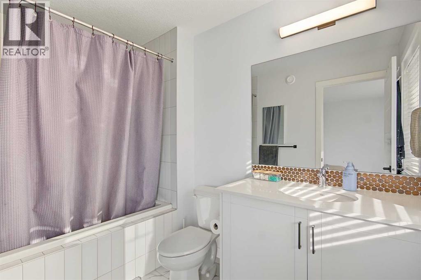
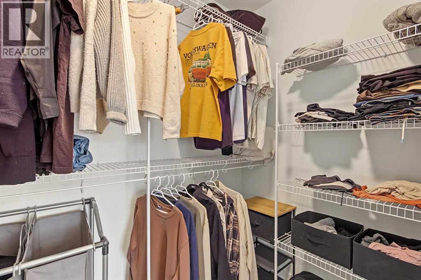
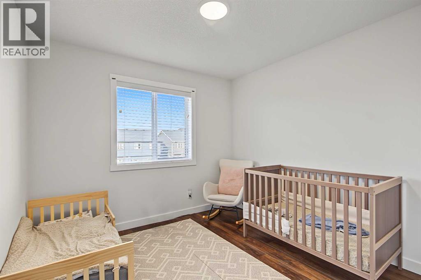
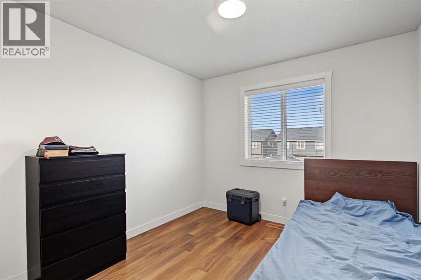
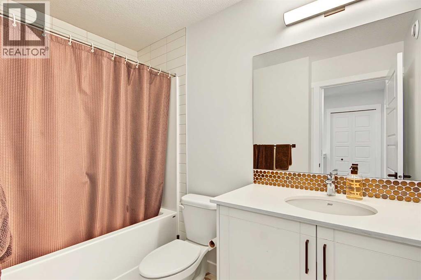
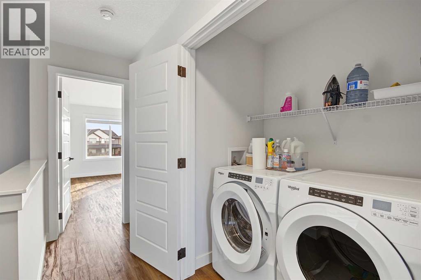
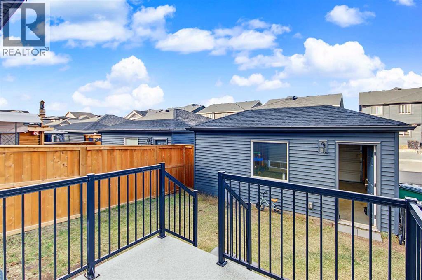
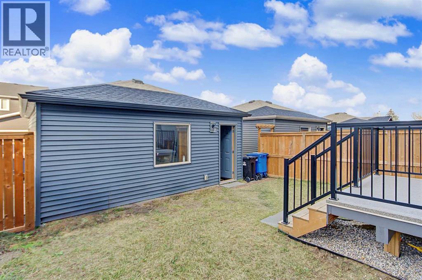
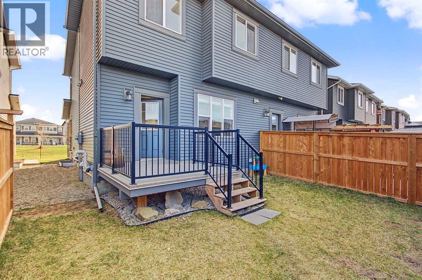
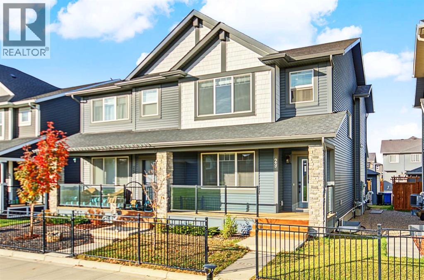
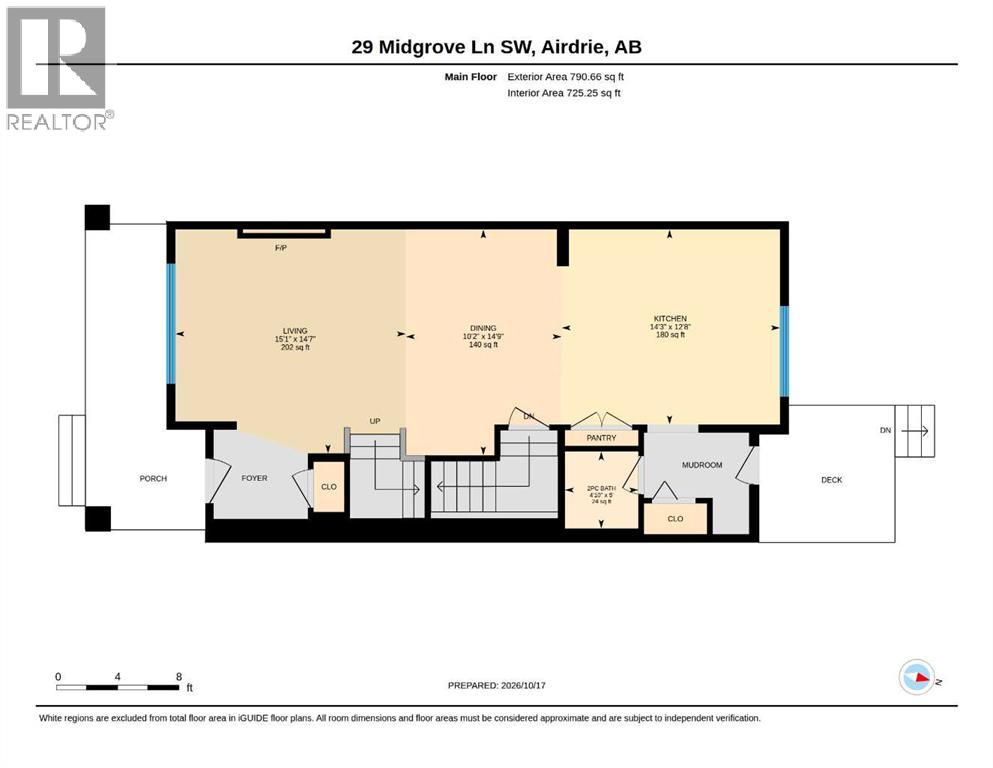
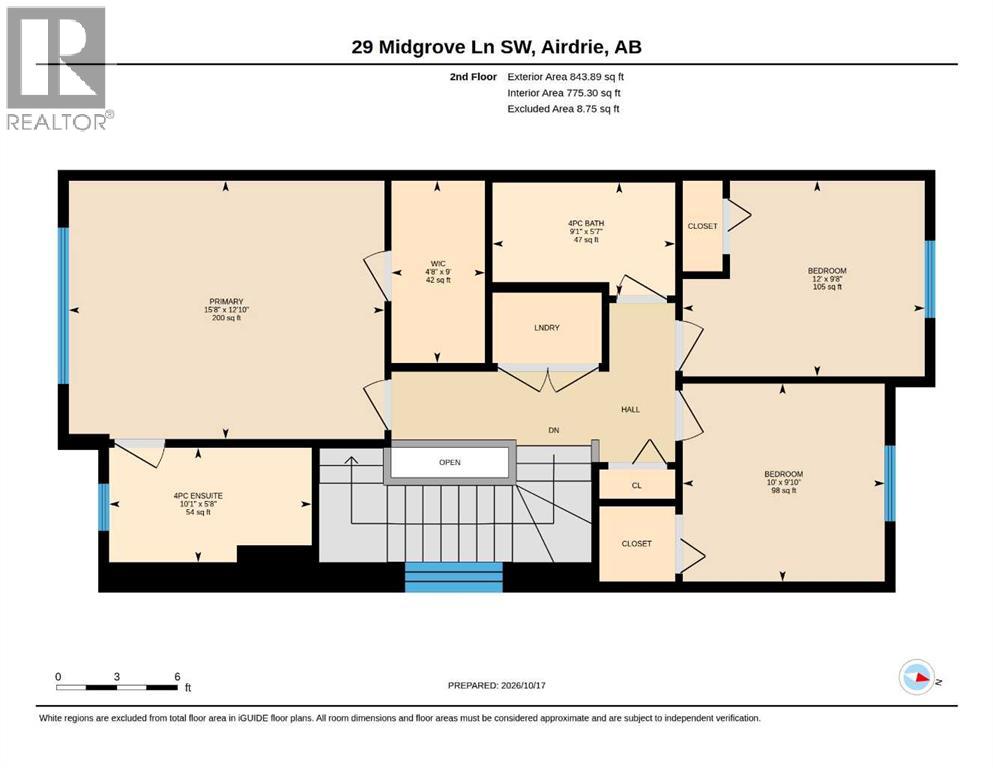
Welcome to this beautifully upgraded duplex in the sought-after community of Midtown, Airdrie! Offering 3 bedrooms and 3 bathrooms, this stylish home combines modern finishes with everyday functionality. The bright, open-concept main floor features soaring ceilings, oversized windows, luxury vinyl plank flooring, and upscale finishes throughout. The impressive kitchen showcases quartz countertops, full-height cabinetry, stainless steel appliances, designer lighting, and an oversized island, perfect for entertaining and family gatherings. Upstairs, the spacious primary retreat features a walk-in closet and spa-inspired ensuite, complemented by two additional bedrooms, a full bathroom, and convenient upper-floor laundry. Enjoy a beautiful setting overlooking green space with charming park benches right out front, creating a peaceful place to relax and unwind. A wide rear lane and double garage add extra convenience. The unfinished basement offers endless possibilities to customize the space to suit your needs, whether you envision a home gym, media room, additional living area, or extra bedrooms. Ideally located near ponds, walking paths, parks, schools, shopping, dining, and golf, this home offers the perfect blend of comfort, style, and convenience in a vibrant, family-friendly neighborhood. Don't miss this fantastic opportunity to own a beautiful home in Midtown, Airdrie! (id:67348)
What did homes near this one actually sell for?
The asking price is only half the story. I'll send you recent sold prices in Midtown so you can see how this home compares. Free, no obligation.
Details
- Storeys
- 2
- Bedrooms above / below grade
- 3 / 0
- Basement
- Unfinished, Full
- Parking
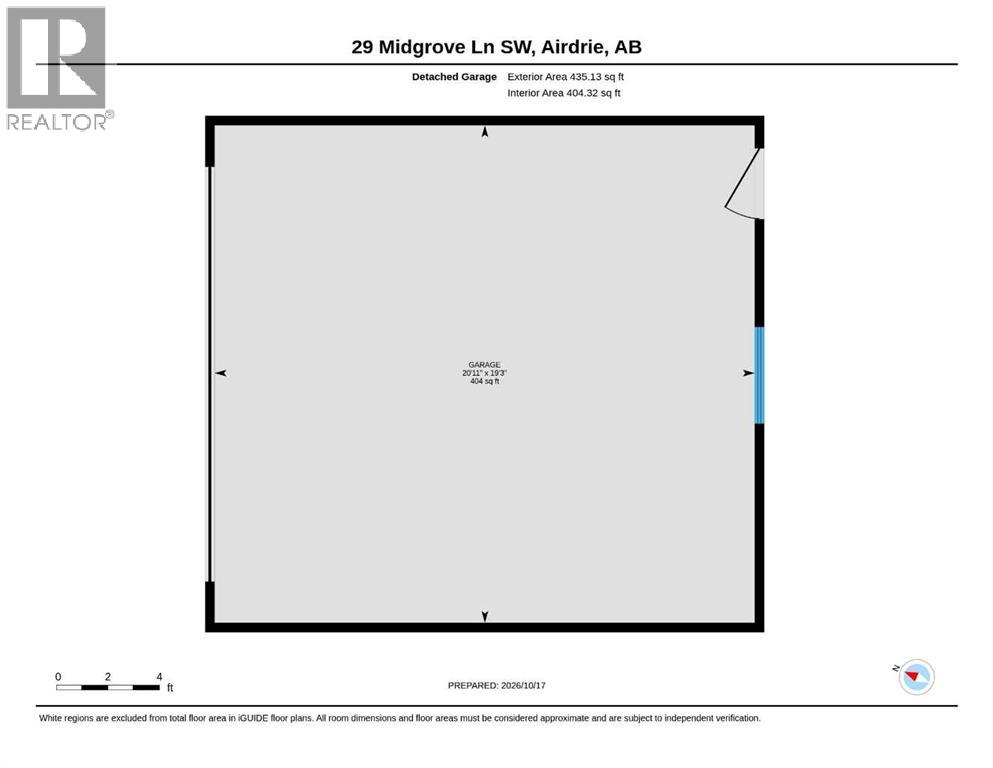
- Detached Garage · 2 spaces
- Heating
- Forced air
- Cooling
- None
- Fireplaces
- 1
- Flooring
- Tile, Carpeted, Vinyl Plank
- Appliances
- Washer, Refrigerator, Dishwasher, Stove, Dryer, Microwave Range Hood Combo, Window Coverings, Garage door opener
- Exterior
- Stone, Vinyl siding
- Construction
- Wood frame
- Foundation
- Poured Concrete
- Lot
- 251.80 · 251.8 square meters
- Lot features
- Back lane, No Smoking Home
- Community features
- Golf Course Development
- Property taxes
- $3,779 (2026)
- Zoning
- R2
- Title
- Freehold
Rooms
| Room | Level | Size |
|---|---|---|
| 2pc Bathroom | Main level | 4.83 Ft x 5.00 Ft |
| Dining room | Main level | 10.17 Ft x 14.75 Ft |
| Kitchen | Main level | 14.25 Ft x 12.67 Ft |
| Living room | Main level | 15.08 Ft x 14.58 Ft |
| 4pc Bathroom | Second level | 9.08 Ft x 5.58 Ft |
| 4pc Bathroom | Second level | 10.08 Ft x 5.67 Ft |
| Bedroom | Second level | 10.00 Ft x 9.83 Ft |
| Bedroom | Second level | 12.00 Ft x 9.67 Ft |
| Primary Bedroom | Second level | 15.67 Ft x 12.83 Ft |
| Wine Cellar | Second level | 4.67 Ft x 9.00 Ft |
More homes like this
The trademarks REALTOR®, REALTORS®, and the REALTOR® logo are controlled by The Canadian Real Estate Association (CREA) and identify real estate professionals who are members of CREA. The trademarks MLS®, Multiple Listing Service® and the associated logos are owned by CREA and identify the quality of services provided by real estate professionals who are members of CREA. This listing content has been provided through REALTOR.ca DDF® and is deemed reliable but is not guaranteed accurate by CREA or Cooper Holm. The information is not intended to solicit buyers or sellers currently under contract. Listing updated November 19, 2026.