



5014 22 Street SW

About this home
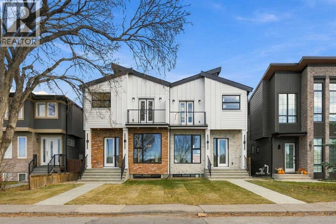
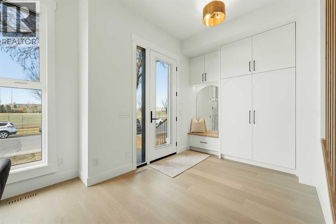
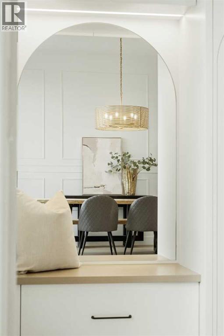
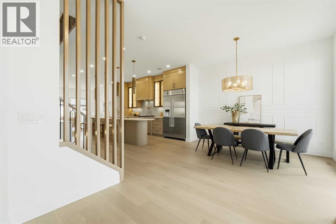
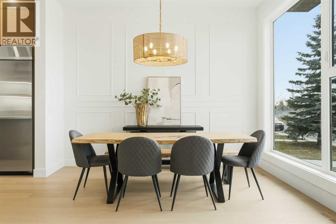
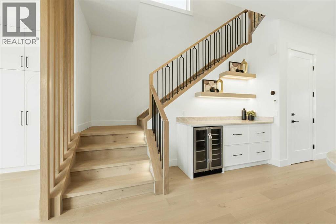
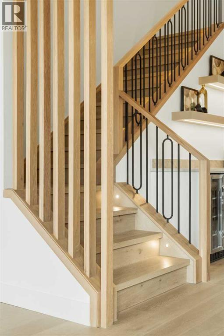
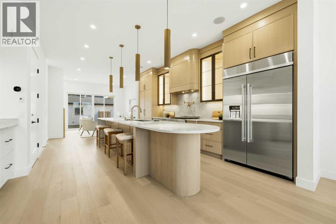
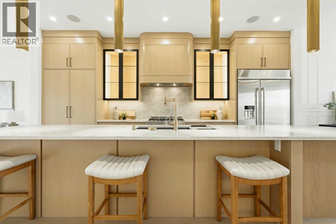
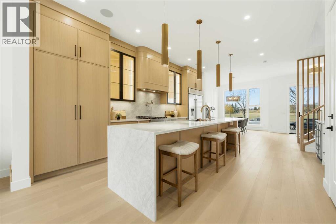
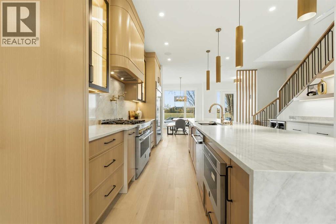
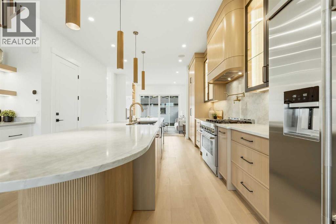
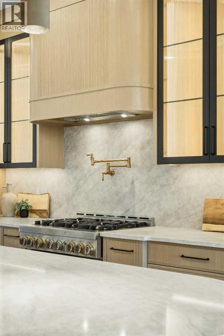
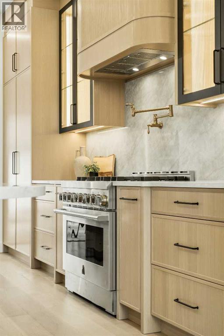
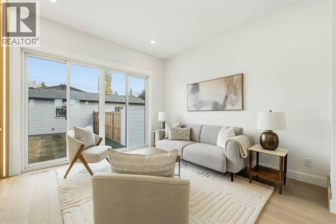
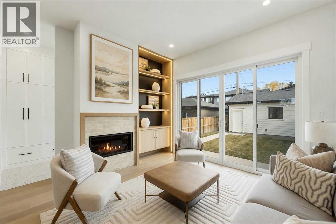
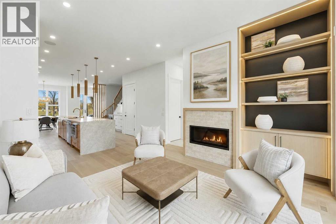
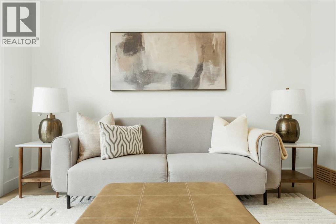
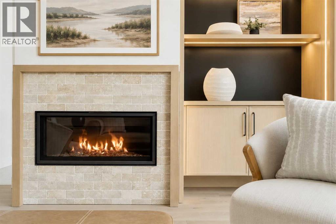
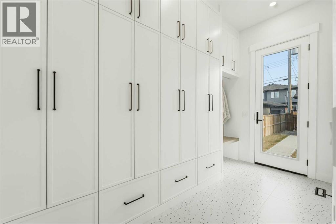
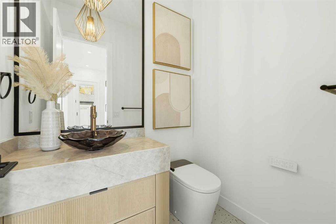
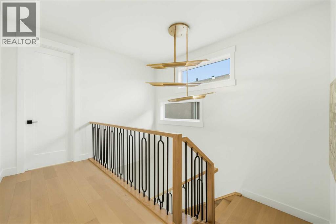
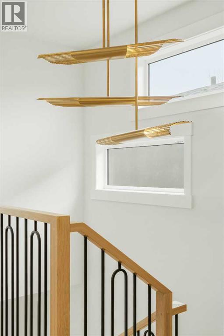
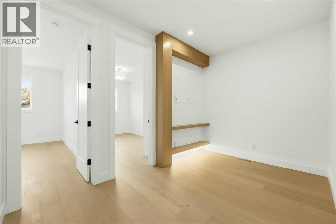
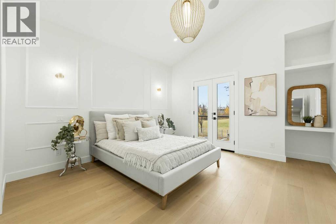
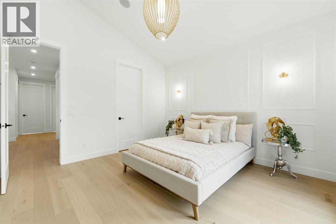
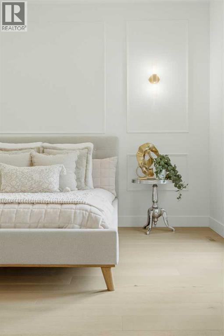
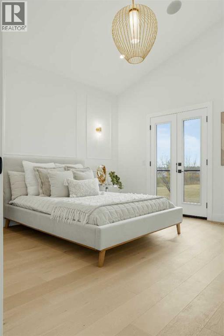
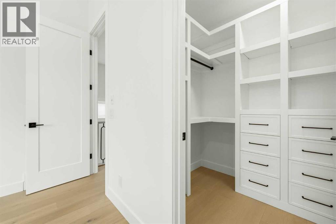
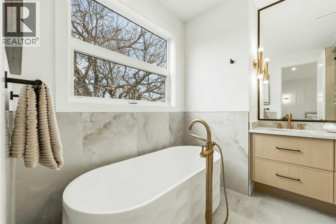
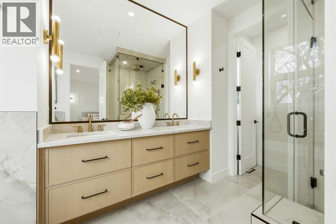
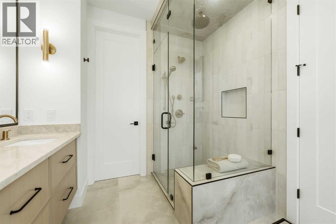
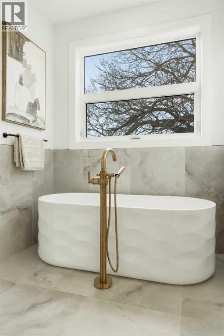
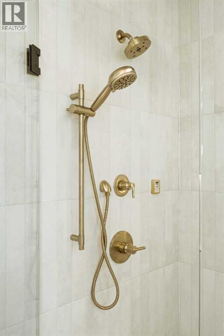
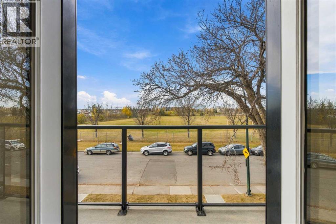
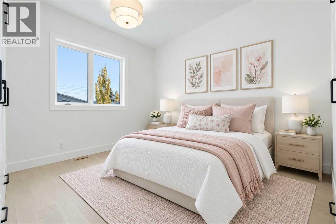
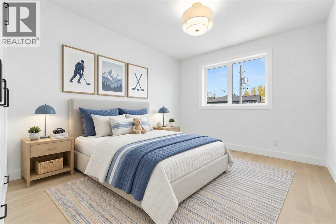
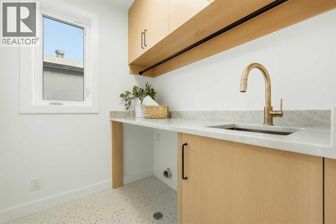
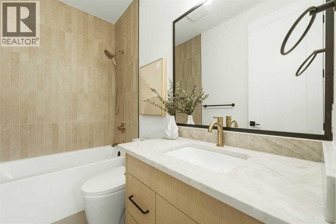
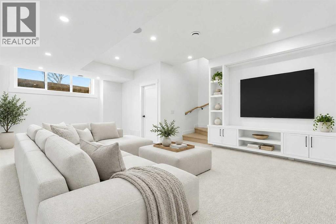
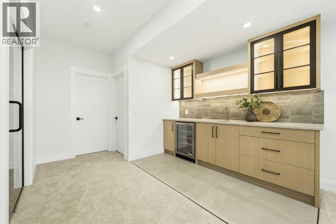
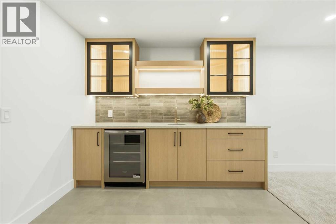
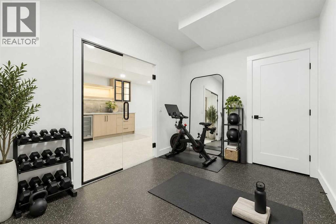
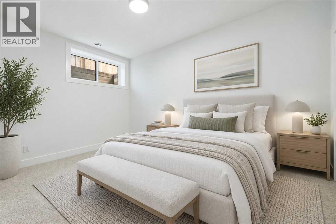
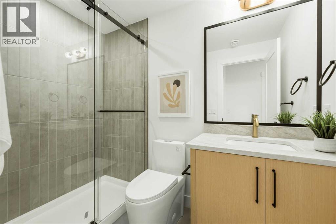
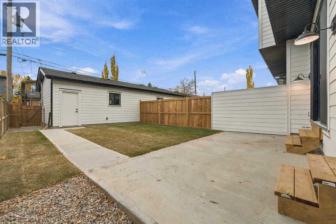
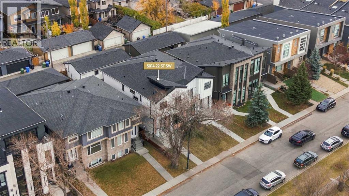
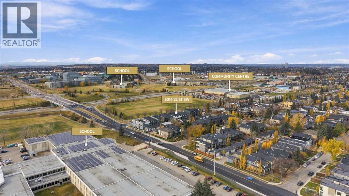
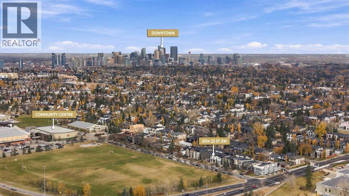
* OPEN HOUSE | SATURDAY, NOV. 21, 1-3 PM * Designed with exceptional attention to flow and function, this brand-new semi-detached infill offers three levels of living space, including a fully developed basement. Set in the lovely Altadore community, this home checks all the boxes when it comes to style, function, and location.Upon entry, you are welcomed into a bright, open main floor created for effortless entertaining and everyday comfort. The foyer welcomes you with a built-in bench and closet. The front dining room naturally leads into a chef-inspired central kitchen, where a long island serves as the ultimate gathering spot. Towards the back, the comfortable living room receives abundant light and opens directly onto the rear patio—perfect for summer barbecues and indoor-outdoor living. A discreet rear mudroom and half bath keep daily life organized and tidy.Upstairs, the intelligent layout uses a central bonus room to create privacy between sleeping zones. At the back, two sunny bedrooms share a full bath, located conveniently near a dedicated laundry room with sink and storage. The primary bedroom at the front of the home is a true retreat, offering plenty of space, a walk-in closet, and a luxurious five-piece ensuite complete with double sinks and a deep soaking tub. To top it off, French doors open out onto a private upper balcony, giving you a quiet place to enjoy your morning coffee.Downstairs, the fully developed basement offers an exceptional extension of the home’s living space, thoughtfully designed for both relaxation and entertaining. Featuring a spacious recreation area with a wet bar, a dedicated home gym, a bedroom, a full bathroom, and a separate laundry closet, this versatile level provides endless possibilities for family gatherings, hosting guests, or creating a personalized retreat.Located in the highly sought-after community of Altadore, this home provides an incredible inner-city lifestyle defined by convenience and charm. You are just moments from the vibrant heart of Marda Loop, home to an array of local boutiques, cafes, grocery stores, and popular restaurants. Outdoor enthusiasts will appreciate being within easy walking distance of River Park, Sandy Beach, and the scenic Elbow River pathways. Families are exceptionally well-served by nearby top-rated schools including Altadore School, St. James Elementary & Junior High, Master’s Academy, and Central Memorial High School, as well as Mount Royal University. Seamless road connections via Crowchild Trail, 14th Street, and Glenmore Trail make for a fast commute to Downtown Calgary, quick trips to regional shopping hubs, and easy weekend escapes to the mountains.The combination of exceptional curb appeal, a welcoming neighbourhood, and thoughtful design creates a home you'll be proud to call your own. (id:67348)
What did homes near this one actually sell for?
The asking price is only half the story. I'll send you recent sold prices in Altadore so you can see how this home compares. Free, no obligation.
Details
- Storeys
- 2
- Bedrooms above / below grade
- 3 / 1
- Basement
- Finished, Full
- Parking
- Detached Garage · 2 spaces
- Heating
- Forced air
- Cooling
- See Remarks
- Fireplaces
- 1
- Flooring
- Tile, Hardwood, Carpeted
- Appliances
- Refrigerator, Range - Gas, Dishwasher, Microwave, Hood Fan, Garage door opener
- Exterior
- Brick, Stucco
- Construction
- Wood frame
- Foundation
- Poured Concrete
- Lot
- 279.63 · 279.63 square meters
- Lot features
- Back lane, Wet bar, Closet Organizers, Gas BBQ Hookup
- Zoning
- RC-G
- Title
- Freehold
Rooms
| Room | Level | Size |
|---|---|---|
| 4pc Bathroom | Second level | 5.00 Ft x 8.58 Ft |
| 5pc Bathroom | Second level | 14.67 Ft x 8.75 Ft |
| Bedroom | Second level | 14.75 Ft x 10.58 Ft |
| Bedroom | Second level | 14.83 Ft x 9.17 Ft |
| Bonus Room | Second level | 8.25 Ft x 12.83 Ft |
| Laundry room | Second level | 5.92 Ft x 7.00 Ft |
| Primary Bedroom | Second level | 14.58 Ft x 12.83 Ft |
| Other | Second level | 5.42 Ft x 8.67 Ft |
| 3pc Bathroom | Basement | 8.25 Ft x 5.00 Ft |
| Bedroom | Basement | 9.25 Ft x 13.83 Ft |
| Recreational, Games room | Basement | 34.25 Ft x 15.58 Ft |
| Exercise room | Basement | 11.83 Ft x 8.33 Ft |
| Other | Basement | 9.25 Ft x 5.33 Ft |
| Furnace | Basement | 7.75 Ft x 7.33 Ft |
| 2pc Bathroom | Main level | 5.08 Ft x 6.08 Ft |
| Dining room | Main level | 12.33 Ft x 10.00 Ft |
| Foyer | Main level | 8.33 Ft x 10.17 Ft |
| Kitchen | Main level | 22.75 Ft x 16.17 Ft |
| Living room | Main level | 12.42 Ft x 13.58 Ft |
| Other | Main level | 12.42 Ft x 6.50 Ft |
More homes like this
The trademarks REALTOR®, REALTORS®, and the REALTOR® logo are controlled by The Canadian Real Estate Association (CREA) and identify real estate professionals who are members of CREA. The trademarks MLS®, Multiple Listing Service® and the associated logos are owned by CREA and identify the quality of services provided by real estate professionals who are members of CREA. This listing content has been provided through REALTOR.ca DDF® and is deemed reliable but is not guaranteed accurate by CREA or Cooper Holm. The information is not intended to solicit buyers or sellers currently under contract. Listing updated November 22, 2026.